Enrique Tovar

BROWSE ALL FROM THIS AUTHOR HERE

From the functional to the sensory: how do you design a touchless bathroom experience?

Subscriber Access | 

Architecture will never cease to pursue functionality, as it lies at the core of its essential principles. Alongside this condition are factors such as aesthetics and operability, which also influence how contemporary design is valued. Over time, the concept of functionality has evolved, extending beyond problem-solving and efficiency to connect with the creation of experiences. As a result, the quality of an environment depends as much on its design as on how its elements and systems articulate to generate an overall experience of inhabiting. In this sense, innovation means conceiving fluid and intuitive environments where every component helps make the experience natural and safe—something especially relevant in everyday spaces such as bathrooms.

Perspectives from La Feria De Diseño Medellín: Well-Being, Innovation, and Global Outlooks on Design

Subscriber Access | 

Asking questions is the first step toward challenging what we take for granted and opening new possibilities for planning and building. While valuable in themselves, these questions gain even greater force when shared and examined from different perspectives. By intersecting with the experiences of professionals and brands, they weave together insights that enrich the discussion. Design fairs and events worldwide have become spaces where these conversations gain momentum, fostering connections and collaborative dynamics. Within this landscape, Colombia has established itself as a meeting point, serving as a platform that drives architecture and design in Latin America and the Caribbean, while projecting the region's voice onto the global stage.

Perspectives from La Feria De Diseño Medellín: Well-Being, Innovation, and Global Outlooks on Design - Image 1 of 4Perspectives from La Feria De Diseño Medellín: Well-Being, Innovation, and Global Outlooks on Design - Image 2 of 4Perspectives from La Feria De Diseño Medellín: Well-Being, Innovation, and Global Outlooks on Design - Image 3 of 4Perspectives from La Feria De Diseño Medellín: Well-Being, Innovation, and Global Outlooks on Design - Image 4 of 4Perspectives from La Feria De Diseño Medellín: Well-Being, Innovation, and Global Outlooks on Design - More Images+ 17

Essential guide to integrating travertine into architecture and interior design projects

Subscriber Access | 

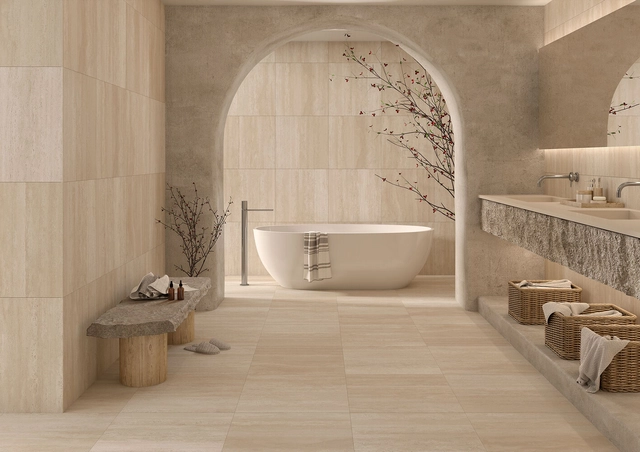
Travertine is one of those materials that, regardless of the era, building type, or dominant architectural trend, naturally finds its place—whether in a project located in an Italian city or, consistently, throughout various works by Mies van der Rohe. Perhaps its greatest virtue is a tireless, undiluted versatility that allows it to periodically resurge and be rediscovered as a relevant material in architectural production. Today, it continues to be explored in contemporary projects through new formats, combinations, and applications that highlight its visual continuity, texture, and warmth—elements that align seamlessly with the material languages of modern architecture.

Beyond function: electrical plates as a technological and interior design solution

Subscriber Access | 

The spaces we inhabit are filled with movement, activities, and encounters: the kitchen where we prepare food, the living room where we gather, and the office where we work. Amidst all this, certain elements go unnoticed, yet connect our experience with the environment: switches, outlets, and wall plates. These devices not only distribute power but also structure and facilitate our interaction with space, serving as nodes that link functions and circulation paths while reinforcing the aesthetic identity of interiors.

Moodboards with large-format coverings to inspire interior design

Subscriber Access | 

Spatial perception is the cognitive ability to process visual information related to the position, movement, size, and shape of objects in space. According to Auguste Perret in his work "Contribution to a Theory of Architecture," architecture can influence this perception by delimiting, closing, and enclosing space. When this cognitive capacity interacts with architecture, our brain interprets and processes visual information to determine whether a space feels visually expansive or confined. In interior spaces, certain elements can decisively influence our perception of space, such as color, furniture dimensions, and the materials that comprise it. The latter are particularly important, as their use under specific conditions can alter our spatial perception and the way we experience space, depending on their texture and format.

5 Modular Kitchen Styles and How to Combine Them

Subscriber Access | 

The role of fire in human development is undeniable. Our ancestors leveraged this discovery to cope with low temperatures, protect themselves from predators, and cook food to make it more digestible. Over time, the ritual of cooking evolved from a simple open-air campfire to enclosing fire within chambers. These chambers gradually became more sophisticated over the years, eventually transforming into the complex, modern elements that served as the starting point for the emergence of kitchens as social architectural spaces.

Regardless of its size or layout, the kitchen as a shared space has preserved its ritualistic nature to this day. In ancient times, we gathered around the fire to prepare food and tell stories; today, we meet in our home kitchens to connect with one another. The importance of this space in daily life is enhanced by kitchen furniture lines like Wasser, a brand distributed by CHC that balances aesthetics and functionality, conceiving kitchens as utilitarian and social spaces, with special attention paid to design.

Evolving Ceramic Tiles: Mexican Architectural Identity in the Interior Design of the Future

Subscriber Access | 

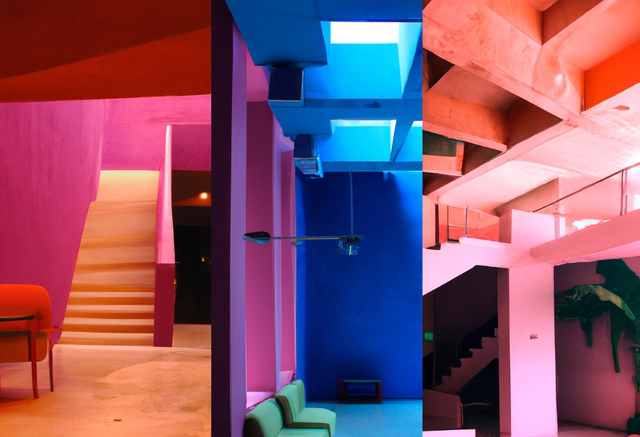
Identity is a complex, constantly evolving concept—a social construct built from historical elements, cultural factors, circumstances, and phenomena manifested in a specific place. In Mexican architecture, this identity is reflected in works conceived through the vision of artists and architects like Diego Rivera and Agustín Hernández. In projects such as the Anahuacalli Museum and Casa en el Aire, they captured the colossal proportions, symmetry, and simple forms of Mexico's pre-Hispanic past. Similarly, distinctive attributes, such as the folklore of traditions, are reflected in the sensitive use of color in the work of Luis Barragán and Javier Senosiain, creating a rich amalgam of artistic expressions that embody Mexican architectural identity in its diversity and ongoing evolution.

How to Soundproof the Elements of a Home?

Subscriber Access | 

Throughout our lives, we are exposed to various stimuli and pollutants that directly impact our well-being. Although air and water pollution typically garner more attention due to their highly visible and negative effects, noise pollution is sometimes underestimated, even though it poses a risk to physical and mental health, according to the European Environment Agency.

Some of the strategies to address this challenge have focused on policies that control vehicular traffic and establish schedules for specific activities. In the field of architecture, within the Mexican context, local regulations address specific scenarios related to noise produced by machinery and particular uses, such as entertainment and service centers. These regulations establish a sound intensity limit of 65 dB (decibels). However, since housing represents perhaps the most archetypal manifestation of architecture and can be affected by various noise sources, it is worth asking: How can a home be soundproofed? In response to this question, Soprema has developed several solutions to create a soundproofed environment through the different elements that make up a home.

Production, Design, and Installation: The Importance of Furniture in Office Projects

Subscriber Access | 

Architecture is a process-centered discipline. From the design phase that brings ideas to life and transforms them into detailed designs, to the creation of materials and products that shape spaces, processes are intrinsically present in various architectural manifestations, each contributing its own value. Although they may sometimes seem secondary, their relevance remains constant and indisputable.

While manual processes remain relevant, the efficiency achieved through industrial technology has transformed our perception of workspaces, which now demand a greater balance between the aesthetic and functional qualities of furniture, as well as greater flexibility in spatial layouts. In this context, Mexican company PM STEELE® has integrated advanced machinery and infrastructure into its facilities to streamline the design process, enabling the manufacture of high-value products and making it possible to furnish office projects more efficiently.

Biomimicry and Ceramic Tiles: From Mineral Composition to Organic Design

Subscriber Access | 

With global urbanization continuing as a constant and growing phenomenon, nature and its living components often seem scarce in contemporary urban centers. In this sense, we seem to have collectively forgotten that the natural world is humanity's primary environment. Yet, the fact that society has chosen cities as its predominant living model does not mean nature is obsolete. On the contrary, the ongoing search for sustainable, well-being-oriented solutions can provide us with more and better answers.

Biomimetic architecture, focused on finding sustainable solutions in the natural environment, emerges as a way to integrate nature into the built environment. This integration goes beyond mere imitation or decontextualized copying, grounding itself in understanding and extrapolating natural qualities to buildings and interiors. As such, specific biomimicry strategies applied to architecture can be reflected in ceramic wall and floor coverings, addressing aspects like mineral composition, design, and aesthetics that are closely linked to nature.

Stone cladding that blends with nature: The rise of quartz and basalt

Subscriber Access | 

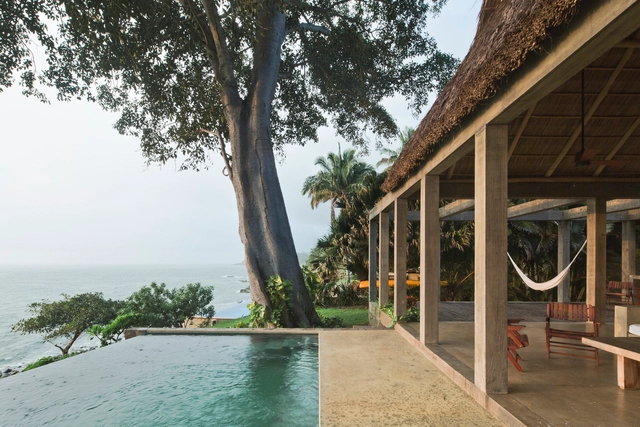
Harmonizing with nature is a fundamental premise in architecture, aiming for buildings to be an extension of their environment rather than invasive elements. Frank Lloyd Wright, for instance, maintained that a house should not be placed on a hill, but rather merge with it. Today, this integration has gained greater relevance, driven by the growing need to manage resources and a deep desire to reconnect with the environment. Moreover, this contextual relationship manifests on a sensory level, where visual and tactile elements fuse with the landscape, creating an immersive experience through architectural features that blend with nature.

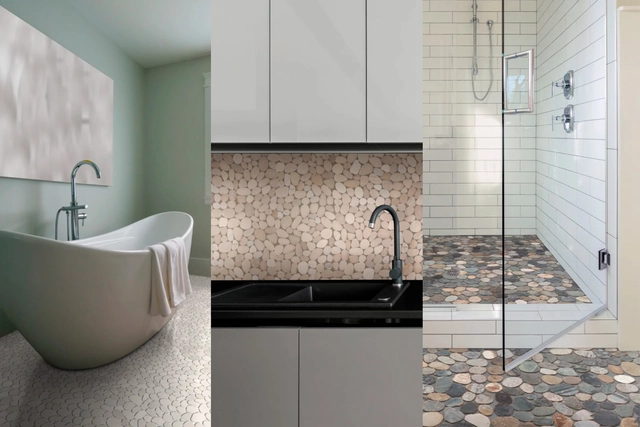
These spaces include bathrooms, courtyards (both indoor and outdoor), and even swimming pools, all characterized by their inherent connection with water, where finishes—depending on texture and color—can achieve a visual and compositional harmony with the surroundings. A prime example of this is the variety of stones offered by Sukabumi: materials featuring low water absorption, high durability, ease of cleaning, and slip resistance. Through combinations of different tones, sizes, and textures, these stones become a powerful resource for creating organic and welcoming atmospheres through materiality.

Responsible Architecture with Melamine: How to Choose the Right Material to Avoid Exposure to Toxins

Subscriber Access | 

What do asbestos, lead-based paint, and plastic products have in common? They are all on the list of materials that will likely disappear in the future. This shift is not coincidental; rather, it reflects growing concern over the negative impacts of their component substances. As our awareness of environmental sustainability and personal well-being increases, we have begun to closely scrutinize the choice and composition of the materials used to build our environment, driving the adoption of healthier alternatives.

Today, when seeking healthy options in interior architecture, one of the best strategies is to opt for materials that minimize or eliminate toxic substances and improve air quality. In this context, indoor environments—especially in homes—face a significant challenge due to high concentrations of formaldehyde in the resins of MDF and particleboard used for furniture and wall cladding. This concern has led to a more responsible approach to material selection, such as Arauco's melamine panels, which have evolved toward safer standards, benefiting both manufacturers and users.

Designing Transit Spaces: 4 Ceiling Strategies for Stations, Airports, and Waiting Areas

Subscriber Access | 

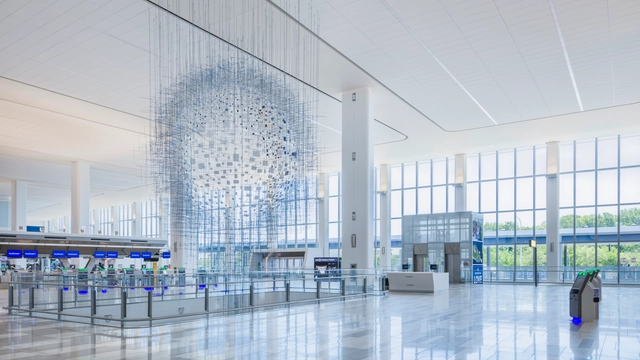
From an urban perspective, airports and stations form a powerful element in the landscape that is sometimes only perceivable from a distance. Conversely, when considering the technical and functional aspects that unfold within, these spaces acquire new dimensions. Within their walls, it is necessary to design atmospheres where comfort is central and acoustics play a leading role. In this context, understanding the fundamental principles of incorporating appropriate ceiling systems is essential to positively impact aesthetics, user experience, and environmental quality.

To this end, this guide aims to present strategies integrating solutions from brands like Armstrong, highlighting the importance of ceiling design in high-traffic areas. Furthermore, it focuses on how ceilings can be essential to the success of these spaces through different systems and materials.

The Essence of Natural Materials: Exploring Stone-Look Porcelain Tiles in Residential Spaces

Subscriber Access | 

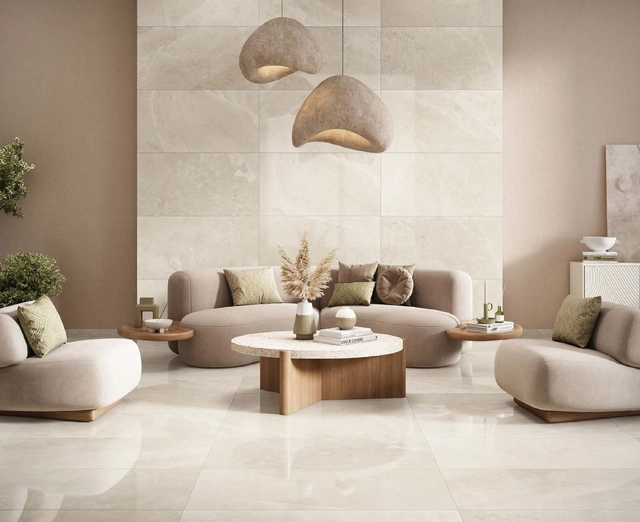
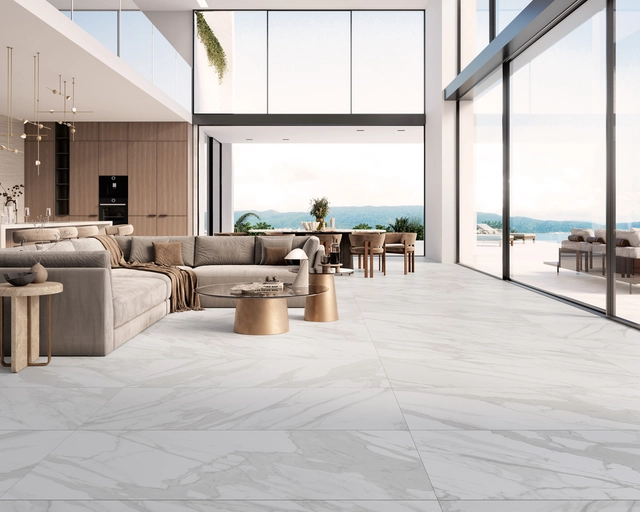
Porcelain tiles have established themselves as a versatile option in contemporary architecture, thanks to their wide range of formats and finishes. Particularly in terms of texture, these coverings excel at capturing the essence of natural materials, reproducing their aesthetics and detailing. At the same time, they retain the inherent technical advantages of porcelain—such as durability and strength—offering a perfect balance between visual appeal and performance.

In residential design, the qualities of these coverings become even more significant. As home aesthetics evolve, we see a steady return to natural materials, such as stone, in various finishes and shades. The ability of porcelain tiles to emulate these timeless materials makes it possible to create unique atmospheres in interior design. When combined with other materials and decorative elements, they facilitate the creation of aesthetically harmonious, cohesive environments.

Solemn minimalism: integrating ceramic elements into interior design

Subscriber Access | 

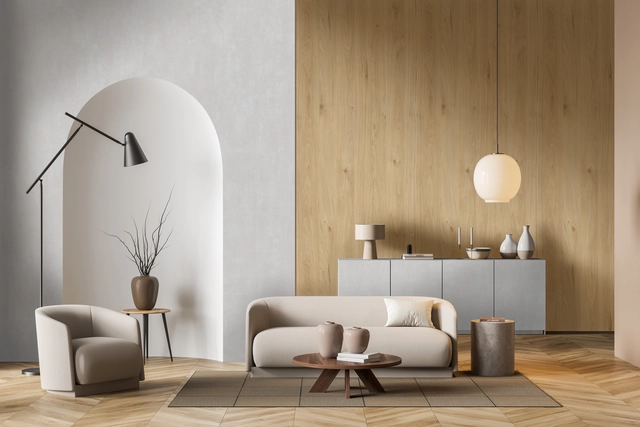
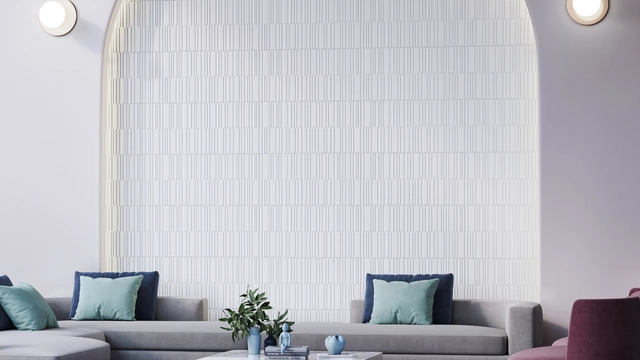
Minimalism is a philosophy so widespread that it spans everything from art and personal ideologies to architecture. Emerging from a highly diverse historical and social context, this design approach manifests in various ways today. Consequently, it can be found across different typologies, such as residential interiors, cafes, and shops, which are notable for their efficient use of space and the emphasis placed on materials, creating visually lightweight atmospheres through light tones, monochromatic schemes, and a refined visual aesthetic.

Given its broad scope, minimalism has gradually evolved, finding new inspiration in contemporary contexts and diversifying into microtrends like solemn minimalism. In this regard, a contemporary, human-centered approach to design has led to the exploration of spaces that, while maintaining a minimalist line through fewer elements and a clean visual appearance, now incorporate neutral textures and pastel colors. This new vision integrates ceramic tiles, thereby creating introspective, orderly atmospheres with a solemn and spiritual character.

Anti-Graffiti Restrooms: Partitions and Accessories for High-Traffic Buildings

Subscriber Access | 

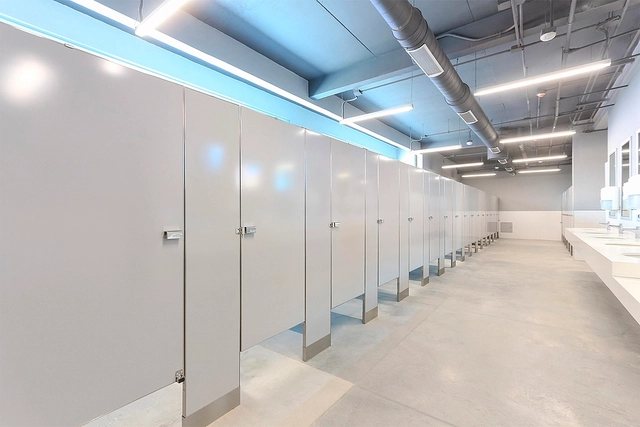
Confronting the passage of time is a constant challenge in architecture. The ephemeral nature of humanity often drives us to construct structures capable of resisting not only the years but also external factors like weather, operational wear, and even human interaction. Whether through imposing monuments, iconic contemporary buildings, or the use of highly durable materials, our architectural vision and legacy can be preserved.

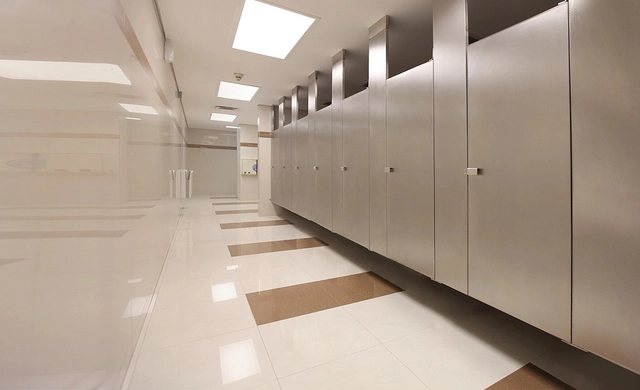
Stainless steel is a prime example of resistance to the passage of time and environmental factors. Its durability has made it popular in various applications, ranging from facades to cafeteria furniture and restroom partitions. The latter are widely used in public restrooms in airports, schools, and social clubs—typologies subjected to high traffic that require stainless steel combined with finishes providing reinforced, anti-corrosive protection, such as the anti-graffiti finish developed by Sanilock. This results in more durable and resilient partitions.

Photocatalytic Gravel: Material Innovation to Combat Smog in Cities

Subscriber Access | 

Urban centers play a fundamental role in the advancement of contemporary architecture and in driving society's economic growth. At the same time, cities concentrate a large portion of the world's population and activities that contribute to global carbon emissions. This negative symbiotic relationship has brought us to a point where, according to WHO data, 99% of the global population breathes polluted air, consisting primarily of fine particulate matter and nitrogen oxide gases. These compounds have detrimental health impacts, linked to cardiovascular and pulmonary diseases.

Since these pollutants originate from human activity, it is crucial to seek approaches that reduce emissions and, from various angles, help improve air quality. These approaches range from adopting alternative construction methods for building structures and planning car-free urban environments to material innovations, including membranes with photocatalytic granules like those developed by Soprema. Through a photochemical reaction, these granules reduce pollutants at ground level, improving air quality and fostering healthier communities.

Enhancing Interior Acoustics and Aesthetics: Seamless Wall and Ceiling Systems

Subscriber Access | 

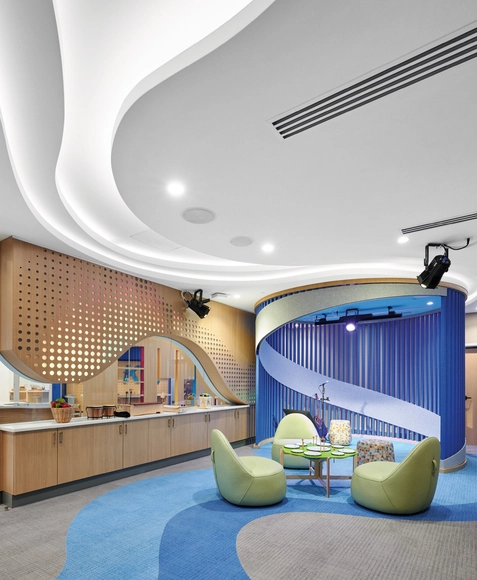
Architecture is a discipline intrinsically linked to our senses. Although taste and smell are likely the least engaged by the built environment, touch, sight, and hearing are constantly influenced by stimuli from design, materials, and sound sources, whether interior or exterior. Consequently, when it comes to sound, its relationship with human well-being is a highly relevant topic for architects and designers, as sound frequently shapes how we experience spaces.

Depending on the building typology and the activities taking place within it—as well as the desired effect—it may be necessary to attenuate indoor sound, block it between two enclosed spaces, or, in some cases, both. From the typical sounds of a workspace and music, to the auditory stimuli generated by urban activity, acoustics is an inherent discipline in architecture. As such, architects and brands like Armstrong have sought to address its nuances through technology, innovation, and diverse designs.