Enrique Tovar

BROWSE ALL FROM THIS AUTHOR HERE

Practical guide and essential considerations for specifying stamped concrete

Subscriber Access | 

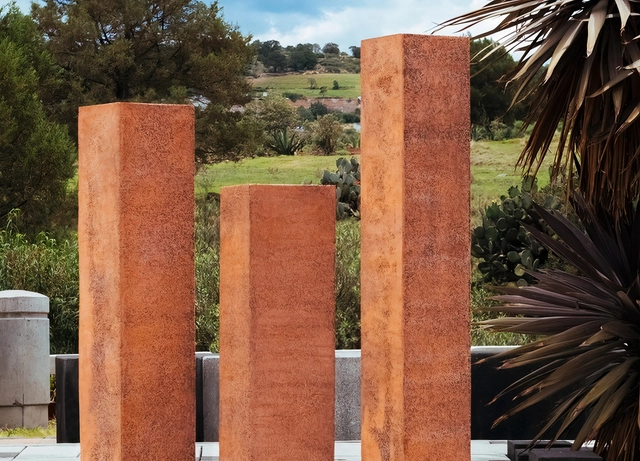
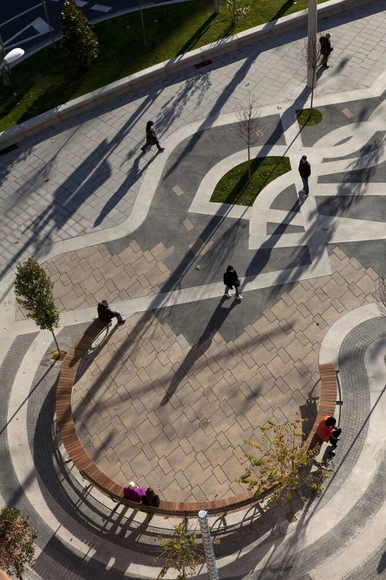
Concrete, in its various facets, exhibits an interesting duality thanks to its aesthetic and technical qualities, which have been explored by architects and designers in different typologies and contexts. On the one hand, reinforced concrete displays the strength and durability required for large-scale construction, efficiently withstanding adverse weather conditions. On the other hand, the malleability of stamped concrete allows it to elegantly adapt to complex shapes and imprint patterns on the surface, utilizing texture and pattern to cultivate a distinct atmosphere within the built environment.

Stamped concrete has gained prominence due to its durability and versatility, offering options and designs that adapt to different architectural styles. However, while we are familiar with its use and applications, specifying it requires a meticulous approach to ensure optimal results. Below is a practical guide covering the essential considerations from Melón Hormigones for specifying this innovative material, from pattern selection to proper care and maintenance.
How to Use Fluted Cladding on Interior Walls?

 | Sponsored Content

How we perceive space is a crucial aspect of architecture and interior design, profoundly influencing our interaction with the environment. Consequently, spatial perception is shaped by elements such as furniture arrangement, lighting, color usage, and selected materials. The latter is particularly significant, as the same material can be employed in various ways, resulting in atmospheres with distinct characteristics.

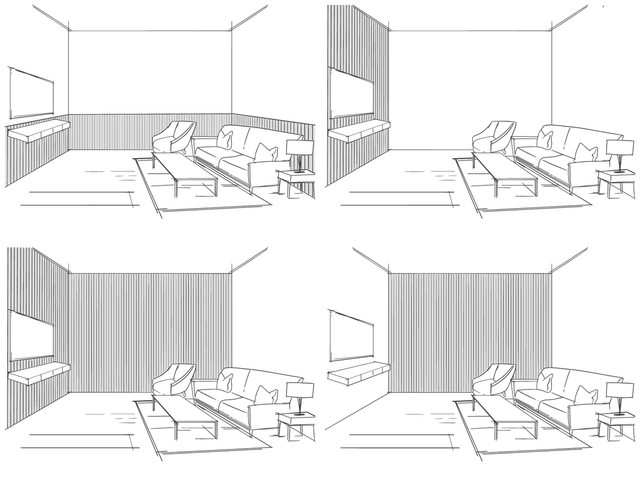
An example of the potential variations in material use is fluted cladding. These are milled MDF surfaces with a linear pattern designed to decorate interior walls and ceilings. They can be applied to a variety of surfaces, though they should only be used in areas not exposed to humidity. The system is notable for its ability to accentuate space through different configurations. Depending on their arrangement and type of ripple, these configurations can modify the spatial experience by highlighting, directing, enveloping, and achieving visual balance in homes, offices, commercial spaces, and more.

Indoor Public Play: The Evolution of Commercial Spaces in Transformation

Subscriber Access | 

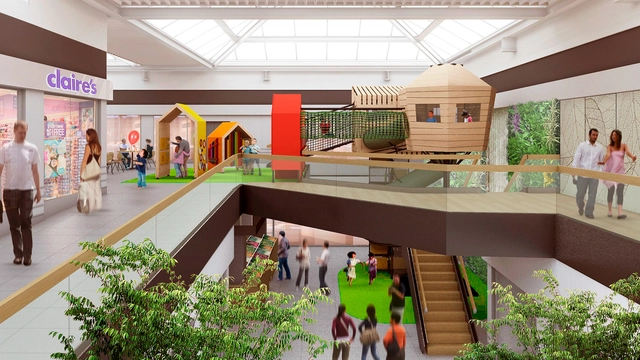
Considered an essential activity for children and one that is constantly evolving, play has transitioned from a free, informal concept to a structured activity incorporating a variety of factors designed to foster physical, cognitive, creative, and socio-emotional development. Studied by educators such as Friedrich Fröbel, who became renowned for his pioneering theories on kindergarten, play was championed as a driver of spontaneous development through recreational activities. Over time, this laid the groundwork for a concept that spread across Europe during the 19th century and eventually reached the United States with the creation of the first playground in Chicago in 1892, marking a turning point in the relationship between physical space and recreation.

More than a century later, much has changed. Today, play structures are evolving alongside user habits, adapting to contexts where they were historically absent, such as indoor environments. This shift is largely driven by optimized dimensions, technical enhancements, and advanced technologies that enable the development of increasingly durable, versatile, and sustainable materials. Together, these advancements yield solutions that foster new ways of experiencing these spaces, offering an alternative approach where utility converges with leisure. Responding to this dynamic, Urbanplay has introduced a new indoor play concept utilizing modular solutions from Kompan, the world's leading manufacturer of high-quality play equipment. This approach focuses on creating customized play areas to enhance the user experience and foster more welcoming, inclusive, and easily accessible recreational environments.

The artisanal beauty of wood slats: durability, aesthetics, and solar control on facades

Subscriber Access | 

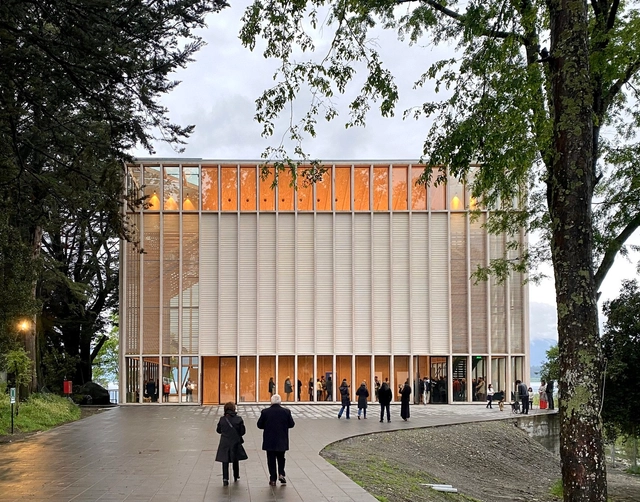
Certain materials offer a wide range of applications, and wood is undoubtedly one of them. This noble material can assume various roles: structurally in tectonics, as floor cladding in finishes, or even as a functional and decorative element in furniture design. Depending on its application, wood tells a different narrative. In facade design, its integration imparts a distinct character; indeed, beyond contributing to the building's identity and aesthetics, it also plays a crucial role in its functionality.

When discussing wood facades, screens and timber batten patterns are recurring elements. Through this approach—in contrast to modular systems—customizable combinations can be created for each project, conveying a unique artisanal beauty tailored to the intended design. Furthermore, wood offers outstanding characteristics in terms of sustainability, solar control, weather resistance, and energy efficiency. Together, these qualities allow the facade to function as a dynamic interface between interior and exterior, mediating light, shadow, and views.

The artisanal beauty of timber slats: durability, aesthetics, and solar control in facades

Subscriber Access | 

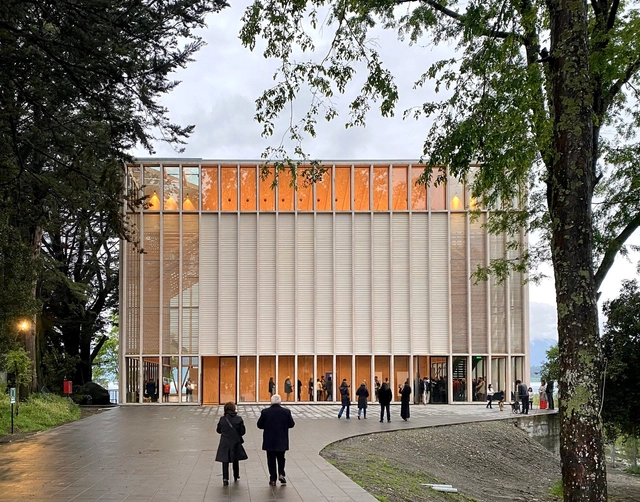
Certain materials offer a wide range of uses, and wood is one of them. This noble material can take on various roles: structurally in tectonics, as flooring in finishes, or even as functional and decorative elements in furniture. Depending on its application, wood adopts a distinct narrative. In facade design, its integration lends a unique character, as it not only contributes to the building's identity and aesthetics but also plays a crucial role in its functionality.

When discussing facades and wood, screens and timber batten patterns are recurring elements. Through this concept—in contrast to modular systems—highly customizable combinations can be created for each project, conveying a unique, artisanal beauty tailored to the intended design. Furthermore, wood offers remarkable qualities in terms of sustainability, solar control, weather resistance, and energy efficiency. Together, these qualities allow the facade to function as a dynamic interface between interior and exterior, also mediating between light and shadow, as well as views.

Museum Scenes: A Visual Narrative of Museums in Mexico City

Subscriber Access | 

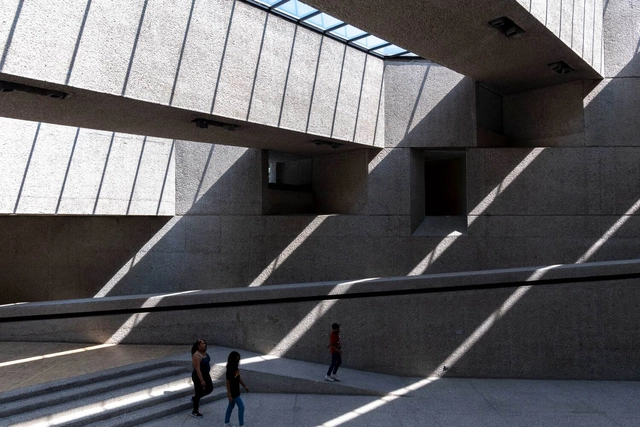
'Escenas de museos' is a photographic project that seeks to capture scenes that unfold naturally within the diverse museums of Mexico City, where the intersection of architecture, subject, and time projects both our reality and parallel worlds. The objective is to document, through a photographic series, a spontaneous and reflective look at the relationship between museum visitors and the museum itself, presenting it not merely as an architectural object, but as a space that catalyzes memories.

Photocatalytic Concrete: A Sustainable Approach to Air Quality in Construction

Subscriber Access | 

To develop materials that meet the needs of the future, it is important to consider the challenges of both the past and the present. Concrete, a widely used construction material, has maintained its basic composition since its modern conception in the 19th century with the invention of Portland cement by Joseph Aspdin. Highly valued for its strength and cohesion, concrete has become one of the most widely used materials in the world. Driven by its technical and aesthetic characteristics, architects have erected landmarks such as the ECLAC building and the Palmira Chapel, which have become milestones of contemporary architectural production. Today, however, such performance characteristics are no longer the sole criteria for weighing a material's value, given the pressing need to develop materials with a sustainable focus. Indeed, the concrete industry releases a high volume of pollutants into the atmosphere, accounting for approximately 8% of global CO₂ emissions.

Seven fundamental pillars for a well-functioning home

Subscriber Access | 

Architecture is a complex and diverse discipline with multiple approaches and perspectives. Throughout history, numerous studies, theories, and treatises have emerged focusing on different architectural expressions. Vitruvius's treatise *De Architectura* is one of the oldest and most influential in the field, proposing that architecture is based on three fundamental principles: beauty, firmness, and utility. For a work to be considered truly architectural, there must be a balance between these three components. Moreover, other approaches, such as the five points of modern architecture, and more recent research, like Supra Order, enrich contemporary architectural theory.

Dynamic Minimalism: Sliding Windows and Doors in 6 Buildings in Spain

Subscriber Access | 

Doors and windows have undergone few changes since their original conception. They are elements designed to meet the basic human need for sunlight, air circulation in enclosed spaces, and ease of movement, all to ensure comfortable living. Consequently, their role in daily life is both constant and crucial. Although their primary function remains unchanged, doors and windows as architectural components continue to serve the role of separating spaces while allowing the entry of light, objects, and landscapes—largely maintaining their original structure. However, significant progress has been made in their manufacturing materials and the technical performance they offer.

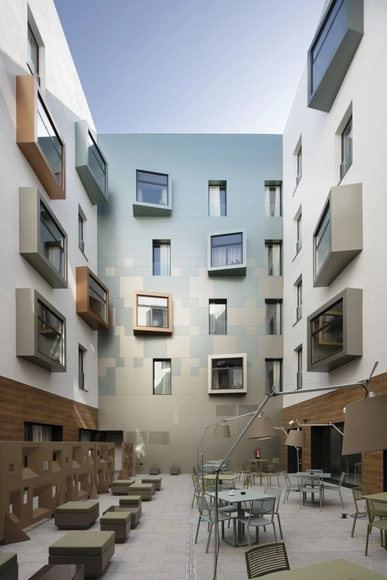
In today's context, minimalism has emerged as a trend focused on simplifying down to the essentials, leaving its mark on contemporary architecture, including modern windows and doors. This streamlined approach, characterized by the elimination of elements unnecessary for proper functioning, has become prominent across various countries. In line with this trend, Strugal window and door systems have made significant strides in the construction of architectural elements through technological development in manufacturing processes and new product design. These advancements are reflected in various applications across facades and interior courtyards using sliding windows and doors.

Combining Textures and Styles: 9 Cladding Moodboards for Residential Projects

Subscriber Access | 

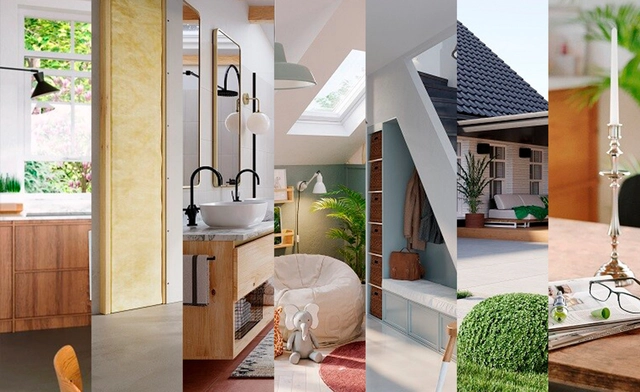
Residential projects are among the most complex challenges to design, given the diverse uses and stylistic preferences that can converge within a single space. Yet, this variety also presents an opportunity, opening up a wide range of possibilities and variations for each project. The paradigm of home design is so significant that Luis Barragán once said: “My house is my refuge, an emotional piece of architecture, not a cold piece of convenience.” Consequently, the design process in residential projects requires careful consideration to satisfy both the emotional and functional needs of those who will inhabit these spaces.

Combining functions, styles, and materials makes it possible to create spaces that transcend the purely functional, transforming them into emotional sanctuaries that reflect their residents' identity and character. With this in mind, Lamosa coverings offer a wide selection for residential environments. Available in a variety of sizes and styles, they help realize diverse creative visions, providing solutions for specific technical requirements and aesthetic preferences. Below, through curated moodboards, we explore how different types of coverings can be combined within the various areas that make up a residential project.

Flexibility, Luminosity, and Independence: Glass Solutions for Interior Design

Subscriber Access | 

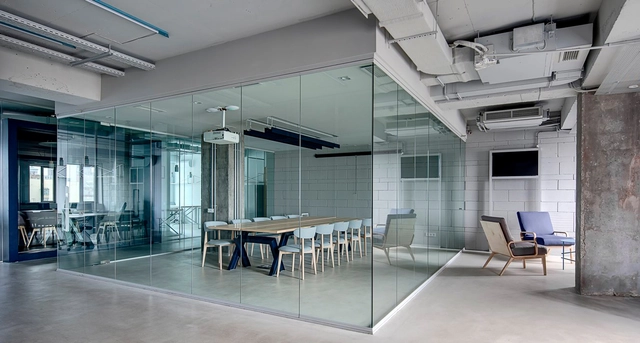
In the context of contemporary design, glass partitions have gained prominence in the world of interior design due to their versatility in harmoniously combining elegance, functionality, natural light, and spaciousness. One of their primary advantages is transparency, which allows for spatial division without obstructing natural light, offering a sense of openness and connectivity between areas. This is particularly beneficial in small spaces where light can make a significant difference in the interior atmosphere.

At the same time, construction methods are simplified by the clean and rapid installation of glass walls and doors, as well as their multiple mounting options, which adapt to structural conditions and construction sequencing. Moreover, while transparency is a key feature, glass partitions can also incorporate options to ensure privacy when necessary, utilizing various types of glass with digital printing, silkscreening, or satin finishes.

Architecture and Play Structures: How are play spaces evolving in urban environments?

Subscriber Access | 

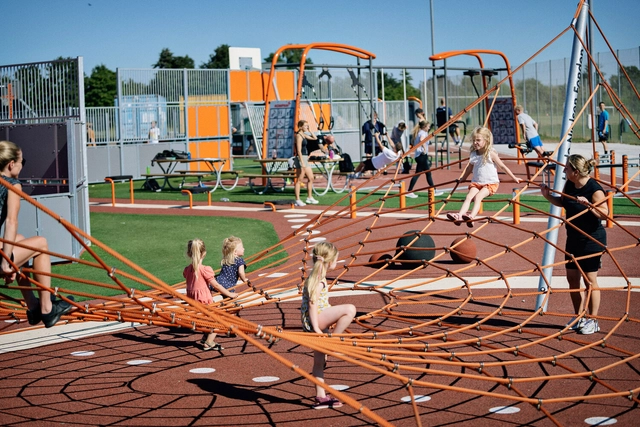
Play, as a human activity, is a multidimensional practice: it stems from biology, is socially transmitted, and is situated within the architectural realm. Within this interrelation, while play introduces dynamics and narratives that invite us to explore alternative ways of inhabiting the world, architectural projects provide the physical and sensory support needed to unlock these possibilities, with play structures serving as the medium connecting the two. Consequently, a defining relationship emerges between play, the built environment, and its evolution over time.

Architectural Adhesives: A Journey of Innovation Toward a Sustainable Future

Subscriber Access | 

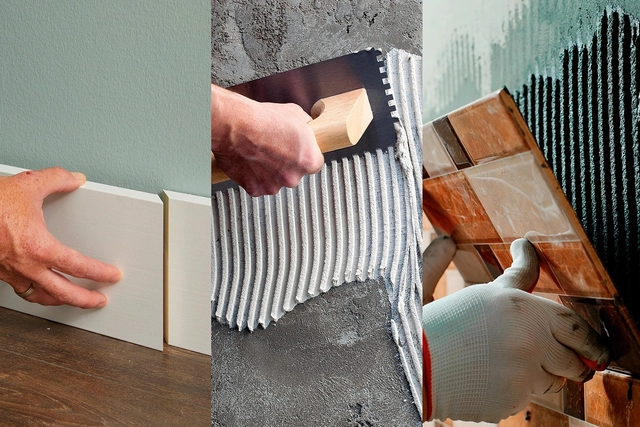
The history of building materials is a journey of innovation and adaptation to environmental demands. In their most rudimentary forms, for example, the earliest adhesives were made from natural sources, such as mixtures of tree resins, lime, and water. Later, cultures like the Egyptians refined these methods, using starch and casein (a milk protein) to bond elements in their structures. This evolution reached a milestone during the Industrial Revolution, when industrialization and the introduction of synthetic compounds laid the groundwork for the advanced products we know today. The production methods of these materials have transformed construction, optimizing processes and driving significant progress toward sustainability.

Insulation and Energy Efficiency in Housing: What Changes with the New Thermal Regulations in Chile

Subscriber Access | 

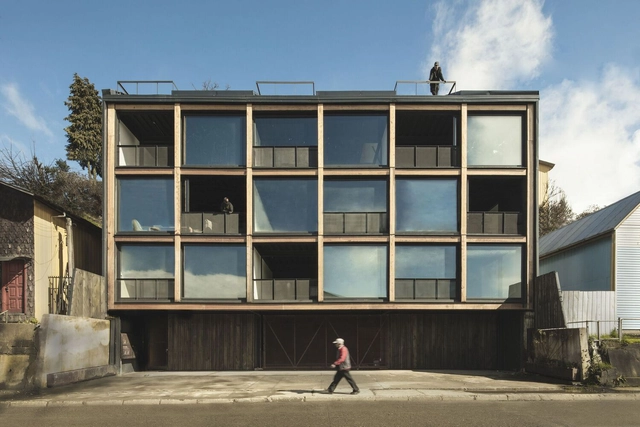
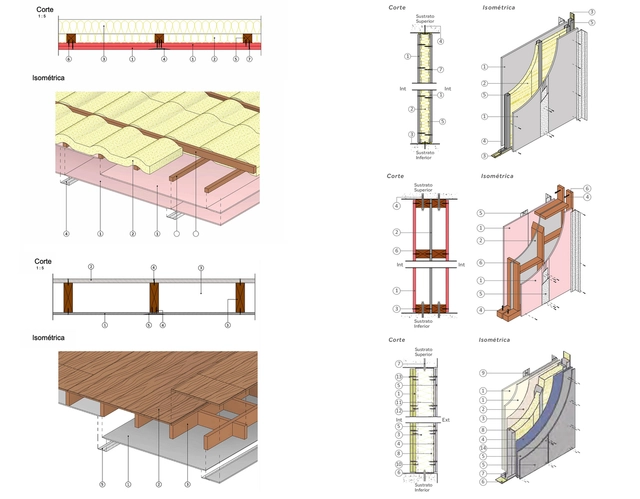
Every regulation is born with a clear intention: to establish a starting point. It is a way of setting a minimum baseline, bringing order to what was perhaps previously assumed implicitly or lacked a common framework. However, like everything involving architecture—and especially our way of living—these frameworks also evolve: they expand, adjust, and become more detailed around new sustainable housing models. This is precisely the case with the new thermal regulations in Chile, which do not emerge from scratch but rather as part of an ongoing process that has steadily integrated new energy efficiency criteria within the General Ordinance of Urbanism and Construction (OGUC).

Guide to Specifying Sustainable Construction Solutions

Subscriber Access | 

In construction, every task requires specific tools and every need calls for a unique solution. Factors such as building typology, construction requirements, waste generation, execution times, and context directly influence the quality and complexity of the work, making it essential to base specification decisions on these criteria. Traditional methods can hinder this process due to their rigidity and limitations, necessitating more efficient and flexible approaches that adapt to the specific demands of each project. This is especially common in residential, hotel, and hospital projects, where speed and performance are essential. In these cases, lightweight dry-construction solutions—using Volcanita boards or fiber cement over lightweight metal framing—offer an effective, high-performance alternative, enhancing functionality and, consequently, the user experience.

From the functional to the sensory: how do you design a touchless bathroom experience?

Subscriber Access | 

Architecture will never cease to pursue functionality, as it lies at the core of its essential principles. Alongside this condition are factors such as aesthetics and operability, which also influence how contemporary design is valued. Over time, the concept of functionality has evolved, extending beyond problem-solving and efficiency to connect with the creation of experiences. As a result, the quality of an environment depends as much on its design as on how its elements and systems articulate to generate an overall experience of inhabiting. In this sense, innovation means conceiving fluid and intuitive environments where every component helps make the experience natural and safe—something especially relevant in everyday spaces such as bathrooms.

Beyond function: electrical plates as a technological and interior design solution

Subscriber Access | 

The spaces we inhabit are filled with movement, activities, and encounters: the kitchen where we prepare food, the living room where we gather, and the office where we work. Amidst all this, certain elements go unnoticed, yet connect our experience with the environment: switches, outlets, and wall plates. These devices not only distribute power but also structure and facilitate our interaction with space, serving as nodes that link functions and circulation paths while reinforcing the aesthetic identity of interiors.

Moodboards with large-format coverings to inspire interior design

Subscriber Access | 

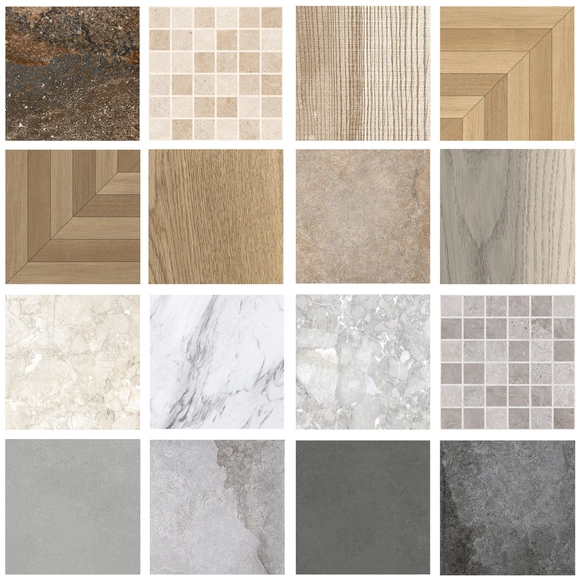
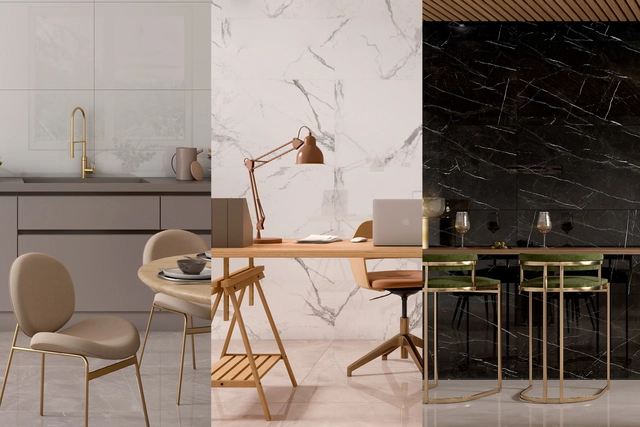
Spatial perception is the cognitive ability to process visual information related to the position, movement, size, and shape of objects in space. According to Auguste Perret in his work "Contribution to a Theory of Architecture," architecture can influence this perception by delimiting, closing, and enclosing space. When this cognitive capacity interacts with architecture, our brain interprets and processes visual information to determine whether a space feels visually expansive or confined. In interior spaces, certain elements can decisively influence our perception of space, such as color, furniture dimensions, and the materials that comprise it. The latter are particularly important, as their use under specific conditions can alter our spatial perception and the way we experience space, depending on their texture and format.