ArchDaily Team

The team behind the world's largest architecture website.

BROWSE ALL FROM THIS AUTHOR HERE

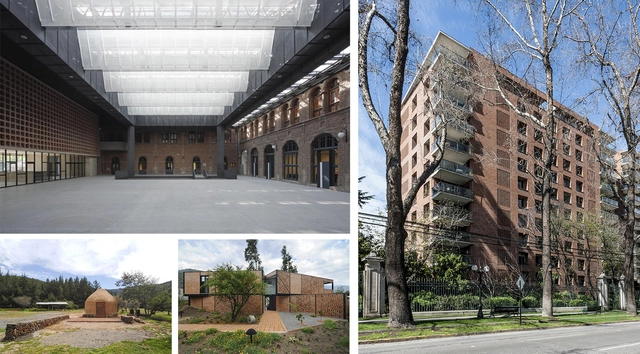
Facade and covered courtyard of Campus Oriente (PUC) and the Lyon Building, winners of the Best Brick Architecture Work 2020

Following the decision of a jury comprising leading figures in national architecture, combined with the public vote, the winners of the 2020 Best Brick Architecture Award were announced. The award aims to recognize outstanding national architecture projects featuring exposed brick, highlighting the architectural value of a material central to Chilean identity.
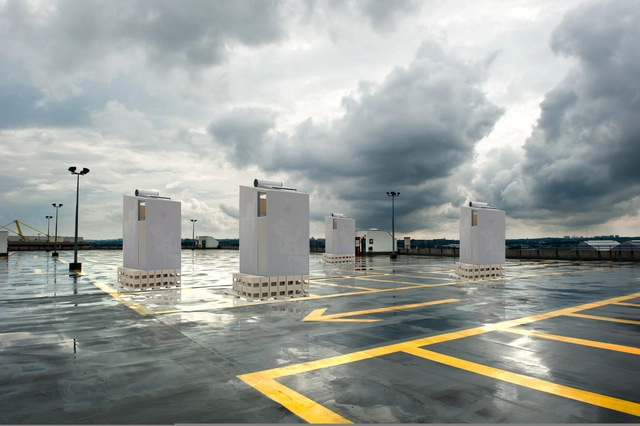
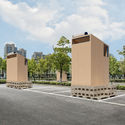
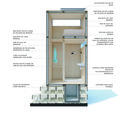
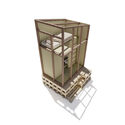
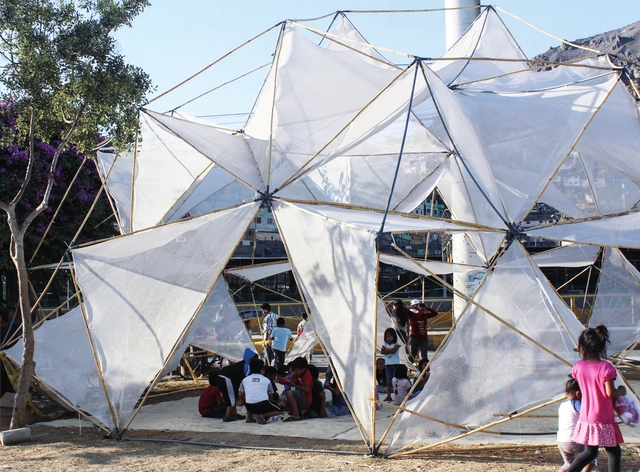
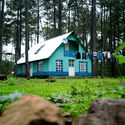
Temporary Housing Pavilion for Healthcare Workers in Mexico during COVID-19 by REVOLUTION Arquitectura

Temporary Housing Pavilion for Healthcare Workers in Mexico during COVID-19 by REVOLUTION Arquitectura - Imagen 1 de 4Temporary Housing Pavilion for Healthcare Workers in Mexico during COVID-19 by REVOLUTION Arquitectura - Imagen 2 de 4Temporary Housing Pavilion for Healthcare Workers in Mexico during COVID-19 by REVOLUTION Arquitectura - Imagen 3 de 4Temporary Housing Pavilion for Healthcare Workers in Mexico during COVID-19 by REVOLUTION Arquitectura - Imagen 4 de 4Temporary Housing Pavilion for Healthcare Workers in Mexico during COVID-19 by REVOLUTION Arquitectura - More Images+ 16

As part of an initiative led by the Mexican architecture firm REVOLUTION Arquitectura and the Mexican Red Cross, the Temporary Housing Pavilion for Healthcare Workers was developed to protect and shelter healthcare sector workers in Mexico.

Student projects at a 1:1 scale to learn about the different territories of Peru

Subscriber Access | 

1:1 Proyectos sobre los territorios del Perú is a book by Peter Seinfeld and Felipe Ferrer that summarizes their students' work over more than seven years. 

Editeca's Online BIM Master's: Flexible modules that adapt to your level of knowledge

Today, our perception of the construction industry has completely changed. We find ourselves in a digital era that drives us to work collaboratively in multidisciplinary teams, making BIM an essential and mandatory tool for professional advancement.

If you are already working with the BIM methodology, read to the end of the article to find out how you can improve and advance.

Discover the winning sustainable social housing projects of Construye Solar 2019

Subscriber Access | 

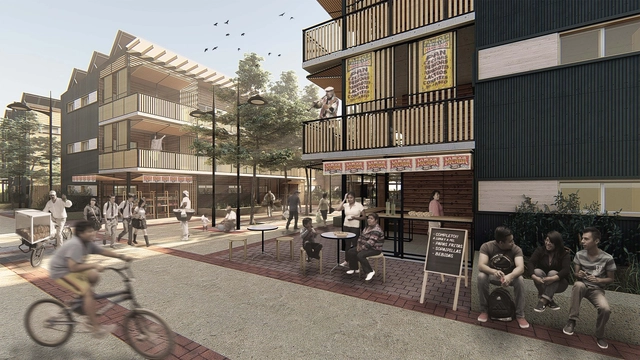
Designed and built by the team from Universidad Mayor, a sustainable social housing project featuring productive and commercial spaces was named the winner of Construye Solar 2019, the third edition of the Chilean competition organized by Ruta Solar.

Spanish students win ideas competition for a rest space in Vietnam

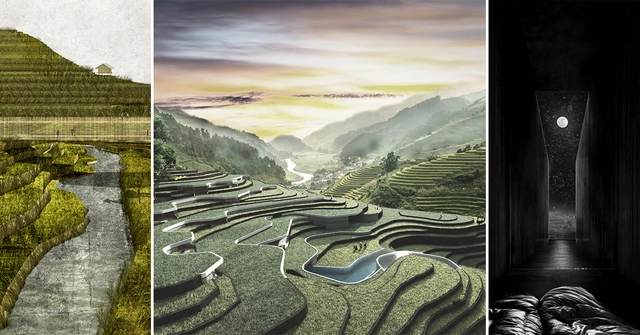
After receiving 105 proposals from 32 different countries, the Rural Tourism Accommodation (RuTA) international ideas competition in Vietnam, organized by arquideas, has announced its winning projects.

Project explores the vernacular architecture of northeastern Mexico

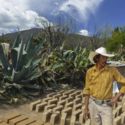
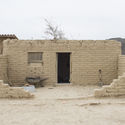
Project explores the vernacular architecture of northeastern Mexico - 1 的图像 4Project explores the vernacular architecture of northeastern Mexico - 2 的图像 4Project explores the vernacular architecture of northeastern Mexico - 3 的图像 4Project explores the vernacular architecture of northeastern Mexico - 4 的图像 4Project explores the vernacular architecture of northeastern Mexico - More Images+ 6

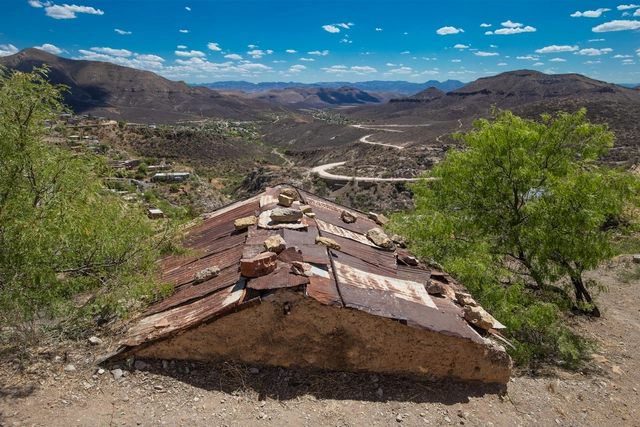
On August 28, the exhibition “Arquitectura Popular del Noreste” (Vernacular Architecture of the Northeast) opened at the Distrito Tec Open Gallery in Monterrey, Nuevo León, Mexico. The show features a series of images of the region's vernacular architecture captured by a group of 16 photographers, alongside residential surveys conducted by two architects: Francisco Álvarez, Tania Anchondo, Marcelo Barahona, Marcel del Castillo, Colectivo El Norestense, Sofía Garfias, Nora I. Gómez, Sofía Kalionchiz, José V. Kontos, Iván Manríquez, Josué Olivo, Isaac Rincón Aiza, Jar Rock, Carolina Segura, Martín Tovar, Marcela Vela, David Verazaluce Lugo, and Ignacio Woolfolk.

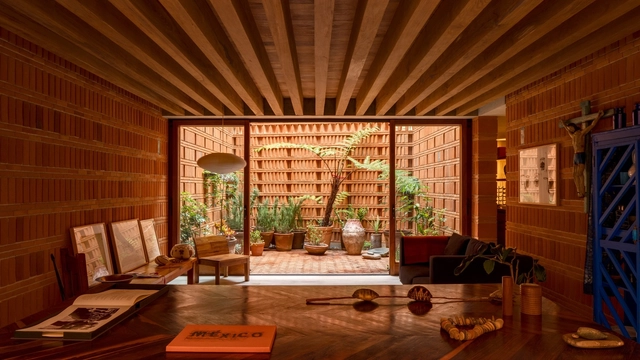
TALLER | Mauricio Rocha + Gabriela Carrillo Triumph at the Brick Award 20 with Estudio Iturbide

For nearly two decades, Wienerberger AG has hosted the biennial international Brick Award, providing a stage for outstanding brick architecture and its designers. Architects from around the world showcase their innovative concepts using ceramic materials: 644 projects from 55 countries were submitted for this year's award. The winners of the Brick Award 20 impressed the jury with bold, creative architectural concepts for sustainable, forward-looking spaces.

Horizontal Monuments: a participatory intervention in Guadalajara, Mexico

Subscriber Access | 
Horizontal Monuments: a participatory intervention in Guadalajara, Mexico - Featured Image
Horizontal Monuments. Participatory Project. Miguel Braceli. Espacios Revelados GDL. 2020 . Image © Miguel Braceli

Horizontal Monuments: a participatory intervention in Guadalajara, Mexico - Image 1 of 4Horizontal Monuments: a participatory intervention in Guadalajara, Mexico - Image 2 of 4Horizontal Monuments: a participatory intervention in Guadalajara, Mexico - Image 3 of 4Horizontal Monuments: a participatory intervention in Guadalajara, Mexico - Image 4 of 4Horizontal Monuments: a participatory intervention in Guadalajara, Mexico - More Images+ 12

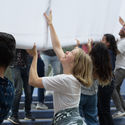
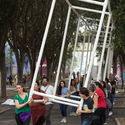
Horizontal Monuments is a participatory intervention carried out at Plaza Juárez in Guadalajara, Mexico. The project began with the construction of a 1:1 scale replica of the obelisk located in the plaza, placed on the ground and shifting its materiality, turning this monument into a malleable and accessible object. This shift sparked a central question: what should be done with it? This question triggered a series of discussions that transformed into actions; students and local community members gathered to give voice and form to the ideas emerging from the transformation of the object. The work was conceived as an educational project to imagine alternative models of monuments capable of addressing the demands and possibilities of specific sites. Its development led to a series of collective actions described below.

This is the winning proposal for the Eco Pavilion 2020 Competition.

This is the winning proposal for the Eco Pavilion 2020 Competition. - More Images+ 9

As part of the exhibition program of the Museo Experimental El Eco, the open call for the Eco Pavilion 2020 was launched, inviting professionals practicing architecture in Mexico to engage in a dialogue with the museum's space. This edition marks the 10th anniversary of the Eco Pavilion, a competition launched in partnership with Buró-Buró to provide a platform for architectural production focusing on experimentation and spatial reflection.

Full schedule, speakers, and jurors of the Pan-American Architecture Biennial of Quito 2020

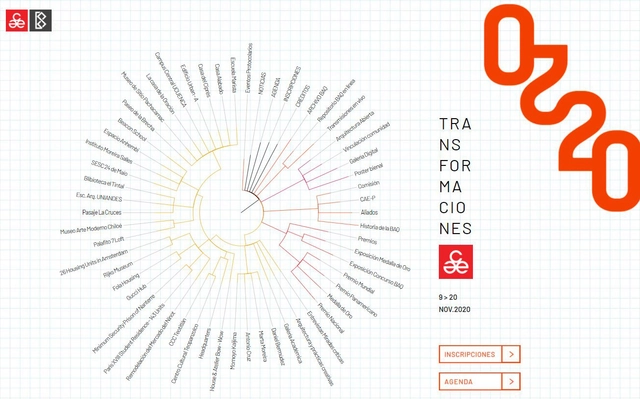
During a live-streamed event on an exclusive microsite created for the XXII Pan-American Architecture Biennial of Quito, organizers presented the schedule for this year's online BAQ 2020, along with the participating jurors and speakers.

Rojkind Arquitectos Designs "Statement of Mourning" Memorial for COVID-19 Victims

Rojkind Arquitectos Designs "Statement of Mourning" Memorial for COVID-19 Victims - Image 9 of 4Rojkind Arquitectos Designs "Statement of Mourning" Memorial for COVID-19 Victims - Image 8 of 4Rojkind Arquitectos Designs "Statement of Mourning" Memorial for COVID-19 Victims - Image 28 of 4Rojkind Arquitectos Designs "Statement of Mourning" Memorial for COVID-19 Victims - Image 6 of 4Rojkind Arquitectos Designs Statement of Mourning Memorial for COVID-19 Victims - More Images+ 35

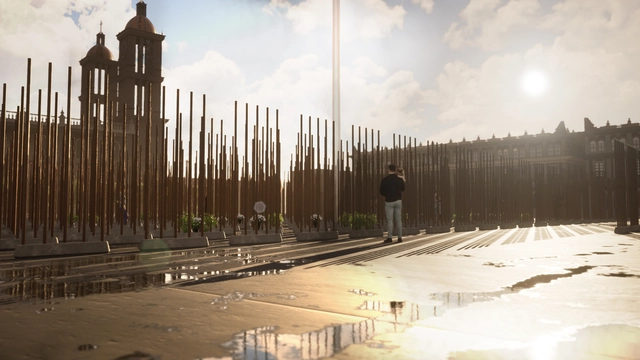
Rojkind Arquitectos has proposed a "Mourning Claim" memorial for COVID-19 victims. Led by Michel Rojkind, Arturo Ortíz Struck, and Diego Díaz Lezama, the project is envisioned for Times Square in New York and the Zócalo in Mexico City. "We claim mourning for its own sake. At the very least, we can care for them, for these architectural symbols that bear witness to our lives and the lives of others," say the authors.

Rojkind Arquitectos + AmasA Estudio present the 'UMMARA' project located in Valle de Guadalupe

Subscriber Access | 

Rojkind Arquitectos + AmasA Estudio present the 'UMMARA' project located in Valle de Guadalupe - Image 1 of 4Rojkind Arquitectos + AmasA Estudio present the 'UMMARA' project located in Valle de Guadalupe - Image 2 of 4Rojkind Arquitectos + AmasA Estudio present the 'UMMARA' project located in Valle de Guadalupe - Image 3 of 4Rojkind Arquitectos + AmasA Estudio present the 'UMMARA' project located in Valle de Guadalupe - Image 4 of 4Rojkind Arquitectos + AmasA Estudio present the 'UMMARA' project located in Valle de Guadalupe - More Images+ 29

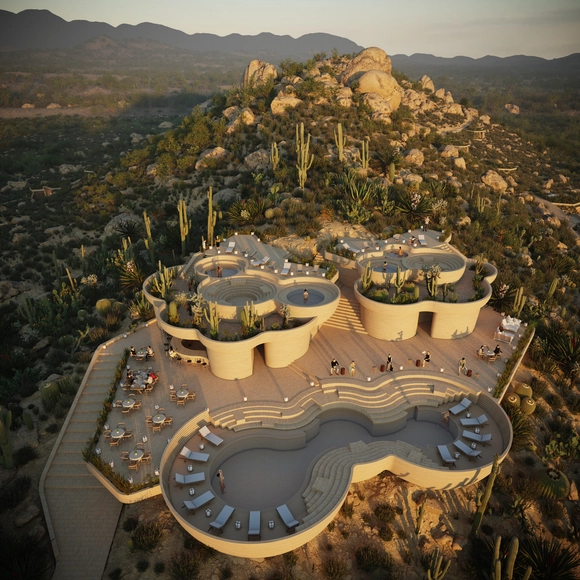
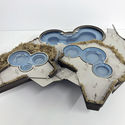
Rojkind Arquitectos + AmasA Estudio present a new project on a site named "Tres Cerritos" in Valle de Guadalupe, part of the wine route in the Francisco Zarco district of Ensenada, Baja California. The project arises from an understanding of nature's value and its historical use as a sanctuary and refuge, creating a hospitality concept that reconnects the visitor with the environment.

Santiago After October: “The City as Text” by Carola Ureta

Subscriber Access | 

"La Ciudad como Texto" (The City as Text) was the theme of the Arqfilmfest panel discussion, where designer Carola Ureta detailed her project focusing on public space and its transformations: facades, historical figures, and walls serving as a canvas to immortalize the social sentiment following Chile's October 2019 social uprising.

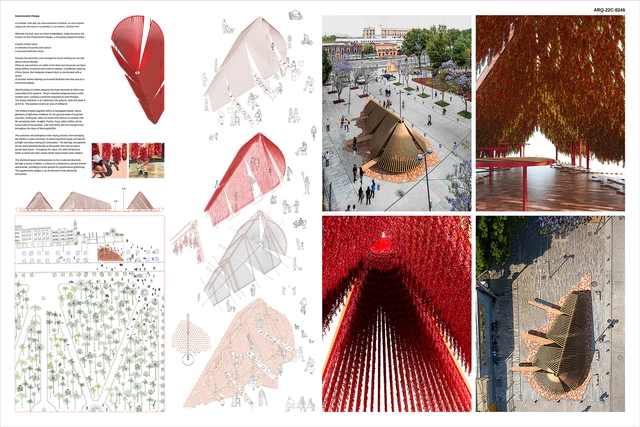
Results: 22nd Arquine Competition | MEXTRÓPOLI Pavilion 2020

For the fifth time, the MEXTRÓPOLI Architecture and City Festival held the Arquine No. 22 | MEXTRÓPOLI Pavilion 2020 competition. On January 13, from 10:00 a.m. to 3:00 p.m., the jury—composed of Tatiana Bilbao, Ruth Estévez, Carlos Facio, Alberto Odériz, Saidee Springall, and Alejandro Tapia (as technical juror)—met at the Arquine offices to evaluate the 292 submitted proposals out of the 389 registered.

The Pan-American Architecture Biennial of Quito 2020 opens with a presentation by Momoyo Kaijima.

Yesterday, November 9, 2020, marked the opening of the 22nd Pan-American Architecture Biennial of Quito (BAQ2020), held online. As one of the most highly anticipated architectural events nationally and internationally, this edition features a robust program of 28 panel discussions, 4 keynote lectures, 4 interviews, and other exclusive content accessible via the microsite designed for the event. Additionally, a broad cultural program includes interventions in eight buildings and two exhibitions.

The Importance of Creating Spaces for Reflection, 10 Years After the Museum of Memory and Tolerance in Mexico City

Subscriber Access | 

The Importance of Creating Spaces for Reflection, 10 Years After the Museum of Memory and Tolerance in Mexico City - Image 1 of 4The Importance of Creating Spaces for Reflection, 10 Years After the Museum of Memory and Tolerance in Mexico City - Image 2 of 4The Importance of Creating Spaces for Reflection, 10 Years After the Museum of Memory and Tolerance in Mexico City - Image 3 of 4The Importance of Creating Spaces for Reflection, 10 Years After the Museum of Memory and Tolerance in Mexico City - Image 4 of 4The Importance of Creating Spaces for Reflection, 10 Years After the Museum of Memory and Tolerance in Mexico City - More Images+ 6

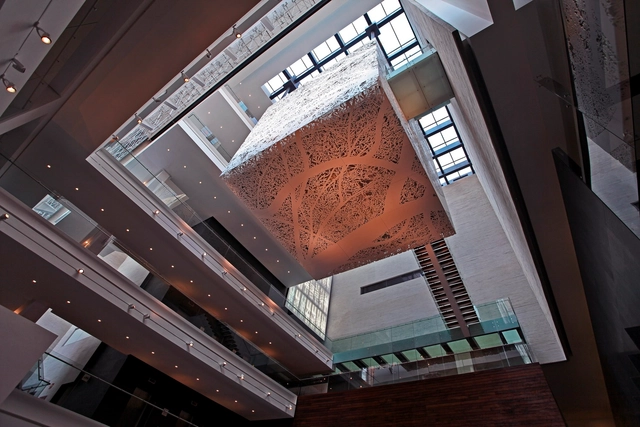
This October 2020, the Memory and Tolerance Museum by Arditti + RDT Architects in the heart of Mexico City marks the tenth anniversary of its founding—a space designed to raise awareness and showcase the terrible consequences of hatred and indifference. Over these ten years, the museum has welcomed 5,000,000 visitors, hosted more than 4,000 free workshops and courses benefiting 470,000 people, generated 1,500,000 scholarships for vulnerable students, and spearheaded countless initiatives that have successfully fostered a culture of peace and tolerance. It has become a national and international benchmark in matters of historical memory and Human Rights—a voice that gives visibility to diverse causes, a bridge for conflict resolution, and an ally to various sectors, including schools, civil associations, institutions, and socially responsible corporations. Above all, it serves the individuals who wish to transform their environment through knowledge, introspection, reflection, and social action.

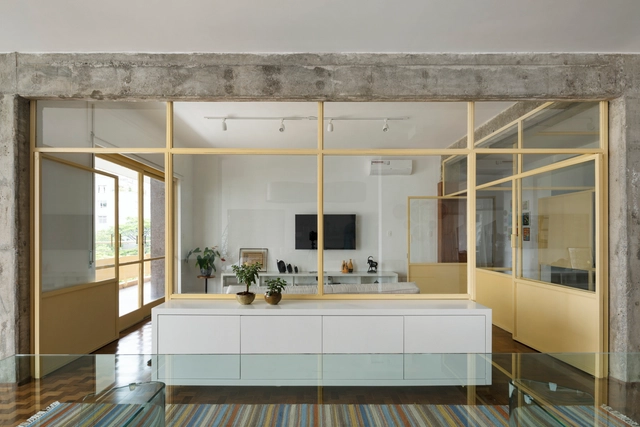
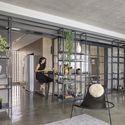
Metalwork elements as room dividers in Brazilian apartments

Metalwork elements as room dividers in Brazilian apartments - Imagen 1 de 4Metalwork elements as room dividers in Brazilian apartments - Imagen 2 de 4Metalwork elements as room dividers in Brazilian apartments - Imagen 3 de 4Metalwork elements as room dividers in Brazilian apartments - Imagen 4 de 4Metalwork elements as room dividers in Brazilian apartments - More Images+ 11

Defining spaces in apartments is a challenge often imposed by their limited footprints. To address this, many projects utilize metal framing and custom furniture to delineate areas, connecting the architectural program through visual permeability while allowing natural light to flow throughout the home.