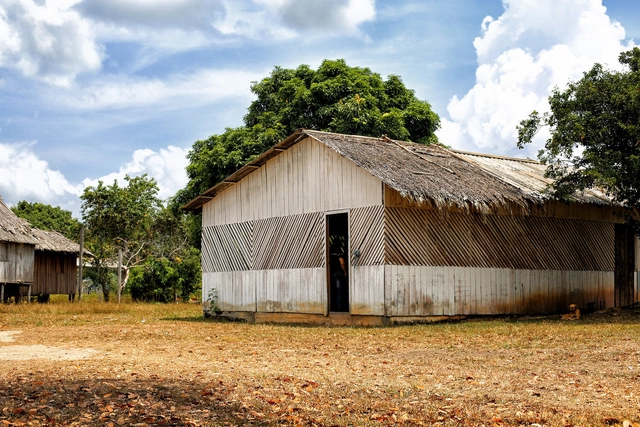
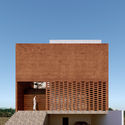
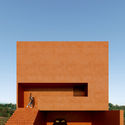
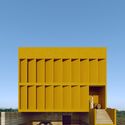
Conceição do Igarapé do Lago do Maracá Quilombo - Amapá 09/17/2017 - Meeting and dining space for the community. Photo: Anderson Menezes/Amazônia Real. Via Flickr. CC BY 2.0 License
Applications are now open for the Heritage Education Projects call launched by the National Institute of Historic and Artistic Heritage (Iphan). The initiative will provide R$ 2 million to establish partnerships between Iphan, civil society organizations, and public entities at all levels of government, which can submit proposals ranging from R$ 200,000 to R$ 250,000. Applications are open until September 25.
https://www.archdaily.com/1135988/iphan-launches-reais-2-million-call-for-proposals-for-cultural-heritage-education-projectsArchDaily Team
The 7th edition of the ArchDaily Brasil Building of the Year award has arrived, and once again we need your help to select the best architectural projects of the year. By voting, you become part of an unbiased network of jurors recognizing the most relevant projects of 2022.
Over the next three weeks, the collective intelligence of our readers will filter hundreds of projects from Portuguese-speaking countries — Brazil, Portugal, Mozambique, Angola, Guinea-Bissau, East Timor, Equatorial Guinea, Macau, Cape Verde, and São Tomé and Príncipe — published in 2022, selecting the best built works in the Portuguese-speaking world.
Out of hundreds of projects published in 2022, readers will choose their favorites, with the 15 most-voted projects advancing to the second stage of the award.
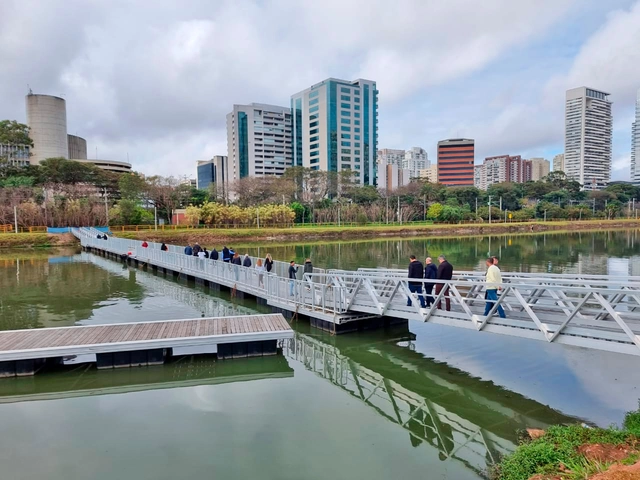
Photo via São Paulo State Secretariat for the Environment, Infrastructure and Logistics
Located in one of the most urbanized areas of São Paulo, the Bruno Covas Novo Rio Pinheiros Park will be the city's largest linear park, running along the entire west bank of the river. Opened in 2022, the first 8.2-kilometer (5.1-mile) section features various attractions, such as bike paths, playgrounds, picnic areas, and trails. However, people living next to the river are often unaware that the area is open to the public and that they can use the space, despite frequently crossing the bridges over it.
https://www.archdaily.com/1135863/sao-paulos-newest-park-on-the-banks-of-the-pinheiros-river-presents-accessibility-challenges-for-those-arriving-on-footArchDaily Team
The São Paulo Association of Art Critics (APCA) announced yesterday evening the winners of the 2022 APCA Awards. The accolade is divided into ten categories, covering Architecture, Visual Arts, Cinema, Dance, Literature, Popular Music, Radio, Theater, Children's and Youth Theater, and Television. After two years of virtual meetings, the jurors for each category met in person to debate the nominations.
https://www.archdaily.com/1135868/meet-the-winners-of-the-2022-apca-awards-in-the-architecture-categoryArchDaily Team
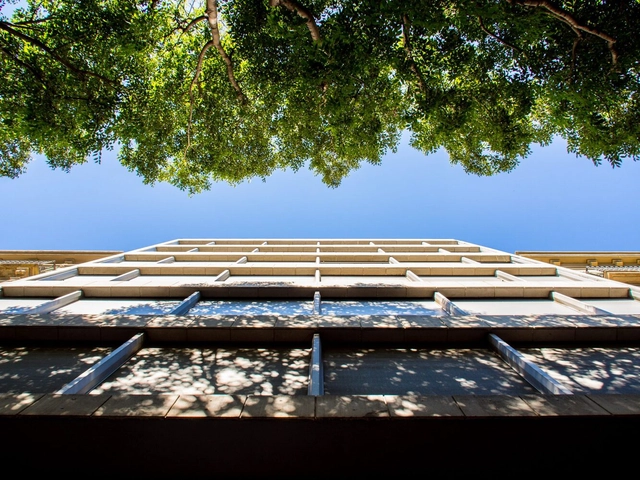
Over 4% of deaths in European cities during the summer months are due to urban heat islands, and one-third of these deaths could be prevented if tree canopy cover reached 30%. These are the main findings of a study recently published in the journal The Lancet and conducted by the Barcelona Institute for Global Health (ISGlobal).
https://www.archdaily.com/1135853/trees-can-prevent-heat-related-deaths-in-cities-study-confirmsArchDaily Team
The Instituto Tomie Ohtake and AkzoNobel have announced the finalist projects for the 9th Tomie Ohtake AkzoNobel Architecture Prize. A total of 10 works were selected in the Professional category and three projects in the Student category, along with one project recognized with an honorable mention in the latter.
Highly beneficial in climates with wide diurnal temperature ranges, where there is a significant difference between day and night temperatures, thermal mass is a key concept to consider when designing for optimal thermal comfort. As a passive strategy for temperature control, it eliminates the need for additional energy consumption, making the building more sustainable.
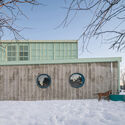
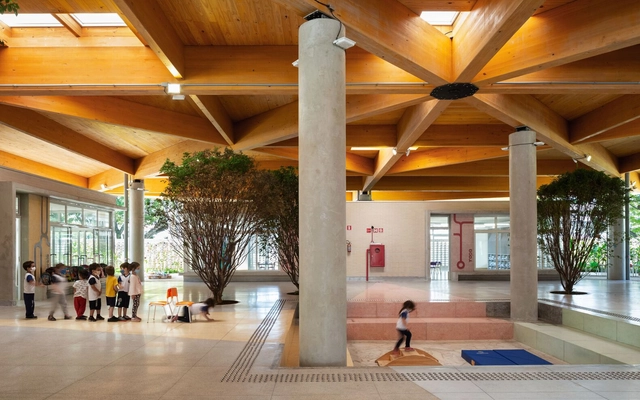
Today, Brazil celebrates Student Day. Established in 1927, the date marks access to a fundamental right for all citizens: education. Nearly a century later, new pedagogies and ways of looking at learning have emerged, bringing with them new architectures that embrace both pedagogical and technical advancements. With this in mind, we have gathered seven examples of Brazilian educational spaces designed after 2020. Through solutions that highlight key design aspects, these projects help outline a brief overview of contemporary references on the subject.
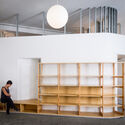
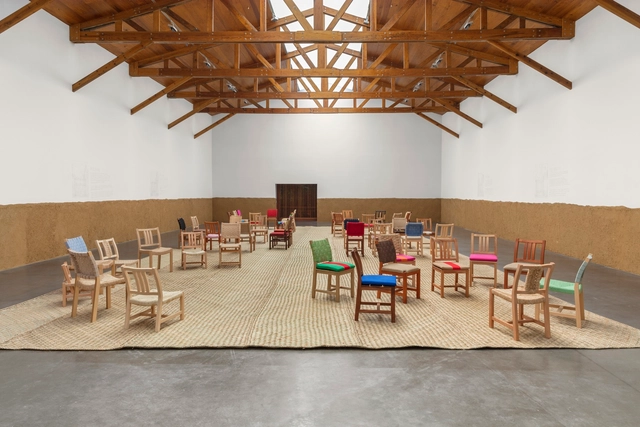
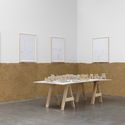
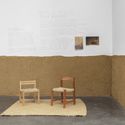
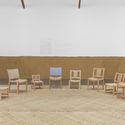
It is an honor to present the exhibition of architect and designer Oscar Hagerman, which highlights the significance of his theoretical, practical, and aesthetic contributions to creating designs rooted in everyday life. As one of the most prominent figures in participatory design and collaborative work with Indigenous communities, this exhibition highlights Hagerman's extensive social work in Mexico's rural communities and the mutual learning fostered through close cooperation with the groups he works with.
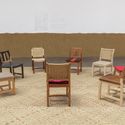
The exhibition features a selection of five designs with eight chair variations created throughout his career. Each represents the architect's creative reflections, showcasing his close relationship with artisans from different regions of the country. The result is an exhibition that condenses his learning into the simple form of the chair, a shape he considers the most humble in architecture.
https://www.archdaily.com/1114881/oscar-hagerman-presents-50-years-of-ergonomic-studies-in-mexicoArchDaily Team
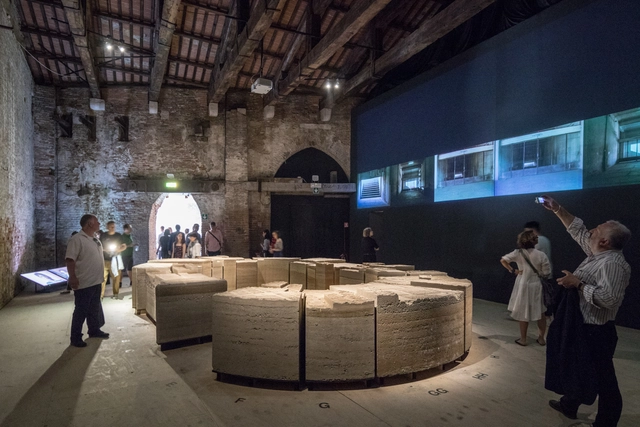
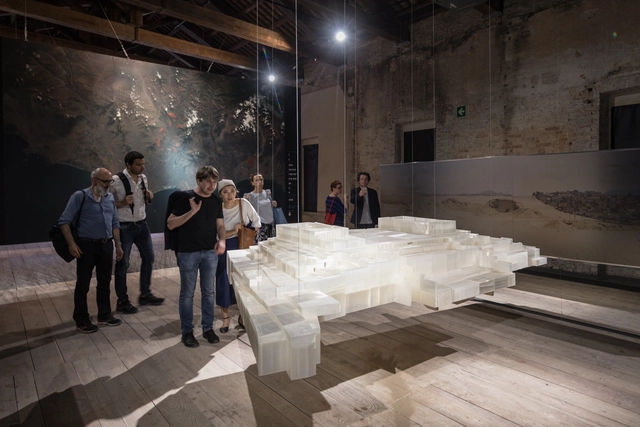
Stadium, Chile's pavilion at the 2018 Venice Biennale, is presented through a large-scale model of the National Stadium of Santiago, aiming to illustrate local housing policies.
The exhibition, curated by architect Alejandra Celedón, aims for these elements—both fragile and heavy—to tell the story of the moment when citizens 'without homes' became homeowners for the first time, serving as "symbolic fragments of this transmutation."
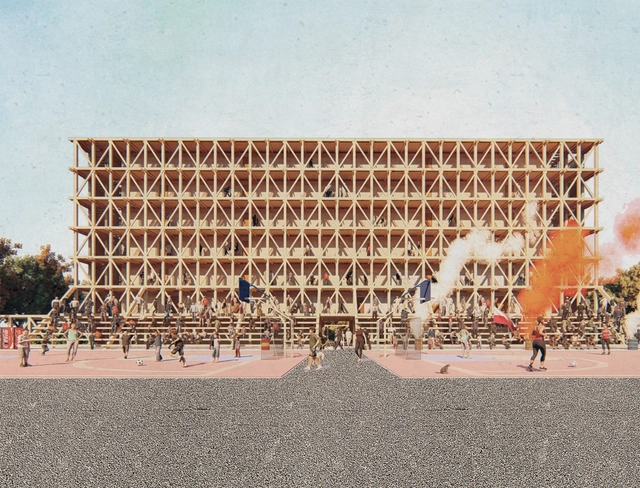
Colectivo habitacional: La escuela y la cancha. Image Cortesía de Madera21 / Semana de la Madera 2018
The results of the various competitions held during the 13th edition of Semana de la Madera 2018 have recently been announced, covering the categories of Architecture, Design, and Engineering and Innovation.
Held in Santiago, Chile, the architecture competition awarded three projects that, according to jury director Tomás Villalón, "achieve a healthy symbiosis between the particularities of public space, its site, and material expression."
https://www.archdaily.com/1114666/discover-the-winning-projects-of-the-wood-week-2018-architecture-competitionArchDaily Team
The eighth edition of the 2018 Premios Mayor in Chile has awarded its top prize to Chilean architect Teodoro Fernández, designer of metropolitan projects such as Bicentenario Park in Santiago and the Kaukari Urban Park in Copiapó.
During the ceremony held at the Universidad Mayor School of Architecture in Santiago on November 8, the 2014 National Architecture Prize winner reflected specifically on open space. "Projects undergo processes of growth and decay that are much longer and deeper than in other fields. Understanding this is fundamental, and there are examples in art, such as when Marcel Duchamp allowed dust—which is ultimately the passage of time—to become part of his work *The Large Glass*. That is the balance of ideas we must find space for in cities," Fernández commented.
https://www.archdaily.com/1114843/teodoro-fernandez-smiljan-radic-and-draa-plus-magdalena-besomi-winners-of-the-2018-mayor-awardsArchDaily Team
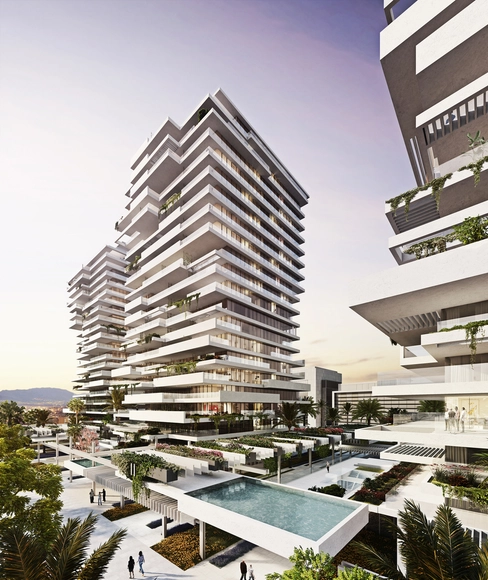
Estudio Lamela has unveiled the design for the Torre del Río project in Málaga, Spain. The residential complex comprises three 21-story towers featuring apartments where the living rooms and master bedrooms enjoy direct views of the Mediterranean Sea.
“The project pays meticulous attention to the layout of public open spaces surrounding the towers, connecting them to the buildings' communal areas through different volumes,” the firm explains.
https://www.archdaily.com/1114410/estudio-lamela-wins-competition-to-design-torre-del-rio-in-malagaArchDaily Team
Paparazza Moderna is a photographic project that emerged as part of the artistic work of the duo Lake Verea. Centered on the portraiture of modern architecture, the project began with Luis Barragán to showcase a perspective far removed from conventional architectural photography. If anything characterizes their approach to architecture, it is precisely this oblique gaze at space, which reveals the less obvious aspects of structures that have now become iconic.
https://www.archdaily.com/1114420/paparazza-moderna-by-lake-verea-explores-modern-architecture-through-photographyArchDaily Team
More than a transit system, the subway is one of the primary symbols of the urbanization of our societies. These networks, invisible from the surface, mobilize hundreds of millions of people worldwide. While they represent pride, progress, and equity for many cities, they are also used by some to illustrate a fast-paced, individualistic, consumerist, and disheartened society.
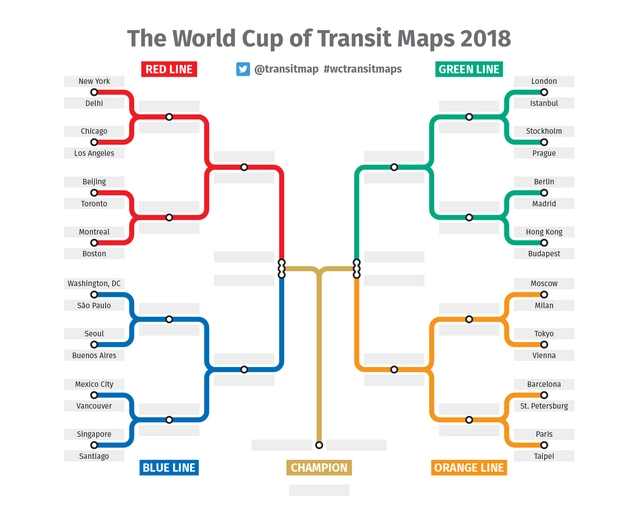
Known as the Underground in London, the U-Bahn in Berlin, and the Subte in Buenos Aires, metro maps and diagrams are a world unto themselves—a fact blogs like Transit Maps know well. On their Twitter account, they launched a unique "World Cup" to find the best metro map. For the competition, 12 American, 12 European, and 8 Asian cities were divided into four groups—red, blue, green, and orange—to compete for votes from Twitter users.
https://www.archdaily.com/1114440/what-is-the-best-metro-map-transit-maps-created-its-own-world-cup-to-find-outArchDaily Team
The "Single-Family Housing" Architectural Design Workshop, organized by the architecture firm Cota Paredes Arquitectos, concluded its fourth edition, inviting graduated architects and upper-level architecture students to develop a Single-Family Housing Project over four weeks in either an In-Person or Online format. Discover the selected projects below:
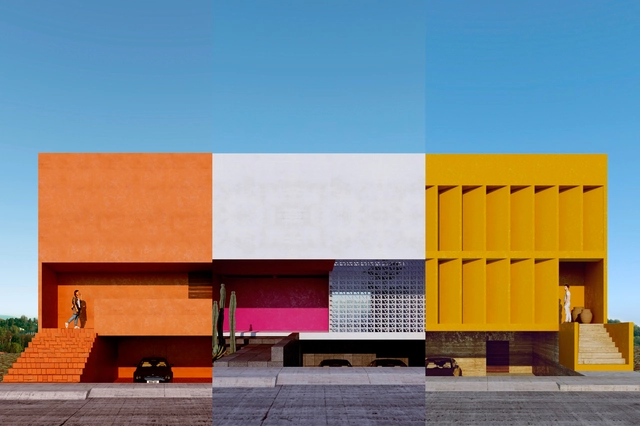
The project brief consisted of designing a single-family home for a family of six within a residential development in Zapopan, Jalisco. The selected design had to comply with the building regulations of the subdivision (Valle Imperial), addressing all necessary and fundamental aspects to achieve a home utilizing the concepts of introspective architecture.
https://www.archdaily.com/1114556/results-of-the-fourth-single-family-home-architectural-design-workshop-by-cota-paredes-arquitectosArchDaily Team
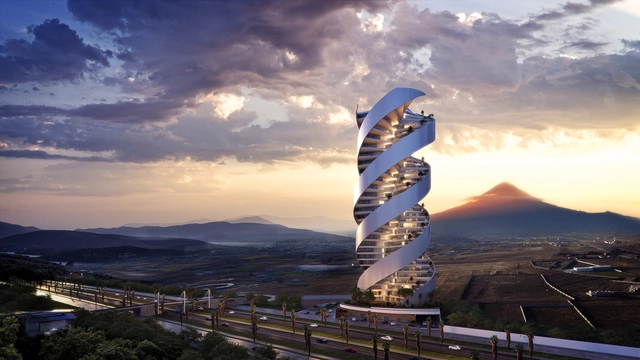
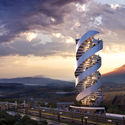
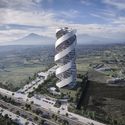
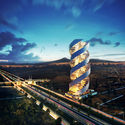
Torre Helea is a residential building designed by Bulnes Arquitectos currently under construction in Puebla, Mexico's second fastest-growing city. This project is an architectural response to the significant challenge of catering to the most demanding segment of the local real estate market. The qualities that define Torre Helea recently led it to be nominated for the 2018 World Architecture Festival in the residential category.
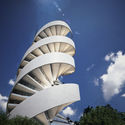
Featuring a geometry that stands out in its context, this 33-story tower with a stepped rise will include 93 residences and over 41,000 square meters of built area. Each floor features three rectangular apartments arranged radially like a propeller, which in turn rotates 15 degrees counterclockwise at each level as it ascends to a total height of 142.5 meters.
https://www.archdaily.com/1114595/a-new-building-will-shape-the-landscape-of-puebla-mexico-torre-heleaArchDaily Team
En Reserva, Peru's pavilion at the Venice Biennale 2018, aims to reveal an ancient layer hidden within the city of Lima, showcasing its urban and architectural generosity across different scales.
The exhibition, curated by architects Marianela Castro de la Borda and Janeth Boza, and journalist Javier Lizarzaburu, presents a large volume with a perimeter path, inviting visitors to reconstruct the links between past and present, before imagining the future.