ArchDaily Team

The team behind the world's largest architecture website.

BROWSE ALL FROM THIS AUTHOR HERE

Leku Studio tests reversible urbanization strategies in Barcelona schools

Subscriber Access | 

Although an internationally recognized urban planning benchmark, Barcelona's Eixample faces multiple challenges typical of a city in constant change—an urban landscape vastly different from the one envisioned by Ildefons Cerdà.

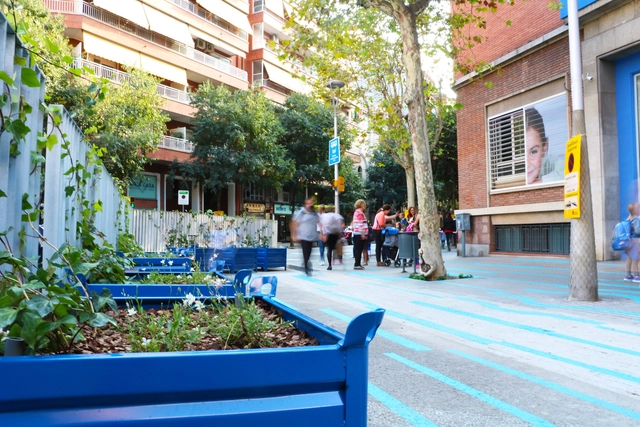
Against this backdrop, the Barcelona-based firm Leku Studio has developed a project to "humanize" several school environments in the Eixample. Through reversible urbanism, the firm is testing new uses and configurations that foster more humane, welcoming spaces, bringing the urban scale closer to children. "They must be community spaces, acting as extensions of the school; spaces for play, greenery, history, and the local life of the neighborhoods," explain Jokin Santiago Elorriaga and Marta Sola Páramo, co-founders of Leku Studio.
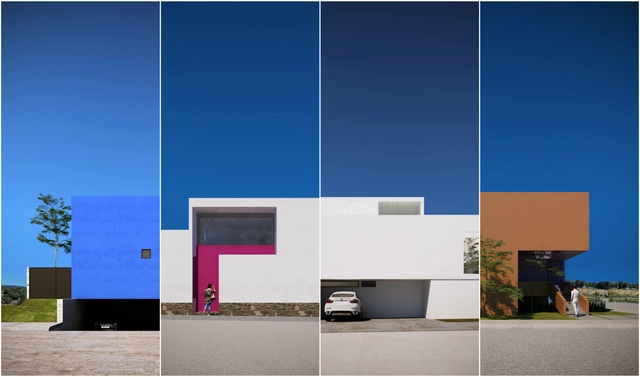
Results of the Fifth 'Single-Family Home' Architectural Design Workshop by Cota Paredes Arquitectos

The "Single-Family Home" Architectural Design Workshop, organized by the architecture firm Cota Paredes Arquitectos, concluded its fourth edition, inviting recent graduates and final-semester architecture students to develop a single-family housing project over four weeks, either in person or online.

The project involved designing a home for a small family within a gated community in Zapopan, Jalisco, Mexico. The proposal also had to comply with the building regulations of the "Los Robles" development, incorporating essential guidelines to achieve a single-family home design based on the concepts of introspective architecture.

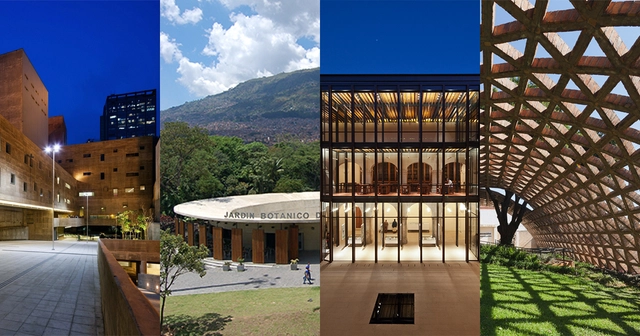
These are the 20 works of the III Rogelio Salmona Latin American Architecture Award

Following several months of research to identify works in Latin America and the Caribbean, an international curatorial committee of architects has selected 20 built works to be featured in the third edition of the Rogelio Salmona Latin American Architecture Prize.

The curatorial committee was composed of architects Silvia Arango (Andean Region), Felipe Leal (Mexico, Central America, and Caribbean Region), Alexandre Ribeiro Gonçalves (Brazil Region), and Fernando Pérez Oyarzún (Southern Cone Region), who reviewed 53 Latin American projects to make their final selection. This coming September, the prize will be awarded to the winning work during a ceremony in Bogotá, Colombia.

These are the 20 works selected to participate in the third edition of the prize:

Discover the winning proposals for the Pasarelas San Borja competition in Chile

The Architecture and Landscape Ideas Competition for the Pasarelas San Borja and Surroundings announced its winning proposals during an event held on Thursday, September 6, at the National Headquarters of the Chilean Association of Architects (Colegio de Arquitectos de Chile). The main objective of the competition was to recognize, through a qualified and representative jury accredited by the sponsors, the best urban design ideas that help define intervention criteria and generate proposals for the San Borja neighborhood.

A total of 86 interdisciplinary teams registered for the competition, with 34 proposals successfully submitted and evaluated. The jury awarded first, second, and third place, along with three honorable mentions. Additionally, a Neighborhood Mention was awarded to two projects highlighted by the Neighborhood Advisory Commission during the evaluation process.

Discover the winning projects below:

Discover the winning proposals for the Pasarelas San Borja competition in Chile - Image 1 of 4Discover the winning proposals for the Pasarelas San Borja competition in Chile - Image 3 of 4Discover the winning proposals for the Pasarelas San Borja competition in Chile - Image 6 of 4Discover the winning proposals for the Pasarelas San Borja competition in Chile - Image 11 of 4Discover the winning proposals for the Pasarelas San Borja competition in Chile - More Images+ 10

Results of the Sixth Architectural Design Workshop 'Single-Family Housing' by Cota Paredes Arquitectos

Results of the Sixth Architectural Design Workshop 'Single-Family Housing' by Cota Paredes Arquitectos - Image 44 of 4Results of the Sixth Architectural Design Workshop 'Single-Family Housing' by Cota Paredes Arquitectos - Image 59 of 4Results of the Sixth Architectural Design Workshop 'Single-Family Housing' by Cota Paredes Arquitectos - Image 105 of 4Results of the Sixth Architectural Design Workshop 'Single-Family Housing' by Cota Paredes Arquitectos - Image 134 of 4Results of the Sixth Architectural Design Workshop 'Single-Family Housing' by Cota Paredes Arquitectos - More Images+ 148

The "Single-Family Housing" Architectural Design Workshop, organized by the architecture firm Cota Paredes Arquitectos, concluded its sixth edition, which invited graduate architects and senior architecture students to develop a Single-Family Housing Project over four weeks in either in-person or online formats. Discover the top projects:

The brief required designing a single-family home for a family of three in Cuautitlán Izcalli, State of Mexico. The workshop also aimed to design projects for low-income families who owned a plot of land and planned to build in the future. The chosen designs had to adapt to the context, creating a home for the family using the concepts of introspective architecture.

Progressive timber housing: structures that can be freely transformed by their inhabitants

Subscriber Access | 

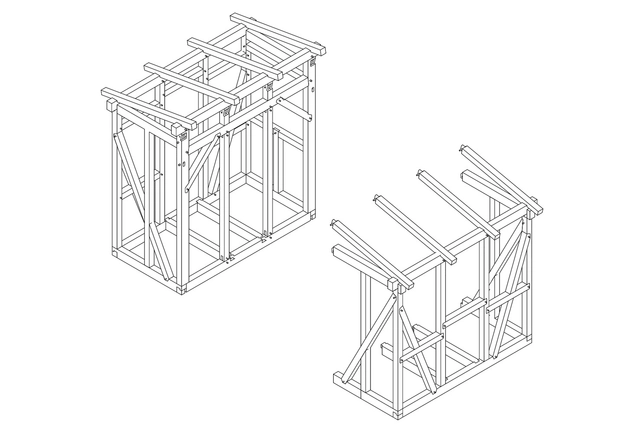
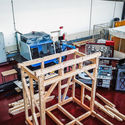
Aiming to offer low-income households genuine flexibility for expansion and adaptation during their housing process, the Robotic Timber Framing group at the Department of Architecture of the Universidad Técnica Federico Santa María, led by Luis Felipe González and Francisco Quitral, is developing timber housing structures that can be freely assembled and transformed by their occupants.

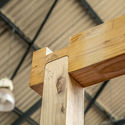
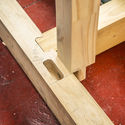
Without the need for metal fasteners, the components are joined using mortise and tenon joints, a process carried out by an industrial robot equipped with cutting tools.

Progressive timber housing: structures that can be freely transformed by their inhabitants - Image 1 of 4Progressive timber housing: structures that can be freely transformed by their inhabitants - Image 2 of 4Progressive timber housing: structures that can be freely transformed by their inhabitants - Image 3 of 4Progressive timber housing: structures that can be freely transformed by their inhabitants - Image 4 of 4Progressive timber housing: structures that can be freely transformed by their inhabitants - More Images+ 16

'Invertebrate Pavilion' challenges the notion of structural resistance associated with rigidity

Subscriber Access | 

0-VOID is an inflatable pavilion developed as part of the third-year Architectural Design studio taught by BASE studio (Bárbara Barreda + Felipe Sepúlveda) at the School of Architecture and Art of the Universidad del Desarrollo in Santiago, Chile. The pavilion synthesizes and embodies the themes explored throughout the semester, centered on the potential inherent in pneumatic systems for formulating unconventional geometric, material, and spatial responses.

Its design was developed through an iterative process between 1:1 material exploration and digital tools, informed by a series of preceding exercises conducted by the students during the semester.

Results of the Seventh 'Single-Family Housing' Architectural Design Workshop by Cota Paredes Arquitectos

Results of the Seventh 'Single-Family Housing' Architectural Design Workshop by Cota Paredes Arquitectos - Image 1 of 4Results of the Seventh 'Single-Family Housing' Architectural Design Workshop by Cota Paredes Arquitectos - Image 2 of 4Results of the Seventh 'Single-Family Housing' Architectural Design Workshop by Cota Paredes Arquitectos - Image 3 of 4Results of the Seventh 'Single-Family Housing' Architectural Design Workshop by Cota Paredes Arquitectos - Image 4 of 4Results of the Seventh 'Single-Family Housing' Architectural Design Workshop by Cota Paredes Arquitectos - More Images+ 159

The "Single-Family Housing" Architectural Design Workshop, organized by the architecture firm Cota Paredes Arquitectos, concluded its seventh edition, which invited graduate architects and final-year architecture students to develop a Single-Family Housing Project over four weeks, either in-person or online.

The "Bunker" project arises from a lawyer's need for a more private space to practice their profession and meet with clients in a more intimate and secure setting. Consequently, they decided to use their home as a meeting point, making modifications to create a space with character. Grounded in the concept of introspective architecture to maximize privacy, the house becomes a bunker where life and work merge.

Discover the Full List of Stadiums Hosting the 2026 FIFA World Cup in the United States, Mexico, and Canada

Subscriber Access | 

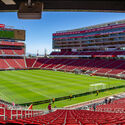
The FIFA World Cup 2026 will take place from June 11 to July 19, 2026, across North America, with matches hosted at 16 venues in Canada, Mexico, and the United States. For the first time, the tournament is being co-hosted by three countries: 11 venues in the United States, 3 in Mexico, and 2 in Canada. Since the 2018 FIFA Congress selected the venues to host the 2026 World Cup, the three North American countries have been working to deliver the tournament. This edition will be the first to feature 48 competing teams, expanded from 32. Unlike the 2022 Qatar World Cup, which required the construction of entirely new stadiums, the three host countries already have the necessary infrastructure in place, though several venues are taking the opportunity to upgrade their facilities, including Mexico City's Estadio Azteca, Arlington's AT&T Stadium, and Toronto's BMO Field.

Discover the Full List of Stadiums Hosting the 2026 FIFA World Cup in the United States, Mexico, and Canada - Image 1 of 4Discover the Full List of Stadiums Hosting the 2026 FIFA World Cup in the United States, Mexico, and Canada - Image 2 of 4Discover the Full List of Stadiums Hosting the 2026 FIFA World Cup in the United States, Mexico, and Canada - Image 3 of 4Discover the Full List of Stadiums Hosting the 2026 FIFA World Cup in the United States, Mexico, and Canada - Image 4 of 4Discover the Full List of Stadiums Hosting the 2026 FIFA World Cup in the United States, Mexico, and Canada - More Images+ 13

Cobe Notes x ArchDaily IRL: On Thresholds in Architecture

Cobe and ArchDaily invite you to the launch of the guest-edited edition of Cobe Notes x ArchDaily, on June 10, 2026. Focused on the theme of Thresholds, the event will explore architecture as a condition of ongoing transition.

Hosted at the Cobe Bookcafé, the public launch will feature a live conversation with Christele Harrouk, Editor-in-Chief of ArchDaily, Mads Birgens, Head of Urbanism at Cobe, and Jacob Blak, Head of Sustainability, moderated by Kristoffer Lindhardt Weiss, CEO and Publisher of the Danish Architectural Press. 

Converging Architectural Trends in 2025: Circularity, Biomaterials, and Carbon-Conscious Design

The phenomenon known in biology as convergent evolution describes how distant species can develop similar structures when confronted with comparable challenges. Dolphins and ichthyosaurs, for example, are separated by millions of years of evolutionary history, yet both evolved nearly identical hydrodynamic bodies. Architecture has its own parallels: A-frame structures emerged independently in both the European Alps and Japan, even without direct cultural exchange, as spontaneous responses to snow, wind, and material scarcity.

How Heavy is a City? Exploring the Lisbon Architecture Triennale 2025

Subscriber Access | 

How heavy is a city, and what does that weight mean for our collective future? This provocative question guides the 7th edition of the Lisbon Architecture Triennale, which proposes an inquiry into the transformations of urban life and the material, social, and environmental consequences of inhabiting the planet today. From October 2 to December 8, Lisbon will once again host one of Europe's most significant architectural events.

Curated by Ann-Sofi Rönnskog and John Palmesino, founders of the practice Territorial Agency, the Triennale investigates the magnitude of contemporary cities and their planetary impact. Composed of nearly 30 trillion tons of materials, global cities form a dense and intricate web of continuously evolving structures. To unpack these complexities, the Triennale opens itself as a space of learning, curiosity, imagination, and debate — a meeting ground for architects, researchers, artists, and the wider public.

World Photography Day: 25 Rising Architectural Photographers to Watch in 2025

Subscriber Access | 

Architectural photography provides a window into the built world, making significant structures more accessible to people who may never have the chance to visit them. A good architectural photograph captures more than just the physical structure; it conveys the mood, scale, and context of a space. Each photograph is unique and shaped by the photographer's eye, which conveys their sensitivity and perception of the built environment through their lens.

World Photography Day: 25 Rising Architectural Photographers to Watch in 2025 - More Images+ 21

Architecture for a Changing World: Insights from the 2025 Versailles Biennale

Subscriber Access | 

The 2025 Versailles Biennale of Architecture and Landscape (BAP! 2025) brings together global thought leaders in architecture to discuss the critical role the discipline plays in addressing climate change, sustainability, and evolving urban needs. Through a series of in-depth interviews with curators, architects, and designers from Paris, Mexico City, and Spain, the event provides a platform for diverse perspectives on how architecture can respond to contemporary challenges.

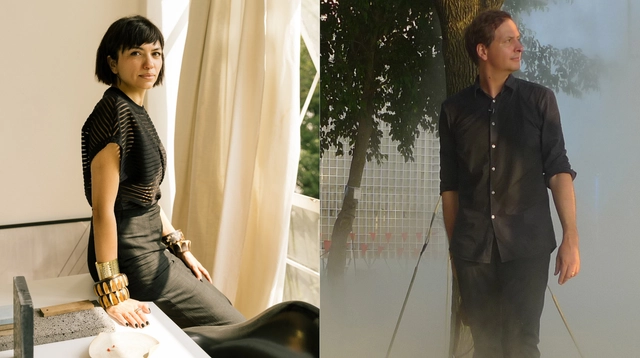
Curators Sana Frini and Philippe Rahm lead the charge in presenting an exhibition that explores how architecture can adapt to the environmental shifts forecasted for the near future. From sustainable practices to integrating cultural contexts, the conversations captured in these interviews highlight innovative approaches to creating spaces that are not only functional but deeply responsive to the changing climate and societal needs.

Call for ArchDaily's Next Social Media Collaborator

ArchDaily is seeking a Social Editor & Community Manager to join our Organic Social Media team. In this hybrid role, you will serve as both editor and community manager, shaping the way our global architecture community connects with ArchDaily across social platforms.

You will work closely with the Social Media Manager to develop and implement our organic strategy—crafting, curating, and publishing compelling content that reflects the richness of architectural discourse and is aligned with our editorial values. 

14th São Paulo Architecture Biennial Highlights Architectural Responses to the Climate Crisis

From September 18 to October 19, 2025, the city of São Paulo will host the 14th edition of the International Architecture Biennale (BIAsp), which returns to the Oca Pavilion in Ibirapuera Park after nearly a decade of decentralized editions. Organized by the São Paulo Department of the Institute of Architects of Brazil (IABsp), the exhibition raises a pressing question: what is architecture’s role in facing climate change and the extreme events already reshaping our urban and environmental landscapes?

Sana Frini and Philippe Rahm Announce Participants for the 2025 Versailles Biennale of Architecture and Landscape

Sana Frini and Philippe Rahm Announce Participants for the 2025 Versailles Biennale of Architecture and Landscape - 5 的图像 4
Courtesy of 3rd Île-de-France Architecture and Landscape Biennial

Co-curators Sana Frini and Philippe Rahm have announced the participants of "4° Celsius entre toi et moi" (4° Celsius Between You and Me), an exhibition that will take place as part of the 3rd Île-de-France Architecture and Landscape Biennial, in Versailles, France, from May 7 to July 13, 2025.

The exhibition is based on the observation that France is expected to experience a temperature rise of +4°C by the year 2100. Its current temperate climate is projected to shift toward a subtropical one. In response, the exhibition turns to warmer latitudes for architectural models that can inform how to build today in France—and in other regions currently considered temperate—an architecture capable of withstanding this increase in heat.

Sana Frini and Philippe Rahm Curate the Architecture Exhibition at the 2025 Versailles Biennale of Architecture and Landscape

The Biennale d'Architecture et de Paysage d'Île-de-France is the most significant architectural exhibition in France. For its third edition, Sana Frini, from the Mexican firm LOCUS, and Philippe Rahm, from the French firm PHILIPPE RAHM ARCHITECTES, have been selected as co-curators of the exhibition at the École Nationale Supérieure d'Architecture de Versailles. The exhibition will take place in the stables of the Château de Versailles from May 7 to July 13, 2025.