Agustina Iñiguez

English: Architect from the Faculty of Architecture, Design and Urban Planning of the University of Buenos Aires (FADU-UBA). Collaborator at ArchDaily. Her interests involve projecting and thinking about urban planning and architecture from people. Born and raised in Buenos Aires, Argentina. Instagram: @agustinainiguez_

BROWSE ALL FROM THIS AUTHOR HERE

Architecture without architects? Casapueblo, an architecture modeled on Punta Ballena, Uruguay

Subscriber Access | 

About thirteen kilometers from Punta del Este stands the complex known as Casapueblo, a manifest expression of sculpted architecture that has become a cultural and architectural landmark in Uruguay. The work of artist Carlos Páez Vilaró, it was initially conceived as a summer home and studio before eventually becoming his permanent residence and workspace. Today, it is renowned for its museum, art gallery, café, and hotel.

Brutalist Modernity: The building by Clorindo Testa, Héctor Lacarra, and Elena Acquarone that combines voids, terraces, and double-height spaces in Buenos Aires

Subscriber Access | 

In the heart of the Recoleta neighborhood in Buenos Aires, the building designed by Clorindo Testa, Héctor César Lacarra, and Elena Acquarone stands on a lot with an 8.66-meter frontage and a 42-meter depth. Designed between 1975 and 1978, following the enactment of the horizontal property law, the building's facade reveals a series of terraced balconies, voids, and accessible walkways. These elements create an alternating play of double-height spaces, providing abundant natural light and ventilation to the residential interiors.

Spanish architect Fernando Menis designs the Park Seo Bo Museum of Contemporary Art in South Korea

On Jeju Island in South Korea, Spanish architect Fernando Menis is designing the Park Seo Bo Museum of Contemporary Art, dedicated to the legacy of the Korean artist. Inspired by both his introspective work and collection and the volcanic nature of the site, the building aims to merge with its surroundings. Built mostly underground and utilizing local materials, natural light and shadow combine to form the essence of its interior spaces.
Fernando Menis Designs the Essential Services Buildings of the Canary Islands

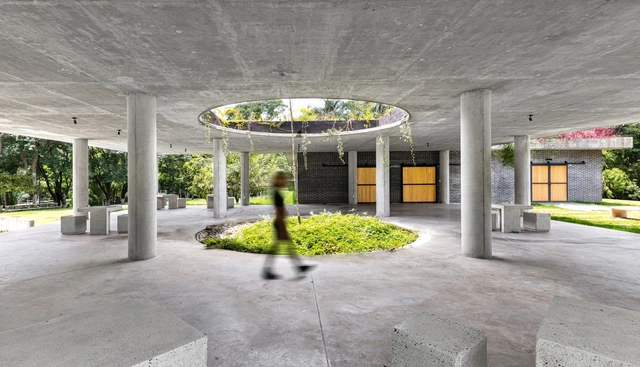
In 2021, Spanish architect Fernando Menis won the public competition to build the two Essential Services Buildings (ESE) of the Canary Islands, to be located on each of the archipelago's largest islands, Santa Cruz de Tenerife and Gran Canaria. By implementing a project focused not only on operational safety but also on hyperconnectivity, functional flexibility, worker well-being, and environmental regeneration, the Government of the Canary Islands aims to enhance public safety, risk prevention, and emergency management to address potential natural hazards, climate change, and other threats such as pandemics, cyberattacks, or terrorism.

Menis's proposal, which features two identical yet autonomous buildings, is expected to achieve greater economic sustainability through lower long-term maintenance and operating costs. Energy-efficient and adaptable to external factors, the Essential Services Buildings (ESE) will provide citizen services year-round.

Discover the winning project for Freyre Central Park in Córdoba, Argentina

Organized by the College of Architects of the Province of Córdoba (CAPC) and sponsored by the Argentine Federation of Architects' Associations (FADEA), the Provincial Ideas Competition was held for Freyre Central Park, located on the former grounds of the Argentine Central Railway in the town of Freyre, Córdoba, Argentina.

Discover the winning project for the Neuquén Memory and Identity Park in Argentina

The Government of the Province of Neuquén, along with Region 1 of the Neuquén Association of Architects (CAN) and the Argentine Federation of Architects' Organizations (FADEA), launched a national competition for ideas and preliminary designs for the Neuquén Memory and Identity Park. The park will be developed on a four-lot federal plot belonging to the Argentine National Army in this region of Argentine Patagonia.

International Facade Forum 2023: 15 Lectures from Mexico City Available Online

Marking its first hybrid (online and in-person) edition, the 3rd International Facade Forum 2023 will take place on April 26. Broadcasting from Mexico City, the event will feature 15 lectures by international speakers under the academic direction of Marshall Academia de Fachadas (Bill Marshall and Karina Tarrisse) and organized by the Sarzabal agency (Hernán Barbero Sarzabal and Maui Cittadini), alongside Daniela Ruiz de Chávez, who is managing the organization in Mexico.

Buenos Aires and the River: Meet the Winners of the Costa Urbana Public Park Competition

The National Ideas Competition for "Buenos Aires and the River – Costa Urbana Public Park" was organized by the Government of the City of Buenos Aires (GCBA) in collaboration with the Central Society of Architects (SCA) and sponsored by the Argentine Federation of Architecture Entities (FADEA). Given its non-binding nature, its primary goal is to reconnect the city of Buenos Aires with the river through an accessible waterfront designed to expand and link public green spaces, while fostering a sustainable relationship with the riparian environment.

Comfort Room: A new double room model for hospitals in Spain

Under the name "Comfort Room: The Empathic Room," PMMT Arquitectura presents a new double inpatient room model designed to improve the patient experience by putting people at the center of the design process. Already implemented at the Nou Hospital Evangèlic in Barcelona, the firm has made the plans available to architects and other professionals. These can be downloaded for free from their website, allowing this new layout to be implemented in projects while fostering interdisciplinary collective intelligence.

Facades of Madrid: A series of illustrations to highlight architectural heritage

Subscriber Access | 

In an effort to highlight the richness and diversity of the architectural heritage of Madrid, Spain, “Fachadas de Madrid” (Facades of Madrid) has emerged—a digital illustration project that combines artistic representation with architectural outreach. Depicting the facades of the city's most iconic and emblematic buildings, as well as those of special architectural, historical, or heritage interest, through elevation drawings, Laura Arribas leads the production of this growing series of illustrations, which showcases an intentionally technical style with an exceptional level of detail.

Myriam Goluboff Scheps and her outdoor pools for the Provincial Council of A Coruña in Spain

Subscriber Access | 

As a result of the research project MuWo - Women in Spanish (Post)Modern Architectural Culture (1965–2000), the interactive digital map of architecture designed by women in Spain was launched, aiming to study and bring visibility to women's work in architecture. As Myriam Goluboff Scheps is one of these architects, we set out to explore her history, ideals, and philosophy through one of her most recognized works: the open-air swimming pools for the Diputación de A Coruña.

Discover the winning project for the repurposing of the CAMZA offices in Mendoza

The Mendoza College of Architects (CAMZA) launched a Provincial Preliminary Design Competition for the refurbishment of its offices at the Central Regional and Board of Directors headquarters in the city of Mendoza. With a focus on functional, construction, and energy efficiency, the project aims to rethink the headquarters as a model space, keeping in mind everyone who inhabits and moves through these spaces.

Discover the winning project for the new laboratories of the Córdoba Grain Exchange and Chamber

The National Preliminary Project Competition for the construction of the new laboratories of the Córdoba Grain Exchange and Chamber was organized by the Association of Architects of the Province of Córdoba (CAPC) and sponsored by the Argentine Federation of Associations of Architects (FADEA). As a public, nationwide ideas competition, its goal is to rethink the laboratory headquarters through flexible spaces capable of adapting to future changes and growth. The design incorporates functional, constructive, and energy efficiency, while remaining mindful of both the people who occupy these spaces and their landscape context.

New Urban Centralities: Discover the Winning Project for the Ciudad del Plata Civic Center in Uruguay

Within the framework of the Local Land-Use Planning and Sustainable Development Plan of Ciudad del Plata and its area of influence, a competition for preliminary architectural designs was launched to develop the Ciudad del Plata Civic Center. The goal is to transform the city, thereby establishing and strengthening a new urban-territorial centrality.

Architecture with Soul: More than 90 buildings will open their doors during Open House Madrid 2023

Ahead of the ninth edition of Open House Madrid, the dates for this international architecture and city festival have recently been announced. Year after year, the event renews itself, inviting visitors to discover a city in constant change through its architecture. From September 21 to 24, 2023, Open House Madrid will take place throughout the capital, as well as in nearby urban areas, with the goal of promoting and showcasing the city's architectural heritage.

The Paths of Water: From Quito to Buenos Aires

Revealing the river flows of our habitats, “Los Caminos del Agua” (The Water Paths) is a water-focused exhibition that opens a debate on human impact on the territories we inhabit. Originating in Quito, Ecuador, the work by La Cabina de la Curiosidad (led by Marie Combette and Daniel Moreno Flores) was developed in collaboration with the Tomorrow’s Cities project, the El Tejar community, the Wayku Project, and the Yaku Water Museum.

Nomadic Assembly: An installation that rethinks the use of public spaces designed by H3o architects

Subscriber Access | 

As part of the second Model: Barcelona Architectures Festival, local architecture firm H3o Architects—led by Adrià Orriols, Joan Gener, and Miquel Ruiz—presented the temporary installation “Nomad Assembly". As one of the five installations featured in this festival curated by Eva Franch i Gilabert and co-organized by the Barcelona City Council and the Mies van der Rohe Foundation, the project was developed to its full materialization in the public space beneath the canopy of the Mercat dels Encants, serving as the main stage for the event.

Toward the Recovery and Transformation of Santiago de Cali: The Winning Project for the Paseo de Jovita al Río in Colombia

The Public Urban and Landscape Preliminary Design Competition for the recovery and transformation of downtown Santiago de Cali along the historic Calle 5 axis – El Paseo de Jovita al Río was organized by the Administrative Department of Planning of the Santiago de Cali district, with the advisory support of the Colombian Society of Architects - Valle del Cauca chapter. In partnership with the Mayor's Office of Santiago de Cali, they invited submissions for this competition, which aimed to select the best preliminary urban, landscape, multimodal integration, street furniture, and lighting design, as well as a foundational framework for the relationship between public and private space.