This guide covers a workflow that moves from project parameters to generated floor plans, 3D perspective views, exterior design exploration, and site context visualization, using AI tools in place of preliminary CAD and rendering work.
This guide covers a workflow that moves from project parameters to generated floor plans, 3D perspective views, exterior design exploration, and site context visualization, using AI tools in place of preliminary CAD and rendering work.

At the last Seoul Biennale of Architecture and Urbanism, the interdisciplinary team from Medellín ARQUIURBANO together with the multidisciplinary team from Bucaramanga TABUÚ, presented their proposal Transformation of Collective Spaces: “Public Space, the Skin of Democracy." In this proposal, they showcase the collaborative and co-creative process behind both the Revitalization of Rionegro's Historic Center and the reactivation and recovery of public spaces in Bucaramanga.
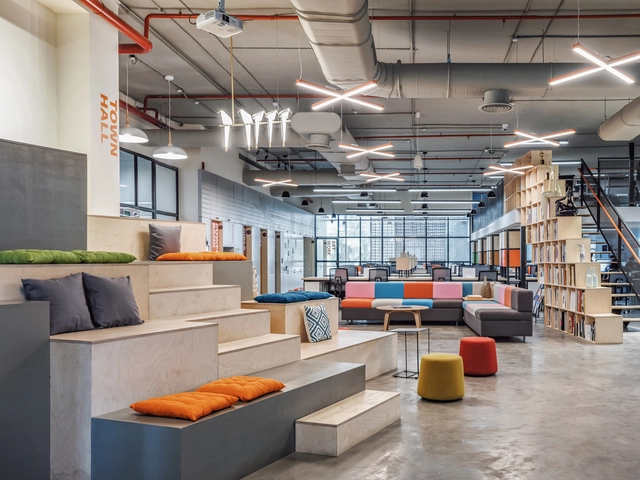
It is truly odd how we always find ourselves in a bad mood at work and our productivity keeps decreasing as the week passes by. To be fair, we can’t keep blaming our colleagues, clients, or Monday for our rough day; sometimes it’s the chair we are sitting on, the fluorescent lighting above our computer, or the constant “chugging” sound of the printer near the desk.
Other than the fact that people spend about 70-80% of their time indoors, almost 9 hours of their day are being spent at work; and studies have indicated that the environmental quality of an office has short and long term effects on the comfort, health, and productivity of the people occupying it. While research on the comfort conditions of workplaces is still relatively minimal, we have put together a list of factors that have proved to be highly influential on the comfort of individuals in workplaces.
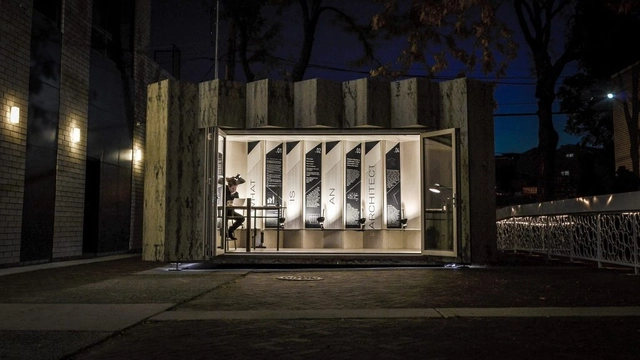
Labor gives rise to design. As the aggregate of physical and mental effort used in the creation of goods and services, labor is tied to both what we create and our process. In a field shaped by production, architecture and design depend on labor from a broad range of professionals. But as workers increasingly put in longer hours and traditional measures of security change, questions of labor practices have arisen amid broader conditions of contemporary work culture.
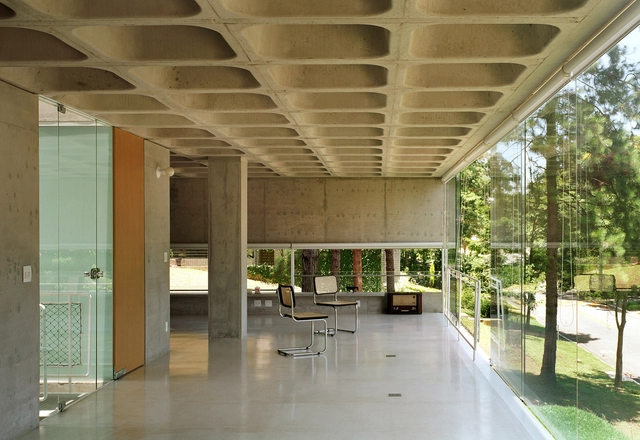
Waffle and ribbed slabs are highly efficient systems for spanning large distances. The T-shaped section formed by the flanges and ribs functions as a network of beams, reducing the number of support points required compared to a solid slab. Although lightweight or insulating materials can be used to fill the voids formed by the grid, these slabs are often left exposed and unfilled, lending a distinct aesthetic quality to the construction system.
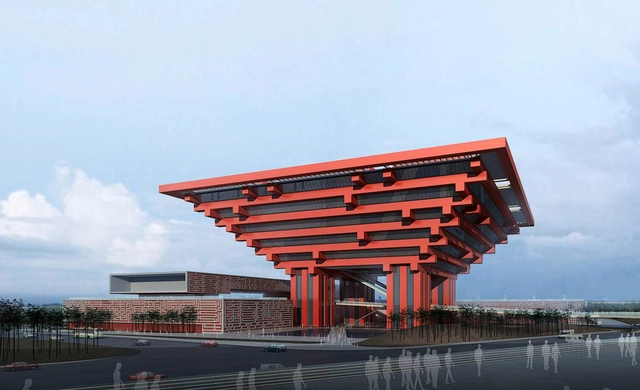
While technology and construction have progressed rapidly in recent years, allowing structures to be built taller and faster than ever, remnants of colossal ancient monuments remind us that construction techniques from as long as hundreds of years ago had enormous merit as well. In fact, many of the innovations of antiquity serve as foundations of modern construction, with the Roman invention of concrete serving as a cogent example. Other essential ancient construction techniques, such as the arch and the dome, are now often considered stylistic flourishes, with designs like the Met Opera House reinterpreting classical typologies in a modern context. Yet perhaps the most relevant reinterpretations of ancient construction today are those that do so in the interest of sustainability, renouncing high-energy modern construction methods in favor of older, more natural techniques.
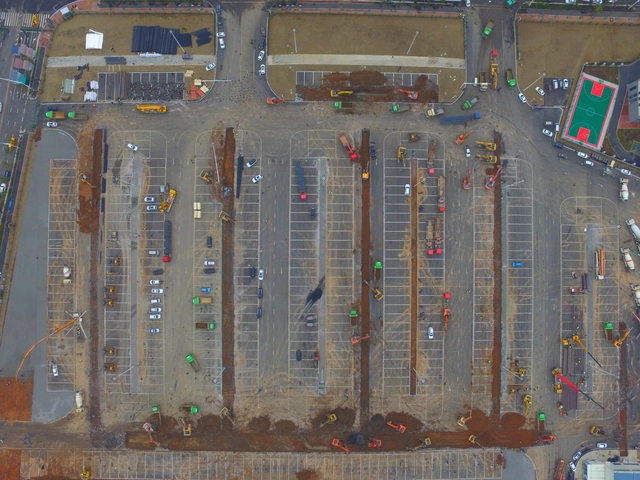
Does the Coronavirus concern us? Yes, it does. Beyond the rush for health cures, cities are seen to react by using both architecture and urban strategic planning as tools for the virus’ containment, shattering our notions of city and resilience planning.
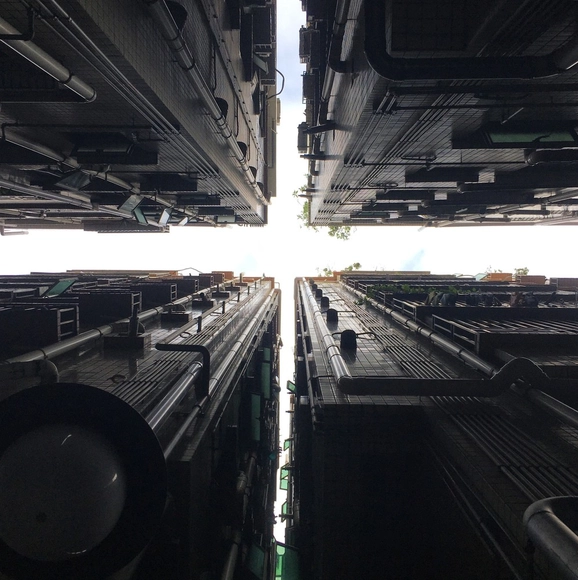
The Chinese megacity of Shenzhen bares all the hallmarks of a surging modern metropolis. Busy (and loud) five-lane motorways weave through islands of glittering glass skyscrapers, rising from podiums filled with designer shops, fronting vast squares and plazas, activated by screen-savvy young professionals fueling the city’s booming tech economy. Such a scene is truly remarkable considering that before 1980, Shenzhen was nothing more than a provincial fishing town of 60,000 people. Today, that figure has risen to 13 million.
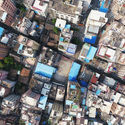
This poses the question of how the urban environment accommodated such a rapid population explosion in such a short time. The answer lies in the city’s “Urban Villages,” remarkable manifestations of Shenzhen’s past and present, though likely not of its future.
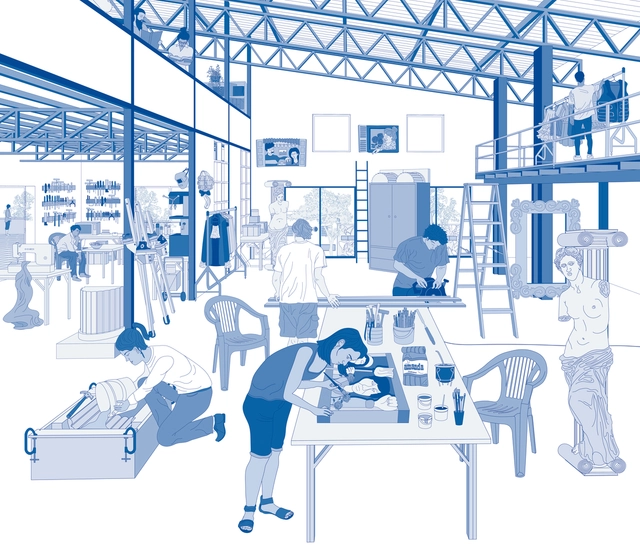

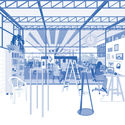
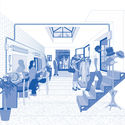
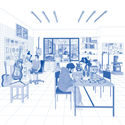

“The architectural configurations where the cultural development of a city takes place—workshops, recording studios, rehearsal rooms, factories, homes, and offices—are often private, invisible, and restricted to the general public.” Based on this premise, Urban Backstages—an exploration by the organization Theatrum Mundi that represents the first stage of the pilot project Making Cultural Infrastructure—seeks to reveal what the areas dedicated to the production of art, design, and crafts in the City of Buenos Aires are like, shedding light on how the region's cultural practices are conceived and developed “behind the scenes.”
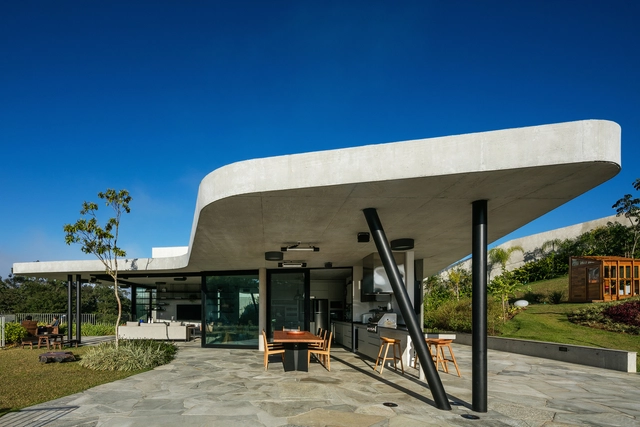
It is no coincidence that curved forms in architecture are deeply embedded in the global perception of Brazilian architecture. Invariably evoking the work of Oscar Niemeyer, curves are hallmark features of the landmark architectural complexes of Pampulha and Brasília. Yet they are also found in residential masterpieces, such as the Casa das Canoas in Rio de Janeiro.
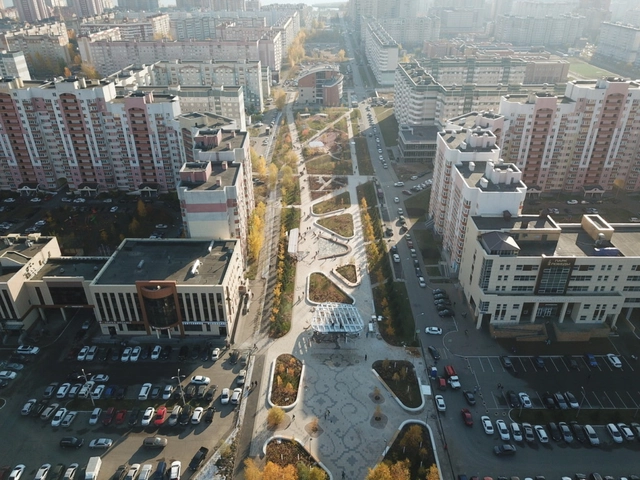
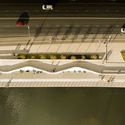
Costing less than glitzier parks in Moscow, the Tatarstan initiative is revivifying the local design and manufacturing bases with a "teach a man to fish" approach.

In places without an established design force, there have historically been two opposing approaches at play: hire experts from abroad or nurture a local design community, a la “give a man a fish or teach him how to fish.” In the Russian republic of Tatarstan, located at the intersection between Europe and Asia, a recent Public Spaces Development Program has created over 350 parks in five years—by choosing the latter approach.
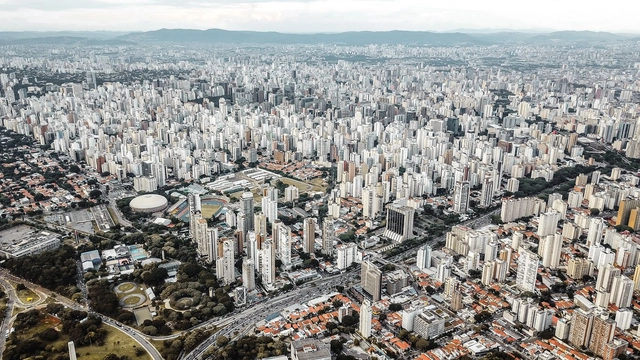
How many jobs can someone access in less than an hour using public transit? How long does it take to reach the nearest healthcare clinic or school from home? The answers to these questions depend directly on cities' transportation and urban development policies. These policies largely determine urban accessibility—that is, the ease with which people from different social groups and income levels can access employment opportunities, healthcare and education services, and cultural and leisure activities. However, urban accessibility has received little attention from public officials in Brazil, and research on the topic remains limited to case studies of a few cities, partly due to challenges in data availability.
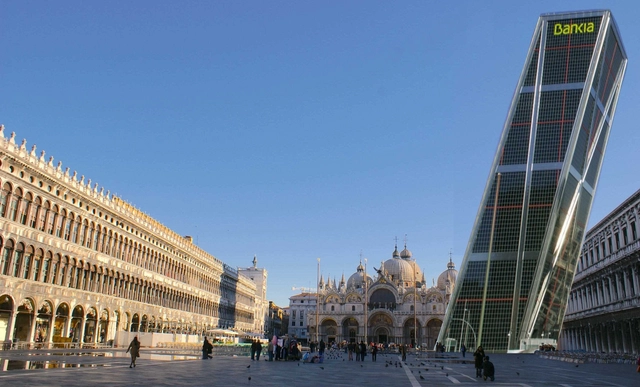
Imagine the following scenario. It is 1902, and to the great shock and distress of the citizens of Venice, the beautiful campanile tower in its Piazza San Marco has just collapsed. That very evening, the city’s communal council votes to approve 500,000 Lire for the prompt rebuilding, “com’era, dov’era” — “as it was, where it was”. Future residents and visitors alike may now continue to enjoy this beautiful structure, which had also been restored and added to many times previously.
But then an authority from far away steps up to speak. “Our regulations do not allow this! Our funding policies require that ‘a project shall use contemporary design’ — which means that you may use only current styles of which we approve, and you may not use the local traditional styles of Venice. That would be a ‘falsification of history’, a ‘mingling of the false with the genuine’, and we decree that this would have harmful consequences!” The project does not go forward, and something entirely “contemporary” is built instead.
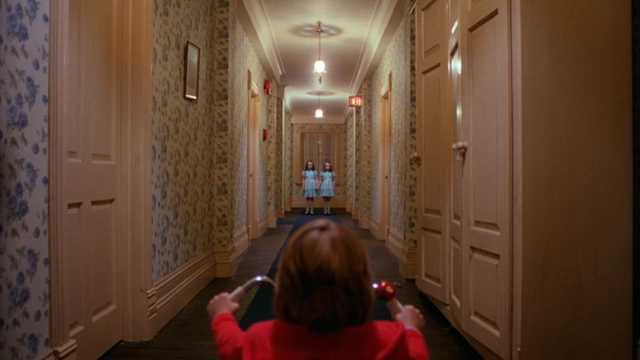
This article was originally published on Common Edge.

The field of architecture is not exactly a hot topic of study for most undergraduate students. The closest they might get to the subject is an art history survey course in which architecture is presented as a parade of styles across the millennia—just another form of visual expression.
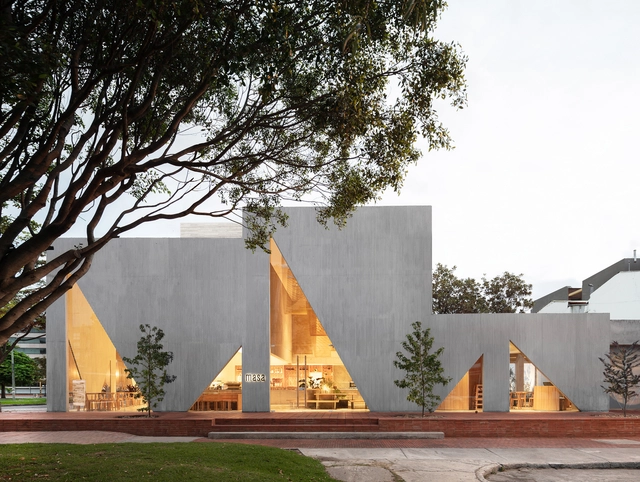
Interior design offers almost limitless creative possibilities, especially when it comes to commercial use. Within this realm, dining venues introduce a layer of experience defined by the temporary habitation of these spaces. These experiences are shaped as much by the food as by the atmosphere, and it is in this latter aspect where interior design plays a crucial role.
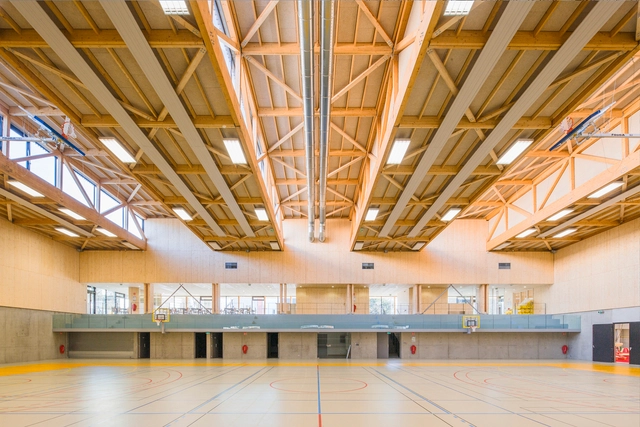
As spaces that host various athletic activities, sports gymnasiums require designs that go beyond merely complying with standard dimensions and layouts for courts, tracks, pools, and other facilities. Challenges such as planning flexible, integrated spaces, calculating grandstands based on spectator capacity, and integration into the urban context are among the many design variables that shape diverse architectural concepts.
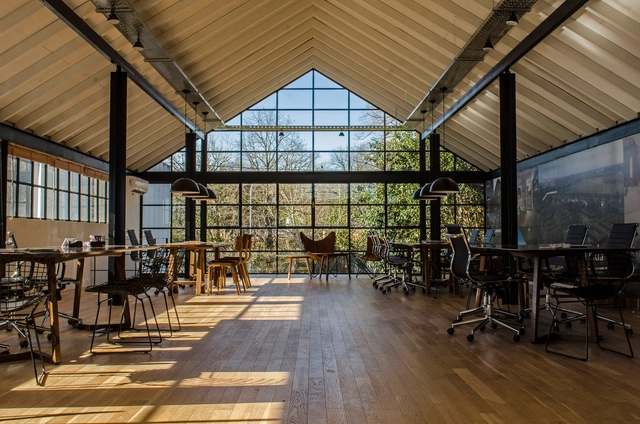
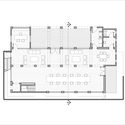
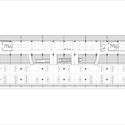
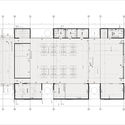
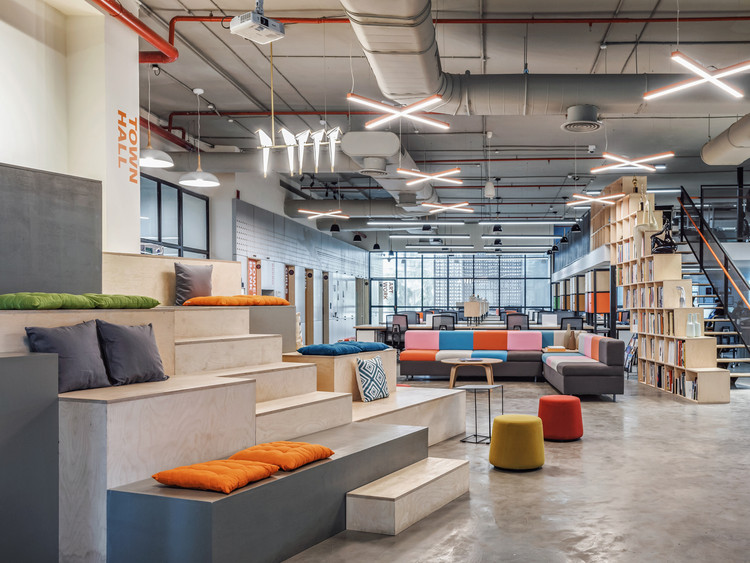
In buildings dedicated to workplace activities, proper spatial design plays a fundamental role. Considering variables such as lighting, acoustic insulation, the relationship between workstations, or ceiling heights often optimizes business performance while simultaneously ensuring user comfort. Specific requirements depend on the building's purpose: while certain activities demand greater concentration, others require interaction among team members, fostering collaborative processes. Architecture must be able to provide solutions to these requirements, even considering how these activities might evolve over time.
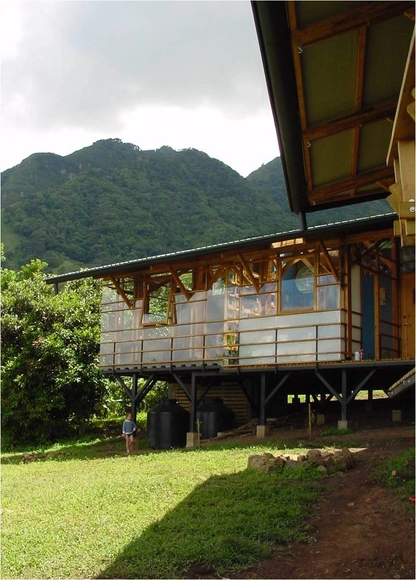
Bruno Stagno from San José, Costa Rica, shares his contemplations for a free expressive code for tropical architecture.
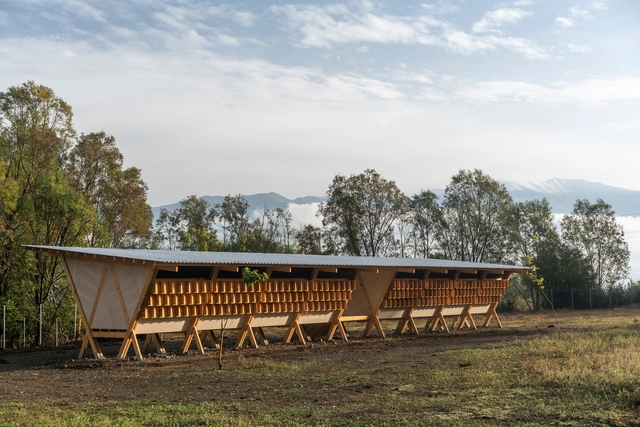
The barnyard typology is an endearing staple of rural architecture. Simple in construction, and traditionally shaped from necessity rather than aesthetic, barns have nonetheless continued to spark the imaginations of those seeking a contrast to the fast-paced, dense, globalized reality of urban life. They also spark the intrigue of designers. Whether it is refurbishing historic farms for modern use, or constructing an entirely new addition to the countryside, architects have drawn inspiration from the industrial origins of traditional barnyards to reinterpret elements such as modularity, timber expression, and refined ornamentation.
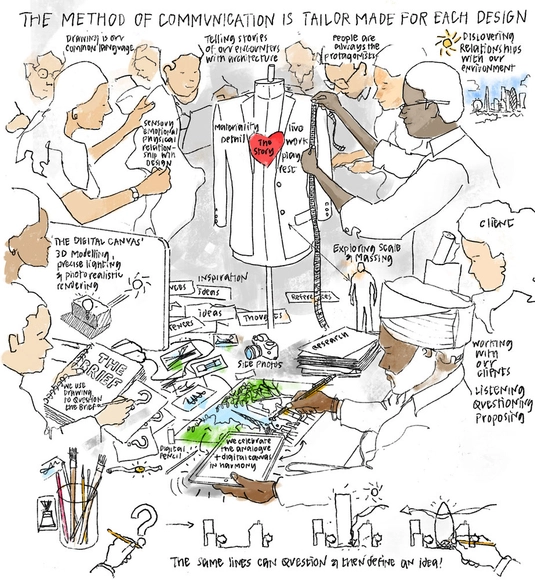
With December and January nearly behind us, many of us will have been producing reports. There is an increasing number of tools for reporting PR value sold to companies as ways to justify their worth. There is no doubt that it’s useful to regularly take stock of past and upcoming initiatives and producing a report can even be pleasurable when adding to a sense of accomplishment and direction. The bad thing is that this heavily-report-reliant culture leads to management style PR that focuses more on how something will look on paper as stats, graphs, and pics, than what is actually accomplished.
For instance, The Architecture Foundation in London is highlighting growing Biennale fatigue in its forthcoming “Bored of Biennales” event in March. One can well imagine how all-too-often such events are best experienced not in situ, but instead, through carefully-edited reports or via media coverage as suggested by the Foundation.
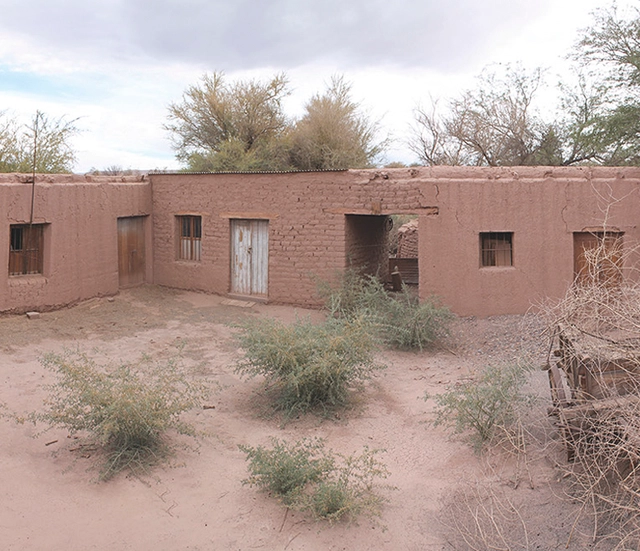
In the past, people lived off their crops, built using materials available in their environment, and traveled great distances in search of the resources necessary for their survival. This led to a deeper understanding of the territory, close observation of nature's behavior, and the comprehension and use of local materials to construct their homes. It is from this close relationship between humans and their environment that the vernacular architecture of San Pedro de Atacama emerged, materially composed of earth, stone, tar, straw, and chañar and algarrobo wood. Today, urban growth driven by a steady rise in tourism, combined with a lack of regulations protecting the town's architectural identity, has led to new construction that threatens the area's built heritage.

One thing that unites all human beings is that during the first years of our lives, we absorb our surroundings to develop as we grow. Consequently, education plays an irreplaceably important role. In early childhood, however, learning differs from more theoretical methods, as young children assimilate knowledge through continuous experience, developing their motor skills and their sense of dimension and space in relation to their own scale and body.
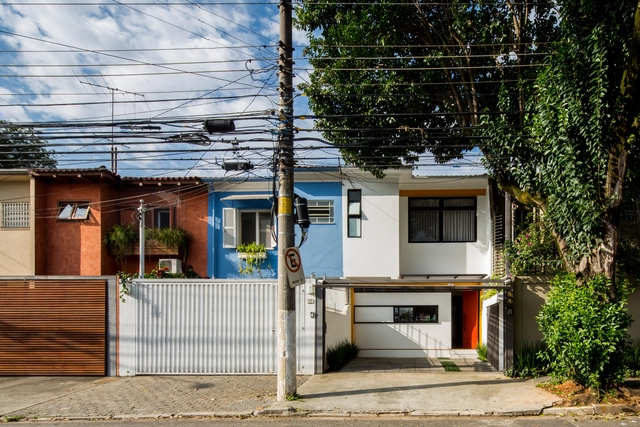
Despite the ongoing trend toward verticalization in major cities, houses remain traditional fixtures in many urban contexts, continually evolving over the years. Designing a house in the city involves a series of constraints specific to urban contexts, and the virtuosity of architecture in these cases lies in uncovering the opportunities that urban lots—typically restricted in size—can offer to their inhabitants. Some proposals counter the increasingly visible trend of walling off and isolating residential spaces within gated communities or large housing complexes. Instead, they set out to establish a direct and engaging relationship with the public realm, recognizing that the city has a wealth of possibilities to offer to architectural design, even within the private sphere.
We have selected a series of Brazilian residential projects that respond to urban constraints with diverse and effective solutions.

Unfortunately, we've probably all experienced the unfortunate surprise of finding mold at home. These undesirable black and greenish spots, usually seen in dark, damp corners, may seem harmless at first, but they pose a major problem for buildings and occupants. Because the tendency of mold is to continuously spread, it gradually contaminates other materials and surfaces, causing a characteristic smell and contaminating the air. But how is it possible to control it and, mainly, to prevent it from occurring through architectural design?
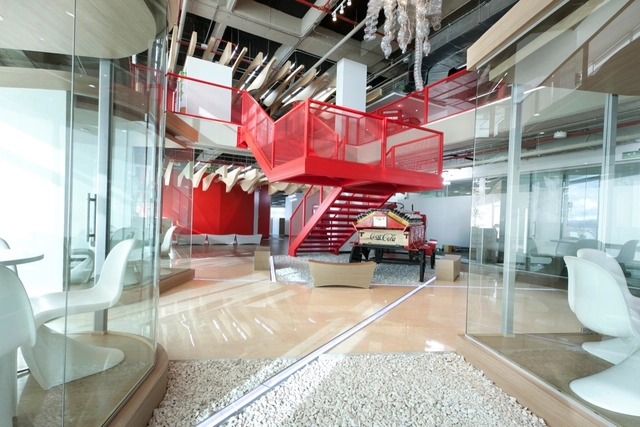
Even as work arrangements, schedules, and environments become increasingly fluid, dedicated office buildings remain a fixture of zoning plans in most cities.
_9546.jpg?1580726149 "BIG Offices. Image")




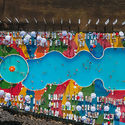
.jpg?1580468377 "An embankment on Kaban Lake in Kazan, Tatarstan’s capital city. Kaban consists of three lakes stretching north to south, with connected ducts. These are the largest in area in Tatarstan. The concept of this project was based on the creation of a single Kaban Lakes Water Park, uniting the three lakes’ embankments.. Image Courtesy of Foundation Institute for Urban Development of the Republic of Tatarstan")