This guide covers a workflow that moves from project parameters to generated floor plans, 3D perspective views, exterior design exploration, and site context visualization, using AI tools in place of preliminary CAD and rendering work.
This guide covers a workflow that moves from project parameters to generated floor plans, 3D perspective views, exterior design exploration, and site context visualization, using AI tools in place of preliminary CAD and rendering work.
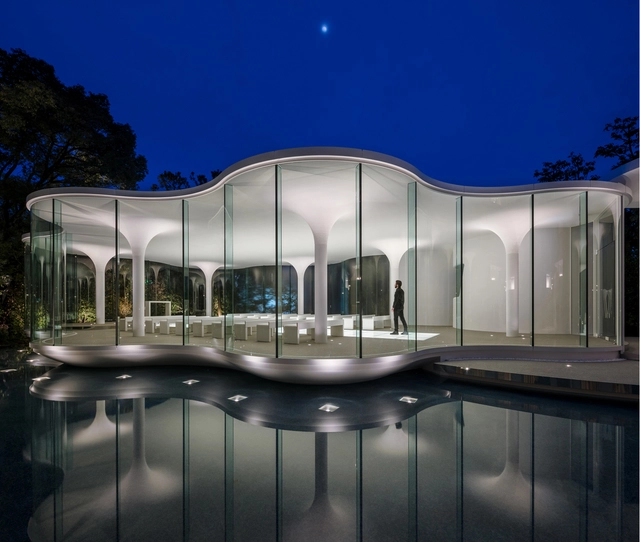
Everyone likes to win. And if design is your passion, what could be better than winning a design award? Out of the multitude of design competitions in the world, the international A' Design Award is the largest, and now they've announced their winners of the 2019-2020 competition. Winners of this prestigious award must impress a jury panel of experts - 170+ press members, academics, and design professionals - in order to receive the A' Design Prize. In addition to the prestige, recognition, and international publicity, laureates are presented with a trophy, annual yearbook, certificate, invitation to the gala night, inclusion in the winners' exhibit, and more.
The course in Architecture for Humanities was born to train designers who know how to compose meaningful architectures even in the most complex contexts to bring quality and beauty where you are not used to seeing it. Today, pandemic, economic crisis, migration and climate change have turned every area -from the periphery of our metropolis to the most remote tropical village- into what can be defined as “emergency context”.

This article was originally published on The Architect's Newspaper.
In February of this year, I gave a short talk to our Yale students about the economy and their employment prospects, suggesting that while all indicators remained strong and jobs were plentiful, it had been quite some time since our last downturn. Having seen several during my career I suggested that they would likely see a recession sometime in theirs, but cast doubt on whether we’d ever see anything as serious as 2008. If only…
It’s too early to be making nuanced arguments about the future, as we face down what is undoubtedly going to be a much more serious situation in the second half of 2020. So, here are ten first thoughts about how our profession may be impacted, and potentially transformed, as a result. Choose two or three as prompts to consider the future once the crisis has passed.
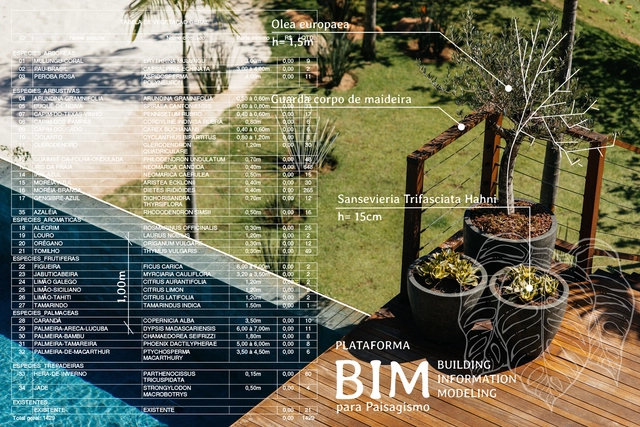
We are heading for a scenario in which BIM technology will greatly help us to maximize the roles and skills of civil construction professionals, making room for us to plan, design, build and manage buildings and infrastructures much more efficiently, integrating all systems, structural, mechanical, electrical and plumbing in a responsible, economical and sustainable way.
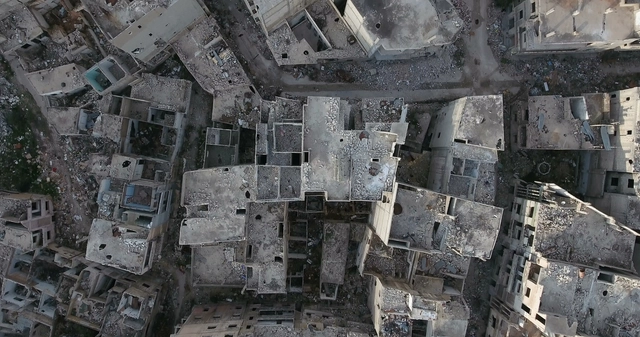
In a world devastated by war and destruction, new ideas for future reconstruction of cities are emerging. The latest technologies are creating opportunities to shape better built environments and better urban experiences. While the world has had its fair share of failed attempts of post-war reconstruction, the 21st century is promising concepts more in touch with culture, integration, and sustainability.
As we all know, technology is the game-changer of this century. It has ultimately modified how we design and build, and with the development of Artificial Intelligence, boundaries have been pushed furthermore. Able to transform the environment we live in, AI can also help shape a better version of the environment we have lost.

Stores in Santiago, Chile, ran out of yeast in mid-March, such as it happened after the beginning of the social crisis in 2019. Given that Chile has the second-highest bread consumption per capita in the world, it would seem that Chileans handle uncertainty stocking up ingredients for bread making. Everybody wants to make bread, including myself.
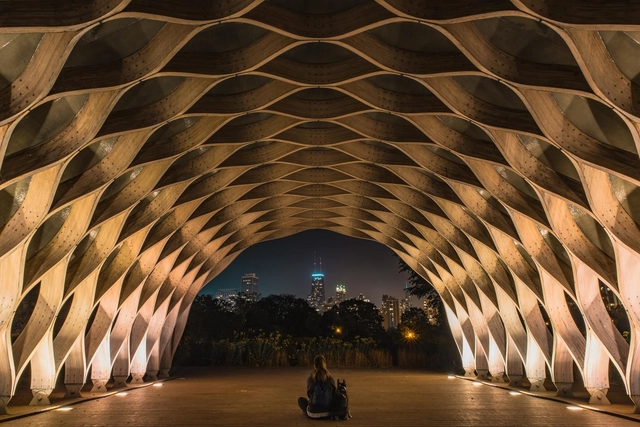
Circular economy principles have also been increasingly applied to the architecture and construction sector. However, technical and even cultural barriers still persist during the building design process. To address this challenge, several tools can be used to streamline the workflow, enable faster and more accurate assessments, and analyze how different design strategies can yield environmental, economic, and social gains.

Being admitted to a hospital means entering an experience of anxiety and uncertainty. At a moment when survival is the sole objective, aesthetic attributes seem irrelevant, and analyzing the ambience of the hospital environment might feel like an untimely indulgence.
However, being in an Intensive Care Unit can be even more distressing if patients lack a window to show whether it is day or night. Or when, during the initial diagnostic triage, one must navigate narrow corridors and a succession of closed rooms for first contact with on-duty doctors and nurses—a true labyrinth.
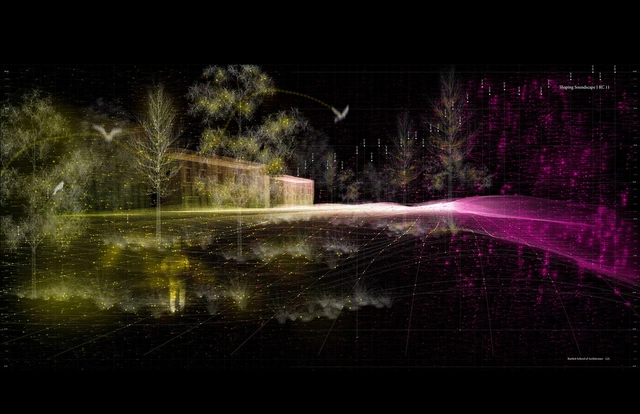
Our interpretation of the world is mediated through a variety of mechanisms that have been at the center of architectural and urban debate for a long time; the role of hearing in perceiving and recognizing the surrounding environment is fundamental and of growing scientific interest. Studies that investigate the psychological effects of noise produced by large infrastructures, such as airports, highways, railways, are multiplying. Santiago Beckdorf argues that it is possible, through the tools of design, to reverse the paradigm according to which urban development is inevitably connected to a weakening of the natural environment in which it is inserted.
For the 2019 Shenzhen Biennale of Urbanism\Architecture (UABB), titled "Urban Interactions," (21 December 2019-8 March 2020) ArchDaily is working with the curators of the "Eyes of the City" section to stimulate a discussion on how new technologies might impact architecture and urban life. The contribution below is part of a series of scientific essays selected through the “Eyes of the City” call for papers, launched in preparation of the exhibitions: international scholars were asked to send their reflection in reaction to the statement by the curators Carlo Ratti Associati, Politecnico di Torino and SCUT, which you can read here.
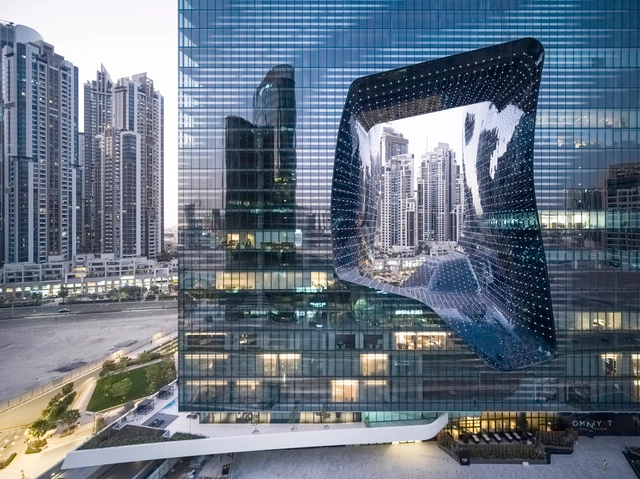
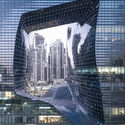
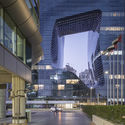
The recently opened Opus building by Zaha Hadid Architects brings an interplay of solid and void, fluidity and orthogonality to the Dubai cityscape. New images by award-winning photographer Laurian Ghinitoiu capture the project’s sculptural silhouette, the studio’s distinct architectural signature.
.jpg?1588366232&format=webp&width=640&height=580)
It is impossible to discuss Amazonian architecture without mentioning Severiano Porto. The Minas Gerais-born architect was key in shedding light on the potential of that climate and context when integrated into design practice. Yet Amazonian architecture is not defined by Porto alone; indeed, many contemporary examples deserve attention for their careful selection of materials, ingenious application of vernacular techniques, or the sophistication achieved with limited resources.
.jpg?1588595274)
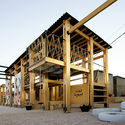
The single-family housing prototypes presented here arose from the need to validate the construction system developed by CAUH. As with all prefabricated and industrialized systems not considered traditional construction methods, it is necessary to undergo a process of empirical certification and validation. This process is required to obtain the CAT (Technical Aptitude Certificate) issued by the Undersecretariat of Housing of Argentina. To achieve this, not only are individual components of the system tested, but a full-scale prototype or model home is also built to endure two seasons, allowing its on-site performance to be verified.

The 2020 coronavirus pandemic is already creating change in every part of society. Harnessing this change should be the impetus for a long-overdue overhaul of the educational system and, in particular, the way we teach architecture.
Each day during the pandemic, we are suddenly finding what was once impossible is now suddenly possible. As Thomas Friedman said of online learning back in 2012, "Big breakthroughs happen when what is suddenly possible meets what is desperately necessary."
We now find ourselves in a position where we have to re-think everything to fight this virus. This pandemic will cause us to re-think learning as entire educational systems are forced to move online. In general, most formal education institutions are not producing the creative thinkers the world urgently needs. Solutions to the coronavirus pandemic require creative thinking, and how we currently teach in institutions today produces groupthink. Our path-dependent education does not get the best from individuals.
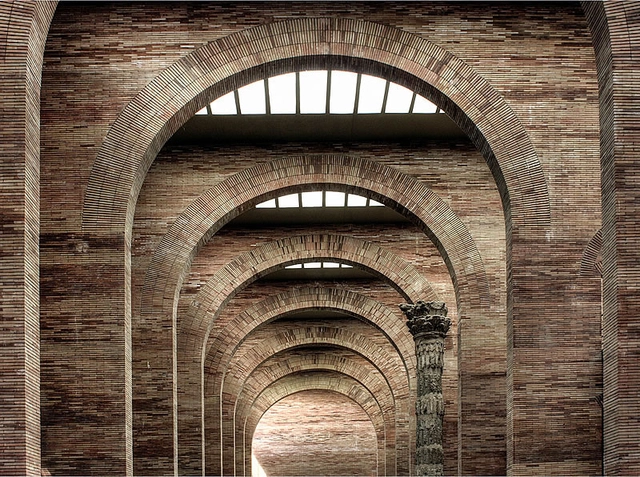
As the first ever Spanish architect to receive the Pritzker Prize, Rafael Moneo (born 9 May 1937) is known for his highly contextual buildings which nonetheless remain committed to modernist stylings. His designs are regularly credited as achieving the elusive quality of "timelessness"; as critic Robert Campbell wrote in his essay about Moneo for the Pritzker Prize, "a Moneo building creates an awareness of time by remembering its antecedents. It then layers this memory against its mission in the contemporary world."
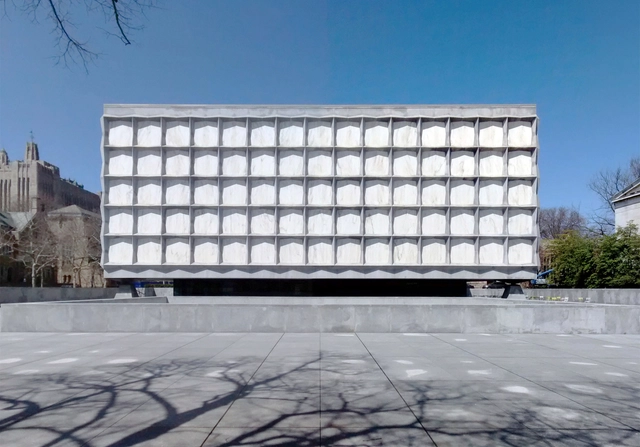
As lead designer of the Lever House and many of America’s most historically prominent buildings, Pritzker Prize-winning architect Gordon Bunshaft (9 May 1909 – 6 August 1990) is credited with ushering in a new era of Modernist skyscraper design and corporate architecture. A stern figure and a loyal advocate of the International Style, Bunshaft spent the majority of his career as partner and lead designer for SOM, who have referred to him as “a titan of industry, a decisive army general, an architectural John Wayne.”
.jpg?1589050248)
Through the book “Nuestras Arquitectas. Re-mapeo y nuevas cartografías. Buenos Aires 1”, Dr. Architect Inés Moisset and Specialist Architect Carolina Quiroga propose a critical reflection on the contributions of women to the history of Argentine architecture, aiming to develop new cartographies grounded in approaches of equity and inclusion.

On this occasion, Víctor Feingold, President of Contract Workplaces, shares his perspective on how working from home is shaped by the environment, organizational culture, and the drive for innovation.

50 years ago Clarice Lispector already pointed out how difficult it was to unveil Brasilia: "the two architects did not think of building beautiful, it would be easy; they raised their amazement, and left the amazement unexplained". This year the capital turned 60, and still remains intriguing for scholars, students, and anyone who allows themselves to explore it better. In order to understand the daily life that exists there, we invited six professionals- in the field of architecture and urbanism - who live in the city, to share their visions with us and bring a few more layers that help to build an interpretation of utopia and reality that Brasília currently represents.
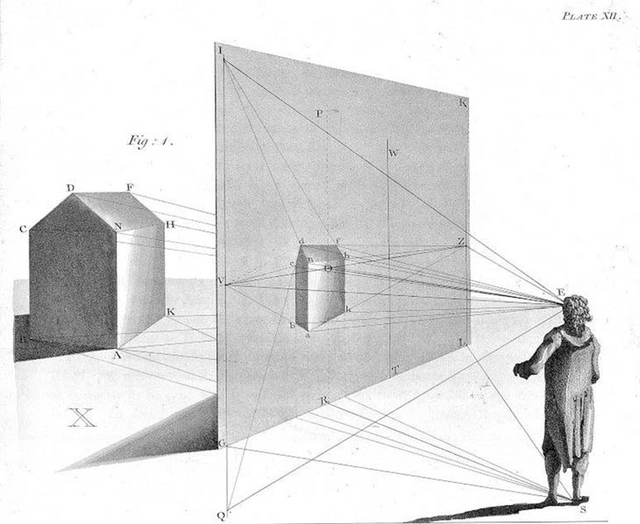
In the most fundamental sense, it can be said that architecture emerged due to the basic human need for shelter. The construction of the primitive hut was realized long before the conceptual Primitive Hut was described by Marc-Antonie Laugier and drawn by Charles Eisen in 1755. Laugier theorized that man wants nothing but shade from the sun and shelter from storms- the basic requirements of a human for protection from the elements. The pieces of wood that are raised perpendicularly give us the idea of columns, the horizontal pieces laid across them give us the idea of entablatures, and the branches that form a sloping incline are covered with leaves and give us the first roof. Although humans have been inhabiting the earth for millions of years, why was it only 265 years ago that Laugier’s theory was penned and made into an architectural cannon?

As architects, we set out to reflect on domestic spaces, which have taken center stage during the quarantine we are all currently experiencing. Drawing from our own experiences, our reflections aim to shed light on feasible improvements to the well-being of at least some of the metropolis’s residents, joining many other initiatives currently rethinking the city and housing.
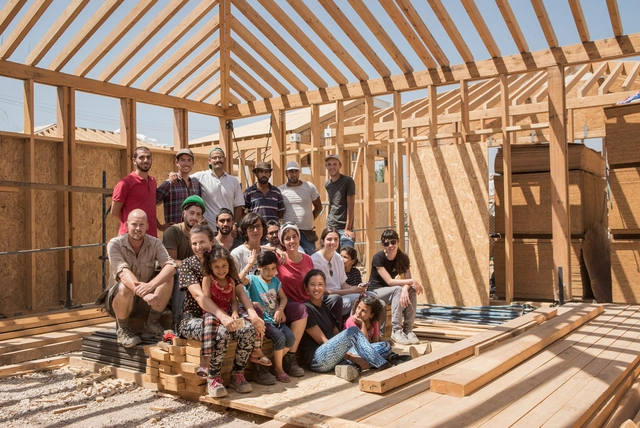
For the past few months, the architecture community has been trying to bring its contribution to the fight against the pandemic. The global spread of this crisis might have triggered a coordinated, and thus a more visible effort, but this isn’t the first time professionals step up in crises. Over the years, natural disasters and emergencies have determined several architects to get involved in disaster relief initiatives, as well as a wide range of humanitarian actions. In this article, we take a look at different occasions various architects and practices made a significant contribution to, helping affected communities overcome hardship.
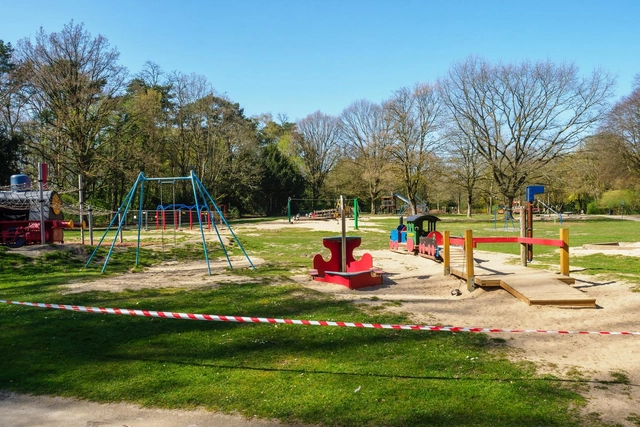
Only in a dystopian world could we imagine that our children would not be allowed to play freely in the street with their friends. Before the pandemic, we were fighting to ensure children spent more time outdoors, in contact with nature, and reclaiming public spaces. Most of our children live in urban environments, and in Brazil, due to a sense of insecurity, playing in the street is not considered an option for many families.

Dissociating architecture from furniture is almost impossible. As Le Corbusier parking contemporary cars in his project photos suggests, the objects that decorate a domestic space demonstrate the wealth and lifestyle of the user who lives in it. From the moment that humanity ceased to be nomadic, there has existed records of rudimentary furniture. In an excavated site dating from 3,100 to 2,500 BCE, a variety of stone furniture was discovered, from cabinets and beds to stone shelves and seats. Since these early examples, furniture has always been used to express ideas: be it the exclusive and luxurious furniture of Ancient Egypt, meant to demonstrate the power and wealth of the empire, to the functional and simplified designs of the Bauhaus, meant to reconstruct rationality in the world, studying the evolution of furniture design is instrumental to understanding architectural styles.
Nowadays, the advancement of technology and the internet has made changes develop faster and faster, making them even more difficult to assimilate and follow. Furniture follows this trend, be it in the way of designing, manufacturing, or even selling products. Below, we outline some ways in which technology has impacted this field:
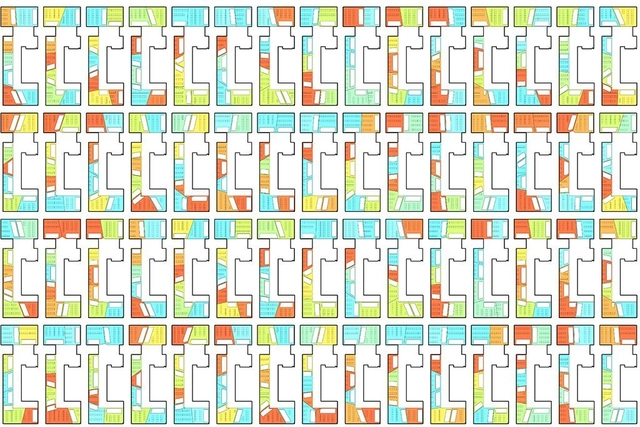
Continuous trial and error. Architects draw and redraw lines, shapes, objects, and images on napkins, tracing paper, or black CAD backgrounds. Discarding, restarting, and repeating the cycle. The path between the initial idea and the final project is long and arduous. The challenge lies at the core of design: an endless decision-making process where a single change impacts countless other elements, turning the exercise into a series of trade-offs and concessions. These choices range widely, from determining how much site coverage minimizes environmental impact, to maximizing desk capacity in an office while maintaining fluid circulation. Every decision requires extensive research or calculation to yield an optimal solution. For example, a window placement that looks elegant on the facade might leave no room for a bed inside, or inadvertently spike the building's energy consumption.
In any project, pressing deadlines and tight budgets mean clients are often in a rush, leaving little time to explore every possible combination or calculate the exact impact of each decision. It is at this juncture that the concept of generative design is increasingly coming to the fore in architecture.











.jpg?1588592283 "Prototipo Tapebicua (Virasoro). Image Cortesía de CAUH")

.jpg?1588592168 "Prototipo Tapebicua (Virasoro). Image Cortesía de CAUH")
.jpg?1588590918 "Prototipo Mesopotámico 2.0 Pilar. Image Cortesía de CAUH")