This guide covers a workflow that moves from project parameters to generated floor plans, 3D perspective views, exterior design exploration, and site context visualization, using AI tools in place of preliminary CAD and rendering work.
This guide covers a workflow that moves from project parameters to generated floor plans, 3D perspective views, exterior design exploration, and site context visualization, using AI tools in place of preliminary CAD and rendering work.
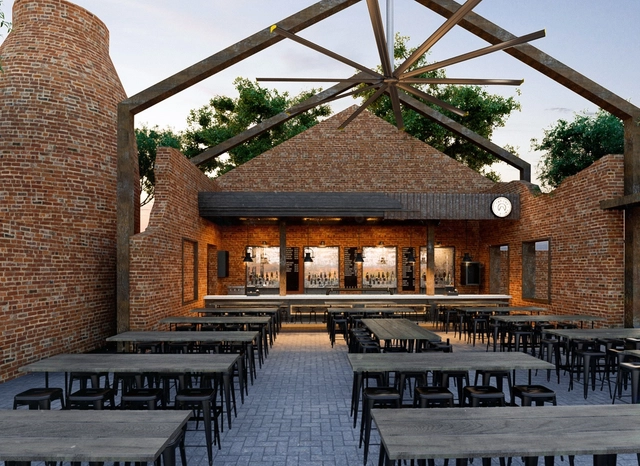
Sonora is a state located in the northwestern region of Mexico geographically bordering the states of Arizona in the United States, Chihuahua, Sinaloa and facing the Sea of Cortez. It has 179,503 km² of surface being the second least extensive state in the country. Its capital and most populated city is Hermosillo. However, other important localities are Ciudad Obregón, Guaymas, Nogales, Agua Prieta and Navojoa.
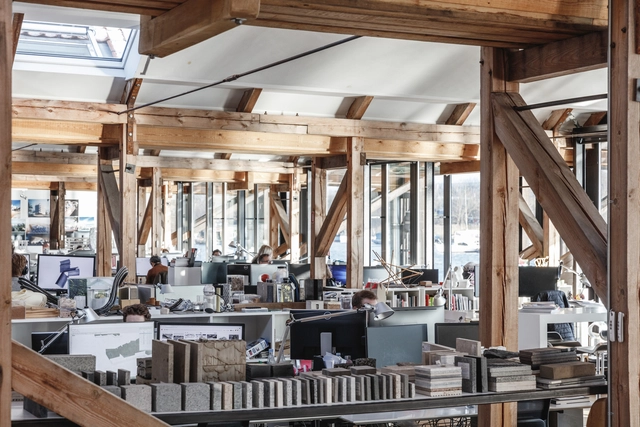
Within an increasingly specialized environment, architecture is becoming a collective endeavour at every stage of the design process, and social sciences have acquired an important role. As architecture has become more aware of its social outcome, decisions formerly resulted from the speculative thinking of the architect are now backed up by professional expertise. The following discusses the increasing role of humanist professions such as anthropology, psychology, or futurology within architecture.

Based on a survey of 32,000 people, Steelcase’s latest study – the ‘Work Better Report’ – discovers what workers expect and require from their post-pandemic working environment...

The past year has brought the climate emergency and racial injustice into sharp focus. Concern over the state of the environment has never been higher. Thanks to the Black Lives Matter movement and related campaigns calling for justice, voices that have tragically been marginalized for too long are finally being heard. Yet, some of the most ardent activists still view these struggles as separate.
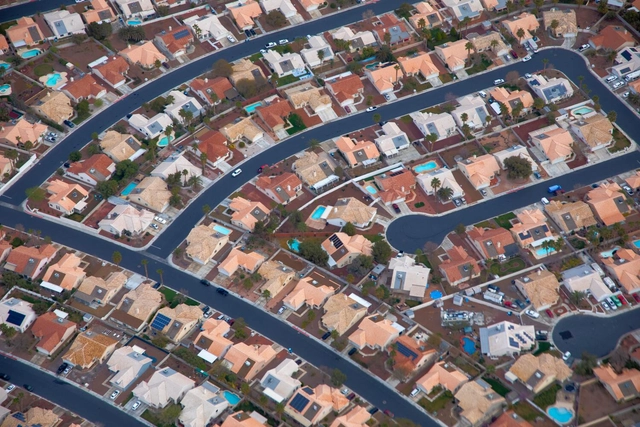
When we think of New York, we think of Manhattan and its supertall skyscrapers. Consequently, we believe the city is one of the densest places on Earth—a Hong Kong on the Hudson. Yet, looking upward distracts us from another reality: New York is not that dense when considering its overall land area. Once you leave Manhattan and pass through the outer historic boroughs, you find a distinctly suburban city. The landscape comprises block after block of single-family homes, strip malls, and wide, car-dominated streets. New York is, therefore, a tale of two cities—one of skylines, and one of sprawl.
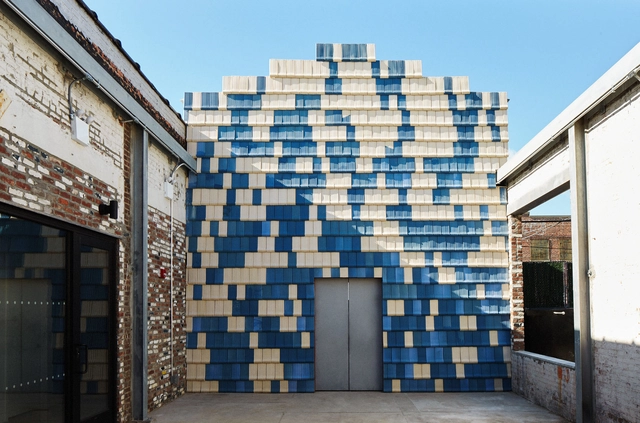
A project of relevant scale is rarely a single Man’s work. From the village barn raising events done in the 18th and 19th century to the standard taskforce that a project developer engages nowadays, a build structure requires many hands on-board, bringing forth different inputs and expertise to shape and execute it.
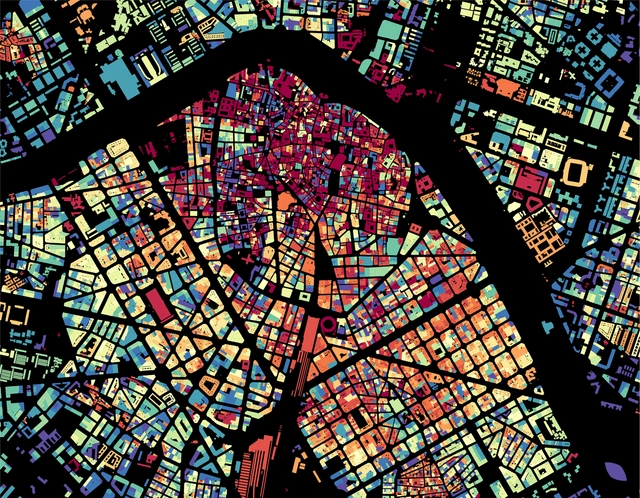
In the field of urban planning, data collection and management have ushered in a new era in the analysis of urban form, unlocking new resources to understand, evaluate, monitor, and manage the development and evolution of cities. Many countries offer open access to their catalogs and datasets with up-to-date information on their cities, allowing anyone in the world to access records with data on the built environment. Since visual culture has prevailed as a means of interpretation and communication in urban planning, translating this data into graphics and synthesizing the information into visual maps is a task that has been widely embraced by cartographers, urban planners, and architects.
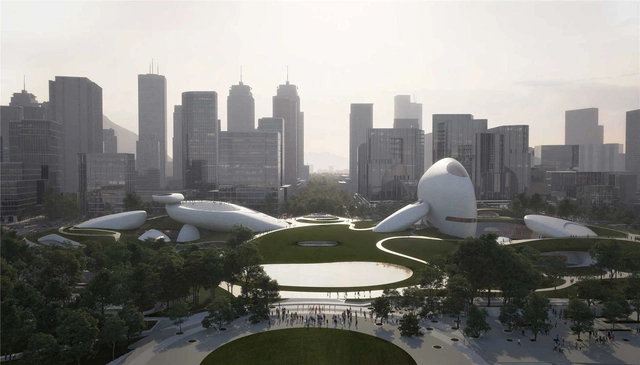
Shenzhen, as the modern metropolis in southeastern China that links Hong Kong to China’s mainland, has undergone rapid real estate development and intensive construction bidding in recent years.
“Shenzhen Ten Cultural Facilities of New Era” serves as a significant international design competition that has attracted much attention and investment from many high-level active architects worldwide.


This article by Carlos David Montoya Valencia and Gloria Aponte García was originally published under the title "La naturaleza, sustrato del paisaje urbano. Propuesta de un Índice de Vínculo de las Ciudades con la Naturaleza" in the 24th issue of the Dearq journal on January 1, 2019 (DOI: https://doi.org/10.18389/dearq24.2019.01).
We present it below as part of a joint collaboration to contribute to the dissemination of research, analysis, and opinions developed by the national and international academic community on architecture, urban issues, and related fields.
What if we could visit any building, regardless of whether it was ever built? Or, even after it has been demolished? This video and link below focus on a single house — the One Half House — designed by John Hejduk, to resurrect and explore. It uses the program Enscape to walk through the building in order to preserve and distribute the experience of architecture that does not exist in built form. The video offers a timeline to contextualize the role of the house in John Hejduk’s career and work, an analysis of the building, and initial reactions to walking through the building for the first time. In particular, the One Half House was pivotal for thinking about how architectural volumes might relate in space without the ordering device of a grid or a wall. What magic and other lessons are lurking in the design, hidden until we could experience it?
The 17th Venice Architecture Biennale debuted last week, showcasing a diverse and inspiring array of possible answers to the question “How will we live together”. Despite the many hurdles inflicted by the pandemic, this year’s edition of the event broadens the scope and reach of the Biennale, restating its role as a platform for inquiry, exploration, and disruptive thinking in architecture. Archdaily had the opportunity to meet in Venice with one of the co-curators of the US Pavilion, architect, author, and University of Illinois professor Paul Andersen, to discuss the idea behind the Pavilion and how it reflects the overarching theme of the Biennale.

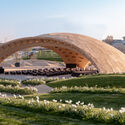
A vault is a constructive technique that is achieved by compressing the materials forming it together. While this technique has existed since the time of the ancient Romans, certain types of vaulted ceilings, such as the Catalan or Valencian timbral vault, only reached popularity in some areas of the world at the start of the 19th century thanks to their lost cost and ready availability. With the ability to span over 30 meters and add substantial height to structures, vaulted ceilings became a go-to for the construction of industrial spaces such as workshops, factories, and warehouses.

Senshang Architecture Design is a creative and passionate emerging architecture practice focusing on human habitats and the rapid development of both urban and rural environments. The practice primarily engages in architecture, interior, master planning, and landscape design. We emphasize the integration of practice and theory, prioritizing design value and spatial experience within the contemporary social context. Over years of exploration and experience in urban renewal and rural practice, the firm has gained recognition from various sectors. From rural construction and urban regeneration to agritourism, cultural-creative development, and the renovation and adaptive reuse of self-built housing, we approach every project with a developmental perspective and a critical attitude toward design.
This article was originally published on Common Edge.
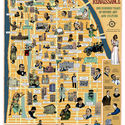
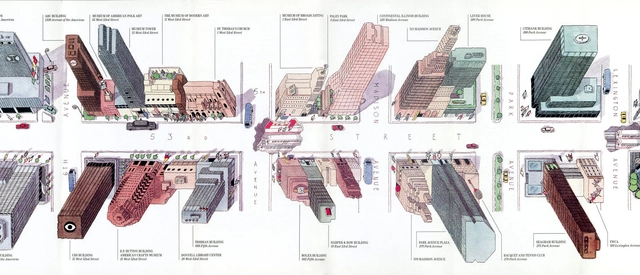
Martin Pederson interviewed this week Antonis Antoniou and Steven Heller, author of Decoding Manhattan, a new book that compiles over 250 architectural maps, diagrams, and graphics of the island of Manhattan in New York City, talking about the origin story of the book, the process of research, and the collaboration.


Designated a National Monument in 2010, the National Headquarters of the Chilean Association of Architects (Colegio de Arquitectos de Chile) is a 1920 masterpiece by the prominent architect Luciano Kulczewski García. This Art Nouveau icon originally comprised two residences, each featuring a grand double-height hall illuminated by large windows, with five commercial spaces on the first floor.
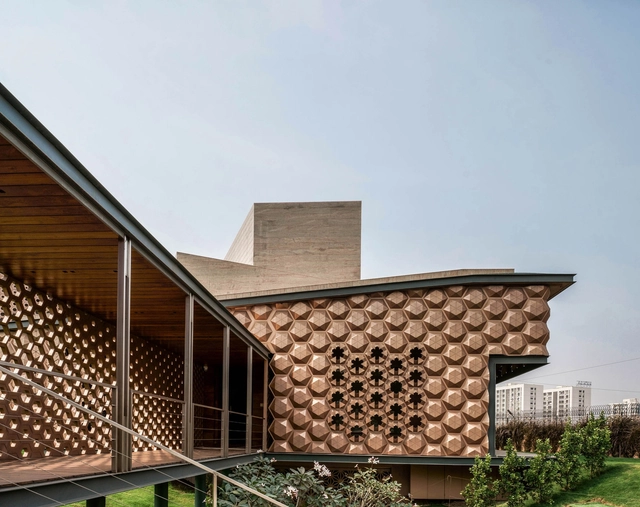
India is rethinking the future of housing through new typologies. Defined by historical and cultural influences, the country's contemporary architecture centers on discussions of how best to modernize. Built over millennia, India's housing projects are made to address diverse scales, programs and functions. Exploring a revitalized urban landscape, these modern housing projects have begun to set a new tone for the future.

The terms space and place are often used interchangeably, but they can mean different things depending on the context in which they are used. Placemaking shows that the creation of places transcends the material dimension and involves aspects such as sociability, uses, activities, access, connections, comfort, and image, to create bonds between people and a sense of place.


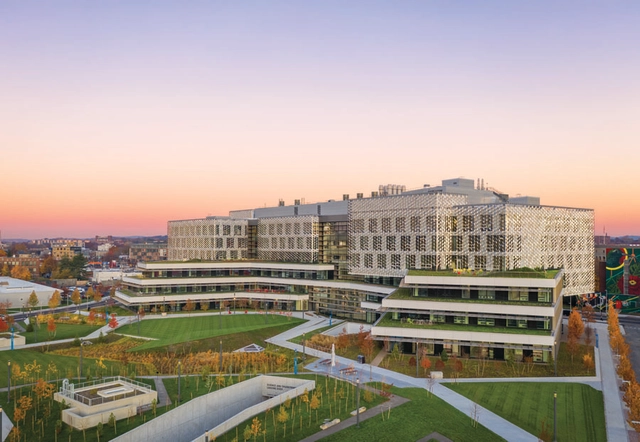
The massive new hub for lab research, by Behnisch Architekten, marks a new chapter of sustainable construction and campus planning. James McCown explores in his article originally published on Metropolis, Harvard's latest addition in the Boston campus, the new Science and Engineering Complex (SEC) designed by German-based firm Behnisch Architekten and centered on sustainability and well-being.


For its new Pendulum collection, CTO Lighting has teamed up with AD100 designer Dan Yeffet, for an Anglo-French collaboration that celebrates ‘a shared vision of materiality and pure form.’
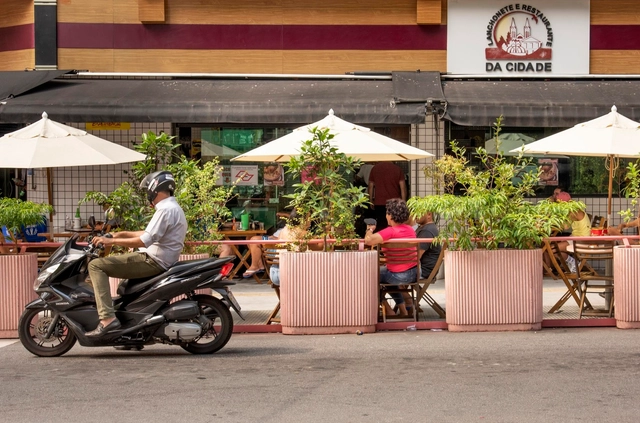
Who would have thought that residents of São Paulo, one of the busiest cities in the world, would miss the hustle and bustle of the streets? Through a simple and elegant intervention, Brazilian architects Gustavo Cedroni and Martin Corullon of Metro explain how they supported one of the areas hardest hit by the pandemic, using small architectural gestures to bring life back to the street.
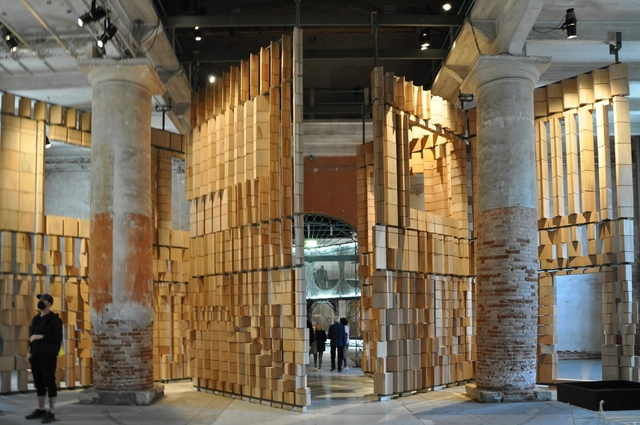
After being shut down for more than a year, museums across the world are beginning to show signs of reopening. Most architecture and design events that were scheduled for 2020 have been pushed a year or two, depending on the severity of the pandemic in their respective regions. But while museums are open to the public once again, administrators have installed numerous precaution measures to ensure the safety of visitors and curators, and to avoid potential re-closures.
As international travels have been revived by government officials, and tourism is expected to recover gradually, read on to discover 18 museums and exhibitions that have begun welcoming visitors into their exhibition spaces as of May 2021, and the procedures required from the attendees before and during visitations.
Italian manufacturer Foglie d'Oro brings high-quality, responsibly sourced materials and precision craftsmanship together with as much expertise as the elements in its high-end parquet floors.
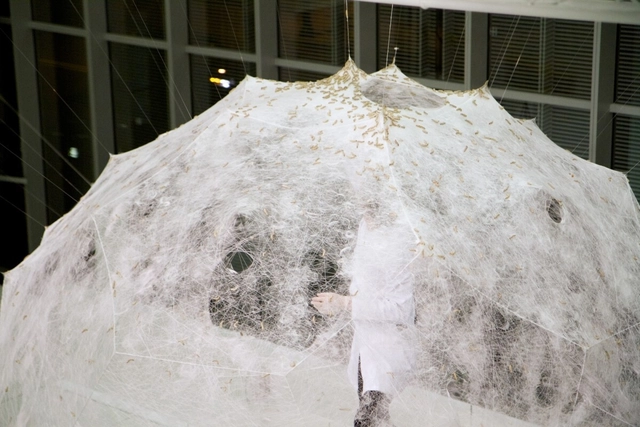
Popularly known as the lotus, the aquatic species Nelumbo nucifera has a useful particularity. Its leaves are self-cleaning, or ultra-hydrophobic. This means that no particles of dirt or water adhere to its leaf, which is especially useful in the humid and muddy environments where the plant typically grows. However, this effect does not derive from a perfectly smooth surface or a resinous layer on the leaves. The lotus is, in fact, full of tiny folds that reduce the area of the contact surface and repel all the particles that try to adhere there. The lotus effect has been studied by nanotechnologists in order to apply this same effect to products, such as surfaces, paints, fabrics, and tiles that can easily clean themselves. As trivial as this may seem, when we think of the resources applied to cleaning skyscraper glass or even of the reduction in photovoltaic energy generation due to dust on solar panels, we can get a sense of the infinite possibilities that hydrophobic surfaces could represent.
Nature, over billions of years, has developed adaptive solutions that are beginning to be understood by us with new technologies applied to the needs of areas such as the construction industry. When professionals such as scientists, biologists, engineers, architects, and others join forces and focus on understanding aspects of nature, with an empathetic and respectful view, the results can be impressive.
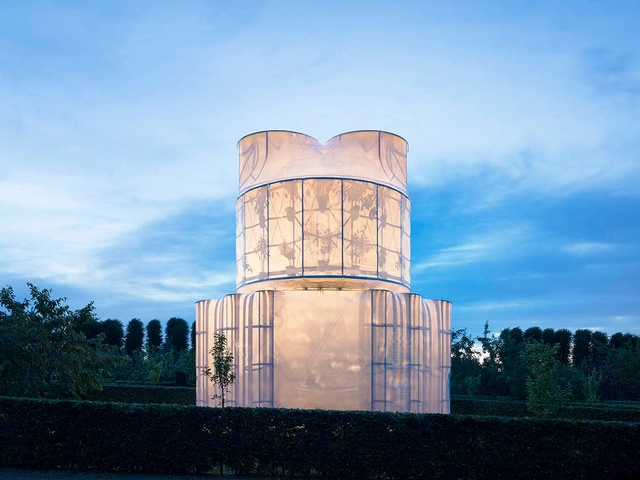
Whether made from natural or synthetic fibers, textiles have played a part in architectural design since time immemorial; however, it wasn't until the era of industrialization and advancements in technology that high-quality textiles could be made and utilized en masse. Most often, they have been used to enclose temporary structures like medical tents and emergency housing thanks to their mobility and ease of assembly.