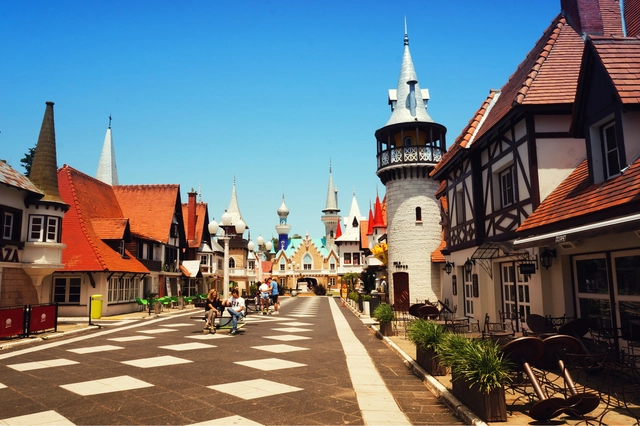
Civic Center Main Street. Image by CLWphoto. Image via Shutterstock
As the first recreational theme park in Latin America, "La República de los Niños" is located in Manuel B. Gonnet, in the city of La Plata, Argentina. Numerous buildings make up a fantasy city built to scale which, since its inauguration in 1951, has aimed to represent basic social institutions and recognize both human rights and children's rights.
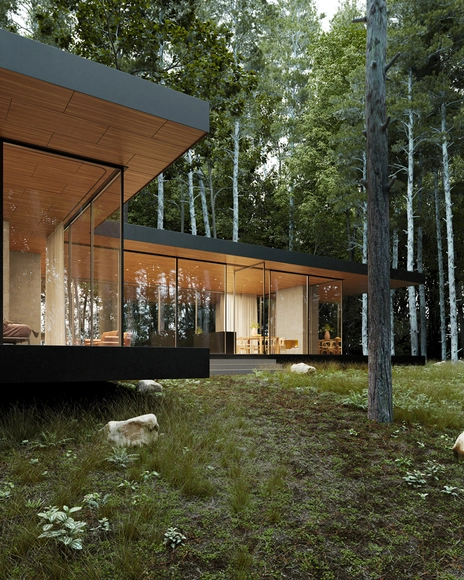
Single Family Home / Indievisual AG. Image Courtesy of Prodema
Many practitioners and theorists of modern architecture favored large open plans, looming glass windows, and through both of these means, an unencumbered connection to nature. To do so, many iconic modernist buildings would use cantilevered roofs extending over glass curtainwalls, including Mies van der Rohe’s Farnsworth House and Pierre Koenig’s Case Study House #22. In the years since this trend was popularized, however, a seemingly niche yet cumbersome problem would present itself: the problem of continuous wood ceilings.
https://www.archdaily.com/965244/the-continuous-wood-ceilings-trend-warmth-and-texture-indoors-and-outdoorsLilly Cao
UNHCR, the UN Refugee Agency, estimates that global forced displacement surpassed 80 million in 2020, which is more than one percent of humanity. Five countries account for 67 percent of people displaced across borders: Syria, Venezuela, Afghanistan, South Sudan, and Myanmar. Reasons can vary from war conflicts to economic, political, or environmental conflicts and crises.
Although it is a global phenomenon based on geopolitical, legal, and social dimensions, there is also a subjective dimension to this type of displacement, mainly because people use the symbolic systems surrounding them to build their identities. In other words, besides facing the hardships of leaving their homeland, refugees must also deal with the subjective effects aggravated by the condition of being a "foreigner," which means that they become marginalized by the established system of symbolic-cultural representations.
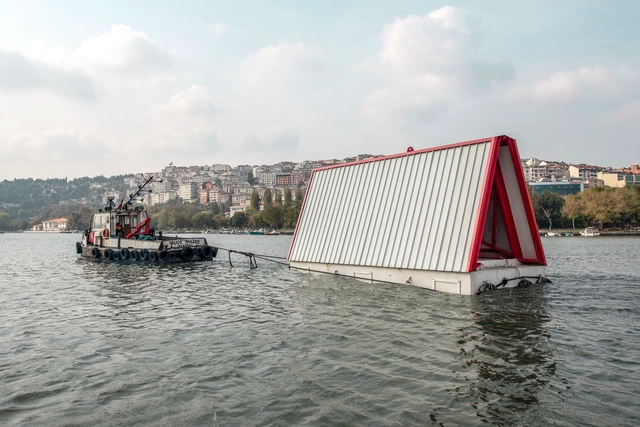
According to data from CRED (Centre for Research on the Epidemiology of Disasters) and UNISDR (UN Office for Disaster Risk Reduction), in a report released in 2016, the number of disasters related to the climate change has duplicated in the last forty years. The need for temporary shelters for homeless people is, as well as an effect of the climate crisis, is also one of the consequences of the disorderly growth of cities, which leads to a significant part of the world population living in vulnerable conditions due to disasters.
Too often buildings end up as waste at the end of their lifecycle. How can the built environment move towards a circular economy, and in turn, reimagine how valuable materials are tracked and recycled? Looking to address this issue, material passports are one idea that involves rethinking how materials are recovered during renovation and demolition for reuse. The result is when a building is ready to be demolished, it becomes a storage bank for useful materials.
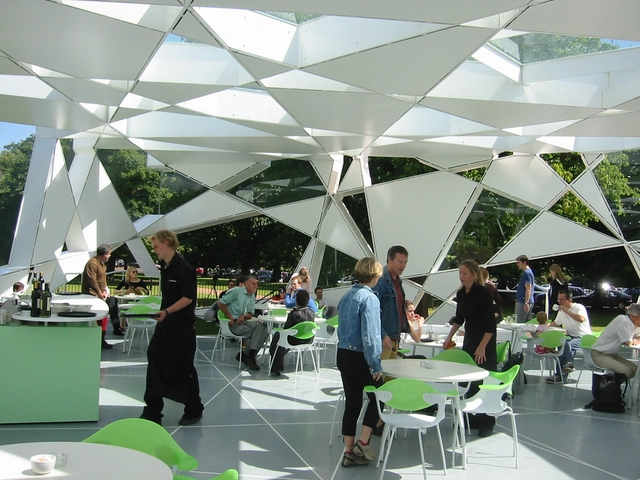
Serpentine Gallery Pavilion. Image Courtesy of Toyo Ito & Associates, Architects
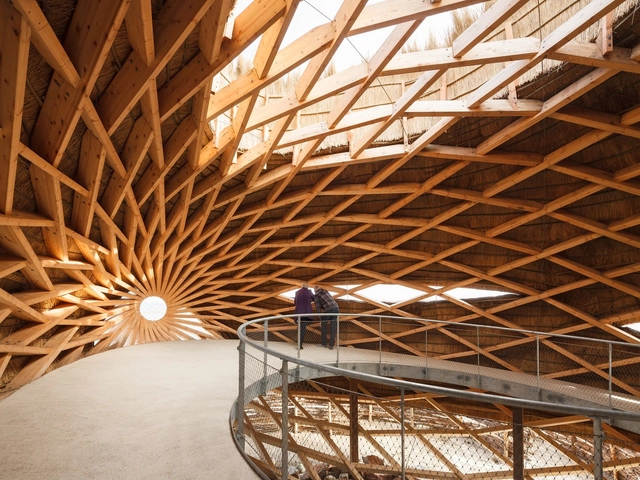
Examining the work of Tokyo architect Toyo Ito (b. 1941) – particularly his now seminal Sendai Mediatheque (1995-2001), Serpentine Gallery (London, 2002, with Cecil Balmond), TOD's Omotesando Building (Tokyo, 2004), Tama Art University Library (Tokyo, 2007), and National Taichung Theater (2009-16) – will immediately become apparent these buildings’ structural innovations and spatial, non-hierarchical organizations. Although these structures all seem to be quite diverse, there is one unifying theme – the architect’s consistent commitment to erasing fixed boundaries between inside and outside and relaxing spatial divisions between various programs within. There is continuity in how these buildings are explored. They are conceived as systems rather than objects and they never really end; one could imagine their formations and patterns to continue to evolve and expand pretty much endlessly.
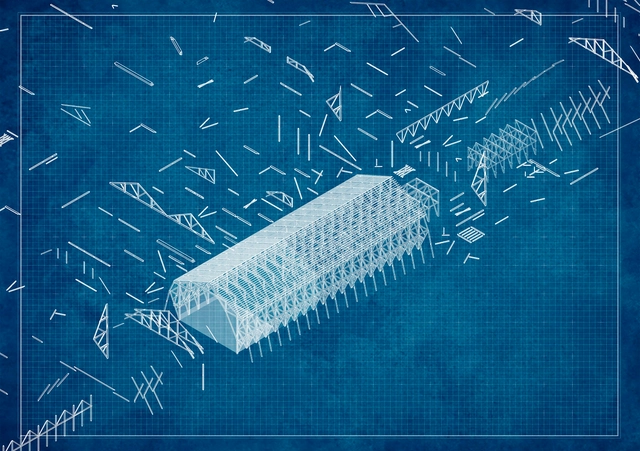
DES-ARMAR: El Proyecto Gran Ganador del Concurso Nacional de Proyectos de Título 2021. Image Cortesía de Arquitectura Caliente
'Des-Armar: Heritage Rescue Through a System of Parts and Components' is Valentina Verdugo's thesis project, selected as the Grand Winner of the 2021 National Thesis Project Competition (CNPT), an event organized by Grupo Arquitectura Caliente to recognize and reward the best student projects in Chile.
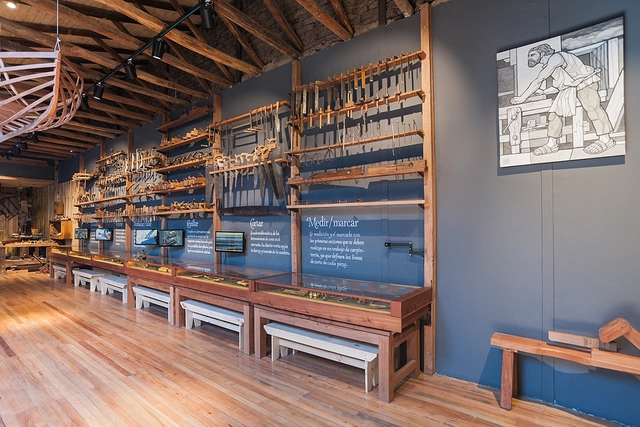
Wood is one of the most versatile materials used in construction nowadays and can be used for many different purposes, from beginning to end of the building process. Working with wood in a building requires specific skills that are very different from the skills of a bricklayer. Carpentry and joinery are the two main trades that handle wood in architecture and construction.
There is a fine line between the two, and people are often confused about which professional is the best suited for a particular job. This article will address the difference between the two practices to help you choose which one is best for your project.
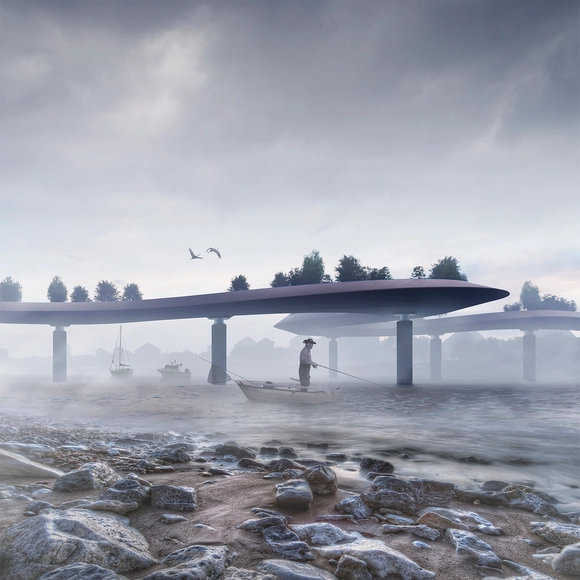
The Graceful Dancer - New Yongxin Old City’s Entertainment District. Image Courtesy of Estúdio Leonardo Zanatta
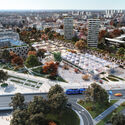
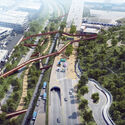
This week's curated selection of Best Unbuilt Architecture highlights public spaces and buildings submitted by the ArchDaily Community. From bridges to squares, from parks to markets and train stations, this article explores the various kinds of public infrastructure that support the urban fabric, showcasing distinct approaches worldwide.
Featuring a bridge that doubles as a garden in China, the redevelopment of public spaces to meet contemporary needs in Montenegro and the Czech Republic, or a pier park in New York, the round-up spans various scales, from single architectural objects to urban strategies, to masterplans. The following projects reveal the ideas that shape public spaces and amenities in different contexts, illustrating diverse approaches towards what constitutes the backbone of the urban fabric.
PILLS is a Beijing-based, research-oriented architecture studio. Our practice spans speculative endeavors, including architectural and interior design, installation and exhibition design, urban and landscape design, as well as cross-media production and cultural dissemination. Ranging from installations to public buildings, and from cultural projects to commercial developments, PILLS actively delivers a diverse range of urban and architectural design services while leveraging various media to drive the production of contemporary architectural culture.
https://www.archdaily.com/1127664/beijing-jobs-pills-studio-architect-exhibition-designer-interior-designer-technical-designer-research-assistant-intern-etcMilly Mo
This article was originally published in Revista Trópico Absoluto under the title "El Teatro Teresa Carreño: una historia personal" on March 6, 2020. Below, the German-born Venezuelan architect Dietrich Kunckel recounts in his own words the precise details of the design and construction process of one of the most important architectural works in Caracas, Venezuela.
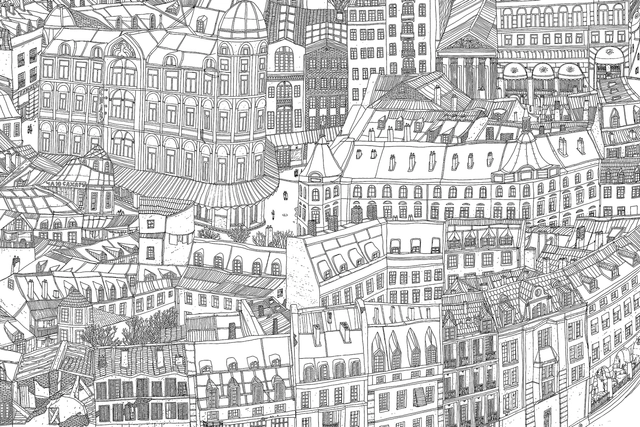
Few people have the opportunity to design a city. Even fewer do so by chance. This is the story of illustrator and comic artist Eloar Guazzelli, who since 1990 has been developing an art project titled Cidade Nanquim. Working with A4 sheets of paper, the artist composes a kind of black-and-white urban mosaic that portrays fragments of an imaginary city.
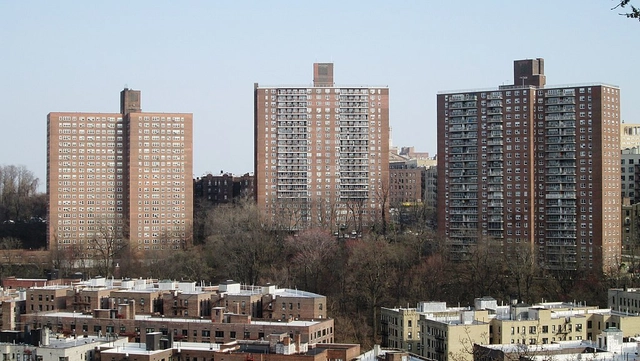
In the world of design and urban planning, aesthetics and functionality seem to take the spotlight, especially in how large-scale housing projects are developed. While this can be a good thing that continuously pushes the modern boundary of what we consider to be a dwelling, in some aspects, it has shined a negative light on how we perceive and stigmatize “bad design” in public and affordable housing, the socioeconomic factors that have created the need for it, and the types of residents who benefit most from these types of housing policies.
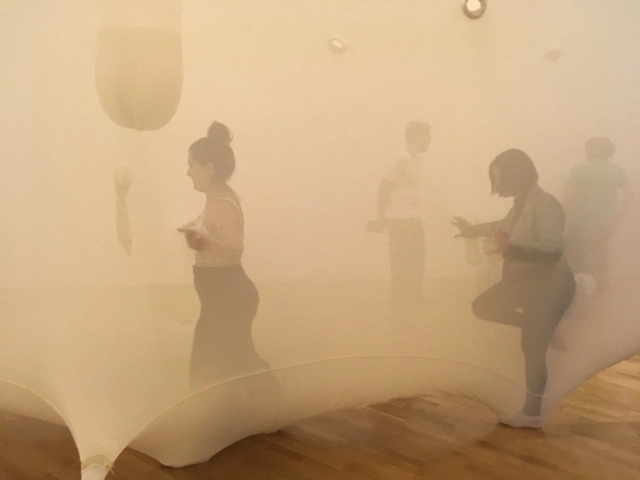
Foto tirada durante a visita à exposição Sopro de Ernesto Neto na Pinacoteca do Estado em abril de 2019. Image Cortesia de autoras
Non-Visual City: An Audio Guide to Downtown São Paulo is an auditory and acoustic project essay exploring urban relationships and their events. Centered on how visually impaired people perceive the city, the proposal seeks to challenge and engage with their urban experiences to enhance their right to the city, autonomy, and citizenship. The spatial focus of this case study is the area where the open streets project for pedestrians was implemented in São Paulo's Centro Novo (República district).
https://www.archdaily.com/1128295/non-visual-city-an-audio-guide-through-downtown-sao-pauloAnita Solitrenick, Luisa Moreno, Maria de Andrade, Maristella Pinheiro e Tamara Crespin
The Second Studio (formerly The Midnight Charette) is an explicit podcast about design, architecture, and the everyday. Hosted by Architects David Lee and Marina Bourderonnet, it features different creative professionals in unscripted conversations that allow for thoughtful takes and personal discussions.
A variety of subjects are covered with honesty and humor: some episodes are interviews, while others are tips for fellow designers, reviews of buildings and other projects, or casual explorations of everyday life and design. The Second Studio is also available on iTunes, Spotify, and YouTube.
This week David and Marina are joined by Samantha Burton, Vice President atYoung & Burton, a General Contractor company that focuses on custom residential projects.
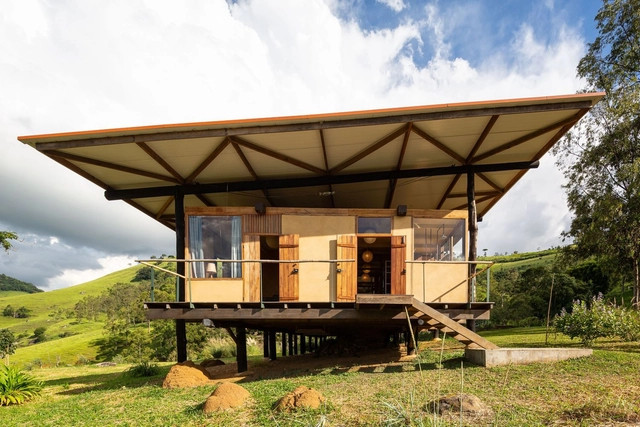
In recent years, metal roofing has increasingly gained ground in architectural projects, from the industrial to the residential scale, especially when there is a need to lighten structural loads or span large distances. In residential architecture, this solution offers a viable alternative to traditional ceramic tiles due to its low cost, rapid installation, and the wide variety of types and models available on the market.
The Xiangshan campus of China Academy of Art was designed by the recipient of the 2012 Pritzker Architecture Prize, Shu Wang and Wenyu Lu from Amateur Architecture Studio. The studio was responsible for the overall project completion from master planning to architectural design and landscape design. On the north side of Xiangshan is the first phase of the campus. It was designed in 2001 and completed in 2004. It is a complex of ten buildings and two bridges, with a construction area of about 70,000 square meters. The second phase of the campus is located on the south side of Xiangshan, and it was designed in 2004 and completed in 2007. It consists of ten large buildings and two small buildings with a construction area of nearly 80,000 square meters.
The construction period of the two phases was 14 months each. A large number of craftmanship during the construction has produced many problems that could only be solved on-site, therefore the site was repeatedly touched and shaped by countless hands. In 2007, the photographer Iwan Baan recorded the campus after completion. In 2021, photographer Sai Zhao used the lens of original focal length to take pictures of the campus at the same location. Over the course of more than ten years, green plants have covered and sheltered the structure, and the building now has its own life.
When studying indeterminate architecture, there is an almost natural instinct to label it. If not to label it, then to resolve it so that it can—even if only momentarily—become something more concrete. But what happens if we do not try to define it?
In 2019, along with a few colleagues, I visited the Bonpland Building, designed by the Argentine firm Adamo Faiden. Before our visit, during a conversation with friends, I tried to explain the concept behind many 21st-century porteño buildings: the logic of site occupation structured as front and rear blocks connected by a centralized circulation core; the building envelopes; and, in the case of the Bonpland building, a floor plan where the only structural elements were the vertical circulation and the wet cores. I commented on the building's exercise in indeterminacy and received a highly interesting response: I was told that this lack of resolution in the interior layouts was simply laziness on the part of the architects.
https://www.archdaily.com/1128018/finding-potential-in-doing-nothing-facing-the-possibilities-in-the-bonpland-building-by-adamo-faidenLeonardo Dias
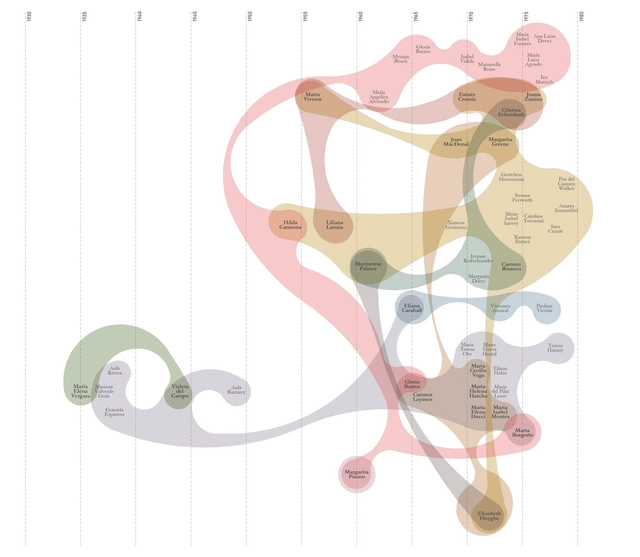
Mapa de relaciones. Pieza gráfica preliminar. Elaborada por el equipo de "Entre líneas". Image Cortesía de Entre Líneas
Refocusing attention on the work of women architects in shaping Chile's modern legacy is the primary objective of the open-access research project titled Entre Líneas. Structured as a visual narrative built around five pillars, the project can be explored directly on its digital platform. Through archival research, document collection, and the creation of analytical graphics, the initiative aims to rewrite the history of 20th-century Chilean architecture from a gender perspective.
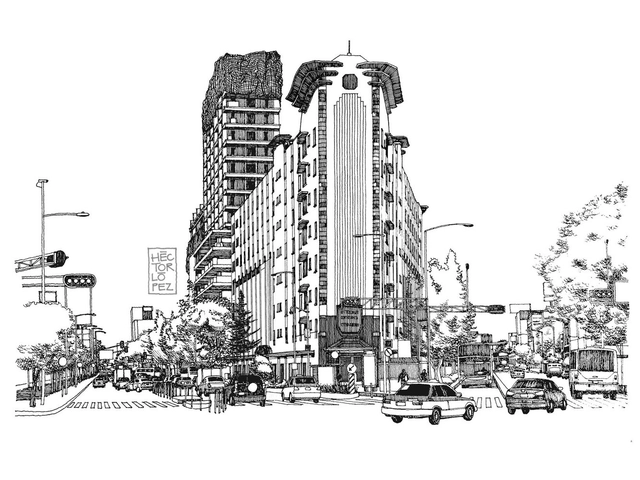
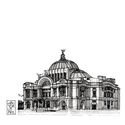
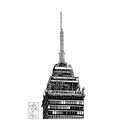
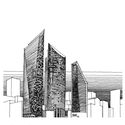
Croquis CDMX is an initiative led by Héctor López, founded eight years ago to foster and strengthen the connections between the eye, the brain, and the hand. The project seeks to portray life in Mexico City through freehand sketches. While architectural education is geared toward training professionals to design and construct buildings, Héctor—who studied at the Faculty of Architecture of the National Autonomous University of Mexico—views university education as “the axis of all elements: I already knew how to draw, and in school I became interested in construction, history, and theory. That was where drawing became disciplined. I would encourage students to draw, regardless of whether they think they can or not, because you discover things that you don't understand when drawing with software.”
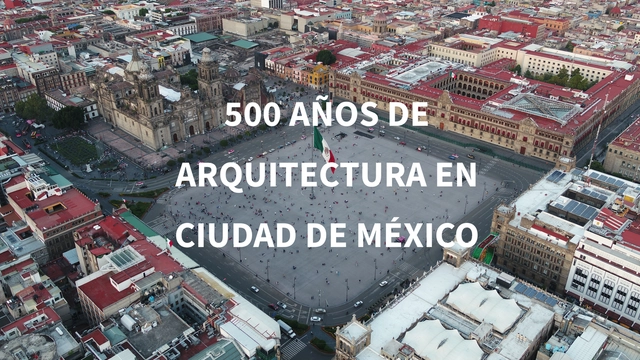
Today, August 13, commemorates two pivotal events in Mexico's history: the approximate founding of Tenochtitlan, capital of the Mexica civilization, around 1325 on an island in Lake Texcoco in the Valley of Mexico; and the fall of this empire in 1521 to the Spanish army led by the conquistador Hernán Cortés.
These are just a few of the many events that shape today's Mexico City, making it nearly impossible to summarize them all. Nonetheless, revisiting some of these milestones helps us understand the very ground we stand on and, above all, reflect on the future of our actions as architecture professionals: from the pre-Hispanic period, colonization, Independence, and the Revolution, to the foreign influences of the Modern Movement and the diverse interpretations that culminate in what we recognize today as contemporary architecture.
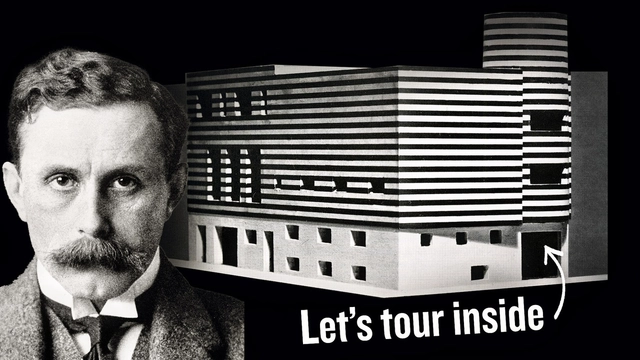
The unbuilt design of a home for Josephine Baker by the architect Adolf Loos is perhaps one of the most analyzed unbuilt homes of Modernism. Its design and history touch on a number of complex social and political issues during the early 20th century. The design comes when Josephine Baker, an African American entertainer is beginning her rise to superstardom and represents a thoroughly modern and fresh artistic voice. Meanwhile, Adolf Loos was a physically ailing man on a steep moral and social decline. The house itself was never truly commissioned by Baker, rather it lives mostly as a fantasy concocted by the architect. This video presents the house through a 3D model and narrated walkthrough to discuss how and why the house was designed and allow you to explore this unique house for yourself.
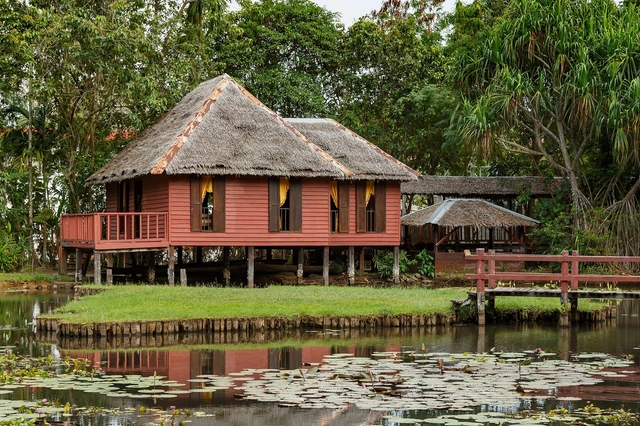
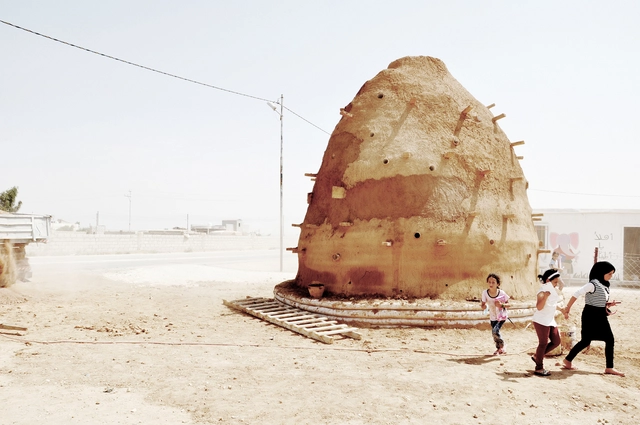
When we talk about vernacular architecture, we’re talking about an architectural style specific to a region – architecture that relies on the use of local knowledge and materials to construct buildings. It’s the Beehive Houses of Harran in Turkey, to the traditional Malay Houses found throughout southeast Asia. The vernacular architecture of various places continues to be a source of inspiration for contemporary architects, as they look to create sustainable architectural responses well-suited for their context.
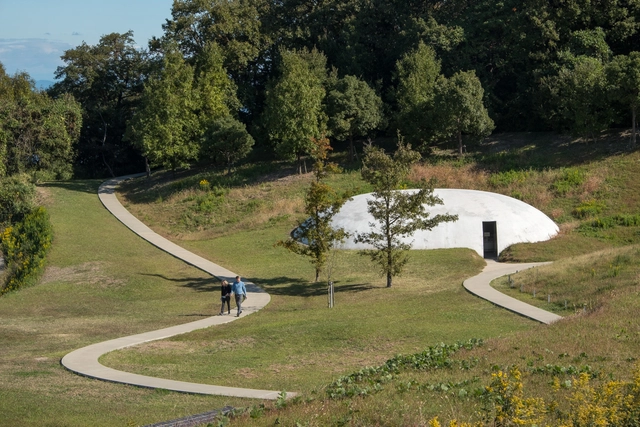
Naoshima, Teshima, and Inujima are the three main islands of an archipelago in Japan's Seto Inland Sea. What sets them apart from the many other Japanese islands is the large number of exceptional architectural works designed by some of the greatest architects and artists in the world. These projects are part of the Benesse Art Site Naoshima, an art complex idealized by billionaire businessman Soichiro Fukutake in the 1980s, composed of eighteen museums, galleries, and open-air installations.


.jpg?1626309236 "Abeer Seikaly’s Structural Fabric Shelters Weave Refugees’ Lives Back Together. Courtesy of Abeer Seikaly")




Nacasa___Partners.jpg?1629103408 "Tod's Omotesando Building_interior. Image © Nacasa & Partners")


Kai_Nakamura.jpg?1629103497 "'Minna no Mori' Gifu Media Cosmos. Image © Kai Nakamura")







.jpg?1628095508&format=webp&width=640&height=580)



.jpg?1628842439&format=webp&width=640&height=580)