Archivo de Ideas Recibidas is an interdisciplinary research and dissemination project that aims to document and connect the ideas of people contributing to the contemporary creative ecosystem through art, design, and architecture. It is built on conversations between the team and various creators, exploring topics related to memory, academia, cultural context, key influences, and working methodologies. In this edition, they share an interview with Marta Morelli of the firm K+M Arquitectura y Urbanismo.
Videos
Archive of Received Ideas: Marta Morelli / K+M Architecture and Urbanism
https://www.archdaily.com/1127786/archive-of-received-ideas-marta-morelli-k-plus-m-architecture-and-urbanismFabian Dejtiar
Archive of Received Ideas: Ruth Alvarado / OB+RA
Archivo de Ideas Recibidas is an interdisciplinary research and dissemination project that aims to document and connect the ideas of those contributing to the contemporary creative ecosystem through art, design, and architecture. It is built around conversations between the team and various creators, exploring themes related to memory, academia, cultural context, key influences, and working methodologies.
https://www.archdaily.com/1128429/archive-of-received-ideas-ruth-alvarado-ob-plus-raFabian Dejtiar
Living with Sky-Frame: Where Boundaries Fade Away
| Sponsored Content
Sky-Frame Swiss-made frameless windows and sliding doors continue to revolutionize the transition between indoors and outdoors, by providing unbounded spatial experiences with spectacular vistas.
https://www.archdaily.com/968368/living-with-sky-frame-where-boundaries-fade-awayOlivia Bartolini
Alejandro Aravena and Miguel Lawner on social housing in Chile: "How do we balance this equation of quantity and quality?"
Miguel Lawner, winner of the 2019 National Architecture Prize, was Executive Director of CORMU during the Popular Unity government and has spent his career fighting for the right to adequate housing in Chile. Alejandro Aravena, the 2016 Pritzker Prize laureate, is a partner at ELEMENTAL. His work in social housing has made him a global icon since breaking onto the architectural scene with the Quinta Monroy project in Iquique.
Against this backdrop, it was highly compelling to hear the perspectives of two different generations. They met not only to discuss and analyze the past, present, and future of their lives and careers, but also to address the challenges surrounding access to housing in Chile.
https://www.archdaily.com/1127932/alejandro-aravena-and-miguel-lawner-on-social-housing-in-chile-how-do-we-balance-this-equation-of-quantity-and-qualityFabian Dejtiar
Archive of Received Ideas: Enrique Ciriani
Archivo de Ideas Recibidas is an interdisciplinary research and dissemination project that seeks to document and connect the ideas of individuals contributing to the contemporary creative ecosystem from the fields of art, design, and architecture. It is built on conversations between the team and various creators, exploring themes related to memory, academia, cultural context, key influences, and working methodologies.
https://www.archdaily.com/1127701/archive-of-received-ideas-enrique-cirianiFabian Dejtiar
Camp del Ferro: Barcelona's New Sports Center
Camp del Ferro is a new sports center located in Barcelona. The project was co-designed by a team consisting of AIA Activitats Arquitectòniques, Barceló-Balanzó Arquitectes, and Gustau Gili Galfetti. This short film by Simón García presents the main ideas behind the conceptual design.
https://www.archdaily.com/1128324/camp-del-ferro-barcelonas-new-sports-centerFabian Dejtiar
'Body Absent', a Temporary Memorial to Raise Awareness About Human Rights
Human Rights Day is celebrated every year on the 10th of December. After visiting numerous sites that commemorate the scenes of regrettable crimes against humanity and violence, one common observation can be made: the place of memory is not only a building. In fact, it is more about the encounter, the appropriation, and the gesture.
https://www.archdaily.com/953498/body-absent-a-temporary-memorial-to-raise-awareness-about-human-rightsFabian Dejtiar
The Wind Pavilion and online talks mark the celebration of 170 years of architectural education in Chile
To mark 170 years of architectural education in Chile, the Faculty of Architecture and Urbanism at the University of Chile inaugurated the Wind Pavilion, a temporary installation designed by architect Domingo Arancibia.
https://www.archdaily.com/1124127/the-wind-pavilion-and-online-talks-mark-the-celebration-of-170-years-of-architectural-education-in-chileArchDaily Team
Izaskun Chinchilla: "Cities are made by and for men"
In 2018 ArchDaily spoke in Madrid with Spanish architect Izaskun Chinchilla, who reflected on the challenges our cities face due to gender bias. "We live in cities built by and for men between 35 and 55 years old who drive and commute to work in a private car," the architect states.
According to the academic at UCL, ETSAM, and IE, private transport reveals one of the aspects demonstrating that we live in discriminatory and non-inclusive cities. "Men still drive twice as much as women, and in cities, all we have to do is step outside: they are designed by and for cars," she explains.
https://www.archdaily.com/1120000/izaskun-chinchilla-cities-are-made-by-and-for-menNicolás Valencia
Video explores the space and everyday use in a preschool in Porto
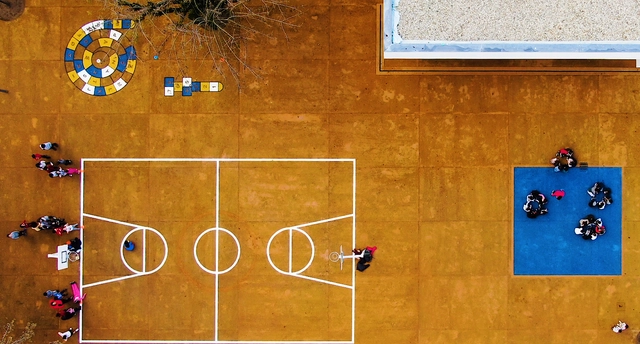
The latest video produced by Building Pictures features a project by the Portuguese firm CREA, which includes the renovation of the Bom Sucesso School, the construction of a multi-sports court, and a new kindergarten. The film begins by contextualizing the school within the urban fabric. The project is located right in the center of a densely populated area, where the sounds of traffic and the city's frantic bustle can be heard.
https://www.archdaily.com/1123485/video-explores-the-space-and-everyday-use-in-a-preschool-in-portoRomullo Baratto
Remota Lodge by Germán del Sol Through the Lens of Pablo Casals-Aguirre
Chilean architecture has a strong relation to the unique geography and climate of the country. Germán del Sol is recognized as one of the most prolific Chilean architects working with these demanding conditions, with projects across the country that enhance and rediscover the natural landscape, through architecture that uses natural materials, local techniques, and a profound sense of the place.
Photographer and filmmaker Pablo Casals-Aguirre revisits the Remota Lodge in Patagonia, one of the most celebrated projects by Germán del Sol, in a video that is able to transmit not only the static relationship with nature, but also the experience of inhabiting the landscape from the building.
The wild landscape of the Patagonian plains covers also the roofs of the buildings. The roofs concrete slabs are coated with the same synthetic asphalt membrane and a carpet of wild grasses 2 feet high [...] The ever changing light of Patagonia enters the building through the sequence of vertical cuts of the windowpanes. Then it surrounds big concrete or wooden pillars, and slides along the ceilings wooden trellises that hang well under the concrete slab. - Germán del Sol
https://www.archdaily.com/933221/remota-lodge-by-german-del-sol-through-the-lens-of-pablo-casalsDavid Basulto
Video explores Mr. Hulot's paths through the work of spaceworkers
The latest video produced by Building Pictures about the Romanesque Interpretation Centre in Lousada, designed by the architecture firm spaceworkers, references one of the most iconic characters created by filmmaker Jacques Tati: Monsieur Hulot. With his curious spirit, he invites viewers to join him on this visit.
https://www.archdaily.com/1123396/video-explores-mr-hulots-paths-through-the-work-of-spaceworkersRomullo Baratto
10 Must-Watch Netflix Documentary Trailers

Netflix is much more than a platform for casual entertainment—it is also an excellent resource for learning about architecture and urban planning. We have curated ten architecture-related documentaries that allow you to expand your design horizons while winding down. Below are the trailers for these ten titles, which can be viewed in full on Netflix.
https://www.archdaily.com/1070354/10-must-watch-netflix-documentary-trailersMilly Mo
Andrés Jaque: "The most radical form of politics now is to make more things possible"
At the opening of the XXI Chilean Biennial of Architecture and Urbanism, Spanish architect Andrés Jaque, founder of Office for Political Innovation (OFFPOLINN), delivered a keynote lecture presenting three paradigmatic works from his career that reflect his vision of architecture and its place in society.
https://www.archdaily.com/1120256/andres-jaque-the-most-radical-form-of-politics-now-is-to-make-more-things-possibleArchDaily Team
Marble Quarrying Looks Even More Awesome Than You Imagined
In this video from NOWNESS, an excerpt from Yuri Ancarani's documentary "Il Capo" (The Chief), the filmmaker captures the mesmerizing business of Marble extraction in the hills of Northwest Italy. The prized delicacy of the Carrara stone's surface is juxtaposed against the dramatic size and weight of the blocks they are removing, which eventually fall with an earth-shattering thud. Similarly the rugged power of the excavators is in marked contrast to the precise, understated gestures of the chief himself, who directs his workers with a complex series of predetermined hand signals.
"Marble quarries are places so unbelievable and striking, they almost feel like they are big theaters or sets," explains Yuri Ancarani. "I was so taken by the chief, watching him work. How he can move gigantic marble blocks using enormous excavators, but his own movements are light, precise and determined."
This article was originally published on February 25, 2015.
https://www.archdaily.com/602739/marble-quarrying-looks-even-more-awesome-than-you-imaginedRory Stott
"Solutions must be progressive and dynamic, not working for the photo." Víctor Pelli and Participation in Architecture
We revisit an old interview conducted by Teleproyecto with Tucumán-born architect and educator Víctor Saúl Pelli, who has based his career on participation, not only in the field of social housing design but also in his teaching. In both cases, the architect encouraged those involved—users and students—to become an essential part of the search for solutions to a given problem, from conception to consensus-building.
'What I did was work outward and work inward. Step out of the classrooms and work with people, very deliberately; build prototypes that went beyond our university sphere, [and allow] material to come out. What we were doing was, in a way, pushing the university structure in a good sense. We never thought of it as a service, but rather as exploratory work that ultimately delivered a service.'
https://www.archdaily.com/1119546/solutions-must-be-progressive-and-dynamic-not-working-for-the-phot-victor-pelli-and-participation-in-architectureJosé Tomás Franco
Miguel Eyquem: "In the Open City of Ritoque, we are discovering who we are"
Miguel Eyquem walks with one hand resting on his bag, bringing a handkerchief to his nose. He says he has a cold and hopes it will not be an obstacle to our conversation. Like all those who embody history, Eyquem's ideas race ahead of him. He walks, speaks, stops, thinks, speaks again, changes the subject, and keeps walking.



https://www.archdaily.com/1120745/miguel-eyquem-in-the-open-city-of-ritoque-we-are-discovering-who-we-areNicolás Valencia
Josep Ferrando designs a zero-waste pavilion with geotextiles and catenaries at BBConstrumat '19
For the 40th edition of BBConstrumat at Fira de Barcelona, Spanish architect Josep Ferrando shared exclusively with ArchDaily the details and design principles behind the 3,000 m2 of common spaces at Spain's leading construction trade fair.
https://www.archdaily.com/1120539/josep-ferrando-designs-a-zero-waste-pavilion-with-geotextiles-and-catenaries-at-bbconstrumat-19Nicolás Valencia