This video tutorial will teach you how to create detailed, 3-D environments from images taken by drones, using Photogrammetry to better contextualize our architectural projects.
The video covers the entire process, from flying the drone to using the RealityCapture software, including identifying plants and trees through an application for mobile phones and lastly viewing the architecture in 3D using Lumion.
https://www.archdaily.com/916230/how-to-create-3d-environments-from-images-taken-with-droneArchDaily Team
Named 2019 Pritzker Prize Laureate, Japanese architect Arata Isozaki is incredibly prolific and influential among his contemporaries. Deeply aligned with the period of change and reinvention that Japan experimented after Second World War and Allied Occupation, Isozaki has developed a solid career on a truly global scale, avoiding being labeled in a specific style throughout his life.
Take a peek into Japanese architect and theorist Arata Isozaki’s studio in the first of PLANE—SITE’s new video series, Time-Space-Existence. In this inaugural film, Isozaki discusses the Japanese concept of the space and time that exists in-between things, called "ma." Especially inspiring is Isozaki’s refusal to be stuck in one architectural style, as he describes how each of his designs is a specific solution born out of the project’s context.
Portuguese architectural video production company Building Pictures, directed by Sara Nunes, has shared with us a visual narrative focusing on the Afife House, designed by Guilherme Machado Vaz.
The video, titled Somewhere in Afife, begins by contextualizing the house within the landscapes of Portugal's North Coast, gradually drawing closer until we enter the interior of a compact, vertical volume that, in the architect's words, “evokes the essence of a traditional construction type in Minho.”
The first episode of the ARQ.DOC documentary series, recently released on YouTube, explores the theme of "new aluminum" in architecture and design. Aiming to discover the stories behind architectural projects and urban interventions, the series' first season will feature 11 episodes where, alongside investigating specific themes, the producers turn their attention to the regional diversity of Brazilian architecture.
When we get wrapped up in everyday life, it can be easy to take the place we live for granted. In the MiniLook Berlin video, Okapi Creative Studio takes a step back to show the beauty of daily life in the city of Berlin via a stop-motion, tilt-shift technique that makes the city appear as if in miniature. The video highlights everyday street scenes and picturesque shots of nature, while some famous buildings make appearances as well.
Videos
Law / Proyecto Habitar. Image via Proyecto Habitar
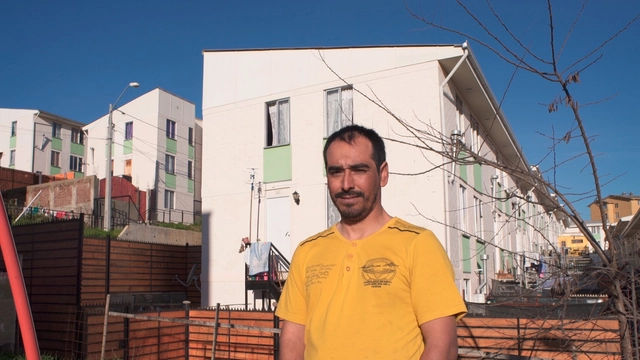
Across nine episodes, the series Proyecto Habitardelves into the intimacy of homes to explore the reality of housing in Chile. Through the perspective of its protagonists, the series explores various housing-related issues, with directors Joaquín Mora and Verónica Wüst aiming to spark an urgent and long-overdue discussion.
"Housing is a crucial issue that will soon take center stage, as we are living within an economic system that raises various challenges we must address as a society," Mora says.
We invite you to watch the first three episodes of the series: property, rights, and community.
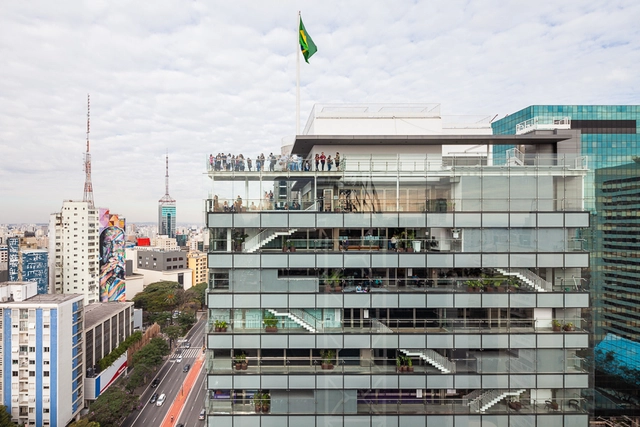
The 60th visit of the open course Arquitetura Paulistana, taught by architect Marco Artigas, took participants to the bar Pitico, a project designed in collaboration by Marina Portolano, Julia Masagão, Joana Barossi, Marcelo Dionísio, and Anna Ferrari.
Solano Benítez participated in the 13th edition of the International Seminar "Architecture is a Way of Knowing," which focused on the interpretation and production of urban space as an essential part of learning in architecture and urbanism, reflecting on the specificity of the architectural perspective regarding the built environment and its relationship with other viewpoints.
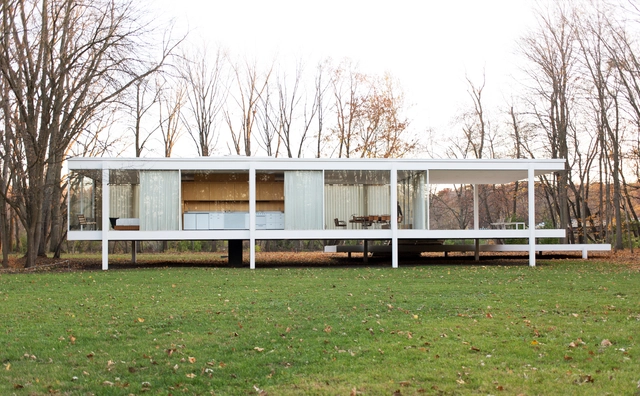
If you are taking your first steps in Revit, or would like to understand its practical integration with BIM, today's tutorial will be of great help. This course was developed by Mexican architect Alan Rodríguez Carrillo on his YouTube channel, where he has published a step-by-step tutorial to model the legendary Farnsworth House, designed by Mies van der Rohe in the 1940s, in Revit.
In this project by El Equipo de Mazzanti, Independence Park (Bogotá) reclaims ground by expanding southward, covering a section of 26th Street in the Colombian capital.
Featuring an area of 7,257 square meters distributed across eight plazas, the site has become a key redevelopment space in the city center, where major thoroughfares converge. Nature, seating areas, architectural richness, and urban design transform a space conceived to "reconnect" the city, leveraging the site's native vegetation.
In the 57th meeting of the open course Arquitetura Paulistana, taught by architect Marco Artigas, students visited the Teatro Brasileiro de Comédia, designed by the firm Urdi Arquitetura. Begun in 2013, the project covers over 3,000 square meters of built area and involved collaboration with lighting, audiovisual, acoustic, and structural engineering professionals.
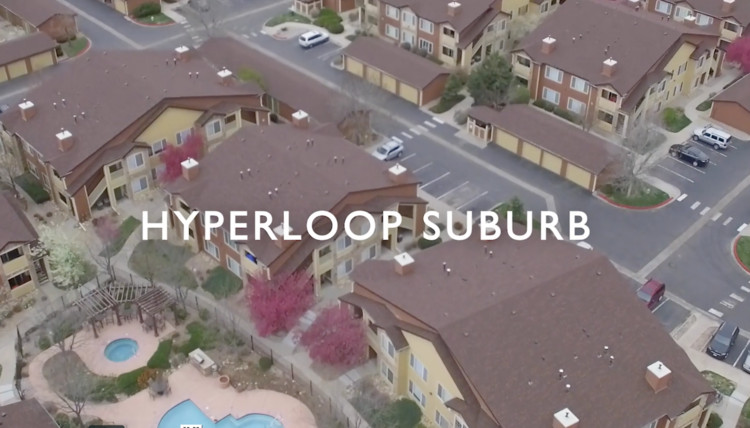
How do we want to live? Should we lean towards a turbulent metropolitan life with an all-inclusive advantage, or should we favor the composed suburban life with sufficient services? What if architects and urbanists were able to implement some of these all-inclusive services into disregarded areas of the suburbs? In the latest installment of PLANE—SITE’s short video series of the Time-Space-Existence exhibition, Louise Braverman Architect, a New York-based firm, explores the utopic and dynamic vision of the future of suburbs, and how Hyperloop technology could breathe a new life into these often overlooked places.
The film of the “Lake Pavilion” by depA, produced by Building Pictures, reveals the project's magical side, making viewers feel as though they have stepped into a landscape from the Brothers Grimm's fantastic stories.
However, the landscape is not German, but Portuguese. The project was built on the lake in Serralves Park and remained open between July 2017 and May 2018. It was commissioned for the exhibition “Live Uncertainty: An Exhibition from the 32nd São Paulo Biennial.”
Text description from the architects. At the 15th edition of the Venice Biennale, Alejandro Aravena invited us to look at new fields of action, projects that intend to improve life quality and stories of success that are worth getting to know. Thus, Samuel Gonçalves, founder of the SUMMARY studio, the youngest studio invited, was selected to present his work “infrastructure-structure-architecture” with the purpose of showing the concept behind his project Gomos System.
The video's story begins with the estate already rehabilitated. We are confronted with the question: “What if time turned back?” and the video unfolds by defying the old Portuguese saying, inviting the viewer to take a journey back in time through the construction process to the moment when the building lay in ruins. In the end, a passing train brings us back to the present, leading us to learn more about the rehabilitated project.
Celebrated for their unique, lively, and intimate take on architecture, in their films Ila Bêka and Louise Lemoine break with the traditional representation of architecture, choosing instead to follow people living inside buildings, focusing on them instead of capturing empty structures. In a new video, Louisiana Channel interviews the Italian filmmaker and architect Ila Bêka, in which he discusses the rhythm of everyday life within contemporary architecture projects, and their importance in triggering emotions.
We felt that the movement inside architecture is very important to understand how the architecture works. – Ila Bêka