1. ArchDaily
  2. Selected Projects

Selected Projects

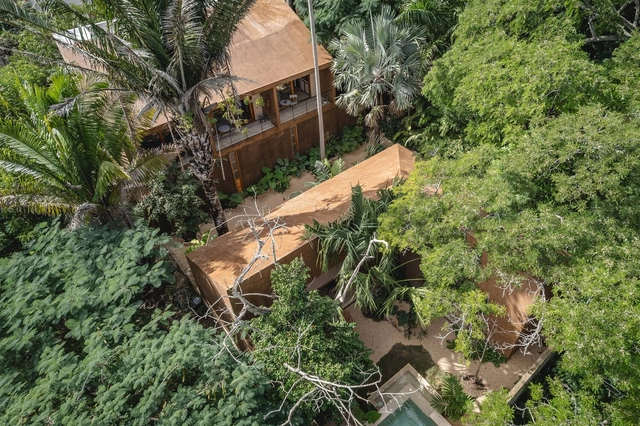
Miranda Palmeto / TACO taller de arquitectura contextual
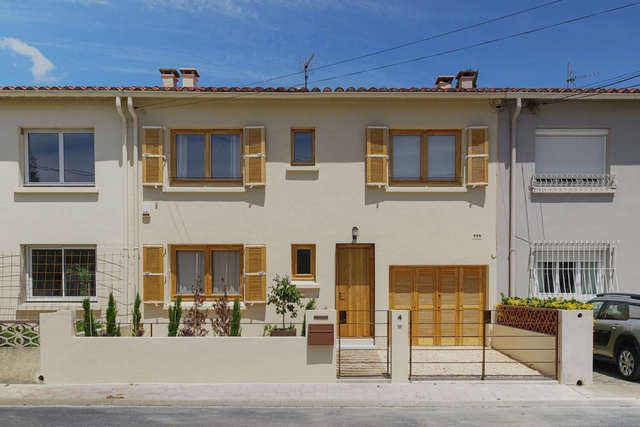
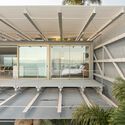
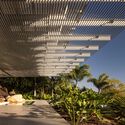
Miranda Palmeto / TACO taller de arquitectura contextual  - Exterior Photography, Houses, Door, FacadeMiranda Palmeto / TACO taller de arquitectura contextual  - Exterior Photography, Houses, ForestMiranda Palmeto / TACO taller de arquitectura contextual  - Exterior Photography, Houses, FacadeMiranda Palmeto / TACO taller de arquitectura contextual  - Interior Photography, Houses, Table, ChairMiranda Palmeto / TACO taller de arquitectura contextual  - More Images+ 34

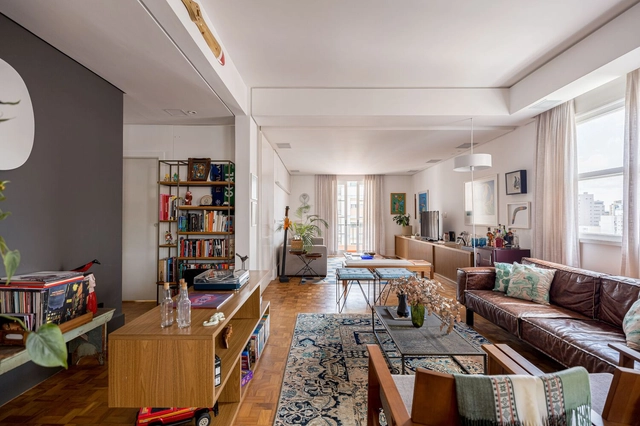
LAR WILL / StudioVA Arquitetos

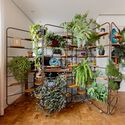
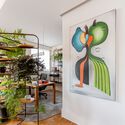
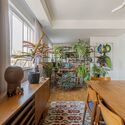
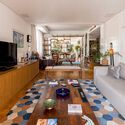
LAR WILL / StudioVA Arquitetos - Interior Photography, ApartmentsLAR WILL / StudioVA Arquitetos - ApartmentsLAR WILL / StudioVA Arquitetos - Interior Photography, Apartments, ChairLAR WILL / StudioVA Arquitetos - Interior Photography, Apartments, TableLAR WILL / StudioVA Arquitetos - More Images+ 14

•
São Paulo, Brazil
  • Area Area of this architecture project Area:  180 m²
  • Year Completion year of this architecture project Year:  2023
  • Manufacturers Brands with products used in this architecture project
    Manufacturers:  Deca, Decortiles, Lumini, Punto e Filo, REKA, +3

Renovation and Expansion of Exporlux Facilities / Espaço Objecto

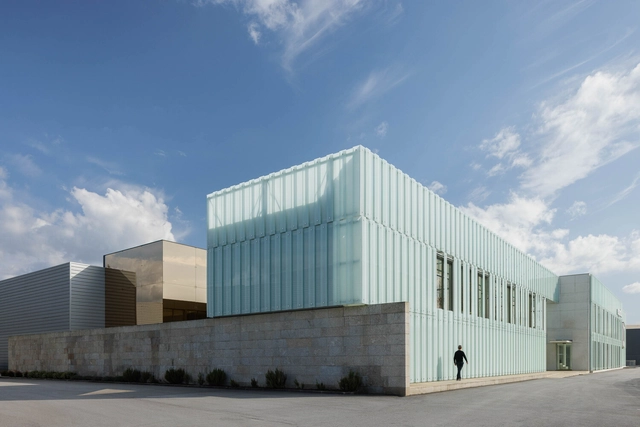
Renovation and Expansion of Exporlux Facilities / Espaço Objecto - Exterior Photography, Office Buildings, FacadeRenovation and Expansion of Exporlux Facilities / Espaço Objecto - Interior Photography, Office Buildings, FacadeRenovation and Expansion of Exporlux Facilities / Espaço Objecto - Office BuildingsRenovation and Expansion of Exporlux Facilities / Espaço Objecto - Exterior Photography, Office Buildings, FacadeRenovation and Expansion of Exporlux Facilities / Espaço Objecto - More Images+ 29

  • Architects: Espaço Objecto
  • Area Area of this architecture project Area:  7949 m²
  • Year Completion year of this architecture project Year:  2022
  • Manufacturers Brands with products used in this architecture project
    Manufacturers:  Sika, CIN, Efapel, Exporlux, Gaberit, +1

Casa B / Symbiose Interior Architecture & Design

Casa B / Symbiose Interior Architecture & Design - Interior Photography, Renovation, Door, FacadeCasa B / Symbiose Interior Architecture & Design - Interior Photography, Renovation, Door, Facade, ChairCasa B / Symbiose Interior Architecture & Design - Interior Photography, Renovation, Sink, CountertopCasa B / Symbiose Interior Architecture & Design - Exterior Photography, Renovation, Facade, DoorCasa B / Symbiose Interior Architecture & Design - More Images+ 61

  • Area Area of this architecture project Area:  130 m²
  • Year Completion year of this architecture project Year:  2024
  • Manufacturers Brands with products used in this architecture project
    Manufacturers:  & Traditon, Ceràmica Ferres, Fontini, Milan Iluminación, TODO BARRO

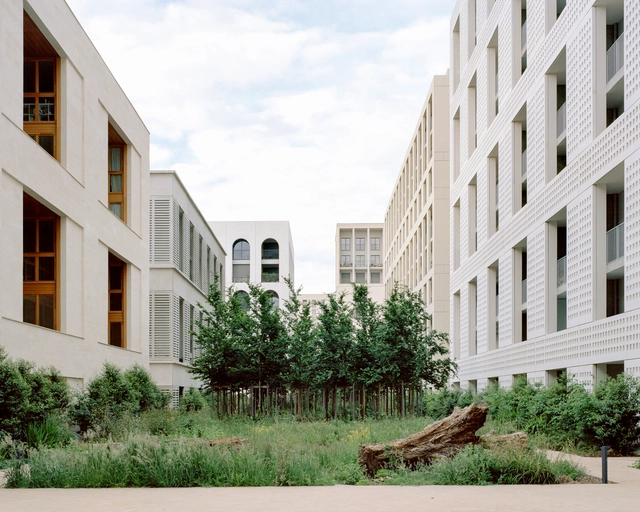
Housing Complex Monconseil Eco-Neighbourhood / MU Architecture

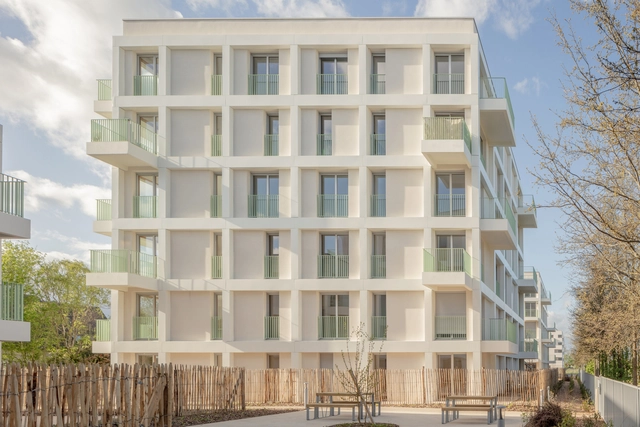
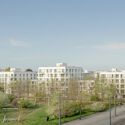
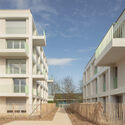
Housing Complex Monconseil Eco-Neighbourhood / MU Architecture - HousingHousing Complex Monconseil Eco-Neighbourhood / MU Architecture - Exterior Photography, Housing, FacadeHousing Complex Monconseil Eco-Neighbourhood / MU Architecture - HousingHousing Complex Monconseil Eco-Neighbourhood / MU Architecture - Exterior Photography, Housing, FacadeHousing Complex Monconseil Eco-Neighbourhood / MU Architecture - More Images+ 15

Ponte House / TETRO Arquitetura

Ponte House / TETRO Arquitetura - Exterior Photography, Houses, FacadePonte House / TETRO Arquitetura - Interior Photography, Houses, GardenPonte House / TETRO Arquitetura - HousesPonte House / TETRO Arquitetura - HousesPonte House / TETRO Arquitetura - More Images+ 34

•
Florianópolis, Brazil
  • Architects: TETRO Arquitetura
  • Area Area of this architecture project Area:  1000 m²
  • Year Completion year of this architecture project Year:  2024
  • Manufacturers Brands with products used in this architecture project
    Manufacturers:  Cosentino

The New Amédée Saint-Germain District / LAN Architecture

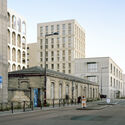
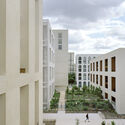
The New Amédée Saint-Germain District / LAN Architecture - Exterior Photography, Retail , CityscapeThe New Amédée Saint-Germain District / LAN Architecture - Exterior Photography, Retail , FacadeThe New Amédée Saint-Germain District / LAN Architecture - Exterior Photography, Retail , FacadeThe New Amédée Saint-Germain District / LAN Architecture - Exterior Photography, Retail , FacadeThe New Amédée Saint-Germain District / LAN Architecture - More Images+ 45

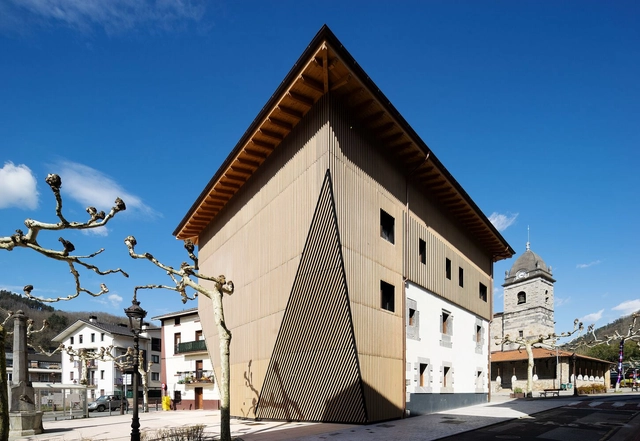
Renovation and Expansion of the Irura Town Hall / BARRU ARKITEKTURA SLP

Renovation and Expansion of the Irura Town Hall / BARRU ARKITEKTURA SLP - Exterior Photography, Renovation, FacadeRenovation and Expansion of the Irura Town Hall / BARRU ARKITEKTURA SLP - Exterior Photography, Renovation, Facade, DoorRenovation and Expansion of the Irura Town Hall / BARRU ARKITEKTURA SLP - Interior Photography, Renovation, FacadeRenovation and Expansion of the Irura Town Hall / BARRU ARKITEKTURA SLP - Interior Photography, Renovation, Beam, Table, ChairRenovation and Expansion of the Irura Town Hall / BARRU ARKITEKTURA SLP - More Images+ 32

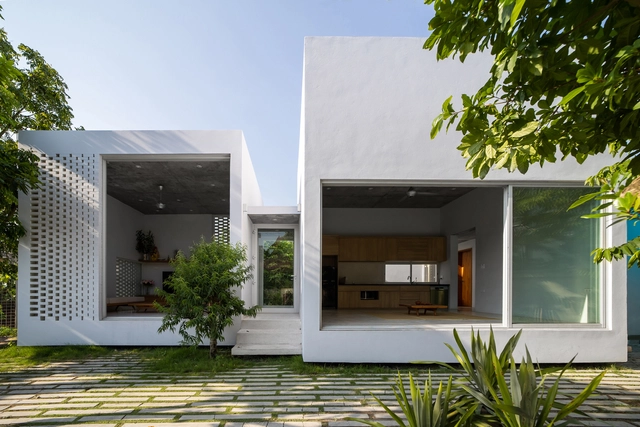
Up House / MAS Architects

Up House / MAS Architects - Exterior Photography, Houses, Door, FacadeUp House / MAS Architects - Interior Photography, Houses, FacadeUp House / MAS Architects - Interior Photography, Houses, Bedroom, Door, Chair, BedUp House / MAS Architects - HousesUp House / MAS Architects - More Images+ 22

  • Architects: MAS Architects
  • Area Area of this architecture project Area:  343 m²
  • Year Completion year of this architecture project Year:  2022
  • Manufacturers Brands with products used in this architecture project
    Manufacturers:  Toto
  • Professionals: Mas Vietnam

Frame and Window House / Shinji Nakano Architects

Frame and Window House / Shinji Nakano Architects - HousesFrame and Window House / Shinji Nakano Architects - Exterior Photography, Houses, FacadeFrame and Window House / Shinji Nakano Architects - Interior Photography, Houses, Stairs, Table, Lighting, ChairFrame and Window House / Shinji Nakano Architects - Interior Photography, Houses, Facade, ChairFrame and Window House / Shinji Nakano Architects - More Images+ 12

•
Fukuoka, Japan
  • Area Area of this architecture project Area:  84 m²
  • Year Completion year of this architecture project Year:  2024
  • Manufacturers Brands with products used in this architecture project
    Manufacturers:  LIXIL , NICHIHA, toolbox
  • Professionals: Kiiplan

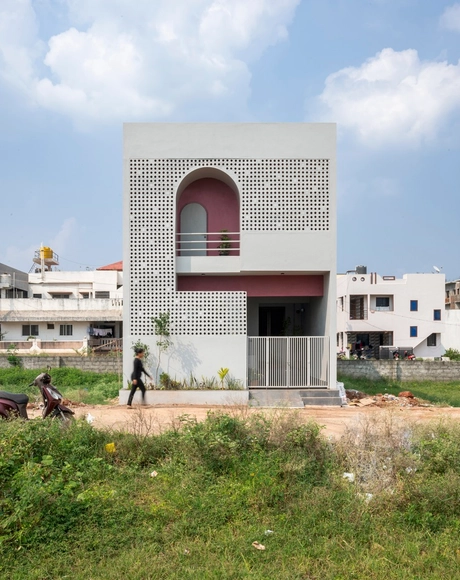
Porous Abode / Rahul Pudale Design

Porous Abode / Rahul Pudale Design - Interior Photography, Houses, StairsPorous Abode / Rahul Pudale Design - Interior Photography, Houses, Kitchen, Facade, Door, CountertopPorous Abode / Rahul Pudale Design - Interior Photography, Houses, Door, Lighting, ChairPorous Abode / Rahul Pudale Design - Interior Photography, Houses, Facade, LightingPorous Abode / Rahul Pudale Design - More Images+ 19

•
Belagavi, India
  • Area Area of this architecture project Area:  190 m²
  • Year Completion year of this architecture project Year:  2024
  • Manufacturers Brands with products used in this architecture project
    Manufacturers:  Jaquar

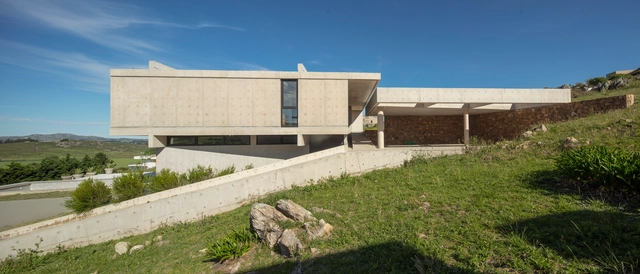
House R / Estudio Frolik

House R / Estudio Frolik - Exterior Photography, Houses, FacadeHouse R / Estudio Frolik - HousesHouse R / Estudio Frolik - Interior Photography, Houses, FacadeHouse R / Estudio Frolik - Interior Photography, HousesHouse R / Estudio Frolik - More Images+ 17

•
Tandil, Argentina
  • Architects: Estudio Frolik
  • Area Area of this architecture project Area:  414 m²
  • Year Completion year of this architecture project Year:  2022

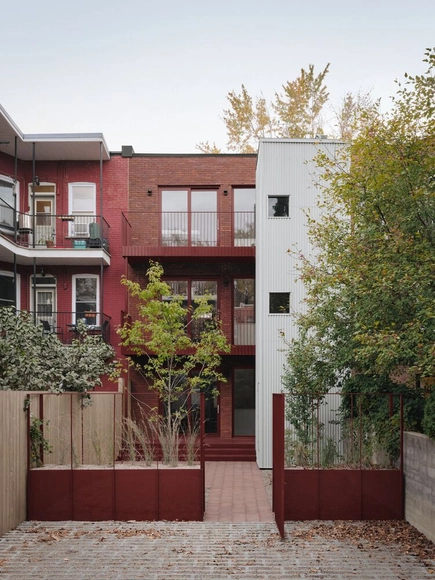
Triplex Fabre House / Atelier l'Abri

Triplex Fabre House / Atelier l'Abri - Exterior Photography, Renovation, FacadeTriplex Fabre House / Atelier l'Abri - Interior Photography, Renovation, TableTriplex Fabre House / Atelier l'Abri - Interior Photography, Renovation, Table, ChairTriplex Fabre House / Atelier l'Abri - Exterior Photography, Renovation, Garden, FacadeTriplex Fabre House / Atelier l'Abri - More Images+ 21

•
Montréal, Canada
  • Architects: Atelier l'Abri
  • Area Area of this architecture project Area:  280 m²
  • Year Completion year of this architecture project Year:  2023
  • Manufacturers Brands with products used in this architecture project
    Manufacturers:  Alessi, Ar temide, Atomic Soudure, Cassina, Ceragres, +10
  • Professionals: Modulor, R.W.Harvey ing.

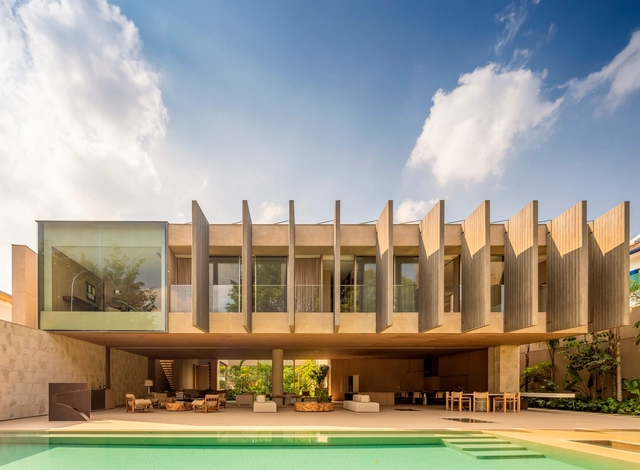
Pacaembu House / Studio Arthur Casas

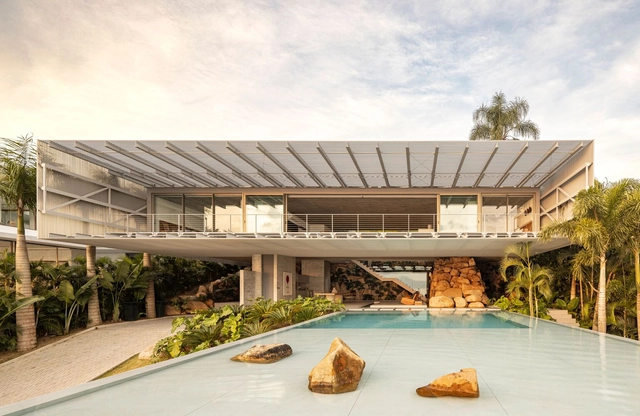
Pacaembu House / Studio Arthur Casas - Exterior Photography, Houses, FacadePacaembu House / Studio Arthur Casas - HousesPacaembu House / Studio Arthur Casas - Interior Photography, HousesPacaembu House / Studio Arthur Casas - HousesPacaembu House / Studio Arthur Casas - More Images+ 35

•
São Paulo, Brazil
  • Area Area of this architecture project Area:  15791 ft²
  • Year Completion year of this architecture project Year:  2023
  • Manufacturers Brands with products used in this architecture project
    Manufacturers:  AllForm, Amazonas Pedras, Arali, Braston, Core BR, +14

Pavilion Atlas / Praktika

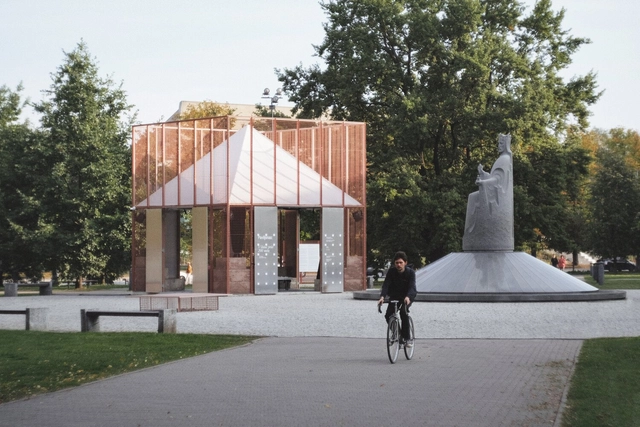
Pavilion Atlas / Praktika - PavilionPavilion Atlas / Praktika - Exterior Photography, Pavilion, Facade, DoorPavilion Atlas / Praktika - Exterior Photography, Pavilion, Facade, DoorPavilion Atlas / Praktika - PavilionPavilion Atlas / Praktika - More Images+ 22

Circular Living Room and Temporary Housing / VLOT architecten

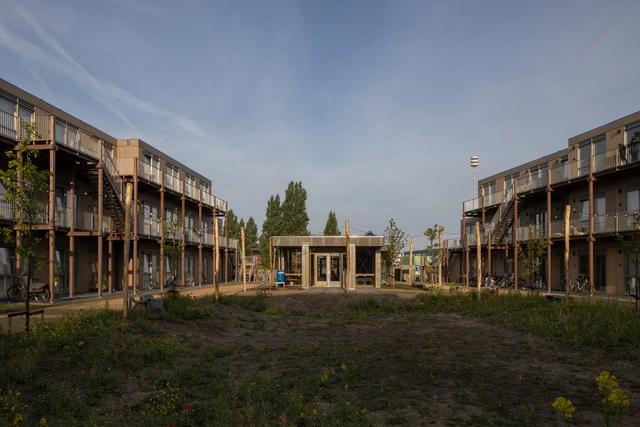
Circular Living Room and Temporary Housing / VLOT architecten - Exterior Photography, Sustainability, FacadeCircular Living Room and Temporary Housing / VLOT architecten - Interior Photography, Sustainability, Door, Beam, TableCircular Living Room and Temporary Housing / VLOT architecten - Interior Photography, Sustainability, Beam, TableCircular Living Room and Temporary Housing / VLOT architecten - Exterior Photography, Sustainability, FacadeCircular Living Room and Temporary Housing / VLOT architecten - More Images+ 23

Sydney Central Station Renovation / Woods Bagot

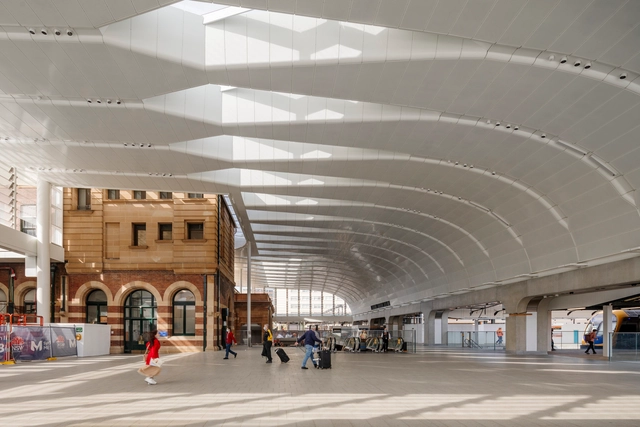
Sydney Central Station Renovation / Woods Bagot - RenovationSydney Central Station Renovation / Woods Bagot - Interior Photography, Renovation, Facade, Arcade, Arch, ColumnSydney Central Station Renovation / Woods Bagot - Interior Photography, Renovation, Stairs, Handrail, FenceSydney Central Station Renovation / Woods Bagot - RenovationSydney Central Station Renovation / Woods Bagot - More Images+ 22

  • Architects: Woods Bagot
  • Year Completion year of this architecture project Year:  2024

The Mix Restaurant / The Bloom

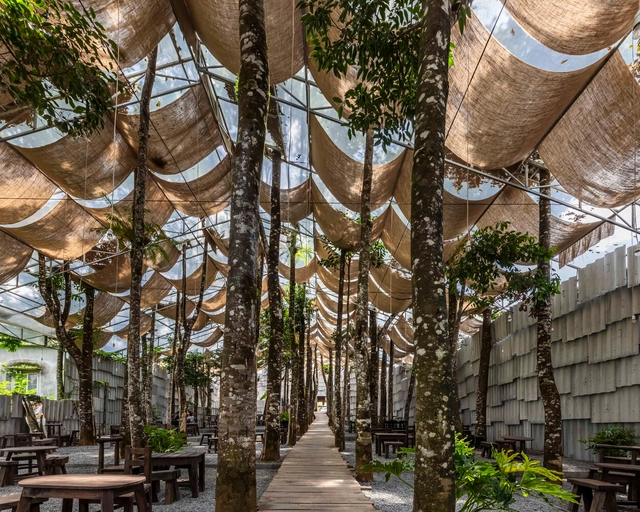
The Mix Restaurant / The Bloom - RestaurantThe Mix Restaurant / The Bloom - RestaurantThe Mix Restaurant / The Bloom - RestaurantThe Mix Restaurant / The Bloom - RestaurantThe Mix Restaurant / The Bloom - More Images+ 4

  • Architects: The Bloom
  • Area Area of this architecture project Area:  1800 m²
  • Year Completion year of this architecture project Year:  2024