1. ArchDaily
  2. Selected Projects

Selected Projects

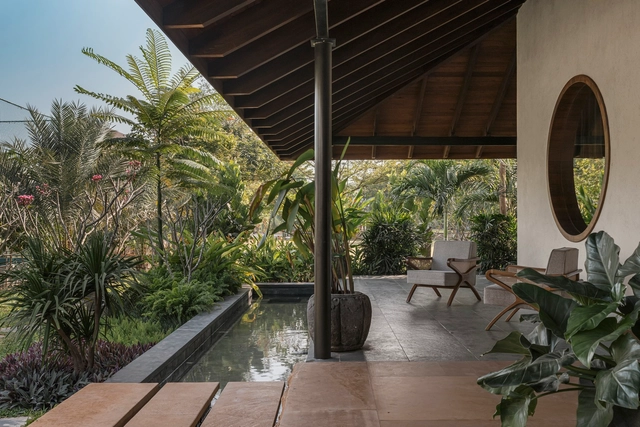
Courtyard House / 23 Degrees Design Shift

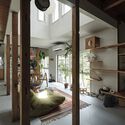
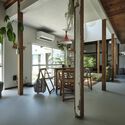
Courtyard House / 23 Degrees Design Shift - HousesCourtyard House / 23 Degrees Design Shift - Interior Photography, Houses, Beam, Lighting, Table, ChairCourtyard House / 23 Degrees Design Shift - Interior Photography, Houses, Garden, BeamCourtyard House / 23 Degrees Design Shift - Interior Photography, Houses, BeamCourtyard House / 23 Degrees Design Shift - More Images+ 22

•
Rangareddy, India
  • Area Area of this architecture project Area:  14000 m²
  • Year Completion year of this architecture project Year:  2023
  • Manufacturers Brands with products used in this architecture project
    Manufacturers:  Hunsur, Magari, Ritika woods

Hibi Hitoawa Brewery / Hidenori Tsuboi Architects

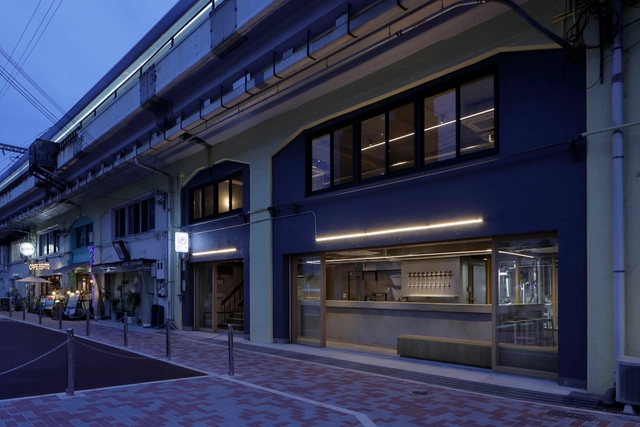
Hibi Hitoawa Brewery / Hidenori Tsuboi Architects - Interior Photography, BreweryHibi Hitoawa Brewery / Hidenori Tsuboi Architects - Interior Photography, BreweryHibi Hitoawa Brewery / Hidenori Tsuboi Architects - Interior Photography, Brewery, Lighting, Table, ChairHibi Hitoawa Brewery / Hidenori Tsuboi Architects - BreweryHibi Hitoawa Brewery / Hidenori Tsuboi Architects - More Images+ 10

•
Osaka, Japan

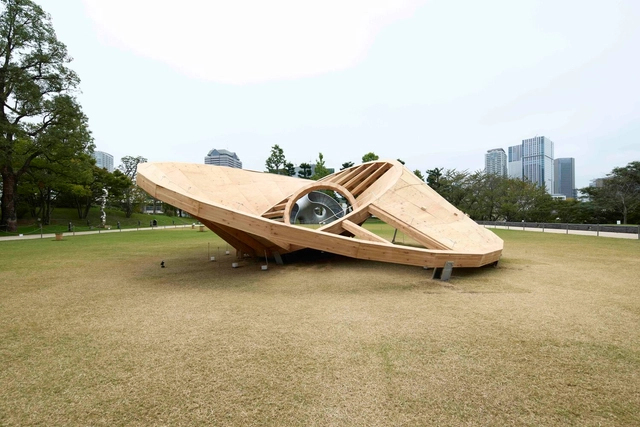
Logging Hill Installation / TAILAND

Logging Hill Installation / TAILAND - Exterior Photography, Temporary InstallationsLogging Hill Installation / TAILAND - Temporary InstallationsLogging Hill Installation / TAILAND - Interior Photography, Temporary InstallationsLogging Hill Installation / TAILAND - Temporary InstallationsLogging Hill Installation / TAILAND - More Images+ 16

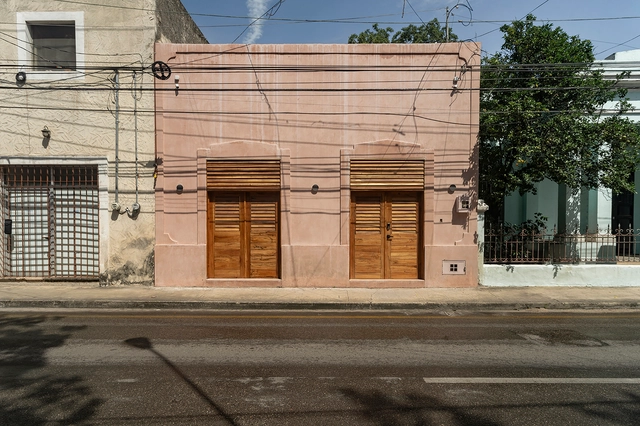
La Casa Rosa / NKN Studio

La Casa Rosa / NKN Studio - Interior Photography, HousesLa Casa Rosa / NKN Studio - HousesLa Casa Rosa / NKN Studio - Interior Photography, HousesLa Casa Rosa / NKN Studio - Interior Photography, Houses, Beam, LightingLa Casa Rosa / NKN Studio - More Images+ 15

•
Merida, Mexico
  • Architects: NKN Studio
  • Area Area of this architecture project Area:  315 m²
  • Year Completion year of this architecture project Year:  2024

Pompeya Extension / Barrionuevo Villanueva Arquitectos

Pompeya Extension / Barrionuevo Villanueva Arquitectos - Interior Photography, Extension, Stairs, Balcony, Handrail
© Gonzalo Viramonte

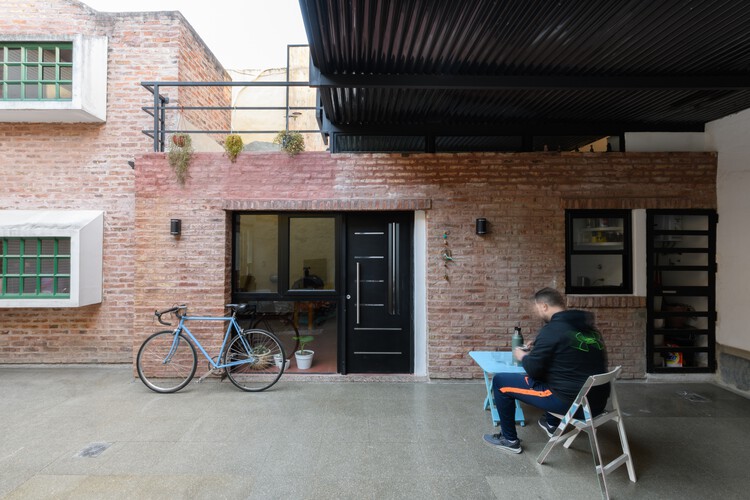
Pompeya Extension / Barrionuevo Villanueva Arquitectos - Exterior Photography, Extension, Courtyard, Stairs, BalconyPompeya Extension / Barrionuevo Villanueva Arquitectos - Interior Photography, Extension, Kitchen, Countertop, SinkPompeya Extension / Barrionuevo Villanueva Arquitectos - Exterior Photography, Extension, Balcony, StairsPompeya Extension / Barrionuevo Villanueva Arquitectos - Interior Photography, Extension, Kitchen, Stairs, Lighting, ChairPompeya Extension / Barrionuevo Villanueva Arquitectos - More Images+ 19

•
Buenos Aires, Argentina

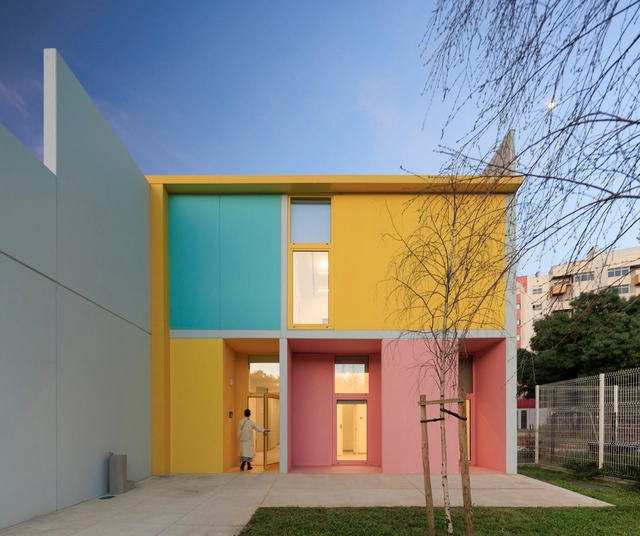
4 Modular Kindergartens in Lisbon / SUMMARY

4 Modular Kindergartens in Lisbon / SUMMARY - Interior Photography, Kindergarten4 Modular Kindergartens in Lisbon / SUMMARY - Interior Photography, Kindergarten4 Modular Kindergartens in Lisbon / SUMMARY - Interior Photography, Kindergarten4 Modular Kindergartens in Lisbon / SUMMARY - Interior Photography, Kindergarten4 Modular Kindergartens in Lisbon / SUMMARY - More Images+ 35

  • Architects: SUMMARY
  • Area Area of this architecture project Area:  2660 m²
  • Year Completion year of this architecture project Year:  2023

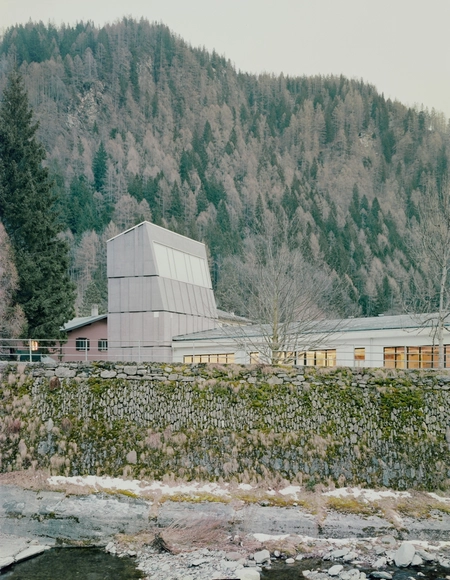
Spluga Climbing Gym / ES-arch

Spluga Climbing Gym / ES-arch - GymnasiumSpluga Climbing Gym / ES-arch - Exterior Photography, GymnasiumSpluga Climbing Gym / ES-arch - GymnasiumSpluga Climbing Gym / ES-arch - Exterior Photography, GymnasiumSpluga Climbing Gym / ES-arch - More Images+ 16

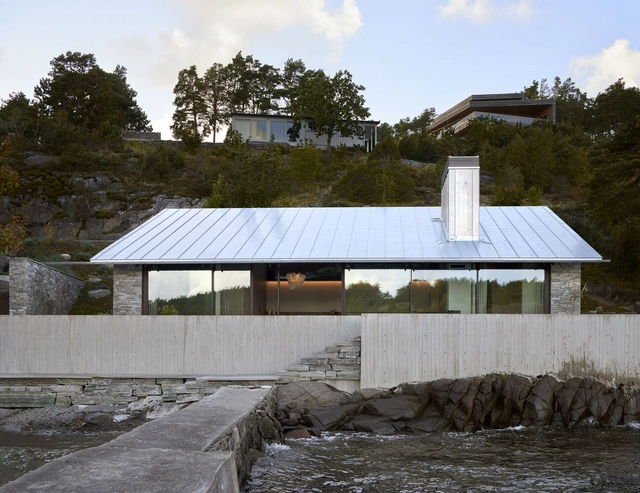
Cabin Nøtterøy / R21 Arkitekter

Cabin Nøtterøy / R21 Arkitekter - HousesCabin Nøtterøy / R21 Arkitekter - Interior Photography, Houses, Chair, CountertopCabin Nøtterøy / R21 Arkitekter - Interior Photography, Houses, BeamCabin Nøtterøy / R21 Arkitekter - HousesCabin Nøtterøy / R21 Arkitekter - More Images+ 14

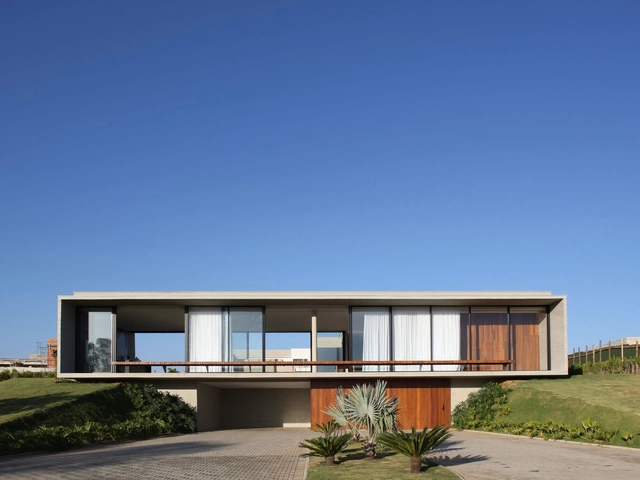
House in Itu / bvy arquitetos

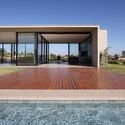
House in Itu / bvy arquitetos - Exterior Photography, HousesHouse in Itu / bvy arquitetos - HousesHouse in Itu / bvy arquitetos - HousesHouse in Itu / bvy arquitetos - HousesHouse in Itu / bvy arquitetos - More Images+ 23

Takatsuki Arts Theatre / Nikken Sekkei

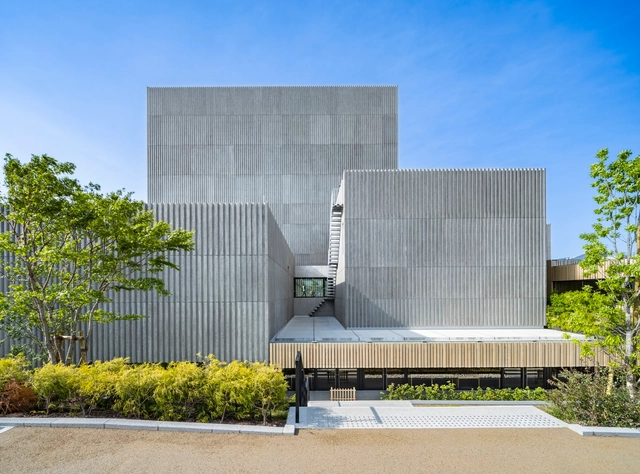
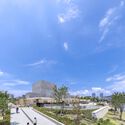
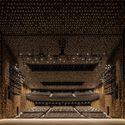
Takatsuki Arts Theatre / Nikken Sekkei - Exterior Photography, Theaters & Performance Takatsuki Arts Theatre / Nikken Sekkei - Exterior Photography, Theaters & Performance Takatsuki Arts Theatre / Nikken Sekkei - Theaters & Performance Takatsuki Arts Theatre / Nikken Sekkei - Interior Photography, Theaters & Performance Takatsuki Arts Theatre / Nikken Sekkei - More Images+ 29

The Trillium Awakening / NOD Studio

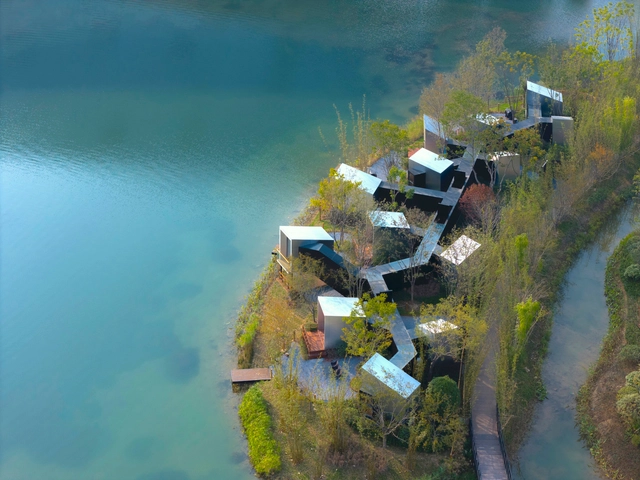
The Trillium Awakening / NOD Studio - Cabins & LodgesThe Trillium Awakening / NOD Studio - Exterior Photography, Cabins & LodgesThe Trillium Awakening / NOD Studio - Interior Photography, Cabins & LodgesThe Trillium Awakening / NOD Studio - Interior Photography, Cabins & LodgesThe Trillium Awakening / NOD Studio - More Images+ 12

  • Architects: NOD Studio
  • Area Area of this architecture project Area:  238 m²
  • Year Completion year of this architecture project Year:  2024

Wood Up Tower / LAN Architecture

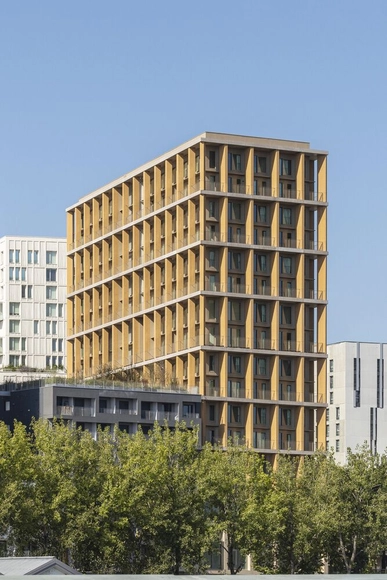
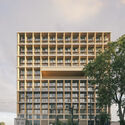
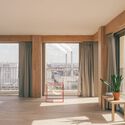
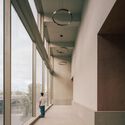
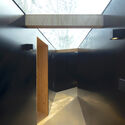
Wood Up Tower / LAN Architecture - Exterior Photography, ResidentialWood Up Tower / LAN Architecture - Exterior Photography, Residential, Facade, BalconyWood Up Tower / LAN Architecture - Interior Photography, Residential, BalconyWood Up Tower / LAN Architecture - Interior Photography, ResidentialWood Up Tower / LAN Architecture - More Images+ 18

The Cabin of Maze / Advanced Architecture Lab + Wiki World

The Cabin of Maze / Advanced Architecture Lab + Wiki World - Cabins & LodgesThe Cabin of Maze / Advanced Architecture Lab + Wiki World - Interior Photography, Cabins & Lodges, LightingThe Cabin of Maze / Advanced Architecture Lab + Wiki World - Interior Photography, Cabins & Lodges, Bedroom, BedThe Cabin of Maze / Advanced Architecture Lab + Wiki World - Cabins & LodgesThe Cabin of Maze / Advanced Architecture Lab + Wiki World - More Images+ 28

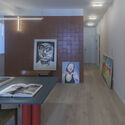
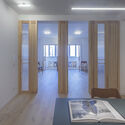
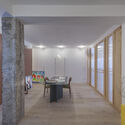
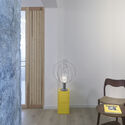
Apartamento para un Coleccionista / Estudio Bespoke
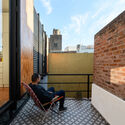
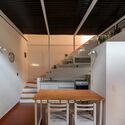
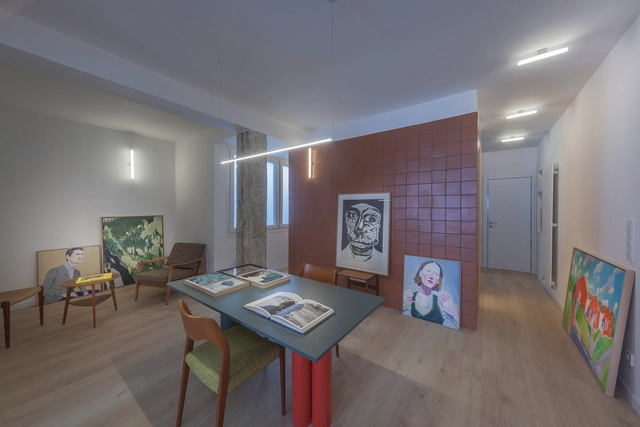
Apartamento para un Coleccionista / Estudio Bespoke - Interior Photography, Apartments, Lighting, ChairApartamento para un Coleccionista / Estudio Bespoke - Interior Photography, Apartments, Door, LightingApartamento para un Coleccionista / Estudio Bespoke - Interior Photography, Apartments, LightingApartamento para un Coleccionista / Estudio Bespoke - Interior Photography, Apartments, Lighting, ChairApartamento para un Coleccionista / Estudio Bespoke - More Images+ 30

•
Valladolid, Spain
  • Architects: Estudio Bespoke
  • Area Area of this architecture project Area:  72 m²
  • Year Completion year of this architecture project Year:  2024
  • Manufacturers Brands with products used in this architecture project
    Manufacturers:  Alvic, JUNG, Appiani, GME, Roca

Fueda House / ROOVICE

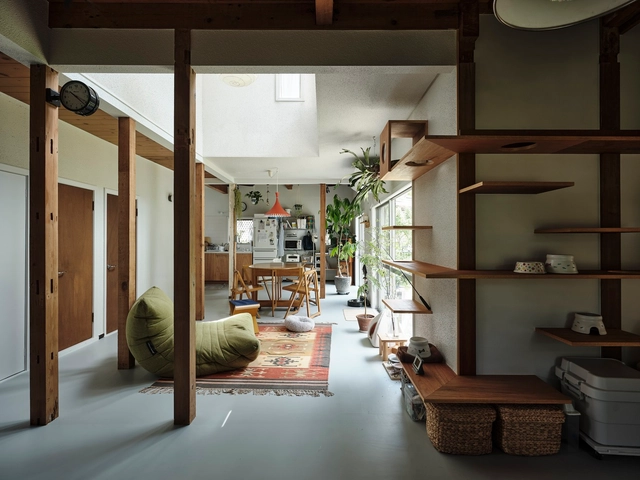
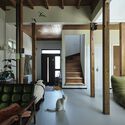
Fueda House / ROOVICE - Interior Photography, Renovation, Kitchen, Lighting, ChairFueda House / ROOVICE - Interior Photography, Renovation, Beam, Lighting, ChairFueda House / ROOVICE - Interior Photography, Renovation, Beam, LightingFueda House / ROOVICE - Interior Photography, Renovation, Lighting, ChairFueda House / ROOVICE - More Images+ 16

•
Kamakura, Japan
  • Architects: ROOVICE
  • Area Area of this architecture project Area:  110 m²
  • Year Completion year of this architecture project Year:  2023
  • Manufacturers Brands with products used in this architecture project
    Manufacturers:  Toto, INAX, Sangetsu, Sanwa

House of Heights / Idam Design Studio

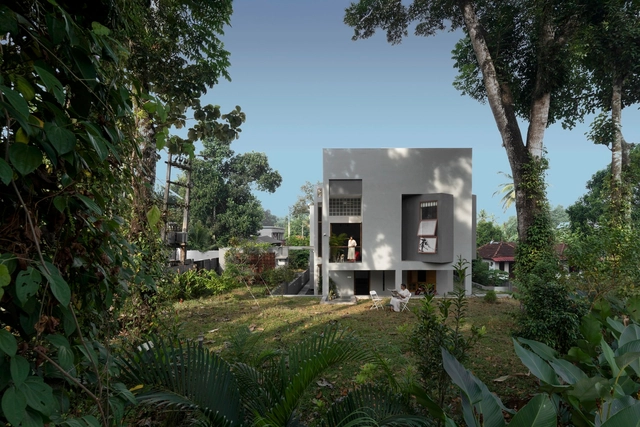
House of Heights / Idam Design Studio - Interior Photography, HousesHouse of Heights / Idam Design Studio - Interior Photography, HousesHouse of Heights / Idam Design Studio - Interior Photography, HousesHouse of Heights / Idam Design Studio - Exterior Photography, HousesHouse of Heights / Idam Design Studio - More Images+ 15

•
Kayamkulam, India
  • Architects: Idam Design Studio
  • Area Area of this architecture project Area:  285 m²
  • Year Completion year of this architecture project Year:  2023
  • Manufacturers Brands with products used in this architecture project
    Manufacturers:  Hafele, Jaquar

San Bruno Beach House / reyes ríos + larraín arquitectos

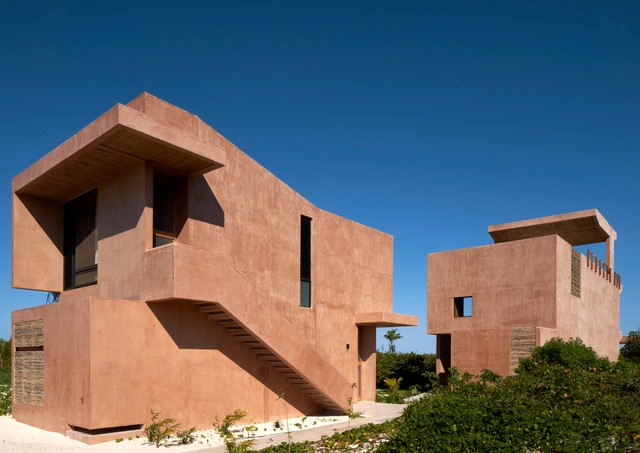
San Bruno Beach House / reyes ríos + larraín arquitectos - Exterior Photography, Houses, Beam, BalconySan Bruno Beach House / reyes ríos + larraín arquitectos - Exterior Photography, Houses, BalconySan Bruno Beach House / reyes ríos + larraín arquitectos - HousesSan Bruno Beach House / reyes ríos + larraín arquitectos - Interior Photography, Houses, BalconySan Bruno Beach House / reyes ríos + larraín arquitectos - More Images+ 10

•
San Bruno, Mexico

IAI Coletivo _ Atelier / IAI Coletivo

IAI Coletivo _ Atelier / IAI Coletivo - Offices InteriorsIAI Coletivo _ Atelier / IAI Coletivo - Interior Photography, Offices Interiors, Chair, Lighting, TableIAI Coletivo _ Atelier / IAI Coletivo - Interior Photography, Offices Interiors, ChairIAI Coletivo _ Atelier / IAI Coletivo - Interior Photography, Offices InteriorsIAI Coletivo _ Atelier / IAI Coletivo - More Images+ 15

•
Vila das Aves, Portugal
  • Architects: IAI Coletivo
  • Area Area of this architecture project Area:  30 m²
  • Year Completion year of this architecture project Year:  2024