1. ArchDaily
  2. Selected Projects

Selected Projects

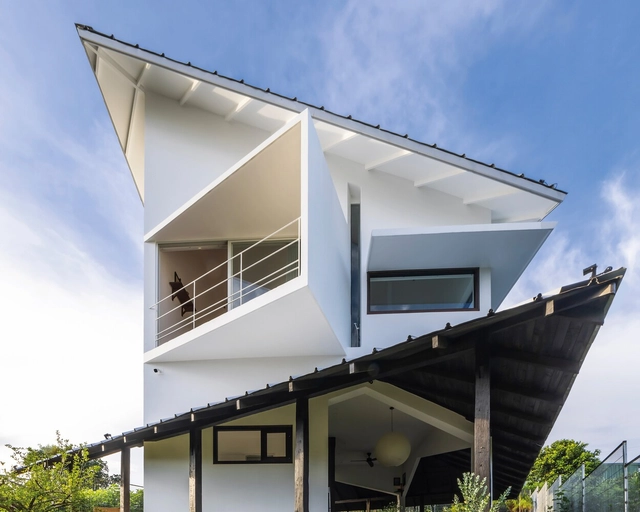
Dau Tam House / 6717 Studio

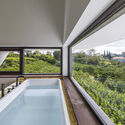
Dau Tam House / 6717 Studio - Exterior Photography, Houses, BalconyDau Tam House / 6717 Studio - HousesDau Tam House / 6717 Studio - Interior Photography, Houses, Lighting, ChairDau Tam House / 6717 Studio - Interior Photography, Houses, BathtubDau Tam House / 6717 Studio - More Images+ 33

•
Bao Loc, Vietnam
  • Architects: 6717 Studio
  • Area Area of this architecture project Area:  50 m²
  • Year Completion year of this architecture project Year:  2024
  • Manufacturers Brands with products used in this architecture project
    Manufacturers:  Caesarstone

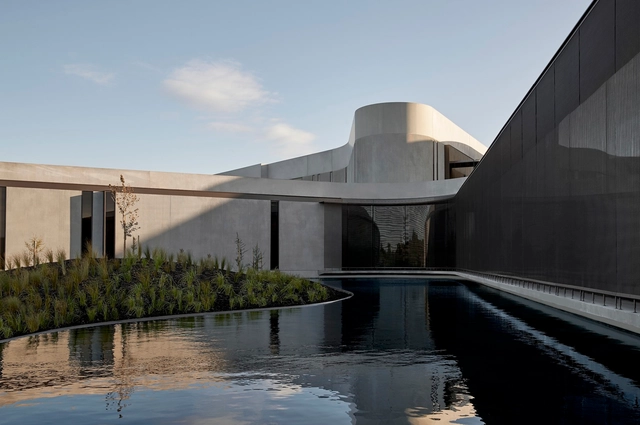
Narbo Via Museum / Foster + Partners

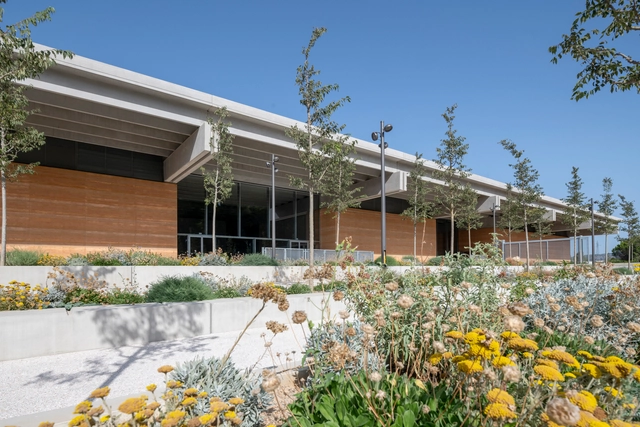
Narbo Via Museum / Foster + Partners - Interior Photography, Museum, Stairs, FacadeNarbo Via Museum / Foster + Partners - Interior Photography, Museum, FacadeNarbo Via Museum / Foster + Partners - Interior Photography, Museum, BeamNarbo Via Museum / Foster + Partners - Interior Photography, Museum, Lighting, ChairNarbo Via Museum / Foster + Partners - More Images+ 36

•
Narbonne, France
  • Architects: Foster + Partners
  • Area Area of this architecture project Area:  9689 m²
  • Year Completion year of this architecture project Year:  2020
  • Manufacturers Brands with products used in this architecture project
    Manufacturers:  Goppion

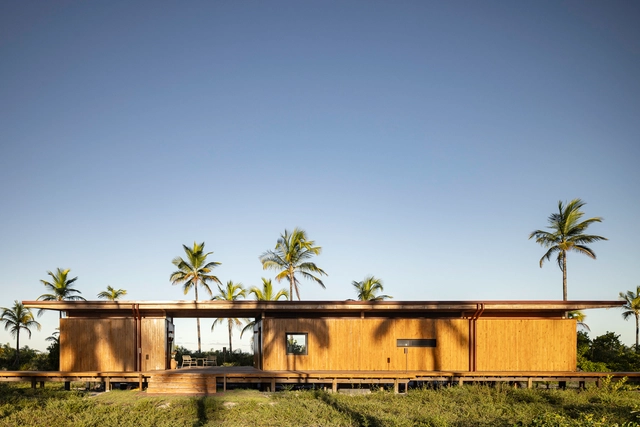
Modular Bahia / UNA Barbara e Valentim

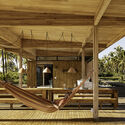
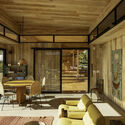
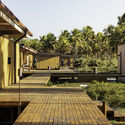
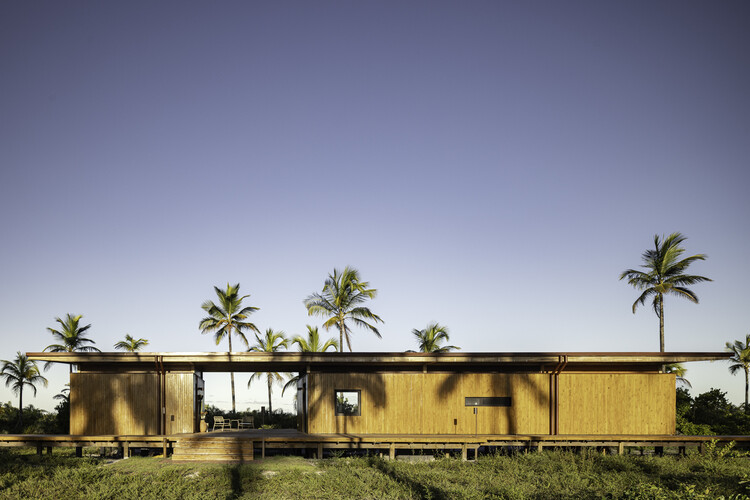
Modular Bahia / UNA Barbara e Valentim - Exterior Photography, Cabins & Lodges, Deck, BeamModular Bahia / UNA Barbara e Valentim - Interior Photography, Cabins & Lodges, Deck, BeamModular Bahia / UNA Barbara e Valentim - Interior Photography, Cabins & Lodges, BeamModular Bahia / UNA Barbara e Valentim - Cabins & LodgesModular Bahia / UNA Barbara e Valentim - More Images+ 36

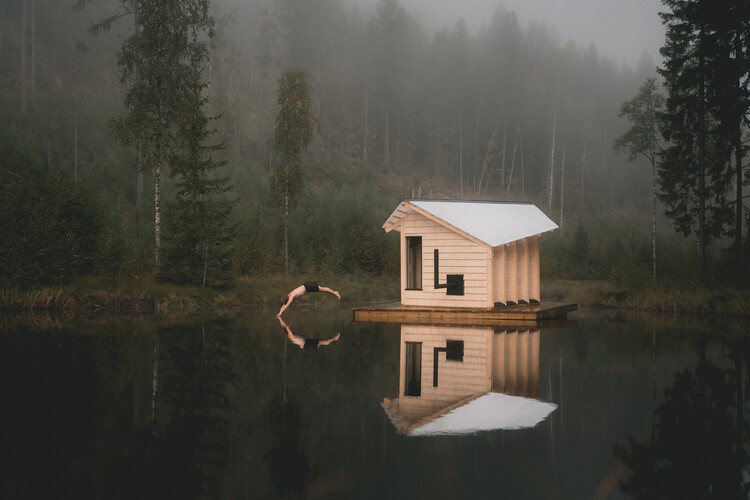
Water Cave Sauna / Rabagast Studio

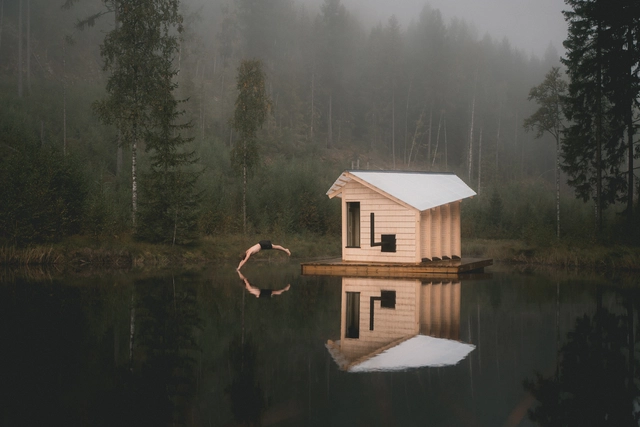
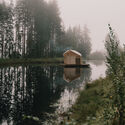
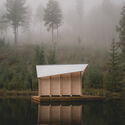
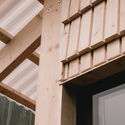
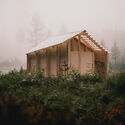
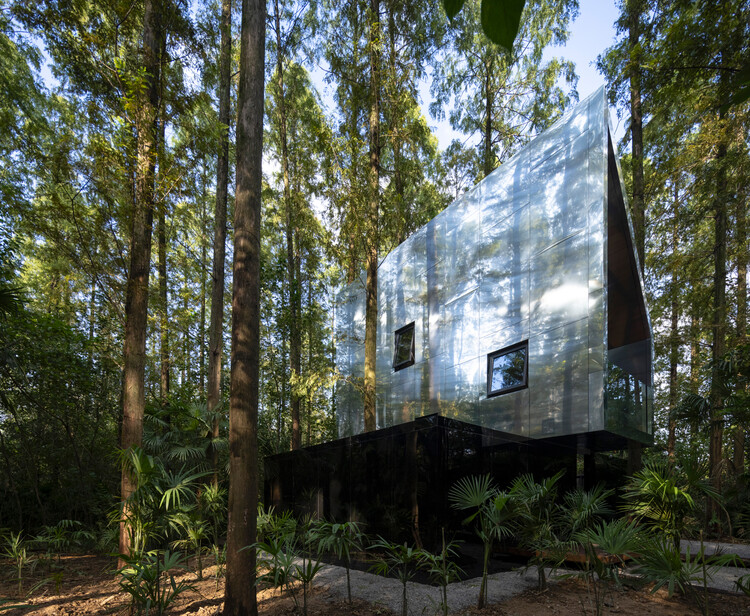
Water Cave Sauna / Rabagast Studio - Exterior Photography, Sauna, ForestWater Cave Sauna / Rabagast Studio - SaunaWater Cave Sauna / Rabagast Studio - SaunaWater Cave Sauna / Rabagast Studio - Exterior Photography, SaunaWater Cave Sauna / Rabagast Studio - More Images+ 15

  • Architects: Rabagast Studio
  • Area Area of this architecture project Area:  33 m²
  • Year Completion year of this architecture project Year:  2025

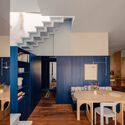
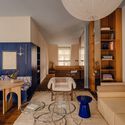
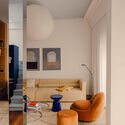
The Blue Box / Bruzkus Greenberg

The Blue Box / Bruzkus Greenberg - Interior Photography, Renovation, Stairs, ChairThe Blue Box / Bruzkus Greenberg - Interior Photography, Renovation, Table, Lighting, ChairThe Blue Box / Bruzkus Greenberg - Interior Photography, Renovation, LightingThe Blue Box / Bruzkus Greenberg - Interior Photography, Renovation, Deck, ChairThe Blue Box / Bruzkus Greenberg - More Images+ 17

  • Architects: Bruzkus Greenberg
  • Area Area of this architecture project Area:  75 m²
  • Year Completion year of this architecture project Year:  2025

Juan Cano I Residence / PPAA

Juan Cano I Residence / PPAA - HousesJuan Cano I Residence / PPAA - Interior Photography, Houses, ChairJuan Cano I Residence / PPAA - Interior Photography, Houses, Bedroom, Bed, ChairJuan Cano I Residence / PPAA - HousesJuan Cano I Residence / PPAA - More Images+ 25

  • Architects: PPAA
  • Area Area of this architecture project Area:  377 m²
  • Year Completion year of this architecture project Year:  2023

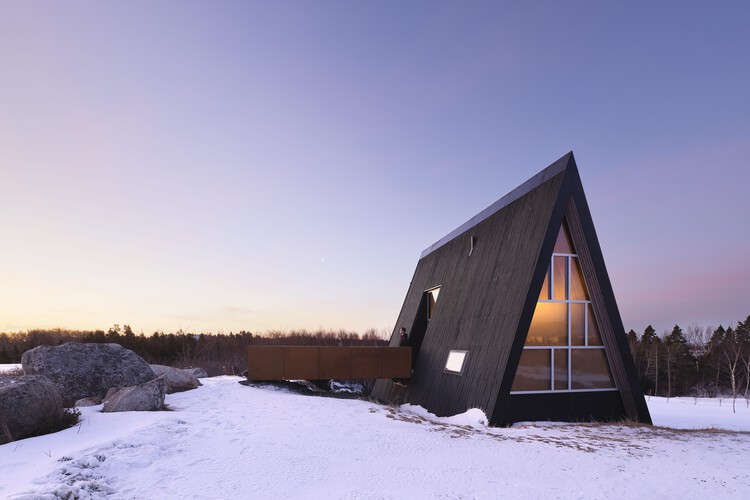
B-Frame Residence / Peter Braithwaite Studio

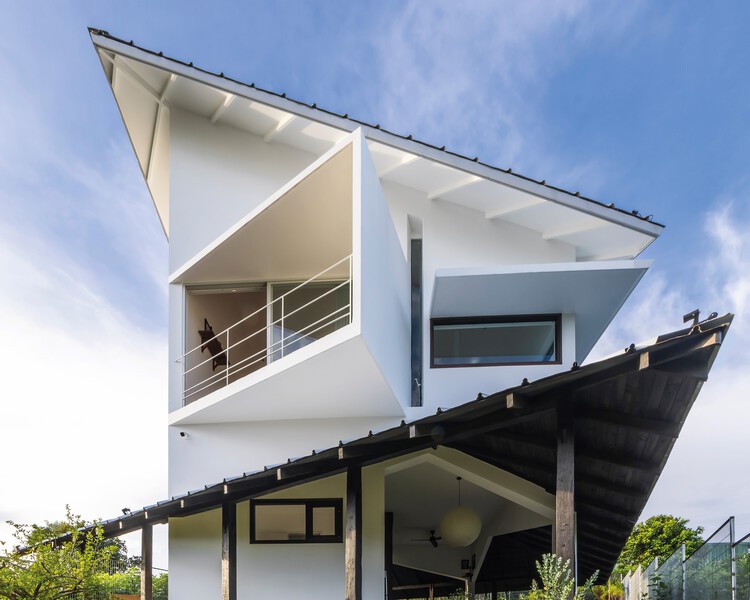
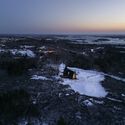
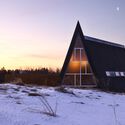
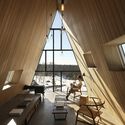
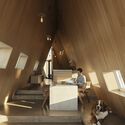
B-Frame Residence / Peter Braithwaite Studio - Exterior Photography, HousesB-Frame Residence / Peter Braithwaite Studio - HousesB-Frame Residence / Peter Braithwaite Studio - Interior Photography, HousesB-Frame Residence / Peter Braithwaite Studio - Interior Photography, HousesB-Frame Residence / Peter Braithwaite Studio - More Images+ 16

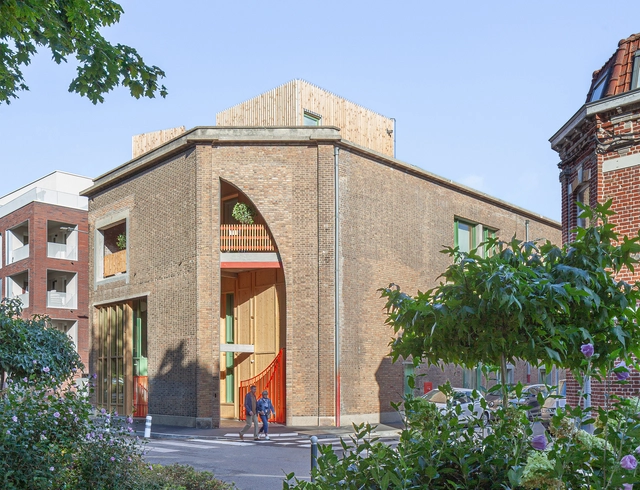
Loos Music Conservatory / Béal & Blanckaert

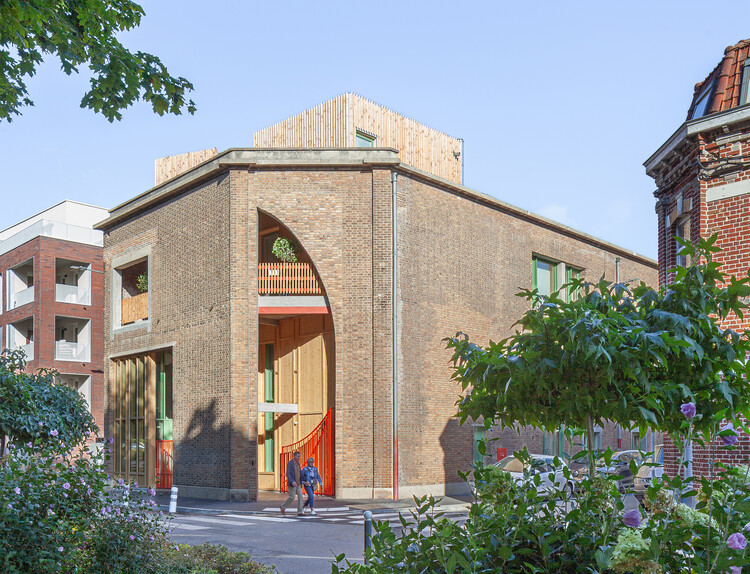
Loos Music Conservatory / Béal & Blanckaert - Exterior Photography, RefurbishmentLoos Music Conservatory / Béal & Blanckaert - Exterior Photography, Refurbishment, Arch, Column, ArcadeLoos Music Conservatory / Béal & Blanckaert - Interior Photography, RefurbishmentLoos Music Conservatory / Béal & Blanckaert - Interior Photography, Refurbishment, StairsLoos Music Conservatory / Béal & Blanckaert - More Images+ 20

  • Architects: Béal & Blanckaert
  • Area Area of this architecture project Area:  1700 m²
  • Year Completion year of this architecture project Year:  2025

The Floating Neighborhood of Las Balsas / Natura Futura

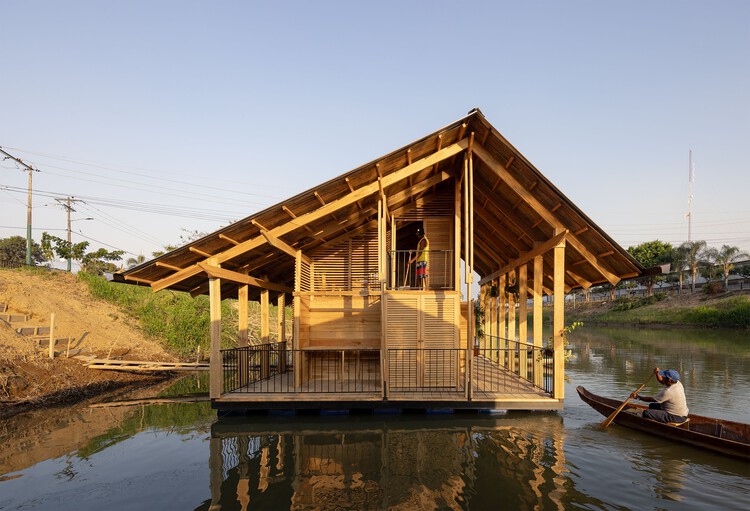
The Floating Neighborhood of Las Balsas / Natura Futura - HousesThe Floating Neighborhood of Las Balsas / Natura Futura - HousesThe Floating Neighborhood of Las Balsas / Natura Futura - Exterior Photography, HousesThe Floating Neighborhood of Las Balsas / Natura Futura - HousesThe Floating Neighborhood of Las Balsas / Natura Futura - More Images+ 39

•
Babahoyo, Ecuador

Nuoc Ui School / VTN Architects

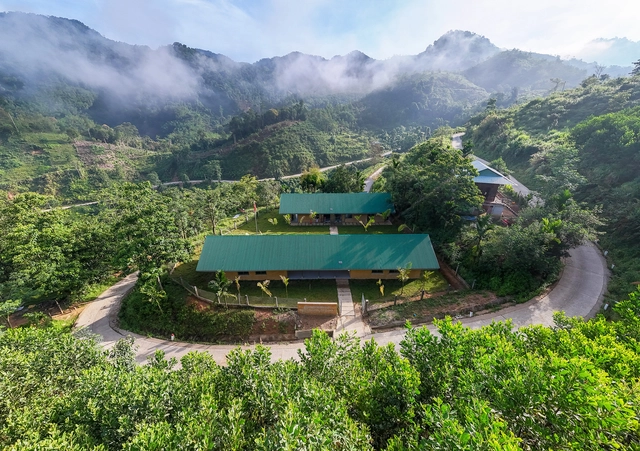
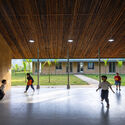
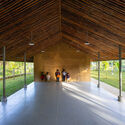
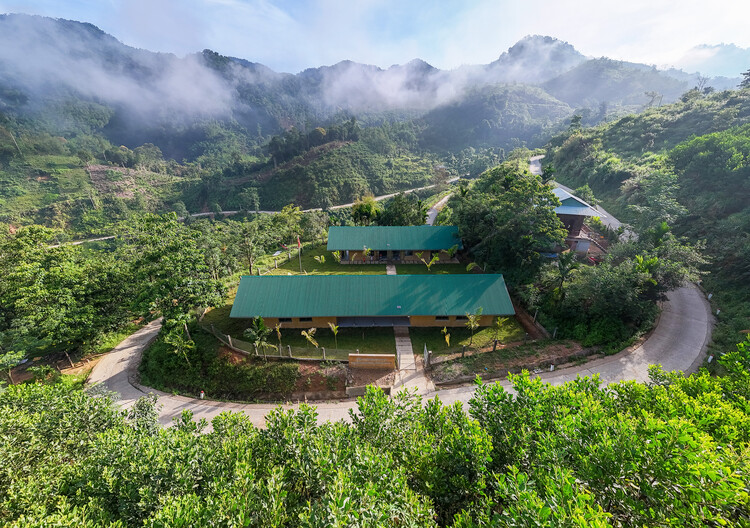
Nuoc Ui School / VTN Architects - Interior Photography, Schools Nuoc Ui School / VTN Architects - Schools Nuoc Ui School / VTN Architects - Exterior Photography, Schools Nuoc Ui School / VTN Architects - Schools Nuoc Ui School / VTN Architects - More Images+ 13

•
Quang Nam, Vietnam
  • Architects: VTN Architects
  • Area Area of this architecture project Area:  295 m²
  • Year Completion year of this architecture project Year:  2025

Merryda Wiki World-Secret Camp / Wiki World + Advanced Architecture Lab

Merryda Wiki World-Secret Camp / Wiki World + Advanced Architecture Lab - HousesMerryda Wiki World-Secret Camp / Wiki World + Advanced Architecture Lab - HousesMerryda Wiki World-Secret Camp / Wiki World + Advanced Architecture Lab - HousesMerryda Wiki World-Secret Camp / Wiki World + Advanced Architecture Lab - HousesMerryda Wiki World-Secret Camp / Wiki World + Advanced Architecture Lab - More Images+ 46

TBHNP Shanghai Flagship Store / FON STUDIO

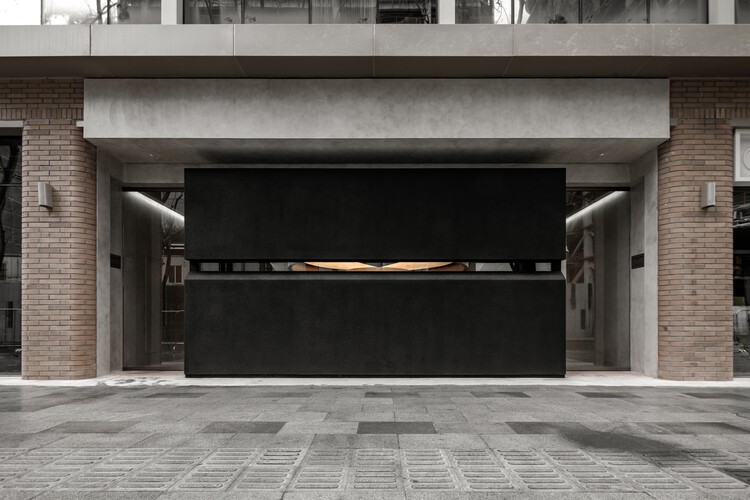
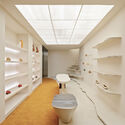
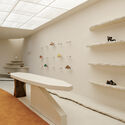
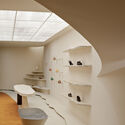
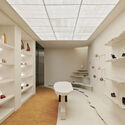
TBHNP Shanghai Flagship Store / FON STUDIO - Retail InteriorsTBHNP Shanghai Flagship Store / FON STUDIO - Retail InteriorsTBHNP Shanghai Flagship Store / FON STUDIO - Retail InteriorsTBHNP Shanghai Flagship Store / FON STUDIO - Retail InteriorsTBHNP Shanghai Flagship Store / FON STUDIO - More Images+ 26

  • Interior Designers: FON STUDIO
  • Area Area of this architecture project Area:  100 m²
  • Year Completion year of this architecture project Year:  2025

Alba Thermal Springs and Spa / Hayball

Alba Thermal Springs and Spa / Hayball - Exterior Photography, Wellness Interiors, CityscapeAlba Thermal Springs and Spa / Hayball - Interior Photography, Wellness Interiors, Stairs, HandrailAlba Thermal Springs and Spa / Hayball - Interior Photography, Wellness Interiors, Facade, Column, TableAlba Thermal Springs and Spa / Hayball - Interior Photography, Wellness Interiors, Bathroom, Facade, HandrailAlba Thermal Springs and Spa / Hayball - More Images+ 36

PLEATSMAMA Store / COV Studio

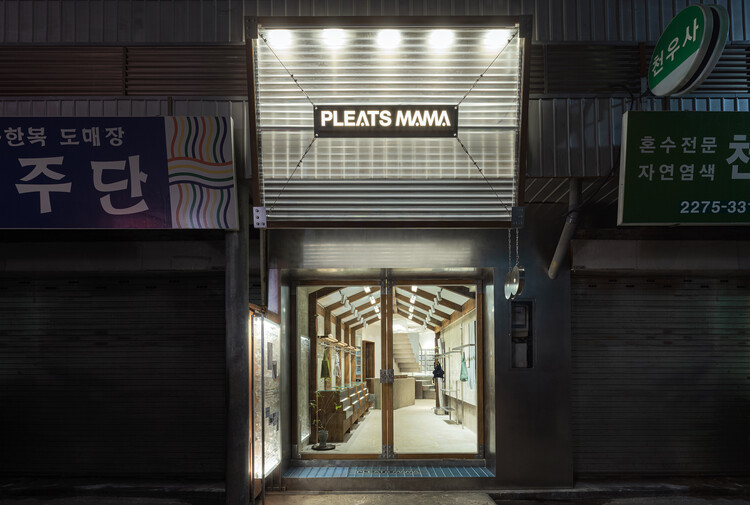
PLEATSMAMA Store / COV Studio - Retail InteriorsPLEATSMAMA Store / COV Studio - Retail InteriorsPLEATSMAMA Store / COV Studio - Retail InteriorsPLEATSMAMA Store / COV Studio - Retail InteriorsPLEATSMAMA Store / COV Studio - More Images+ 24

  • Architects: COV Studio
  • Area Area of this architecture project Area:  88 m²
  • Year Completion year of this architecture project Year:  2024

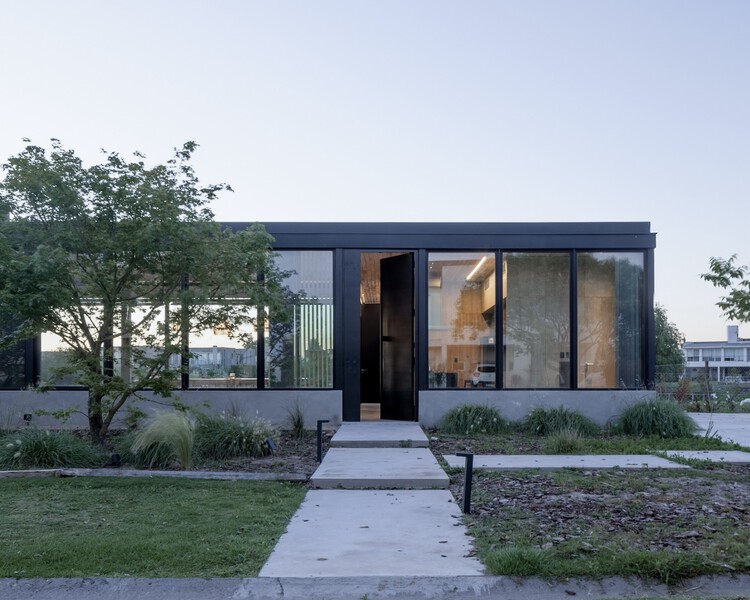
House in Escobar / Pedro Ignacio Yáñez + Norberto Nenninger + Paola Salaberri

House in Escobar / Pedro Ignacio Yáñez + Norberto Nenninger + Paola Salaberri - HousesHouse in Escobar / Pedro Ignacio Yáñez + Norberto Nenninger + Paola Salaberri - Exterior Photography, Houses, Courtyard, DoorHouse in Escobar / Pedro Ignacio Yáñez + Norberto Nenninger + Paola Salaberri - Exterior Photography, HousesHouse in Escobar / Pedro Ignacio Yáñez + Norberto Nenninger + Paola Salaberri - HousesHouse in Escobar / Pedro Ignacio Yáñez + Norberto Nenninger + Paola Salaberri - More Images+ 21

Teaching and Learning Space for Waltham Forest College / Studio DERA

Teaching and Learning Space for Waltham Forest College / Studio DERA - Interior Photography, Higher EducationTeaching and Learning Space for Waltham Forest College / Studio DERA - Interior Photography, Higher Education, ChairTeaching and Learning Space for Waltham Forest College / Studio DERA - Interior Photography, Higher Education, ChairTeaching and Learning Space for Waltham Forest College / Studio DERA - Interior Photography, Higher Education, ChairTeaching and Learning Space for Waltham Forest College / Studio DERA - More Images+ 18

  • Architects: Studio DERA
  • Area Area of this architecture project Area:  994 m²
  • Year Completion year of this architecture project Year:  2025
  • Manufacturers Brands with products used in this architecture project
    Manufacturers:  Cibes Lift, Eastside Timber, Lindum Turf, Planteria Group, Style Curtain, +2

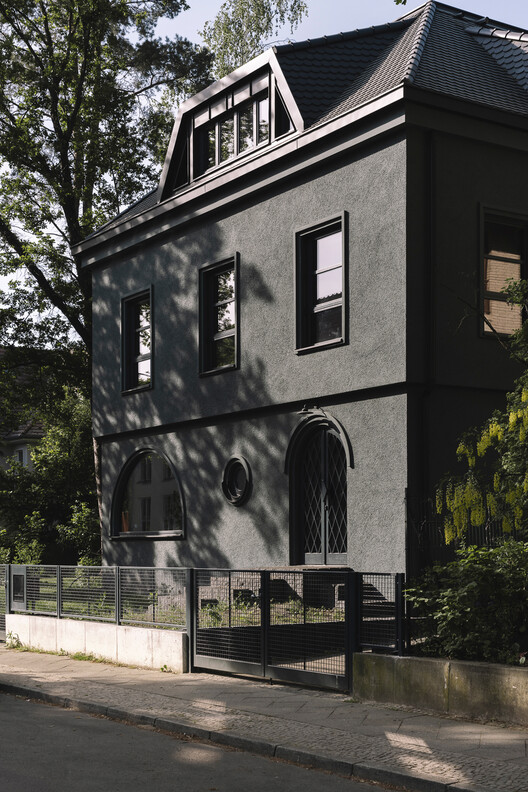
Greenkamp House / atelier st

Greenkamp House / atelier st - Interior Photography, Refurbishment, Arch, ArcadeGreenkamp House / atelier st - Interior Photography, Refurbishment, KitchenGreenkamp House / atelier st - Interior Photography, Refurbishment, ArchGreenkamp House / atelier st - Interior Photography, RefurbishmentGreenkamp House / atelier st - More Images+ 16

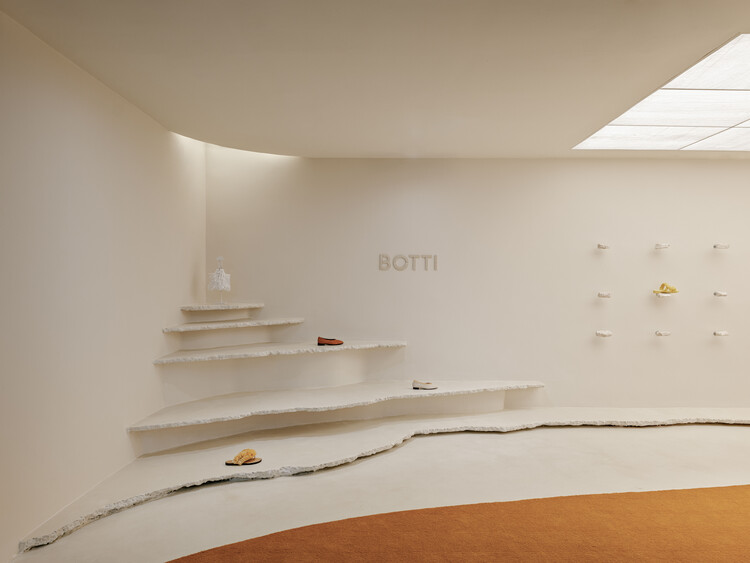
Botti Gallery Ipanema / AIA Estúdio

Botti Gallery Ipanema / AIA Estúdio - StoreBotti Gallery Ipanema / AIA Estúdio - Interior Photography, Store, KitchenBotti Gallery Ipanema / AIA Estúdio - Interior Photography, StoreBotti Gallery Ipanema / AIA Estúdio - Interior Photography, StoreBotti Gallery Ipanema / AIA Estúdio - More Images+ 23

  • Architects: AIA Estúdio
  • Area Area of this architecture project Area:  58 m²
  • Year Completion year of this architecture project Year:  2025