1. ArchDaily
  2. Projects

Projects

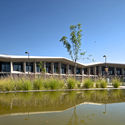
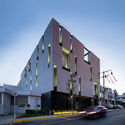
Ximhai Park Museum / SPRB Arquitectos

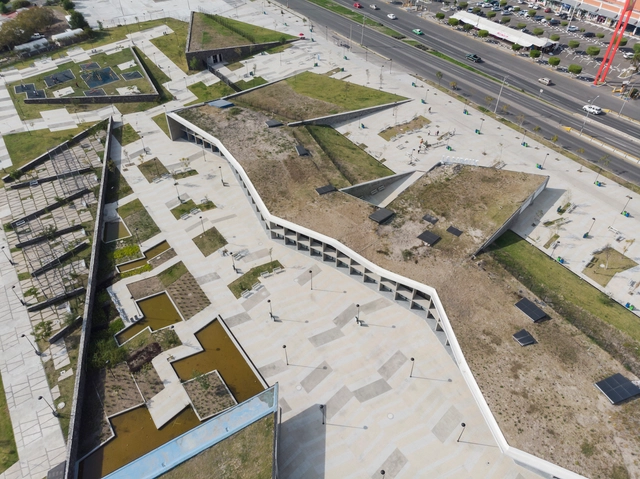
Ximhai Park Museum / SPRB Arquitectos - Exterior Photography, Cultural ArchitectureXimhai Park Museum / SPRB Arquitectos - Exterior Photography, Cultural Architecture, FacadeXimhai Park Museum / SPRB Arquitectos - Interior Photography, Cultural ArchitectureXimhai Park Museum / SPRB Arquitectos - Exterior Photography, Cultural ArchitectureXimhai Park Museum / SPRB Arquitectos - More Images+ 48

  • Architects: SPRB Arquitectos
  • Area Area of this architecture project Area:  5470
  • Year Completion year of this architecture project Year:  2018
  • Manufacturers Brands with products used in this architecture project
    Manufacturers:  Cemex, Grupo Basica

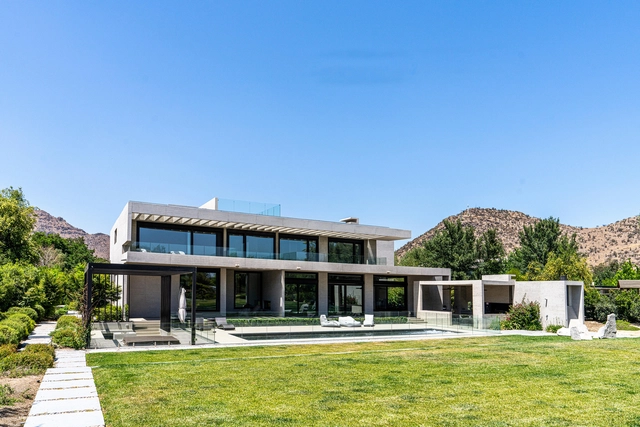
Ziba House / Gonzalo Mardones V Arquitectos

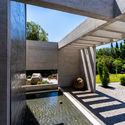
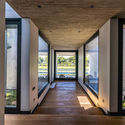
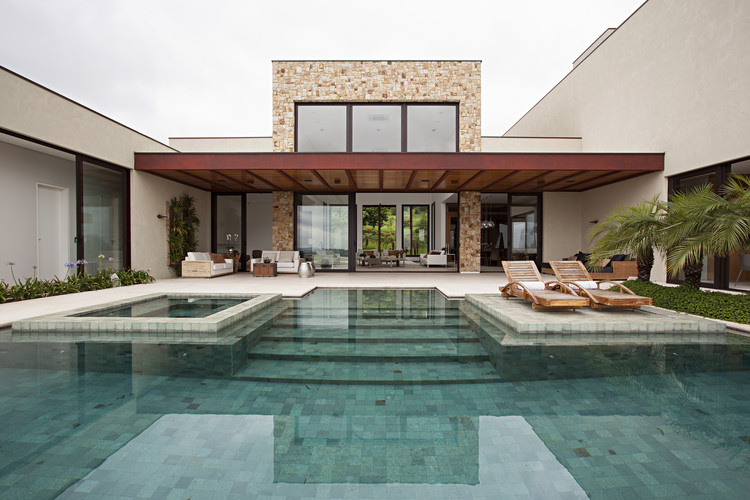
Ziba House / Gonzalo Mardones V Arquitectos - Exterior Photography, HousesZiba House / Gonzalo Mardones V Arquitectos - Exterior Photography, Houses, Garden, FacadeZiba House / Gonzalo Mardones V Arquitectos - Exterior Photography, Houses, GardenZiba House / Gonzalo Mardones V Arquitectos - Interior Photography, HousesZiba House / Gonzalo Mardones V Arquitectos - More Images+ 36

Colina, Chile

Ferragud House / Carles Faus Arquitectura

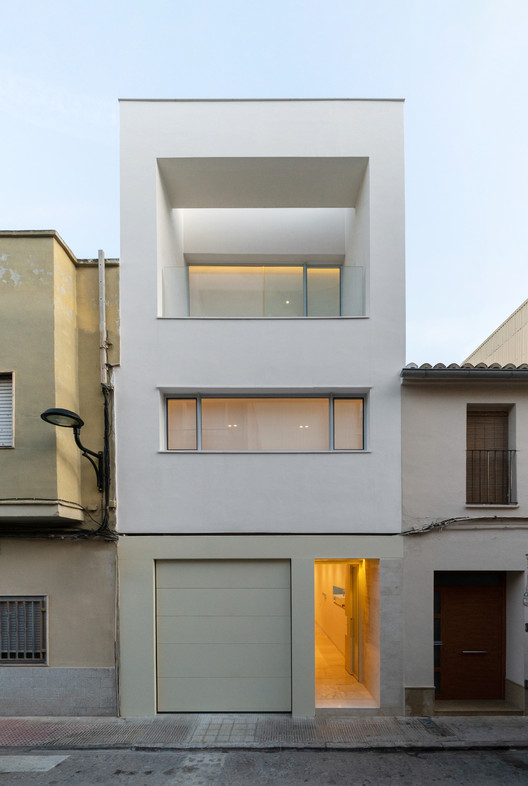
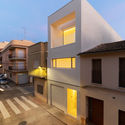
Ferragud House / Carles Faus Arquitectura - Exterior Photography, Houses, Facade, Door
© Adrián Mora Morató

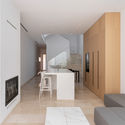
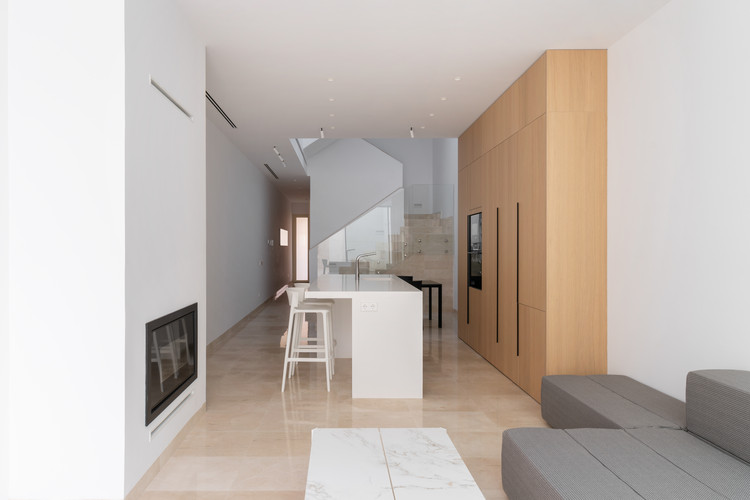
Ferragud House / Carles Faus Arquitectura - Interior Photography, Houses, KitchenFerragud House / Carles Faus Arquitectura - Interior Photography, Houses, KitchenFerragud House / Carles Faus Arquitectura - Interior Photography, HousesFerragud House / Carles Faus Arquitectura - Exterior Photography, Houses, FacadeFerragud House / Carles Faus Arquitectura - More Images+ 18

Algemesí, Spain
  • Area Area of this architecture project Area:  247
  • Year Completion year of this architecture project Year:  2019
  • Manufacturers Brands with products used in this architecture project
    Manufacturers:  Cosentino, Roca, Technal, Velux

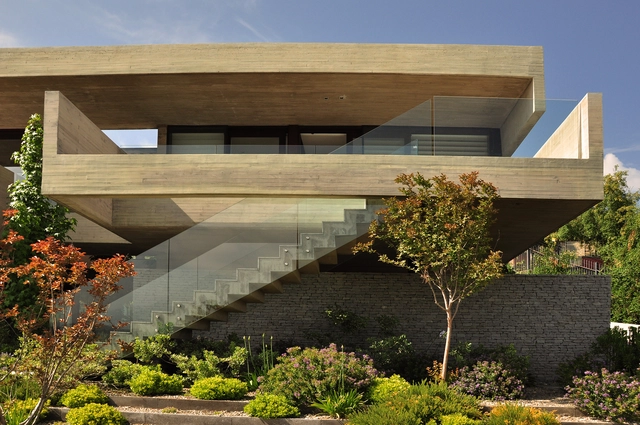
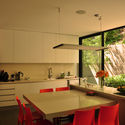
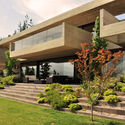
Gigoux House / Juan Carlos Sabbagh Arquitectos

Gigoux House / Juan Carlos Sabbagh Arquitectos - Exterior Photography, Houses, Garden, StairsGigoux House / Juan Carlos Sabbagh Arquitectos - Exterior Photography, Houses, GardenGigoux House / Juan Carlos Sabbagh Arquitectos - Interior Photography, Houses, Kitchen, CountertopGigoux House / Juan Carlos Sabbagh Arquitectos - Exterior Photography, Houses, Garden, FacadeGigoux House / Juan Carlos Sabbagh Arquitectos - More Images+ 14

Las Condes, Chile

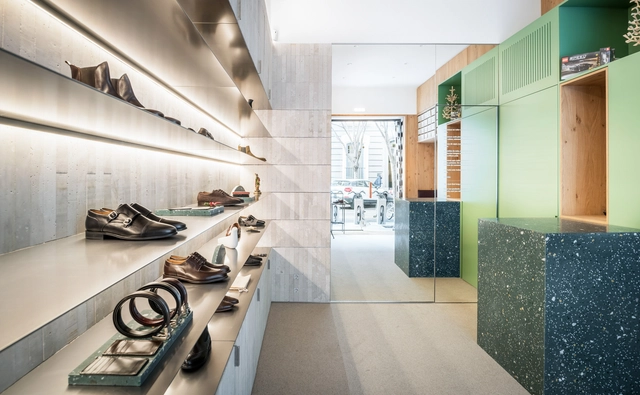
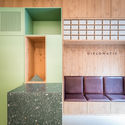
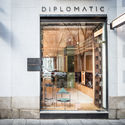
Diplomatic Retail Space Interior Renovation / Estudio DIIR

Diplomatic Retail Space Interior Renovation / Estudio DIIR - Interior Photography, Interior DesignDiplomatic Retail Space Interior Renovation / Estudio DIIR - Interior Photography, Interior Design, KitchenDiplomatic Retail Space Interior Renovation / Estudio DIIR - Exterior Photography, Interior DesignDiplomatic Retail Space Interior Renovation / Estudio DIIR - Interior Photography, Interior Design, KitchenDiplomatic Retail Space Interior Renovation / Estudio DIIR - More Images+ 13

  • Architects: Estudio DIIR
  • Area Area of this architecture project Area:  22
  • Manufacturers Brands with products used in this architecture project
    Manufacturers:  Finsa, Huguet

Cervantes Apartment / Mandarina Arquitetura

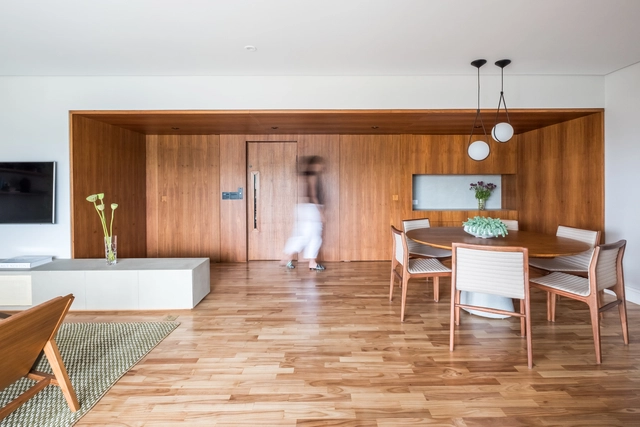
Cervantes Apartment / Mandarina Arquitetura - Interior Photography, Apartment Interiors, KitchenCervantes Apartment / Mandarina Arquitetura - Interior Photography, Apartment InteriorsCervantes Apartment / Mandarina Arquitetura - Interior Photography, Apartment Interiors, ChairCervantes Apartment / Mandarina Arquitetura - Interior Photography, Apartment InteriorsCervantes Apartment / Mandarina Arquitetura - More Images+ 18

  • Area Area of this architecture project Area:  180
  • Year Completion year of this architecture project Year:  2018
  • Manufacturers Brands with products used in this architecture project
    Manufacturers:  AutoDesk, Portobello

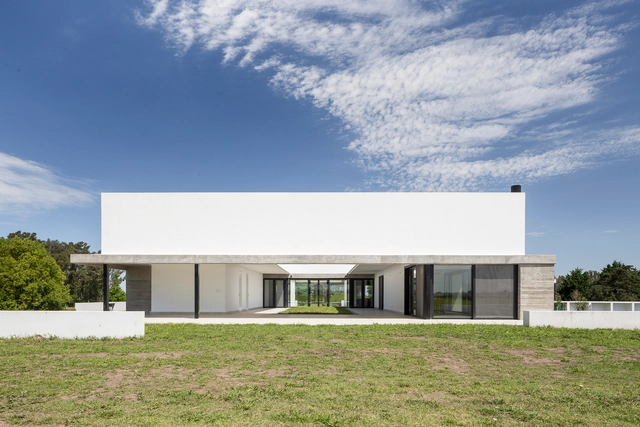
House in Perdices / TACADI - Taller Contemporáneo de Arquitectura y Diseño Industrial

House in Perdices / TACADI - Taller Contemporáneo de Arquitectura y Diseño Industrial - Exterior Photography, HousesHouse in Perdices / TACADI - Taller Contemporáneo de Arquitectura y Diseño Industrial - Exterior Photography, Houses, FacadeHouse in Perdices / TACADI - Taller Contemporáneo de Arquitectura y Diseño Industrial - Interior Photography, Houses, KitchenHouse in Perdices / TACADI - Taller Contemporáneo de Arquitectura y Diseño Industrial - Exterior Photography, Houses, FacadeHouse in Perdices / TACADI - Taller Contemporáneo de Arquitectura y Diseño Industrial - More Images+ 34

Perdices, Argentina

Docket Office / Livia Dalmaso Arquitetura

Docket Office / Livia Dalmaso Arquitetura - Interior Photography, Offices Interiors, KitchenDocket Office / Livia Dalmaso Arquitetura - Interior Photography, Offices Interiors, KitchenDocket Office / Livia Dalmaso Arquitetura - Interior Photography, Offices InteriorsDocket Office / Livia Dalmaso Arquitetura - Interior Photography, Offices Interiors, ChairDocket Office / Livia Dalmaso Arquitetura - More Images+ 17

  • Area Area of this architecture project Area:  500
  • Year Completion year of this architecture project Year:  2018
  • Manufacturers Brands with products used in this architecture project
    Manufacturers:  Arte em Ladrilhos, Bortolini, Dello Móveis, Ofinia do Tapete, P&C Home, +2

Pravaler Headquarters / Estudio Guto Requena

Pravaler Headquarters / Estudio Guto Requena - Office BuildingsPravaler Headquarters / Estudio Guto Requena - Office BuildingsPravaler Headquarters / Estudio Guto Requena - Office BuildingsPravaler Headquarters / Estudio Guto Requena - Office BuildingsPravaler Headquarters / Estudio Guto Requena - More Images+ 26

  • Area Area of this architecture project Area:  1300
  • Year Completion year of this architecture project Year:  2020
  • Manufacturers Brands with products used in this architecture project
    Manufacturers:  Alberflex, Beltech, Divisórias, EcoUrbano, Fernando Jaeger, +4

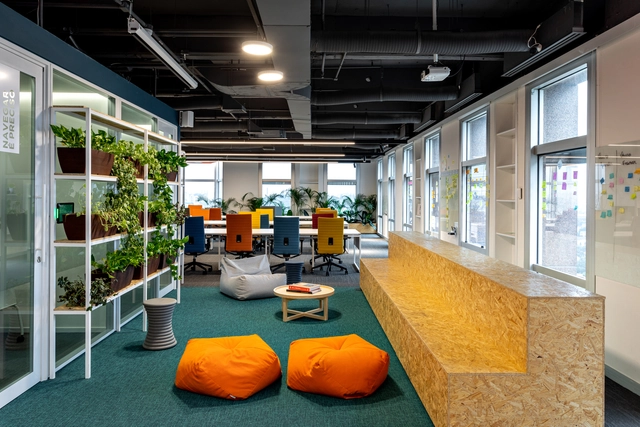
Insper Innovation Hub / IT'S Informov

Insper Innovation Hub / IT'S Informov - Interior Photography, Research CenterInsper Innovation Hub / IT'S Informov - Interior Photography, Research CenterInsper Innovation Hub / IT'S Informov - Interior Photography, Research CenterInsper Innovation Hub / IT'S Informov - Interior Photography, Research CenterInsper Innovation Hub / IT'S Informov - More Images+ 7

Vila Olímpia, Brazil
  • Architects: IT'S Informov
  • Area Area of this architecture project Area:  290
  • Year Completion year of this architecture project Year:  2019
  • Manufacturers Brands with products used in this architecture project
    Manufacturers:  Flexform, OWA

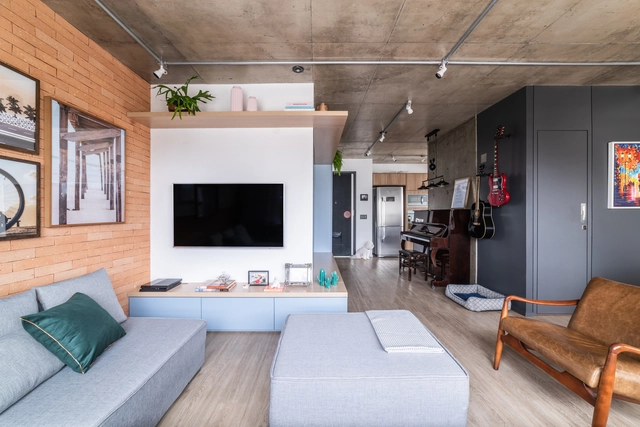
J+Y Apartment / Liv'n Arquitetura

J+Y Apartment / Liv'n Arquitetura - Interior Photography, Apartment Interiors, Kitchen, CountertopJ+Y Apartment / Liv'n Arquitetura - Interior Photography, Apartment InteriorsJ+Y Apartment / Liv'n Arquitetura - Interior Photography, Apartment Interiors, KitchenJ+Y Apartment / Liv'n Arquitetura - Interior Photography, Apartment Interiors, BathroomJ+Y Apartment / Liv'n Arquitetura - More Images+ 11

Vila Olímpia, Brazil

Vila Madalena Apartment / Beto Magalhães

Vila Madalena Apartment / Beto Magalhães - Interior Photography, Apartment Interiors, KitchenVila Madalena Apartment / Beto Magalhães - Exterior Photography, Apartment InteriorsVila Madalena Apartment / Beto Magalhães - Interior Photography, Apartment InteriorsVila Madalena Apartment / Beto Magalhães - Interior Photography, Apartment Interiors, KitchenVila Madalena Apartment / Beto Magalhães - More Images+ 40

House 04 / Mauricio Melara Arquitetura

House 04 / Mauricio Melara Arquitetura - HousesHouse 04 / Mauricio Melara Arquitetura - HousesHouse 04 / Mauricio Melara Arquitetura - HousesHouse 04 / Mauricio Melara Arquitetura - HousesHouse 04 / Mauricio Melara Arquitetura - More Images+ 15

Campo Comprido, Brazil
  • Area Area of this architecture project Area:  604
  • Year Completion year of this architecture project Year:  2019
  • Manufacturers Brands with products used in this architecture project
    Manufacturers:  Roca, AutoDesk

Cobogó Apartment / Lelalo arquitetura e design

Cobogó Apartment / Lelalo arquitetura e design - Interior Photography, Interior DesignCobogó Apartment / Lelalo arquitetura e design - Interior Photography, Interior DesignCobogó Apartment / Lelalo arquitetura e design - Interior Photography, Interior DesignCobogó Apartment / Lelalo arquitetura e design - Interior Photography, Interior DesignCobogó Apartment / Lelalo arquitetura e design - More Images+ 23

  • Area Area of this architecture project Area:  132
  • Year Completion year of this architecture project Year:  2019
  • Manufacturers Brands with products used in this architecture project
    Manufacturers:  Adobe Systems Incorporated, AutoDesk, Deca, Franke, Kartell, +1

Butantã House / Casa14 Arquitetura

Butantã House / Casa14 Arquitetura - Exterior Photography, Houses, GardenButantã House / Casa14 Arquitetura - Interior Photography, Houses, KitchenButantã House / Casa14 Arquitetura - Exterior Photography, Houses, GardenButantã House / Casa14 Arquitetura - Interior Photography, Houses, KitchenButantã House / Casa14 Arquitetura - More Images+ 19

Butantã, Brazil
  • Architects: Casa14 Arquitetura
  • Area Area of this architecture project Area:  250
  • Year Completion year of this architecture project Year:  2018
  • Manufacturers Brands with products used in this architecture project
    Manufacturers:  Trimble

Fazenda da Grama I House / Deborah Roig

Fazenda da Grama I House / Deborah Roig - Exterior Photography, Houses, GardenFazenda da Grama I House / Deborah Roig - Interior Photography, HousesFazenda da Grama I House / Deborah Roig - Interior Photography, Houses, StairsFazenda da Grama I House / Deborah Roig - Interior Photography, HousesFazenda da Grama I House / Deborah Roig - More Images+ 15

Itupeva , Brazil
  • Architects: Deborah Roig
  • Area Area of this architecture project Area:  950
  • Year Completion year of this architecture project Year:  2013
  • Manufacturers Brands with products used in this architecture project
    Manufacturers:  AutoDesk, Trimble

Las Galias Ice Cream Shop / Estudio EEBA

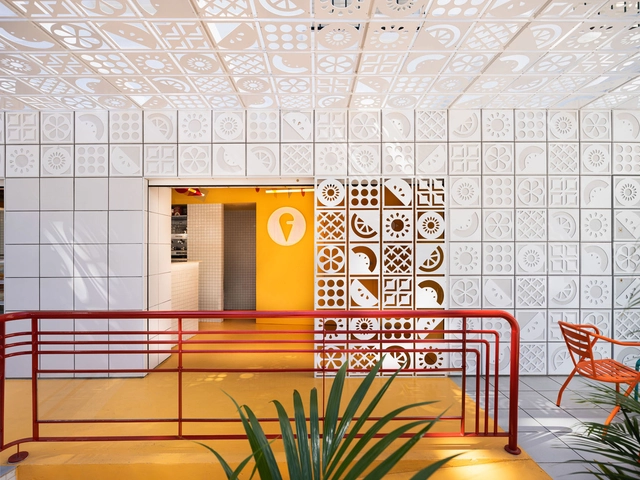
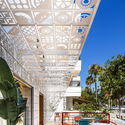
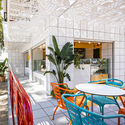
Las Galias Ice Cream Shop / Estudio EEBA - Exterior Photography, Restaurant & Bar InteriorsLas Galias Ice Cream Shop / Estudio EEBA - Interior Photography, Restaurant & Bar InteriorsLas Galias Ice Cream Shop / Estudio EEBA - Interior Photography, Restaurant & Bar Interiors, DoorLas Galias Ice Cream Shop / Estudio EEBA - Interior Photography, Restaurant & Bar InteriorsLas Galias Ice Cream Shop / Estudio EEBA - More Images+ 13

  • Architects: Estudio EEBA
  • Area Area of this architecture project Area:  120
  • Year Completion year of this architecture project Year:  2020
  • Manufacturers Brands with products used in this architecture project
    Manufacturers:  Lluria, Realonda

Roca Medical Center / OAX Arquitectos

Roca Medical Center / OAX Arquitectos - Interior Photography, Medical Facilities, KitchenRoca Medical Center / OAX Arquitectos - Interior Photography, Medical FacilitiesRoca Medical Center / OAX Arquitectos - Interior Photography, Medical FacilitiesRoca Medical Center / OAX Arquitectos - Exterior Photography, Medical Facilities, FacadeRoca Medical Center / OAX Arquitectos - More Images+ 13

  • Architects: OAX Arquitectos
  • Area Area of this architecture project Area:  1500
  • Year Completion year of this architecture project Year:  2018