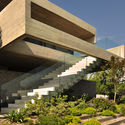
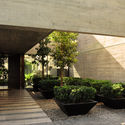
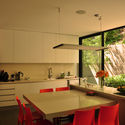
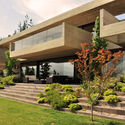
Gigoux House / Juan Carlos Sabbagh Arquitectos

Gigoux House / Juan Carlos Sabbagh Arquitectos - Exterior Photography, Stairs, Concrete, GardenGigoux House / Juan Carlos Sabbagh Arquitectos - Exterior Photography, Concrete, Garden, CourtyardGigoux House / Juan Carlos Sabbagh Arquitectos - Interior Photography, Kitchen, Glass, CountertopGigoux House / Juan Carlos Sabbagh Arquitectos - Exterior Photography, Garden, FacadeGigoux House / Juan Carlos Sabbagh Arquitectos - More Images+ 14

•
Las Condes, Chile
More SpecsLess Specs
Gigoux House / Juan Carlos Sabbagh Arquitectos - Exterior Photography, Garden, Facade
Cortesía de Juan Carlos Sabbagh Cruz

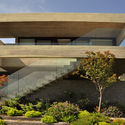
Text description provided by the architects. The north-oriented plot presented a steep slope, which allowed for excellent sunlight exposure and beautiful views of Los Dominicos Antiguo, Manquehue Hill, and the Andes Mountains. However, this steep incline left the site completely exposed to the lower street from which it was accessed. This posed another challenge, given that the logical position for the house was at the highest point and towards the back of the property, where the best views could be appreciated.

Content Loader

Project gallery

See allShow less
About this office
Cite: "Gigoux House / Juan Carlos Sabbagh Arquitectos" [Casa Gigoux / Juan Carlos Sabbagh Arquitectos] 26 Jun 2020. ArchDaily. Accessed . <https://www.archdaily.com/1161656/gigoux-house-juan-carlos-sabbagh-arquitectos> ISSN 0719-8884
Cortesía de Juan Carlos Sabbagh Cruz

Gigoux 住宅 / Juan Carlos Sabbagh Arquitectos

是否

You've started following your first account!

Did you know?

You'll now receive updates based on what you follow! Personalize your stream and start following your favorite authors, offices and users.