UPDATE: The winning images will go on show February 28th in London at the "Building Images: The Arcaid Images Architectural Photography Awards 2013" exhibition. They will remain on view through April 25th inside a renovated factory on 7–9 Woodbridge Street.
The Architectural Photography Awards, hosted by Arcaid Images, have announced the winner, runner-up and shortlisted images for this year's best architecture photos. A distinguished panel architects and editors that included Catherine Slessor, Eva Jiricna, Zaha Hadid, Ivan Harbour and Graham Stirk were asked to look beyond architecture and into composition, atmosphere and scale to ultimately judge four categories of images: Interiors, Exteriors, Sense of Place and Building In Use. Their selections reflect this vision admirably.
https://www.archdaily.com/449463/winners-announced-for-the-2013-arcaid-images-architectural-photography-awardsJose Luis Gabriel Cruz
Long Island’s downtowns have more than 4,000 acres of surface area dedicated to parking lots. That’s roughly 6.5 square miles of prime real estate, a phenomenon quite common in most American cities. When necessary, these lots are often exchanged for a standard “set of concrete shelves” that share little to no connection with their surroundings. This leads to the question, why must parking garages be so monofunctional and, well, ugly?
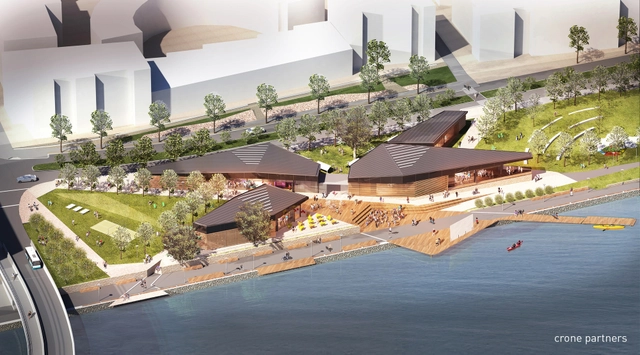
Australian practice Crone Partners has recently won a competition to design a new community precinct in Rhodes, New South Wales. Starting with the intention to rethink the traditional community building and civic space typology, Crone Partner's winning design features clusters of spaces with programs subdividing by size and demands. In moving away from traditional public buildings, which are "characterised by [their] scale, elaborate and sometimes extravagant aesthetic", their proposal was no longer "constrained by a singular form".
View. Image Courtesy of Marc Koehler / ONZ Architects
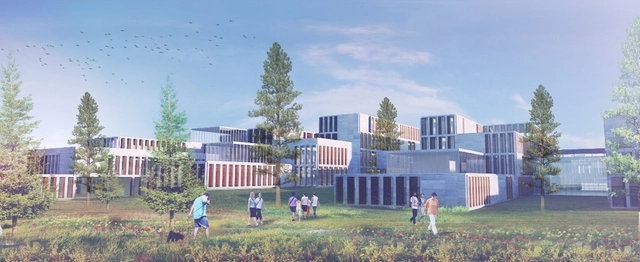
Marc Koehler Architects, in collaboration with ONZ Architects, have recently won an invited competition for their design of the Kastamonu Campus in Turkey. Their winning proposal, described as "an asymmetrical star", embodies excellence and is an endeavor to create the largest high school campus ever designed. Featuring laboratories, libraries, performance spaces, sports centers, a health centre, places of worship, dormitories and 29,000 square meters of educational spaces, the campus is expected to welcome 10,000 students.
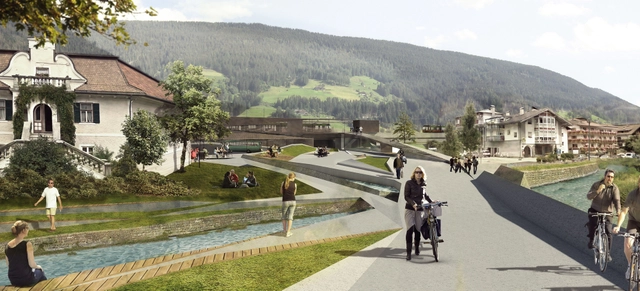
PLASMA Studio, in collaboration with Groundlab, won first prize in an international competition to masterplan the relocation of the Innichen/San Candido train station in North Italy. The project, now under construction, forms a new "Mobile Centre" that integrates a new public plaza, skate park, youth centre and more into a streamlined rail station that enhances connectivity throughout the town.
schmidt hammer lassen architects, in collaboration with Thomas Chow Architects, has won a commission to design a new Island School in Hong Kong. Envisioned as a “sustainable learning landscape,” the 28,000-square-meter, state-of-the-art facility aims to promote optimal learning through flexible classroom spaces and by establishing a deep connection with the surrounding landscape and local community.
First Place / Caterina Spadoni, Valentina Brunetti. Image Courtesy of YAC
The results for the latest Young Architects Competition (YAC), Post-Quake Visions, have been announced. The competition aimed to discover innovative ways to overcome the effects of a seismic catastrophe over a medieval Mediterranean town. Participants were encouraged to rethink and redesign the quake-inflicted gaps left inside ancient urban tissues. With 356 enrolled teams comprising of 808 designers, see the winning results and Gold Mentions after the break.
Naqsh,E,Jahan-Pars (NJP), in collaboration with the Laboratorio di Architettura e Design (LAD), has been named winner of an international competition for the Iranian Pavilion at the 2015 Milan Expo. Based on “a living process narrative in the central plateau of Iran,” the winning scheme responds to the Expo’s “Feeding the Planet” theme by exposing the underground channels of water that give life to Iran’s many desert cities.
This proposal by architects Bence Pap and Mario Gasser of Studio Greg Lynn / University of Applied Arts Vienna has been ranked fourth in an international competition for the Austrian Pavilion at the 2015 Milan Expo. Inspired by the Expo’s theme, “We feed the World – Energy for Life,” the pavilion aims to highlight Austria’s rich culture of craft and agriculture by offering a two-story experience that exhibits goods unique to the country.
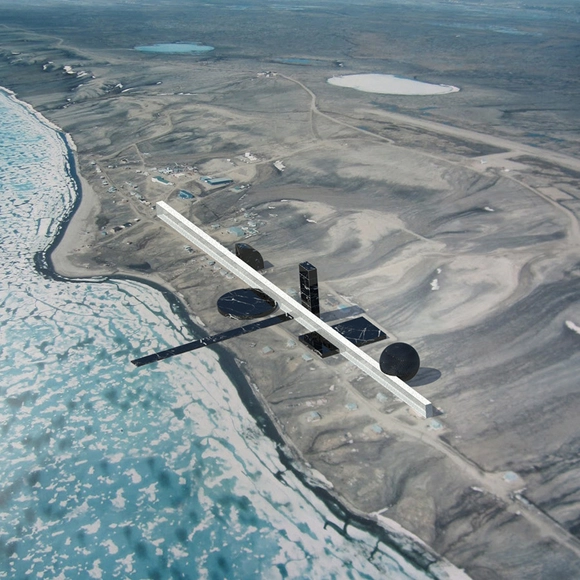
The results from the first brief of Think Space's MONEY themed cycle of competitions, Territories, have been announced. David Garcia (MAP Architects), juror of the Territories competition, invited participants to send in proposals "that tackle the present economic and territorial challenges in the present and future of the Arctic lands." See them all, after the break...
First Prize: Seeding Architecture. Image Courtesy of Hong Kong Science Park GIFT Design Ideas Competition
Winners of the 'GIFT' (Green Innovation Future Technology) Ideas Competition in Hong Kong have been selected by a panel of judges representing Hong Kong Science Park (HKSTPC), local government, and private organizations. The winning proposals best displayed the aim of the competition: to create an innovative and iconic architecture; design a low-carbon emissions building that promotes sustainable strategies and lifestyles; nurture and uncover new local talent, and to create a scheme that unifies the Park's development.
Review the winning proposals after the break...
https://www.archdaily.com/463685/winners-of-gift-ideas-competition-in-hong-kong-announcedJose Luis Gabriel Cruz
The Italian joint-venture between Antonio Citterio Patricia Viel and Partnersand C+S Architects has been announced as winner of an international competition for the requalification of a former railway station site in Chiasso, Switzerland. The team’s winning scheme proposes a “soft urban design” aimed at giving value to the pre-existing buildings, which are substantially maintained and sewn to the newly designed complex of two fashion schools: SAMS and STA.
The London Cinema Challenge, organized by Combo Competitions, challenged participants to design a new cinema located on Newman Street in central London which should "reflect the participants’ ideas of the cinematic experience in the near future." The scope of the proposal, along with the extravagance of the idea, was decided by the individual competitors with the only criterion being that the design provided a space to watch movies. In addition to the cinema, each proposal had to include a "unique feature helping to serve the main purpose" of the building. Whether "an intimate screening room for indie films, or a commercial multi-storey cinema complex showing blockbusters," the winning proposals demonstrate an array of unique ideas.
Architects von Gerkan, Marg and Partners (gmp) have been commissioned to design of a new urban development project on a 45 hectare site in the southern Chinese city of Shenzhen. The competition-winning proposal comprises a transportation hub including five underground railway stations, a border control point and numerous commercial areas. Above ground there will be a range of tower blocks of different heights with apartments, shops and offices to form multi-functional city quarters.
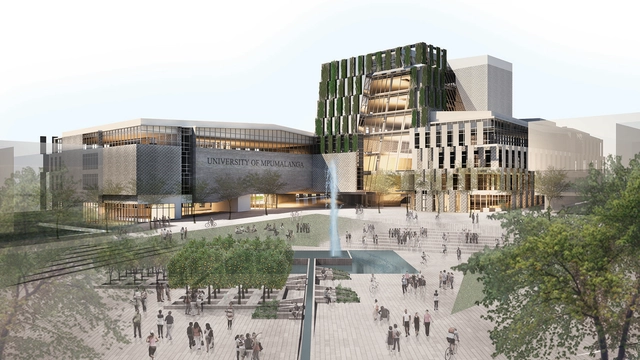
TC Design Architects have been announced as one of the four winners in a country-wide architectural competition to design the University of Mpumalanga in Nelspruit, the first public university in South Africa since the end of Apartheid. Of 147 architectural practices, the Department of Higher Education and Training has narrowed the pool of entries down to TC Design, Conco Bryan Architects, Cohen and Garson, and Gapp Architects & Urban Designers.
More on TC Design's proposal after the break…
https://www.archdaily.com/461459/finalist-proposal-for-first-public-university-in-south-africa-since-apartheidJose Luis Gabriel Cruz
Heneghan Peng Architects' Winning NCCA Proposal. Image Courtesy of NCCA
Heneghan Peng Architects has won an international competition for a new National Centre for Contemporary Arts (NCCA) at Moscow’s Khodynskoe Pole. Selected from a shortlist of three, the Dublin-based practice will now further develop their winning scheme which vertically stacks exhibition spaces as flexible “trays” to maximize accessibility and visually connect the NCCA’s activities to the surrounding landscape.
Once complete, the large-scale building will host a variety of permanent and temporary exhibitions, as well as lectures, professional conferences, concerts, performances, studios, art education facilities and more.
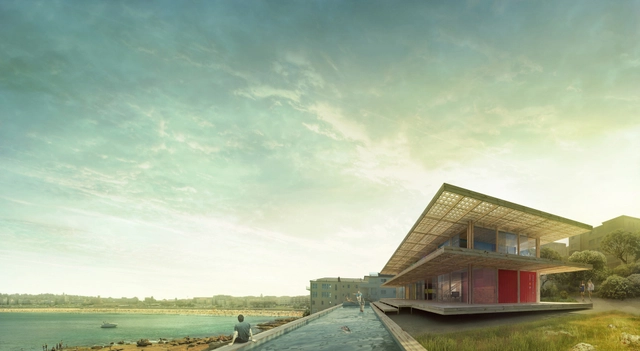
Czech architect Ales Javurek has been awarded first prize in the [AC-CA] Architectural Competition for his design of a two-story, 340 square meter vacation home utilizing shipping containers in Sydney, Australia. The proposal situates the home on the edge of a 1500 square meter hillside to maximize the striking panoramic view of Bondi Beach. By preserving current trees and the slope's profile, consisting of "three platforms," the proposal successfully addresses the main brief: to design a contemporary, sustainable vacation house which sensitively fits into its context and considers Sydney's climate conditions.
Learn more after the break…
https://www.archdaily.com/461443/sustainable-house-design-by-czech-architect-selected-for-sydney-s-bondi-beachJose Luis Gabriel Cruz
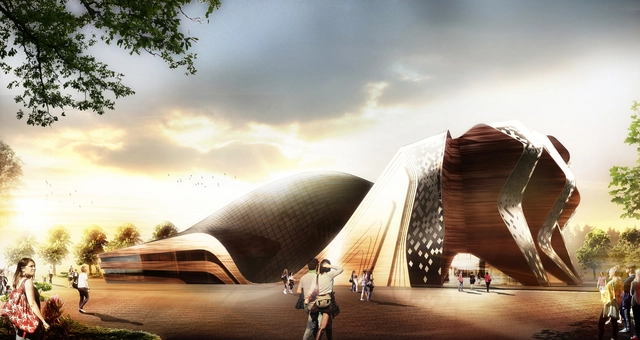
German architecture firm, GRAFT, has been selected as the winner of the "Apassionata" competition. Tasked with designing a temporary structure for the exhibition of horses, GRAFT proposed a complete wooden building that could be assembled, dismounted and reassembled at the convenience of the company.
Learn more after the break...
https://www.archdaily.com/459447/graft-wins-apassionata-competition-propose-temporary-structure-for-horse-showsJose Luis Gabriel Cruz