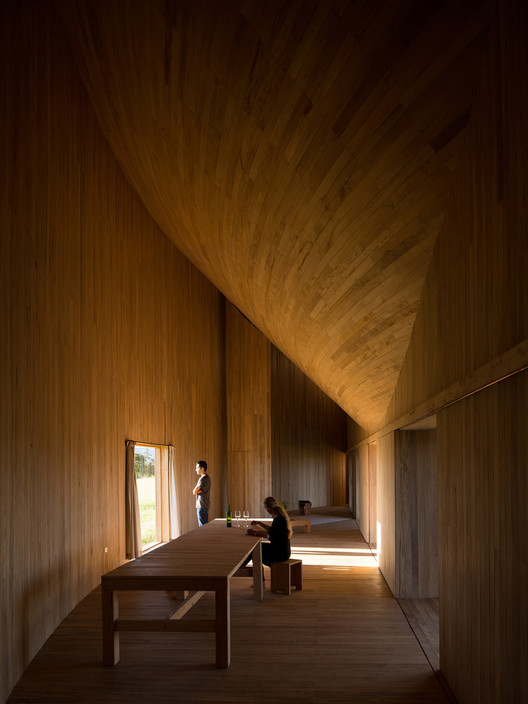
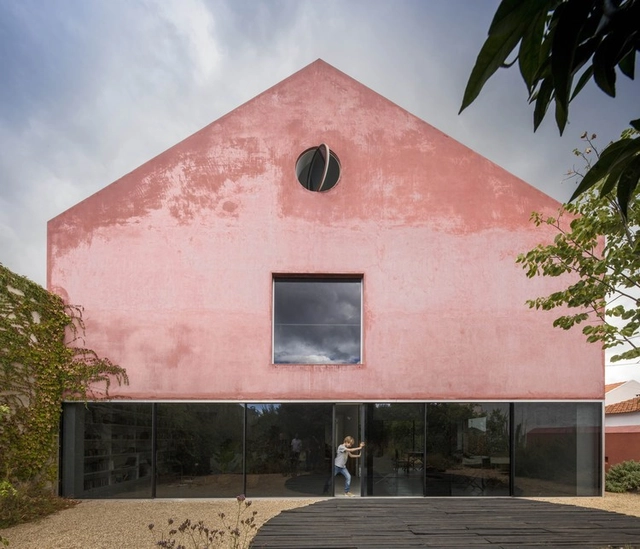
With more than 4000 different projects published during the year, our editors want to close an exciting year for architecture with a selection in a typology near and dear to us all: houses.
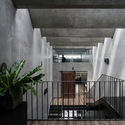
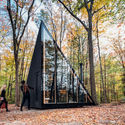
From remote landscapes to urban infills; vernacular design to high-tech automation, this selection of 80 houses highlights 2018's most exciting moments for architectural design, material and construction innovation, challenging topography, and client desires - all in the home. See the best houses from around the world here.
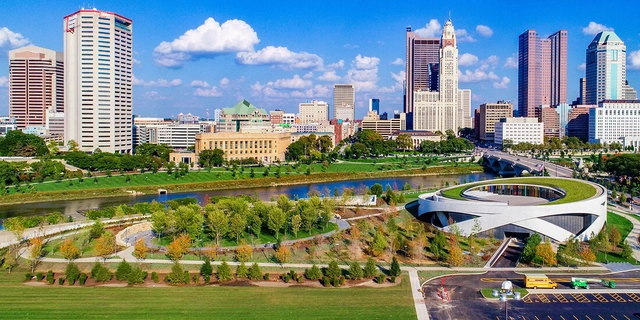
In the years before his death, the late Marine, astronaut, and US Senator John Glenn had a vision to create a place of gathering and remembrance for veterans of all conflicts. It would not be a traditional war memorial or military museum, but a place that would honor veterans and promote civic discourse, sharing stories of service through interactive exhibits, oral histories, images, and personal artifacts.
https://www.archdaily.com/908954/allied-works-new-museum-in-columbus-is-designed-for-the-history-of-the-futureKatherine Allen
A few days ago, the Pantone Color Institute ended the annual suspense of fashionistas and color connoisseurs everywhere by announcing its 2019 Color of the Year: Living Coral. Described by the Institute as “an animating and life-affirming coral hue with a golden undertone that energizes and enlivens with a softer edge,” [1] PANTONE 16-1546 will surely be seen throughout the new year and perhaps in places you wouldn’t expect.
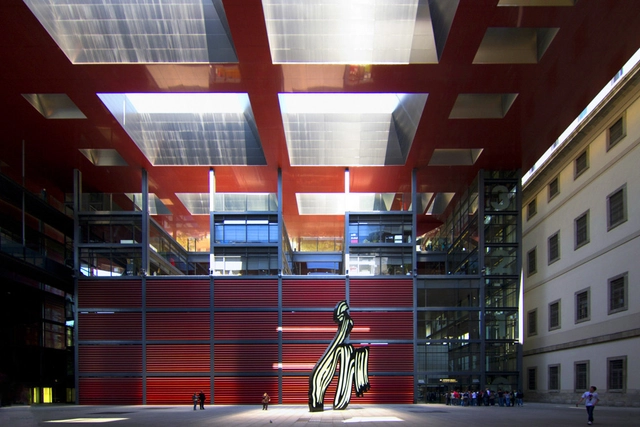
The family of José Antonio Coderch [1913-1984] has handed over the Catalan architect's significant archive to the Reina Sofía Museum in Madrid. With this acquisition, the renowned Madrid museum seeks to follow the path forged by other contemporary art institutions, such as the MoMA in New York or the Pompidou in Paris. Because these institutions already feature dedicated architecture departments, the Reina Sofía aims to expand its own holdings, incorporating both architectural movements and the individual professionals who shaped the art of building. This initiative has been promoted for several years under the leadership of the museum's director, Manuel Borja-Villel.
The archive, which was stored in a utility room at the home of one of Coderch's children, consists of 9,800 documents organized across 875 folders and dating from 1941 to 1978. It includes plans and sketches of his architectural projects; designs, photographs, and negatives of his works, alongside family photos; professional correspondence; invoices and receipts for each project; as well as magazines, books, publications, and scale models; portraits of the architect, several of his numerous awards, and personal belongings.
The social housing model currently seems like a utopia in Spain—ruled by developers and real estate firms, and mired in national policies that fail—and have always failed—to address the housing problem.
Over the years, the idea has been promoted that renting a home is almost a crime, throwing away money that could otherwise go toward purchasing property. Welcome to the wonderful world of real estate speculation. Driven by exorbitant rents set by real estate agencies or landlords with absolutely no state or provincial regulation to control them, the system itself pushes the population to take out mortgages and participate in private development. While over 50% of housing in Spain was rented back in the 1950s, those figures are a far cry from the progressive decline that brings us to the present day: nearly 80% of current housing is owner-occupied, while rentals have shrunk to just 20%.
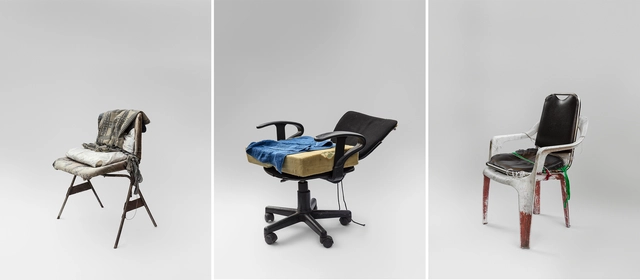
Cristóbal Caro presents a photographic exhibition titled "Chairs: Micro-Architecture in Public Space," which seeks to link objects scattered throughout the urban fabric with the implicit symbols and traces they hold.
Frequently used in residential design as an extension of the roof slab, eaves have shed their modest dimensions and traditional role of simply protecting outer walls from rain. Today, they are being reinvented to create new living spaces, such as verandas, which seem to reinterpret the historic alpendre bandeirista and extend the interiors, blurring the boundaries between inside and out.
The dynamics of city dwellers are shaped by their daily routines, including the work they perform, their schedules, and their chosen mode of transportation. Furthermore, physical and mental conditions underpin how people interact with the streets. This experience is entirely subjective, determined by factors such as age, height, or any physical condition involving the loss of a sense or limb.
People walk, crossing at traffic lights when they see the signal change, while simultaneously listening to a playlist on their phones. They recognize textures because they see them, and they track the direction of the wind visually. They perceive the city without deeply engaging with the sensory information they receive.
Zooraji, Olson Kundig's latest, takes its inspiration not from its site (the roof of a department store) or context (the futuristic city of Busan), but from a story. Aesop's The Town Mouse and the Country Mouse, to be precise.
Because, for all the inspirational works across the world, we would be lost without the photographers dedicated to sharing this inspiration with us. Here we present to you the 50 most influential architectural photographs of the year.
A month after the event, the various nominees of 2018's World Architecture Festival have returned to their home cities, leaving the fanfare of the year's event in Amsterdam as a memory. But that's not to say it's not left a lasting impact.
https://www.archdaily.com/908256/world-architecture-festival-winners-share-their-experiences-of-the-eventAD Editorial Team
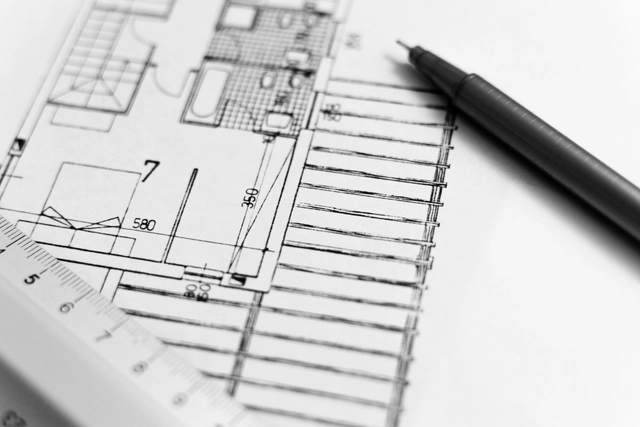
Architecture does not illustrate or imitate ideas born from philosophy, literature, painting, or any other form of artistic representation; rather, it constitutes a mode of thought in its own right: architectural thought. This way of thinking and making requires its own tools as the only means of translating these ideas into something concrete, something real, capable of communicating on its own. One of these tools—perhaps the most indispensable—is drawing.
Award-winning architect Steven Holl has expressed his dismay of modern-day architecture to Metropolis Magazine. Although Steven Holl Architects (SHA) have recently won the design competition of a gateway building at University College Dublin, and have completed new buildings in London, Houston, Virginia, and Richmond this past year only, the architect is convinced that regardless of all the success, “it’s not a great moment, there are a lot of bad architects”.
Jorn Utzon’s name is, for most people, tied inextricably to his most famous work: the Sydney Opera House. Completed in 1973, the project was named a World Heritage Site in 2007, making Utzon only the second architect (after Oscar Niemeyer) to receive such an honor in his lifetime. The project is arguably the most recognizable and significant works of architecture of the 20th century and remains a work ahead of its time. But the uncompromising detail and futuristic design of Utzon’s work left many of his projects unrealized or unknown by the time of his death in 2008.
https://www.archdaily.com/907488/utzon-unbuilt-competition-to-shed-new-light-on-the-danish-masters-works-and-invites-the-public-to-take-partKatherine Allen
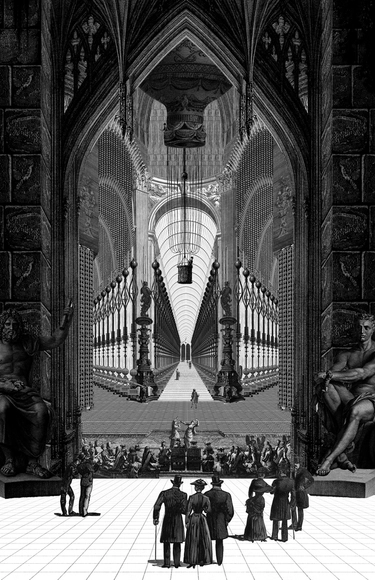
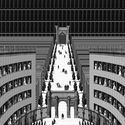
As imaginative and hypothetical as their work may seem to some people, many visionaries have created admirable artwork that look beyond the ordinary and rethink architecture and urban spaces. Xinran Ma, the New York-based architectural designer and illustrator has visualized his architectural fantasies, and created numerous series of drawings, two of which were entries for Fairy Tales 2016 and 2017 by Blank Space."
Drawing inspiration from Italian artist Giovanni Battista Piranesi, known for his imaginative etches of Rome, and the collaborative works of Alexander Brodsky and Ilya Utkin, who produced avant-garde depictions of cities and landscapes, the illustrator has once again shared his creations with Archdaily, expressing his passion “to vision architectural fantasies that transcends time through graphic narratives”.
The year 2018 has been filled with achievements and surprises for the architectural community. As the year draws to a close, we reflect on the crucial role competitions play in reinforcing the global image of each region or country. Mexico was no exception, securing nearly 18 international recognitions (including grants, competitions, nominations, etc.) that showcased its key interests and goals for the coming years to the rest of the world. This selection highlights the prominent participation of Mexican architects Frida Escobedo and Rozana Montiel—both invited and recognized on multiple occasions at some of the industry's most prestigious events—as well as outstanding projects like the Teopanzolco Cultural Center by Isaac Broid + Productora, which received several national and international awards.
On the surface, designing a new art museum for Harvard University is a brief so straightforward that it sounds like part of university curriculum itself. The program lends itself to the type of light and airy spaces architects dream of creating; the campus site promises both steady and engaged traffic. But, for all the apparent advantages, the road to realizing Harvard’s Art Museums was a deceptively complex one - one that ultimately took six years to see realized.




.jpg?1546264461&format=webp&width=640&height=580)












.jpg?1545830119&format=webp&width=640&height=580)
.jpg?1545830295 "© Laurian Ghinitoiu")
.jpg?1545830180 "© Laurian Ghinitoiu")
.jpg?1545830625 "© Laurian Ghinitoiu")
.jpg?1545830360 "© Laurian Ghinitoiu")
.jpg?1545830119)