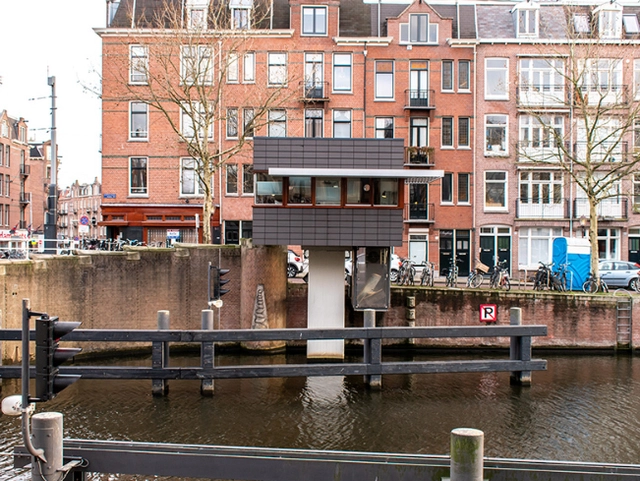
The city of Amsterdam is popular for its compelling architecture, interlaced water canals, bridges, and docks. However, alongside these water canals lay old guard cabins that have been left to defunct. A restoration project by Dutch architecture firm space&matter promises to bring together the historic city's tourists and water canals through a unique architecture project.
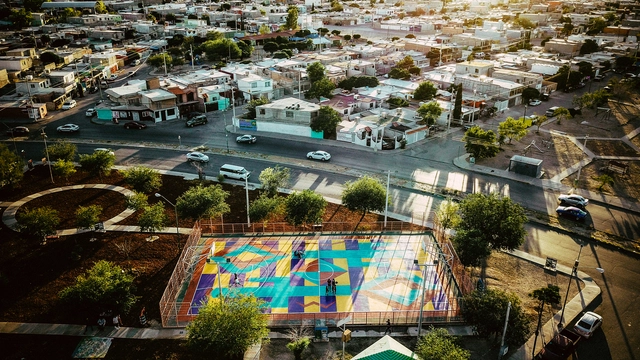
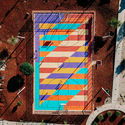
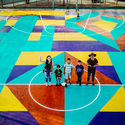
In 2014, a group of friends from Ciudad Juárez, Chihuahua, eager to contribute to their city's resilience and recovery, came together to discuss and pitch ideas for reclaiming streets, squares, and parks through sociocultural projects and urban interventions in public spaces. This gave rise to Nómada Laboratorio Urbano. Ciudad Juárez is an industrial city located on the northern border with the United States, directly adjacent to El Paso, Texas. Over the years, Juárez's economy has been dominated by the "maquiladora" manufacturing industry, and the city was once considered one of the most violent in the world due to a wave of crime between 2008 and 2012.
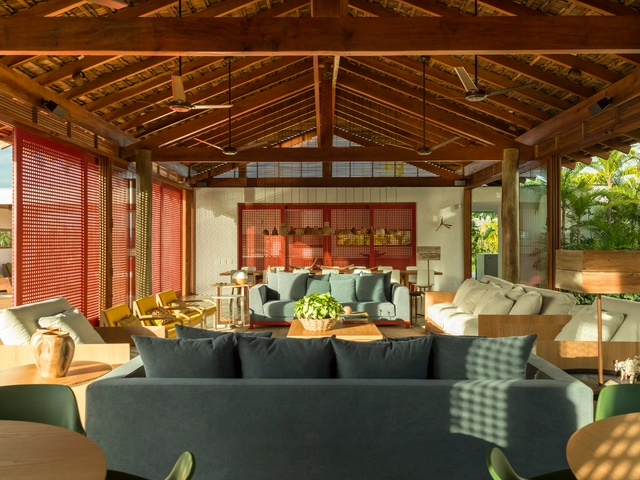
Tile roofs are usually multi-pitched and covered in tiles, which make them different from flat and circular shaped roofs. The “pitch” of the roof is directly related to the wind and tile type, it must be able to drain rainwater and shelter the interior of the house.
For technology companies, image is everything. Whether it be the latest iPhone, the newest Slack interface, or the latest Uber app update, these multimillion-dollar giants strive daily to keep the user engaged, and to keep their image young, current, and cutting edge. Invariably, this need to be noticed transcends the digital screen, and manifests in the architecture of the offices where this innovation takes place.
Across the world, from Dublin to Tel Aviv to Tokyo, the workspaces of the world's largest tech companies are redefining how offices are designed, aided by leading architects such as Foster + Partners, Snøhetta, and Gehry Partners. While our recent article on solutions for flexible home offices reflects on strategic functionality and individual expression, the 30 workspaces below dedicate themselves to collaboration and inspiration through a play on scales, color, shapes, and unexpected fixtures.
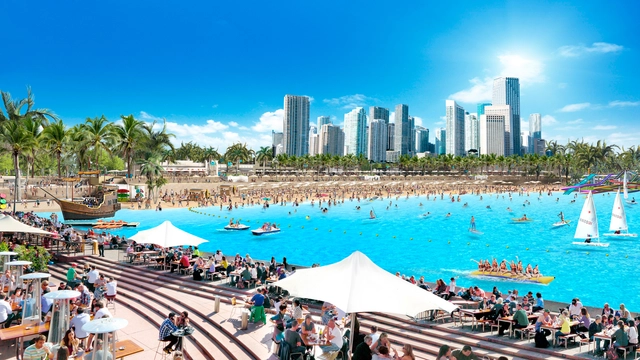
200 years ago, parks were incorporated into cities. Today, 'beach life' can also reach the hearts of cities.
A revolutionary alternative of high social impact that promises to change urban living is gaining ground. Known as Public Access Lagoons (PAL), an innovative concept developed and patented by the multinational water innovation company, Crystal Lagoons, it will bring beach life projects to the heart of large cities, with white sand beaches and monumental crystalline lagoons, in which people can swim and practice water sports in. With the capacity to receive more than one million visits a year, these large bodies of water can incorporate cultural and entertainment centers and amenities, easily accessed via ticketed entry or, alternatively, can be enjoyed free of charge from the contemplation areas.
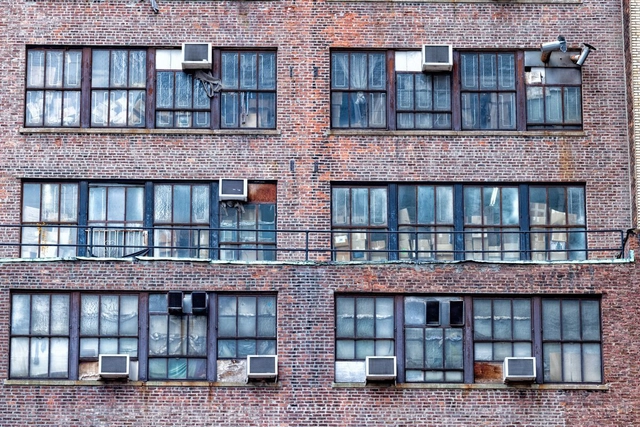
This summer the federal government released an astonishing statistic: 87% of American homes are now equipped with air conditioning. Since the world is getting undeniably warmer, I suppose this isn’t all that surprising, but keep in mind that robust number of mechanically cooled homes include residences in some fairly temperate climates. So my question is a simple one: When did air conditioning in the U.S. became a requirement, rather than an add-on?
Accessibility is often approached as a field related to disability, whether physical or mental. When it comes to architectural design, it always comes up as a peripheral consideration of the project and not as something fundamental. However, there are other barriers.
In this edition of Editor's Talk, editors from ArchDaily Brazil share their thoughts on what they understand as accessibility and whether it's possible to create a neutral architecture.
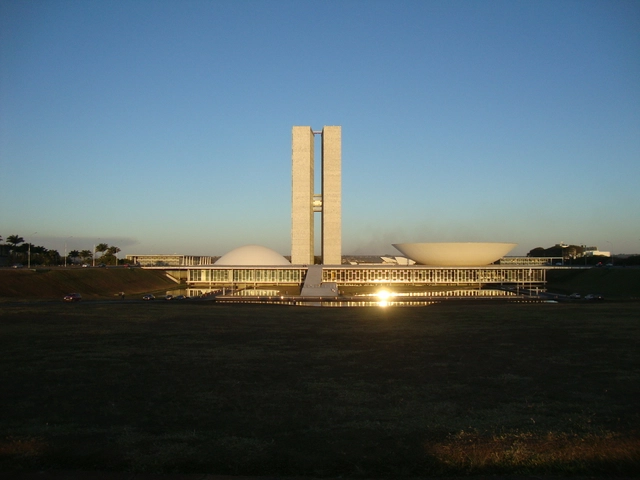
Brasília has always been a subject of interest for architects worldwide. Proof of this is the vast volume of literature published on Brazil's new capital over the nearly six decades since its inauguration.
Regarding Brasília, several questions emerge[1]: Who spoke about the city? Who criticized its construction? How did Brazilians interpret the idea of a new capital? Surveying those who participated in these debates helps clarify the “state of the art” of architectural interpretation in Brazil. Looking ahead, this historiographical perspective aims to raise new questions and foster a critical stance toward the most common readings of Brazilian modern architecture.
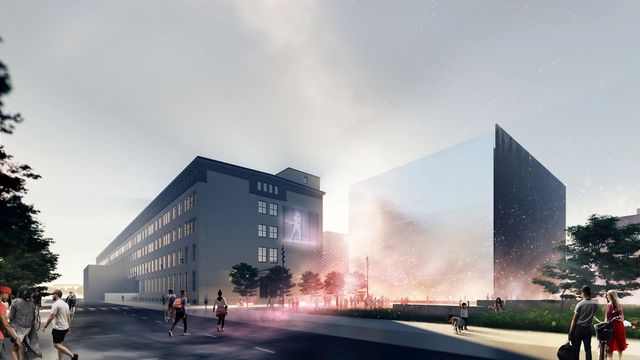
Finnish practice JKMM’s newest project, The Dance House Helsinki, is set to become Finland’s first venue dedicated primarily to dance and the performing arts. Offering rehearsal and performance spaces for artists, Dance House forms an extension to Cable Factory, the largest existing cultural center in Finland.
https://www.archdaily.com/924855/jkmms-dance-house-helsinki-is-designed-to-advance-the-performing-artsLilly Cao
The transformations in the civil construction production model historically proposed by housing movements through self-managed *mutirões* (mutual-aid efforts) in Brazil, compared to market-driven production modes, are not limited to the labor force responsible for undertaking construction. That is, it is not merely a swap of wage labor for decommodified mutual-aid work. Instead, these innovations span various spheres, from architectural design—conceived from a collective perspective and as a common good that positions the mutual-aid builder as "author, producer, and future user"—to the production mode itself. Unlike the traditional model, in this framework "it is not possible to increase productivity through increased exploitation, precarization, overtime, and layoffs, but only through the invention of new procedures and construction techniques." This theme is a subject of debate for many architects, both in the theoretical arena and in practice and experimentation, where the construction site becomes the stage for efforts toward rationalization, optimization, and horizontal processes.
The Midnight Charette is an explicit podcast about design, architecture, and the everyday. Hosted by architectural designers David Lee and Marina Bourderonnet, it features a variety of creative professionals in unscripted conversations that allow for thoughtful takes and personal discussions. A wide array of subjects are covered with honesty and humor: some episodes provide useful tips for designers, while others are project reviews, interviews, or explorations of everyday life and design. The Midnight Charette is also available on iTunes, Spotify, and YouTube.
This week Dana Cuff, Founding Director of cityLAB, Professor of architecture and urbanism at UCLA, and winner of Architectural Record’s 2019 Women in Architecture Activist Award joins hosts David Lee and Marina Bourderonnet to discuss the founding cityLAB, doubling the density of Los Angeles, changing planning policies, urban thinking and social missions in architecture, convincing constituents of projects, career paths, smart cities, living in Sweden, and more. Call the hotline to leave feedback and questions by voicemail at 213-222-6950.
https://www.archdaily.com/924856/dana-cuff-on-citylab-ucla-smart-cities-and-urban-thinkingThe Second Studio Podcast
Videos
OMA’s Seattle Public Library serves as the backdrop to a scene from the new film Where’d You Go, Bernadette?. Image Courtesy of Annapurna Pictures
Maria Semple’s 2012 novel, Where’d You Go, Bernadette?, is an addictive, high-octane, hilarious summer read about a retired architect in Seattle entering the next phase of her career. Perhaps unsurprisingly, it has resonated with women architects. One texted me hours after picking up the book recently: “I’ve read about ⅓ of Bernadette in one sitting. I’ve squealed out loud with laughter. I’ve bitten my lip. I am currently reading about Bernadette on the job site getting disrespected by a subcontractor. Someone IS seeing me/us. It’s buried in this book.”
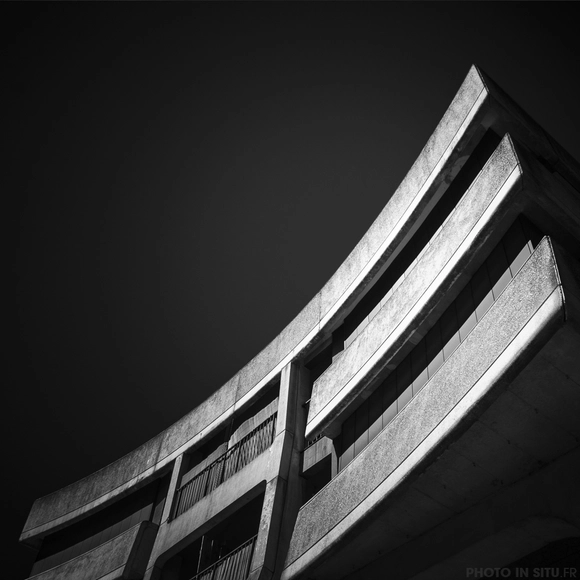
The “New Créteil” was an urbanization program carried out in the seventies. It was intended to provide the city of Créteil, which is located around 6 km southeast of Paris, new apartment buildings and public facilities such as a town hall, prefecture, hospital, and courthouse. In a series called “See the New Créteil,” photographer Robin Leroy documents a city considered transcendent of the traditional clichés of modern architecture.
https://www.archdaily.com/924842/robin-leroys-timeless-photographs-of-new-creteilLilly Cao
On September 8, 2019, Austrian’s largest public art installation to date opened to the public. Titled FOR FOREST – The Unending Attraction of Nature, the artwork transforms the Wörthersee Football Stadium in Klagenfurt into a native central European forest. Conceived by Swiss curator Klaus Littmann and inspired by a dystopian drawing by Austrian artist and architect Max Peintner, the installation advocates for pressing contemporary issues such as climate change and deforestation. Through the structural containment of this massive forest, it suggests that nature may someday only be found in specially designated spaces, as animals are today in zoos. Landscape architecture was supervised by Enea Landscape Architecture.
https://www.archdaily.com/924835/austrian-stadium-is-transformed-into-giant-forestLilly Cao
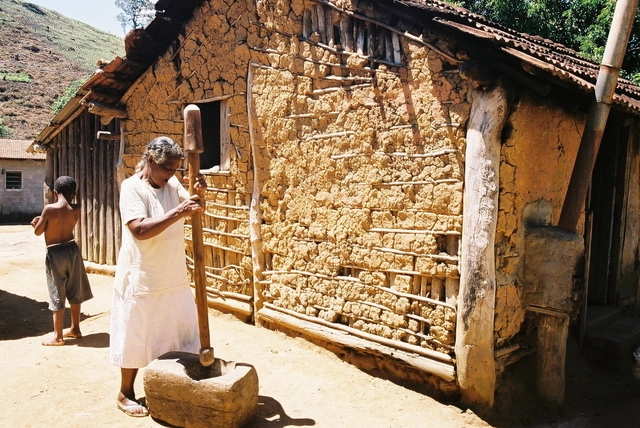
Quilombo Cangume, Itaóca (2004). Photo: Luis Eduardo Tavares, photo taken during the Cinevale em Movimento 2004 project. Via Flickr. CC BY-SA 2.0 License
By introducing terms associated with quilombos in two of its articles, the 1988 Federal Constitution paved the way for social peasant movements, mobilized and organized around ethnic identity, to appropriate this category. This was an unforeseen outcome for legislators, who had approached the quilombo category from a past-oriented perspective, relying on an archaeological and exoticizing view of cultural heritage associated with non-Luso-Brazilian cultural roots.
Another Space / Another Studio. Courtesy of Another Studio
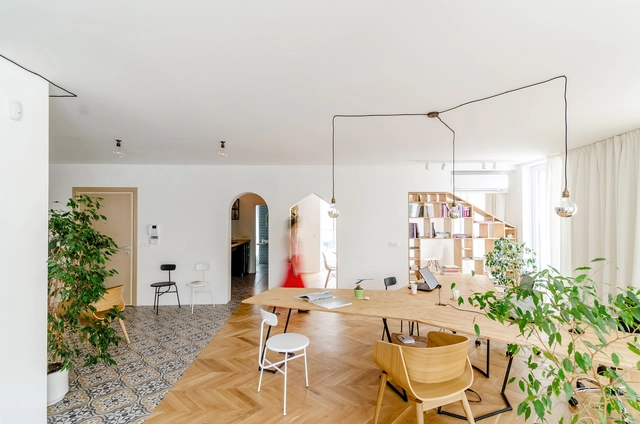
It is essential that offices, workshops, and studios are attractive not only to clients but also to employees, who spend an average of one-third of their day in these environments. A poorly designed workspace can make the workday exhausting and discouraging. To prevent this, architectural design decisions can energize the space and promote team integration, even when the footprint is limited.
On Thursday, September 5, ArchDaily México celebrated its seventh anniversary. This year, Proyecto Público Prim was chosen as the venue—an early 20th-century building of great architectural value featuring interventions by architect Alberto Kalach and the firm PRODUCTORA. The venue served as the backdrop for some of the most influential figures on the contemporary scene to connect with the ArchDaily México team.
Four episodes of the third season of “By Design”, GRAPHISOFT’s multi-award-winning digital content series have led viewers on a path of discovery. By Design: Metamorphosis, takes an unflinching look at the fear many firms have when it comes to technological change, and what it takes to overcome it to unlock their true potential, elevate their role and better ensure their future.


.jpg?1568675092&format=webp&width=640&height=580)


.jpg?1568675092)



.jpg?1568210846&format=webp&width=640&height=580)





.jpg?1568407487&format=webp&width=640&height=580)
.jpg?1568407514 "© UNIMO Studios")
.jpg?1568407733 "© UNIMO Studios")
.jpg?1568407787 "© UNIMO Studios")
.jpg?1568407611 "© UNIMO Studios")
.jpg?1568407487)
_15.05.57.jpg?1568060908&format=webp&width=640&height=580)


_15.05.57.jpg?1568060908)