1. ArchDaily
  2. Articles

Articles

Reevaluating housing policy: access to housing through infrastructure

Subscriber Access | 

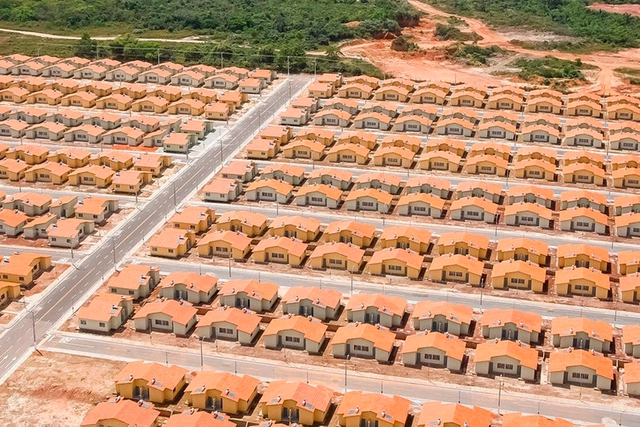
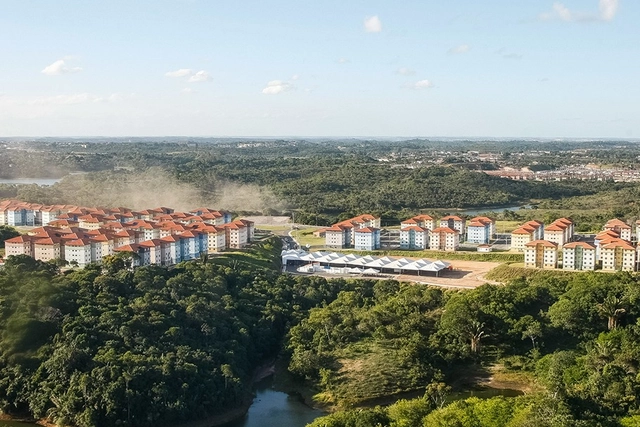
The Minha Casa, Minha Vida (MCMV) program was a cornerstone of federal housing policy under recent administrations. By financing new affordable housing, MCMV incentivizes developers to build in areas far from urban centers. This occurs because performance metrics focus solely on the number of units delivered, creating a strong economic incentive for developers to build far from downtown areas, where land is cheaper. Consequently, many of these developments are distant from job opportunities and basic services, as well as isolated from public mass transit networks, which are structurally unsuited to serve low-density peripheral areas.

Is it Time for Architects to Unionize? The UK Says Yes

Subscriber Access | 

In late October, the Guardian’s architecture critic Oliver Wainwright reported that the United Kingdom’s first architecture union had been formed. The Section of Architecture Workers (UVW-SAW) is a section of the United Voices of the World, a new model of grassroots trade union that supports the expansion of union ideals to professions and sectors which traditionally did not have such representation. The launch of the union, and the reasons behind it, serve as the latest episode in long-running concern over the working conditions faced by architects in the UK and across the world.

Paulista Aberta: The Impacts on Visitors and Residents After Four Years of the Program

Subscriber Access | 

For the past four years, Avenida Paulista has come alive with color, dance, music, and a vibrant flow of pedestrians and cyclists on Sundays and holidays. This is the result of mobilization by civil society organizations and the public, which in 2015 led the São Paulo Municipal Government to establish the Paulista Aberta Program as part of the city's Ruas Abertas (Open Streets) initiative. Since then, one of the state capital's busiest avenues has served as a stage for economic, cultural, and leisure activities, while providing a vast, free space for physical exercise.

The Versatility of Gabion Walls, From Infrastructure to Urban Furniture

Subscriber Access | 

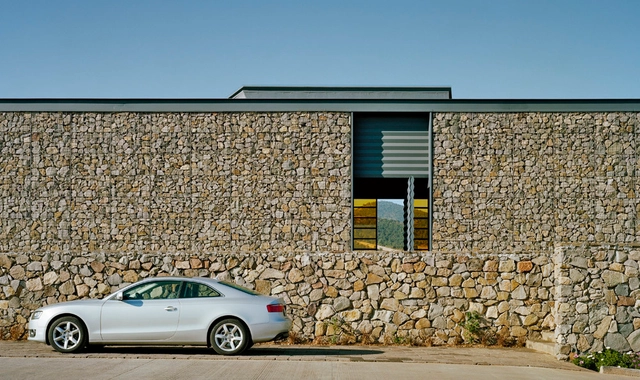
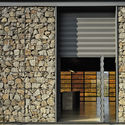
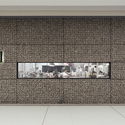
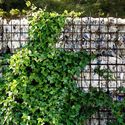
Widely used in infrastructure, gabion walls are structures made of mesh metal cages filled with stones. These permeable walls use galvanized steel wire to withstand outdoor conditions. 

The Versatility of Gabion Walls, From Infrastructure to Urban Furniture - Image 1 of 4The Versatility of Gabion Walls, From Infrastructure to Urban Furniture - Image 2 of 4The Versatility of Gabion Walls, From Infrastructure to Urban Furniture - Image 3 of 4The Versatility of Gabion Walls, From Infrastructure to Urban Furniture - Image 4 of 4The Versatility of Gabion Walls, From Infrastructure to Urban Furniture - More Images+ 57

Architectures of the São Francisco River: A Travel Diary

Subscriber Access | 

These river journeys are intended for on-site research, documentation, and data collection focusing on rivers. They are conducted by researchers from the Fluvial Metropolis Group of the Faculty of Architecture and Urbanism at the University of São Paulo (FAUUSP), coordinated by Professor Alexandre Delijaicov. Each researcher maps out their itinerary based on personal interests, yet shares a common goal: to gather design references for fluvial infrastructure architecture, expanding the research group's imaginary and repertoire. The driving question for the researchers is: how do people relate to the river waters flowing through their metropolises, cities, or towns within the built environment along the riverbanks? The boundary defined by the elements of land and water is the starting point for this observation.

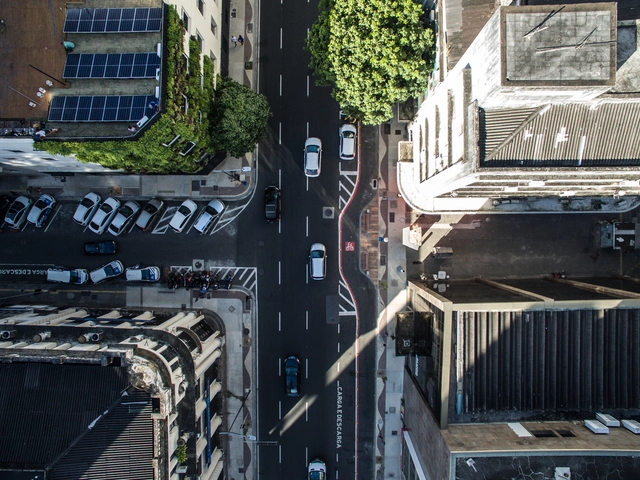
From Wharf Street to Complete Street: Intervention in Salvador Restores Vitality to Miguel Calmon Street

Subscriber Access | 

Rua Miguel Calmon has been the stage for significant transformations in Salvador. Until the early 20th century, before the land reclamation that created the left side of the street and a new port for the city, it was called Rua do Cais and was bordered by the sea. A century later, this street in the Comércio neighborhood has become the first Complete Street in the capital of Bahia, standing as a symbol of the interventions revitalizing its historic center.

Incomplete Structures Take the Spotlight in Photographic Series

Subscriber Access | 

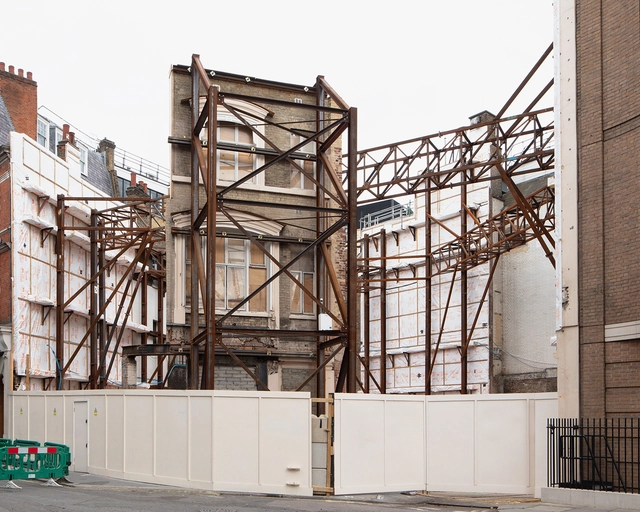
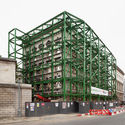
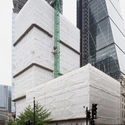
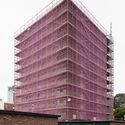
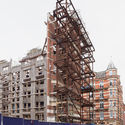
A lot can change in a city within one year; from demolitions, to reconstructions and project completions, a city's urban fabric is constantly being altered. During the past 4 years, Chilean architect and photographer Francisco Ibáñez Hantke of Estudio Ibanez has put together a photo-series titled Non-Structures, which focuses on London's urban regeneration and transformation and captures its various moments of ruins, planning, process, and eventually, complete architecture.

Incomplete Structures Take the Spotlight in Photographic Series  - Image 1 of 4Incomplete Structures Take the Spotlight in Photographic Series  - Image 2 of 4Incomplete Structures Take the Spotlight in Photographic Series  - Image 3 of 4Incomplete Structures Take the Spotlight in Photographic Series  - Image 4 of 4Incomplete Structures Take the Spotlight in Photographic Series  - More Images+ 16

Restoration of Abandoned Church Connects Man, Nature, and God

Subscriber Access | 

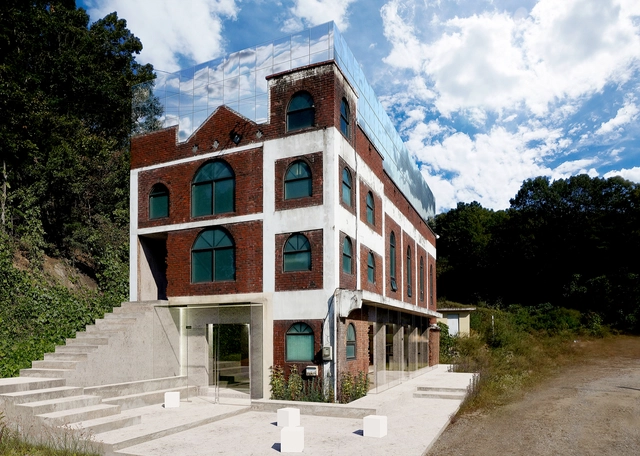
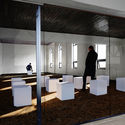
Changtteul Church, is an old place of worship in Gyeonggi-do, South Korea, that gets its name from the term "changtteul", meaning "a frame containing a window", in Korean. As its name suggests, the building's character lies in its series of windows, giving the visitors both outside and inside a unique experience of light and scenery.

Designers Hanyoung Jang and Hanjin Jang of studio minorormajor utilized the windows of Changtteul as a metaphorical motif for their design concept: the first being the 'window between man and God', and the second being ‘the window between man and nature’, immersing the abandoned religious facility with dramatic experiences.

Restoration of Abandoned Church Connects Man, Nature, and God - Featured ImageRestoration of Abandoned Church Connects Man, Nature, and God - Image 2 of 4Restoration of Abandoned Church Connects Man, Nature, and God - Image 3 of 4Restoration of Abandoned Church Connects Man, Nature, and God - Image 4 of 4Restoration of Abandoned Church Connects Man, Nature, and God - More Images+ 15

Why Landing on Mars Has Become a Design Project

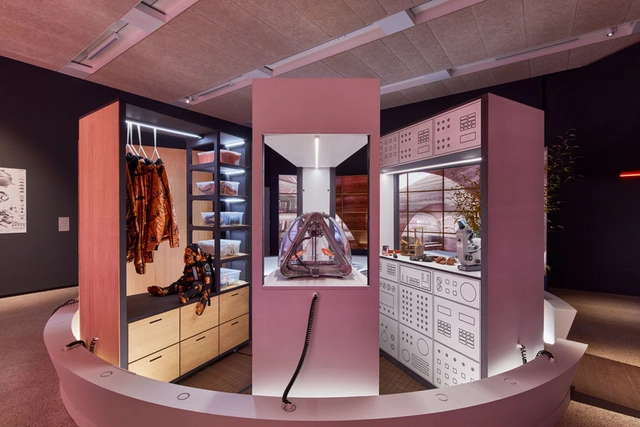
Mars has been notable for capturing humans' interest, intriguing business moguls such as Elon Musk and Jeff Bezos to go on a "billionaire space race" and settle on the planet. But does humanity have the right to colonize another planet? If so, who does this sky-high ambition serve? 

Minimalist Windows with High Rigidity Steel Profiles: Transparency and Subtle Design

Subscriber Access | 

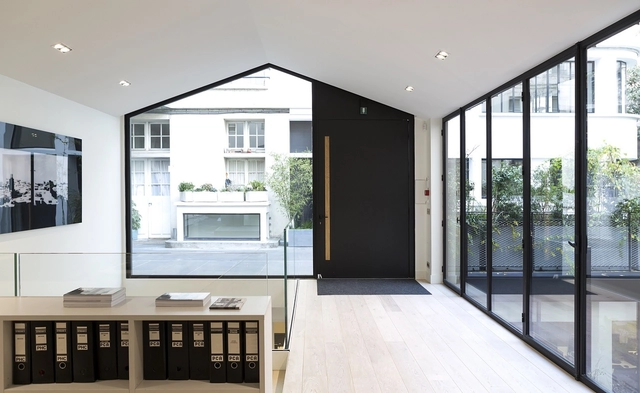
After centuries of using wood for the development of window and door carpentry, the Rationalism of the 20th century began to adopt a new material for these purposes: steel. Driven by industrial production, and promoted by architects such as Adolf Loos, Mies van der Rohe, and Le Corbusier, steel was evolving to generate increasingly thin and resistant frames. However, efficient and low-cost materials, such as aluminum and PVC, gradually began to replace its widespread use, increasing the size of the frames and losing steel's "clean" aesthetic when applied to a growing architecture of large glass paneled facades.

At present, new technologies have refined their production processes, developing minimal profiles of high rigidity and precision, which take full advantage of the transparency of the glass and deliver new comfort and safety features. We talked with Jansen's experts to deepen our understanding of their application in contemporary architecture.

Seoul's Celebration of Architecture and the City Wraps up

Subscriber Access | 

Text provided by MasilWIDE. The Seoul Biennale of Architecture and Urbanism was held for about two months, came to an end in great success on November 10. First carried out in 2017 under the theme of 'Imminent Commons', the Seoul Biennale of Architecture and Urbanism (hereinafter Seoul Biennale) gathered 450,000 people in the first year and marked the beginning of the Seoul Biennale. This year, the much-expanded scale and interest of people were able to be seen as the attendance numbers of the first year was already exceeded in October, at the height of the Biennale.

6 Eye-Catching Corten Steel Construction Details

Subscriber Access | 

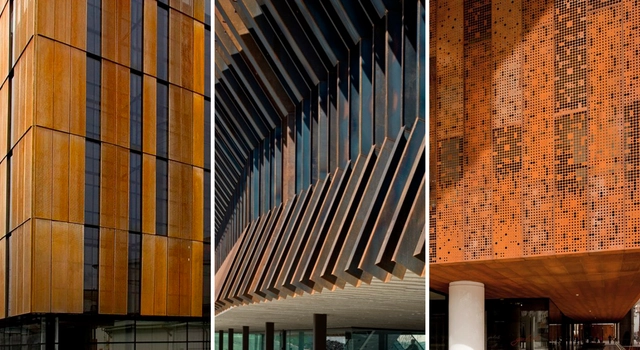
The characteristics of Corten steel has been respected by all architects, both for its strength and for its particular color. It corresponds to a type of steel manufactured with a chemical composition that provides an oxidation that protects the piece, practically without altering its mechanical characteristics. The architectural details of Corten steel present a diversity of situations and connections, not only the obvious constructive factor but it also gives an aesthetic value to any architectural project.

We have compiled this list of 6 eye-catching Corten steel construction details that stand out the most.

Stop building houses to solve the housing shortage

Subscriber Access | 

3D-printed houses. Prefabricated houses. “Open-source” houses. Minha Casa, Minha Vida. From technological panaceas to government programs, countless solutions aim to resolve the housing deficit by building houses. The problem with this strategy is that the housing shortage is not a shortage of houses, but of apartments.

36 Architecture Firms from the Global South You Should Know

36 Architecture Firms from the Global South You Should Know - Image 5 of 4
© Zhou Ruogu/Savoye Photographe

Countries that are part of the so-called “global south” have undergone many transformations in their cities and urban contexts in recent years due to the economic and social challenges they face. Urban growth, sustainable development, quality of life and health in emerging cities, and the development of their own cultural identity have been some of the issues that local architecture had to incorporate.

Young architects have understood the importance of making an architecture that is deeply rooted in their own territory while giving this architecture a clear local identity. By generating new typologies and using their own resources and materials, they have presented innovative, site-specific, and, above all, solutions with a new fresh focus towards what represents them as creators of this architecture.

36 Architecture Firms from the Global South You Should Know - Image 1 of 436 Architecture Firms from the Global South You Should Know - Image 2 of 436 Architecture Firms from the Global South You Should Know - Image 3 of 436 Architecture Firms from the Global South You Should Know - Image 4 of 436 Architecture Firms from the Global South You Should Know - More Images+ 33

The subversion of the party wall in 5 projects by the Argentine studio Monoblock

Subscriber Access | 
The subversion of the party wall in 5 projects by the Argentine studio Monoblock - Image 3 of 4
Castillo House / MONOBLOCK. Image: © Javier Agustin Rojas

The Spanish word medianera carries a meaning that is often translated as "party wall" or "blind wall," yet its significance in Spanish-speaking contexts takes on a deeper cultural and urban resonance when considered in local terms. This architectural element, which simultaneously separates and connects adjacent lots in such a striking manner, is a recurring feature in Spanish-colonized cities across the Americas. In the case of Argentina, Buenos Aires took shape under the principles of those who arrived with gridiron plans and the rigor of orthogonal organization. The city developed within this logic, resulting today in an urban landscape persistently marked by the presence of these rigid, seemingly unavoidable elements known as medianeras.

Open More Doors: Heatherwick Studio

Open More Doors is a section by ArchDaily and the MINI Clubman that takes you behind the scenes of the world’s most innovative offices through exciting video interviews and an exclusive photo gallery featuring each studio’s workspace.

This month, we talked with London-based design firm Heatherwick Studio to talk about their multidisciplinary firm, offices, and how their "collaborative" design approach is translated from their own space to their employees and projects.

Open More Doors: Heatherwick Studio  - Featured ImageOpen More Doors: Heatherwick Studio  - Image 1 of 4Open More Doors: Heatherwick Studio  - Image 2 of 4Open More Doors: Heatherwick Studio  - Image 3 of 4Open More Doors: Heatherwick Studio  - More Images+ 13

Open Call: What Materials Should We Use to Build Better Cities?

Materials, products, and construction systems are constantly evolving and following new technologies, discoveries, and market trends. Today, within the framework of our Monthly Topic “Innovation” we wonder: what products or materials could we use so that our projects make relevant contributions to the way we are inhabiting our planet?

"Flying" Slabs: How Concrete Panels Changed the World

Subscriber Access | 

Flying Panels: How Concrete Panels Changed the World is the latest exhibition at ArkDes. Designed by Swedish studio Note Design Studio, it is co-curated by Pedro Ignacio Alonso and Hugo Palmarola, creators of the Monolith Controversies exhibition, which won the Silver Lion at the 14th Venice Architecture Biennale in 2014.

The exhibition brings together an array of models and material culture—such as posters, paintings, films, toys, cartoons, and opera sets—reflecting how concrete panels influenced culture to build a new society.