1. ArchDaily
  2. Articles

Articles

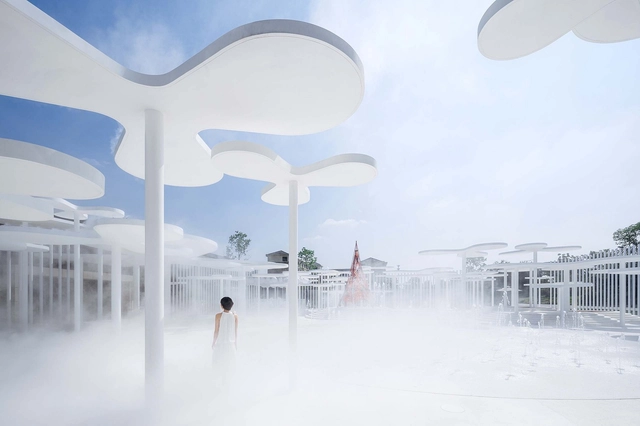
Architectural Photography and Scale: Human Figure as an Essential Assessment Tool

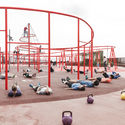
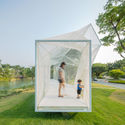
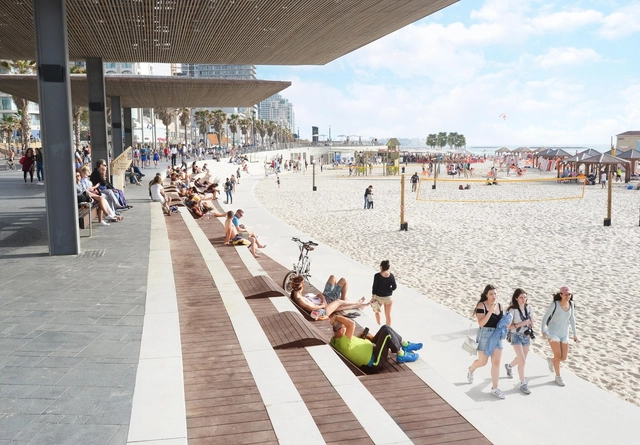
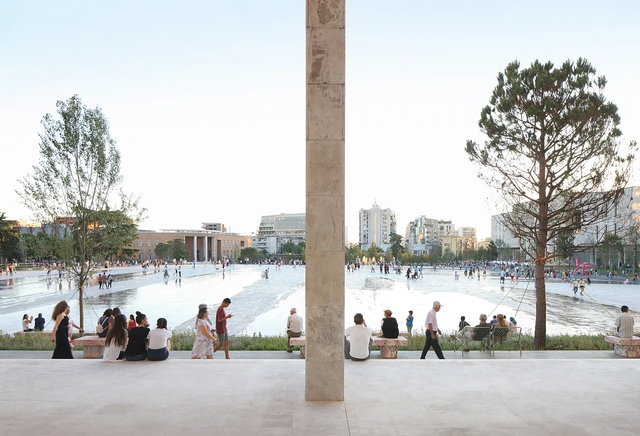
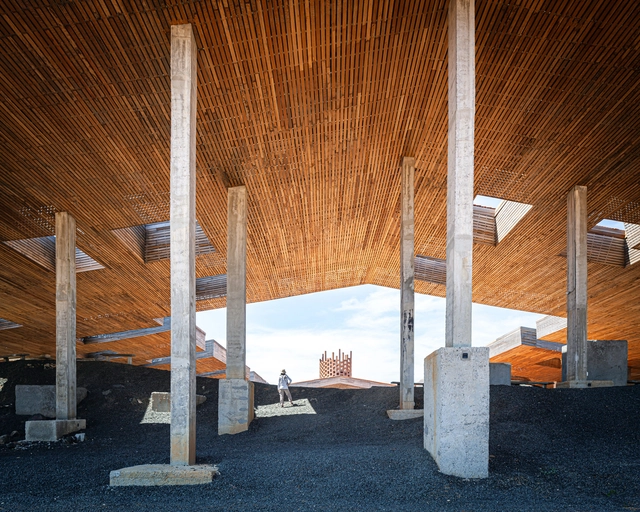
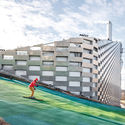
The incorporation of the human figure is one of the most effective tools used in architectural photography: it helps the viewer decipher the scale of work and assess its amplitude. While it successfully communicates a rough idea of the measurements of the elements in the picture, it also helps architecture become more relatable and accessible. People engage better with the built environment when it is populated, mainly because the human sense of society and community is the cornerstone of our civilization. With this in mind, we are showcasing a selection of our favorite photographs where the human figure takes center stage, enhancing our reading of architecture.

Architectural Photography and Scale: Human Figure as an Essential Assessment Tool - Image 1 of 4Architectural Photography and Scale: Human Figure as an Essential Assessment Tool - Image 2 of 4Architectural Photography and Scale: Human Figure as an Essential Assessment Tool - Image 3 of 4Architectural Photography and Scale: Human Figure as an Essential Assessment Tool - Image 4 of 4Architectural Photography and Scale: Human Figure as an Essential Assessment Tool - More Images+ 48

Art Installations Exploring the Boundaries Between Light and Space

Subscriber Access | 

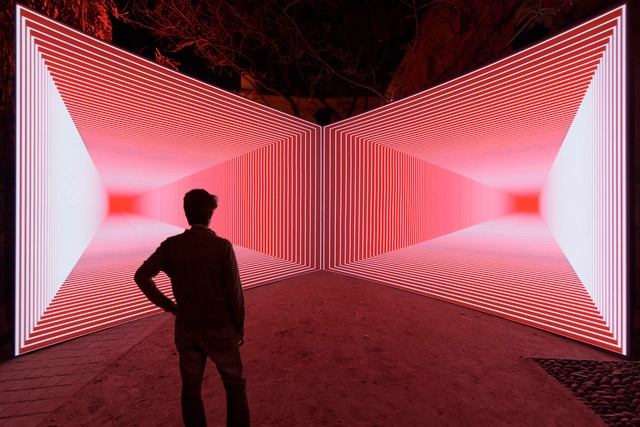
Using and controlling light can change the perception of a place; users perceive and feel the space differently depending on factors such as the type of light switch, color variations, and combinations. When used in temporary installations, light can break the boundaries between art and architecture, and also between tangible and intangible, transforming the elements of the project and creating new shapes and patterns.

It's Time for Designers to Embrace Fire as the Ecological and Cultural Force That It Is

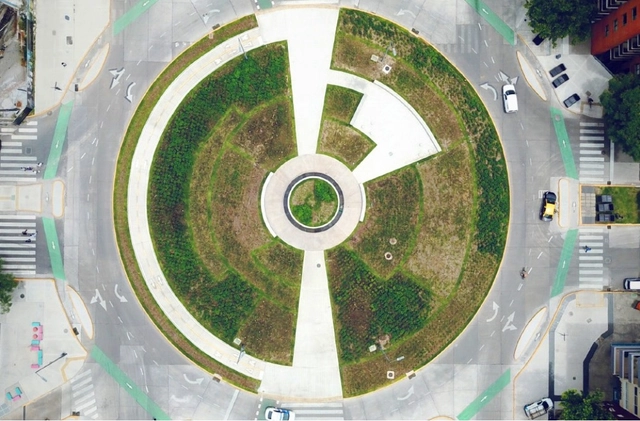
Spurred by disasters like Hurricane Katrina and Superstorm Sandy, cities across the United States have, over the past 15 years, learned to “live with water.” After more than a century of filling wetlands, damming rivers, and diverting streams and stormwater flows into concrete channels, public officials, influenced by a coterie of landscape architects and planners, have embraced the opposite strategy, investing in open space networks that use dynamic natural systems to slow, store, and absorb floodwaters.

Identities of the Alhambra Territory: Record and Recognition of a Cultural Landscape

Subscriber Access | 

This article by Juan Domingo Santos and Carmen Moreno Álvarez was originally published in the 8th issue of rita magazine under the title "Identidades del territorio Alhambra. Instrumentos de registro y procesos de reconocimiento de un paisaje cultural" (Identities of the Alhambra Territory: Instruments of Registry and Processes of Recognition of a Cultural Landscape) and is part of a joint dissemination collaboration. The following text presents research that proposes a series of measures to record, analyze, and disseminate the cultural values of the Dehesa del Generalife—a territory continuous with the monumental complex of the Alhambra, rich in archaeological, architectural, landscape, environmental, and ethnological resources.

From the Grassroots Up: How We Can Transform the Future of Cities One Startup at a Time

Subscriber Access | 

More than 55% of the world’s population lives in cities, with that number only expected to increase in the coming decades. Despite the rising population in urban areas, local governments continue to raise flags about inadequate infrastructure and the declining quality of life that cities are facing. Perhaps the large scale problems that we typically categorize as urban innovation, inclusion, and infrastructure, can be solved if we get to the root of the smaller troubles, that we may not even know existed. It’s time to take urban issues off the back burner and improve cities not just for today, but for the long term future.
Inertia: Invisible Rivers of São Paulo

Subscriber Access | 

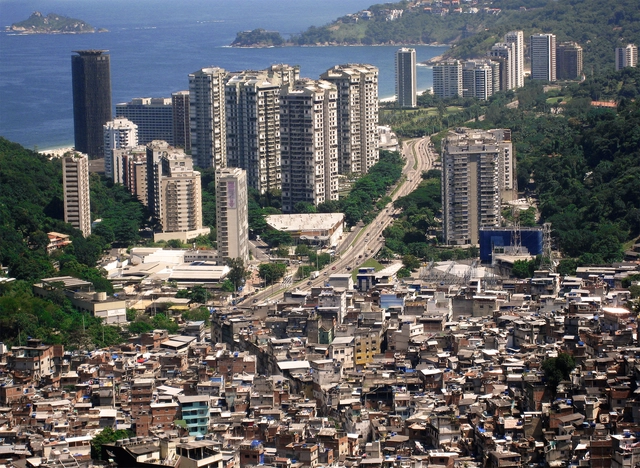
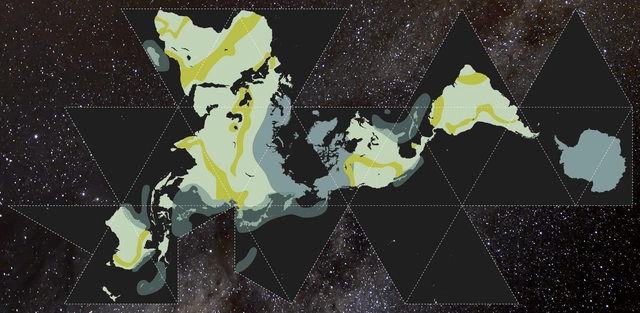
As one of the largest and most populous cities in the world, São Paulo has accumulated over the years a complex web of relationships between its territory and its inhabitants. By fostering and fueling various interests, the city quickly became a major hub, gaining prominence on the national stage. However, the metropolis increasingly reveals a widening gap between its social classes, compounded by the recurring chaos of traffic gridlock and seasonal flooding—the results of poor urban planning that serves the interests of a select few at the expense of the city's overall health.

Inertia: Invisible Rivers of São Paulo - Image 1 of 4Inertia: Invisible Rivers of São Paulo - Image 2 of 4Inertia: Invisible Rivers of São Paulo - Image 3 of 4Inertia: Invisible Rivers of São Paulo - Image 4 of 4Inertia: Invisible Rivers of São Paulo - More Images

“Make It Right” Goes Wrong in New Orleans

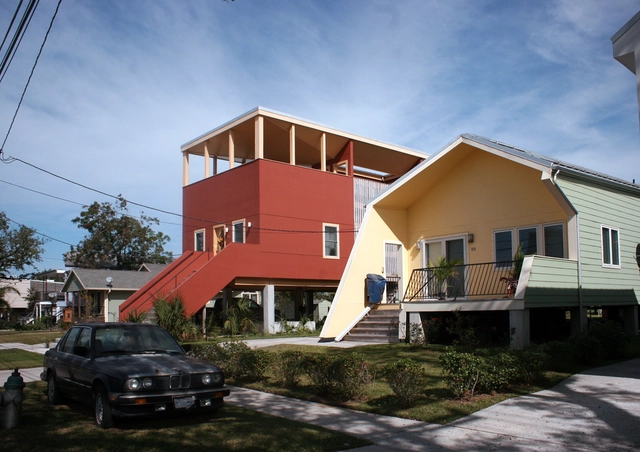
Some celebrate the failures of "Make It Right", Brad Pitt’s patronage in New Orleans. After Hurricane Katrina wrecked New Orleans in 2005, celebrated architects like Frank Gehry, David Adjaye and Thom Mayne created art for a foundation set up by Pitt. A local architect, John C. Williams was hired to turn designs from those starchitects into buildings with a directive to use the best sustainable materials available.

Facades for Hot and Humid Climates: Perforated Elements in 10 Projects in India

Subscriber Access | 

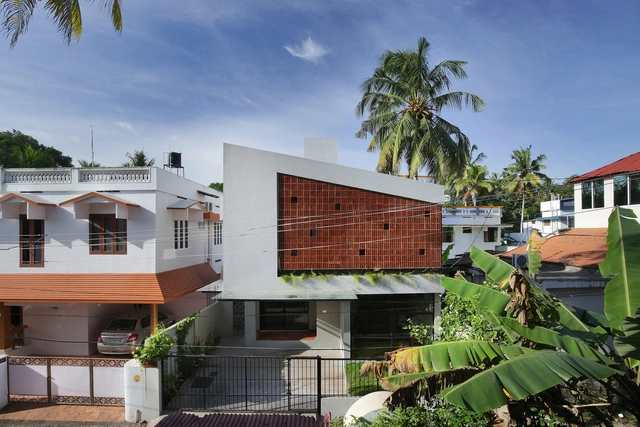
The orientation and sizing of voids are critical variables when proposing perforated screens on building facades. Analyzing local conditions is fundamental to the performance of this type of solution, which is particularly welcome in countries with high temperatures, such as India. Although its climatic diversity makes generalization difficult, summer temperatures can exceed 40°C across most of the country, demanding specific architectural strategies to mitigate heat and humidity inside buildings.

Facades for Hot and Humid Climates: Perforated Elements in 10 Projects in India - Image 1 of 4Facades for Hot and Humid Climates: Perforated Elements in 10 Projects in India - Image 5 of 4Facades for Hot and Humid Climates: Perforated Elements in 10 Projects in India - Image 6 of 4Facades for Hot and Humid Climates: Perforated Elements in 10 Projects in India - Image 7 of 4Facades for Hot and Humid Climates: Perforated Elements in 10 Projects in India - More Images+ 6

Underground Architecture in Ibero-America: 9 Projects That Relate to Their Surroundings

Subscriber Access | 

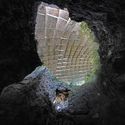
While some works serve as monuments to the egos of those who practice this profession, other architectural approaches propose the exact opposite. These practices deliver projects that—almost poetically—harmonize built elements with the surrounding natural environment. There are also designs that adapt to the morphological order of nature, resulting in an organic language that generates highly unique and singular interior spaces. 

Between Water and Land: 10 Projects of Promenades and Waterfronts

Subscriber Access | 

The area surrounding a river, lake, lagoon or sea coast acts as a transition zone between water and land. Therefore, turning the water banks into dynamic and appealing public spaces helps to establish a certain balance between the stiffness of the built environment and the fluidity of water.

Between Water and Land: 10 Projects of Promenades and Waterfronts - Image 5 of 4Between Water and Land: 10 Projects of Promenades and Waterfronts - Image 10 of 4Between Water and Land: 10 Projects of Promenades and Waterfronts - Image 17 of 4Between Water and Land: 10 Projects of Promenades and Waterfronts - Image 20 of 4Between Water and Land: 10 Projects of Promenades and Waterfronts - More Images+ 16

World Cities Day: Challenges Faced by Emerging Cities in Latin America

Subscriber Access | 

This coming Saturday, October 31, marks World Cities Day, an observance established by the United Nations in 2015 as part of the annual “Urban October” initiative. This celebration aims to foster international interest in global urbanization, enhance cooperation among countries to address urbanization challenges, and contribute to sustainable urban development worldwide.

Yet, while the word “city” generically denotes an “agglomeration of people within a defined geographical area,” in practice we know that each of these settlements is shaped by highly unique developmental and cultural factors. With this in mind, we are using this global celebration of cities to focus on our own reality, highlighting the challenges currently faced by Latin American cities.

World Cities Day: Challenges Faced by Emerging Cities in Latin America - Imagen 5 de 4World Cities Day: Challenges Faced by Emerging Cities in Latin America - Imagen 1 de 4World Cities Day: Challenges Faced by Emerging Cities in Latin America - Imagen 2 de 4World Cities Day: Challenges Faced by Emerging Cities in Latin America - Imagen 3 de 4World Cities Day: Challenges Faced by Emerging Cities in Latin America - More Images+ 4

The Midnight Charette on How to Create an Architecture Presentation

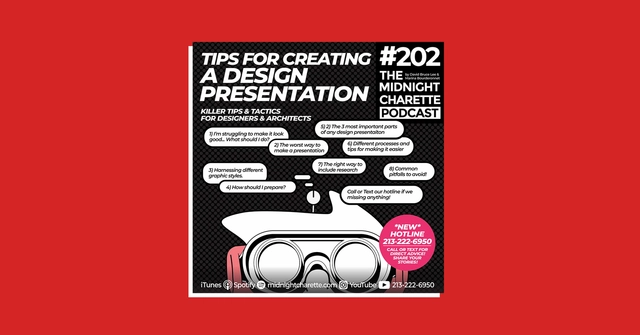
The Midnight Charette is an explicit podcast about design, architecture, and the everyday. Hosted by architectural designers David Lee and Marina Bourderonnet, it features a variety of creative professionals in unscripted conversations that allow for thoughtful takes and personal discussions. A wide array of subjects are covered with honesty and humor: some episodes provide useful tips for designers, while others are project reviews, interviews, or explorations of everyday life and design. The Midnight Charette is also available on iTunes, Spotify, and YouTube.

This week David and Marina discuss tips and tactics for creating a design presentation. The two cover the different scenarios to prepare for, the three most important components of any design presentation, how to include research and data, balancing beauty and clarity, tips if you’re struggling to make a presentation look good, presentation process strategies, and traps to avoid, and more. Enjoy!

Reframing the Monumental: Reclaiming the Architecture and Public Spaces of the Former Eastern European Bloc

Remnants of the Socialist era, the large-scale architecture and urban spaces of the Eastern European Bloc still constitute a challenging legacy, at odds with contemporary urban environments and the values shaping cities today. This ideologically charged architecture is being reclaimed either through the reconciliation of the public opinion with this part of history, adaptive re-use, renovation, or through its re-contextualization as architectural heritage. By (re)introducing the human scale within these monumental architecture projects and public spaces, these entities are being restored to the urban and cultural life of cities.

Reframing the Monumental: Reclaiming the Architecture and Public Spaces of the Former Eastern European Bloc - Image 10 of 4Reframing the Monumental: Reclaiming the Architecture and Public Spaces of the Former Eastern European Bloc - Image 2 of 4Reframing the Monumental: Reclaiming the Architecture and Public Spaces of the Former Eastern European Bloc - Image 1 of 4Reframing the Monumental: Reclaiming the Architecture and Public Spaces of the Former Eastern European Bloc - Image 3 of 4Reframing the Monumental: Reclaiming the Architecture and Public Spaces of the Former Eastern European Bloc - More Images+ 9

100 Best Wood Architecture Projects in the US

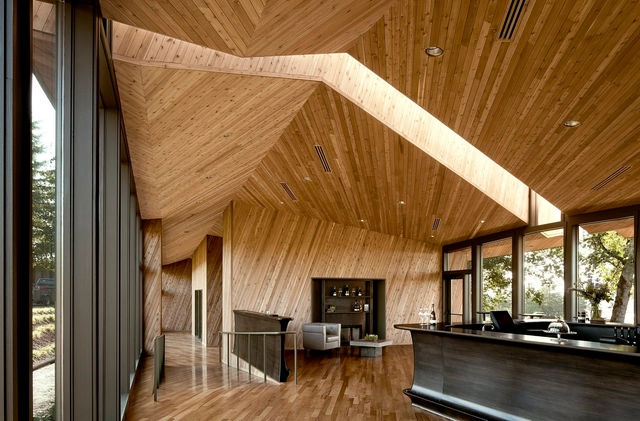
Considered one of the noblest building materials - and also a favorite of many global architects - wood delivers aesthetic, structural, and practical value in the most versatile of ways. Through different techniques, such as crafted or prefabricated wood, wooden construction remains relevant not only in the history but also in the forefront of architecture and design (thanks to new technologies that have expanded its possibilities).

From temporary pavilions to single-family homes and multi-story, large-scale institutions, wood has shown its value at the same level as many other structural materials such as steel, brick, or even concrete. This is especially prominent in the United States, where renowned architects are using new techniques to advance the solutions that this material can provide. Also, new regulations are allowing architects to further explore the diversity and possibilities of building with wood.

With the help of ThinkWood, we’ve gathered 100 examples of the best wood structures in the United States.

Built Nature: When Architecture Challenges Human Scale

Going beyond human scale is not a novelty. For centuries, builders, engineers, and architects have been creating monumental edifices to mark spirituality or political power. Larger than life palaces, governmental buildings, or temples have always attracted people’s admiration and reverence, nourishing the still not fully comprehensible obsession with large scale builds.

Nowadays, some of the largest and most impressive structures relate less to religious or governmental functions and seem to be turning towards more cultural programs. Most importantly though, today’s grandiose works are generally and openly imitative of Nature.
Built Nature: When Architecture Challenges Human Scale - Image 1 of 4Built Nature: When Architecture Challenges Human Scale - Image 2 of 4Built Nature: When Architecture Challenges Human Scale - Image 3 of 4Built Nature: When Architecture Challenges Human Scale - Image 4 of 4Built Nature: When Architecture Challenges Human Scale - More Images+ 15

Stay, Fight, or Flee: Considering Climate Migration

This article was originally published on Common Edge as "Considering Climate Migration".

Over the past week, I’ve seen at least two large mainstream press articles on climate migration, and as more people seem to be tossing around their next move locale—something between North Dakota and anywhere else with the word “north” it. Often, in a simplified, single-issue flattening of the full-range of shifts happening around us.

Presenting Duravit HygieneGlaze Antibacterial Ceramic Glaze for Toilets

 | Sponsored Content

Hygiene is one of the most important aspects of any bathroom – and Duravit has led the way with innovations such as touch-free controls and rimless toilets. Its new HygieneGlaze coating is just the latest game-changer.

Brazilian Houses: 10 Residences with Concrete Blind Walls

Subscriber Access | 

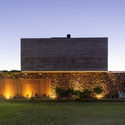
Blind walls are known as the side walls of a building, typically designed to run along neighboring constructions. Even in buildings with more generous side setbacks that allow for door and window openings, these walls can be kept as large, continuous surfaces, creating a blank facade.
In this context, exposed concrete walls—which leverage the material's texture without requiring additional finishes—can be used as aesthetic elements in the building's formal composition. As part of the Brazilian Houses series, we present 10 residences featuring concrete blind walls below:

Brazilian Houses: 10 Residences with Concrete Blind Walls - 2 的图像 4Brazilian Houses: 10 Residences with Concrete Blind Walls - 3 的图像 4Brazilian Houses: 10 Residences with Concrete Blind Walls - 6 的图像 4Brazilian Houses: 10 Residences with Concrete Blind Walls - 8 的图像 4Brazilian Houses: 10 Residences with Concrete Blind Walls - More Images+ 6