1. ArchDaily
  2. Architecture News

Architecture News

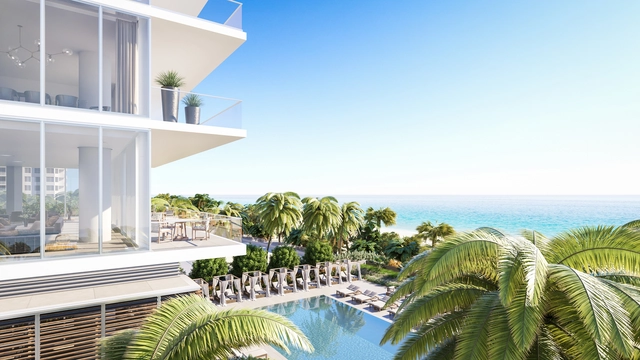
KAR Properties LLC opens the showroom for '2000 Ocean,' the new development by TEN Arquitectos in South Florida

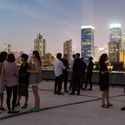
On October 20, 2017, KAR Properties LLC—a New York-based real estate investment and development firm—celebrated the opening of the showroom for the new 2000 Ocean residential development.

The private event was hosted by developer Shahab Karmely and the marketing team from Douglas Elliman Development who fielded questions and discussed the amenities, vision, and design of the project.

Guests included world-renowned architect Enrique Norten of TEN Arquitectos, who is responsible for the design of 2000 Ocean; international representatives from Minotti; Howard M. Lorber, President of Douglas Elliman Realty LLC; Jay Phillip Parker, CEO of Douglas Elliman Florida; as well as prospective buyers, real estate brokers, and the press.

Architecture Documentaries to Watch in 2018

The new year is here! And with it, a new slate of documentaries we're dying to see.

Of all the media forms, film seems to be the most adept at making a personal connection with viewers, offering a behind-the-scenes look into the lives of a great architect, the construction, and performance of a project or an issue that is confronting the entire architecture community. This year's films are no exception, as we get the chance to learn about the daily routines of Bjarke Ingels and Paulo Mendes da Rocha, projects by Tadao Ando and Glenn Murcutt, and the troubles of urbanization and gentrification.

Check out this year's list below, and find more great architecture documentaries with our Architecture Documentaries to Watch in 2017, Architecture Documentaries to Watch in 2015, our top 40 Architecture Docs to Watch in 2014, and our 30 Architecture Docs to Watch in 2013.

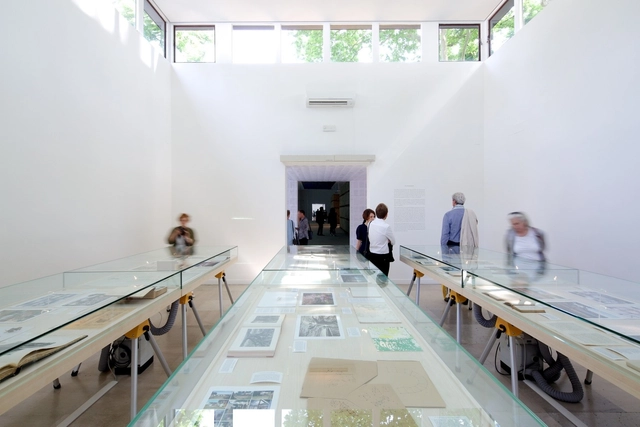
Venice Biennale 2018: Danish Pavilion to Focus on the Power of Collaborative Innovation

The Danish pavilion at the 2018 Venice Architecture Biennale will demonstrate the power of collaborative innovation through large-scale installations. Architect and Head of Institute of Architecture & Technology at The Royal Danish Academy of Fine Arts, Natalie Mossin was selected to be the Danish pavilion curator by several prestigious organizations including The Danish Architecture Centre, The Danish Ministry of Culture, Realdania and the Danish Arts Foundation.

Harvard Announces Winners of 2018 Richard Rogers Fellowships

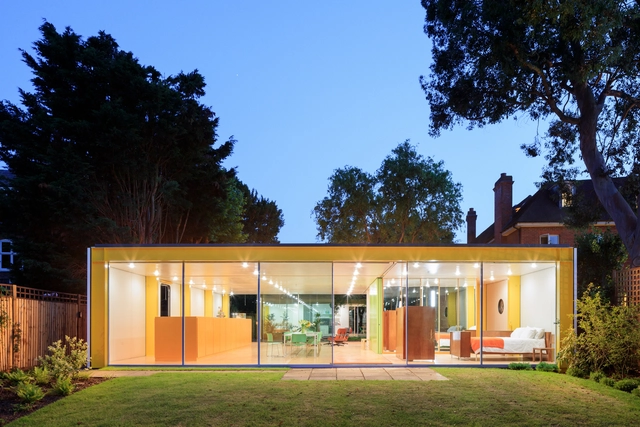
Harvard Graduate School of Design (GSD) has announced the six recipients of their 2018 Richard Rogers Fellowship program. Inspired by Lord Richard Rogers’ “commitment to cross-disciplinary investigation and engagement,” the Fellowship established last year to support individuals “whose research will be enhanced by access to London’s extraordinary institutions, libraries, practices, professionals, and other unique resources.”

The six winners will be given the opportunity to live and research at the Wimbledon House in London, which was designed by Rogers for his parents in the late 1960s. In 2015, Rogers gifted the home to Harvard for Fellowship use. This year’s winners will receive a three-month residency as well as travel expenses to London and $10,000 cash.

New Visualizations Show How London's Skyline Will Look in 2026

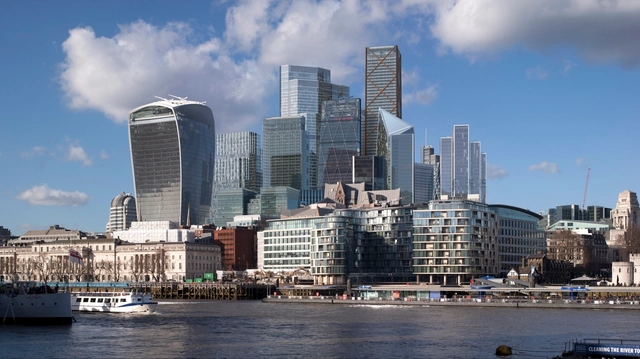
The City of London has released new visualizations showing how its fast-changing skyline will look by 2026, as 13 schemes are currently under construction or due to begin construction in London’s Financial District.

New Visualizations Show How London's Skyline Will Look in 2026 - Image 1 of 4New Visualizations Show How London's Skyline Will Look in 2026 - Image 2 of 4New Visualizations Show How London's Skyline Will Look in 2026 - Image 3 of 4New Visualizations Show How London's Skyline Will Look in 2026 - Image 4 of 4New Visualizations Show How London's Skyline Will Look in 2026 - More Images+ 2

New Renderings Show Gehry's Ocean Avenue Tower Shortened to 12 Stories

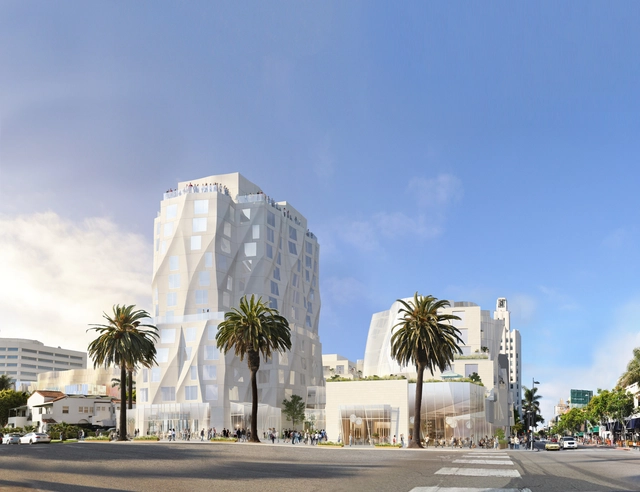
New renderings have been revealed showing an updated design for Frank Gehry’s ‘Ocean Avenue Project’ in Santa Monica, California.

Originally conceived as as 22-story hotel and residential tower, the project has now been shortened to 12 stories (130 feet) to meet restrictions imposed by the city’s Downtown Community Plan, which calls for “aggressively slow growth” and a “lower scale downtown” of mainly 4-5 story tall buildings.

Stay at Casa Rosa designed by Mezzo Atelier in the Azores

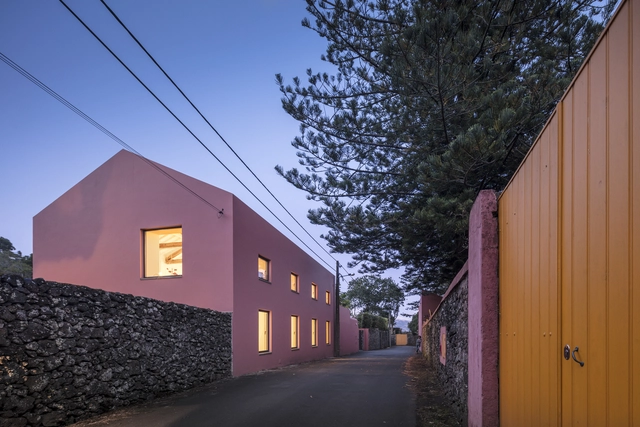
Architecture enthusiasts now have another reason to visit the Azores, in Portugal, as the Pink House, designed by Mezzo Atelier, is now available for short-term rental on the Boutique Homes website. Formerly a stable converted into two residences, the project has attracted international media attention for presenting a rehabilitation solution where, according to the architects, "history and contemporaneity coexist in balance."

Melbournites Protest Plans for Apple's First Southern Hemisphere Flagship Store Over Secrecy of Approval Process

Plans announced last month for Apple’s first global flagship store in the southern hemisphere have prompted outrage among Melbournites, who are criticizing the complete lack of public input in the project’s approval process.

The new three-story building, designed by Foster + Partners, would require the demolition of the existing Yarra Building, and would change the character of Federation Square, a popular public location for gatherings and events. But before being announced, the project was already fast-tracked through the first stage of planning approval, thanks to a partnership with the city.

Adjaye Associates' Studio Museum Moves Forward Toward Fall Groundbreaking

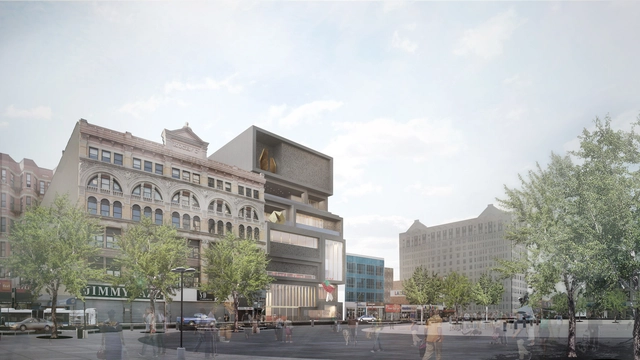
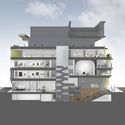
Plans for Adjaye Associates’ new home for the Studio Museum in Harlem are moving forward, as permits for the project have been filed with the city.

Replacing the museum’s current home, an existing century-old building repurposed in the 1980s by architect J. Max Bond Jr, the new building at 144 West 125th Street will rise 122 feet to become a new stand-out on the historic 125th Street Corridor.

Adjaye Associates' Studio Museum Moves Forward Toward Fall Groundbreaking - Image 1 of 4Adjaye Associates' Studio Museum Moves Forward Toward Fall Groundbreaking - Image 2 of 4Adjaye Associates' Studio Museum Moves Forward Toward Fall Groundbreaking - Image 3 of 4Adjaye Associates' Studio Museum Moves Forward Toward Fall Groundbreaking - Image 4 of 4Adjaye Associates' Studio Museum Moves Forward Toward Fall Groundbreaking - More Images+ 4

Google Reveals Plans for 1 Million Square Foot BIG-Designed Campus in Sunnyvale, California

Google has unveiled plans for a new campus in the Moffett Park area of Sunnyvale, California that will be located just a few miles from its long-awaited ‘Googleplex’ headquarters in Mountain View. And just like the company’s Mountain View and London campuses in the works, the building has been designed by Bjarke Ingels Group (BIG).

Located at 100 and 200 W. Caribbean Drive, the complex will consist of two terracing buildings containing over 1 million square feet of office space and room for up to 4,500 employees.

Google Reveals Plans for 1 Million Square Foot BIG-Designed Campus in Sunnyvale, California - Featured ImageGoogle Reveals Plans for 1 Million Square Foot BIG-Designed Campus in Sunnyvale, California - Image 1 of 4Google Reveals Plans for 1 Million Square Foot BIG-Designed Campus in Sunnyvale, California - Image 2 of 4Google Reveals Plans for 1 Million Square Foot BIG-Designed Campus in Sunnyvale, California - Image 3 of 4Google Reveals Plans for 1 Million Square Foot BIG-Designed Campus in Sunnyvale, California - More Images

See the Construction of Renzo Piano's Stavros Niarchos Foundation Cultural Centre From Above

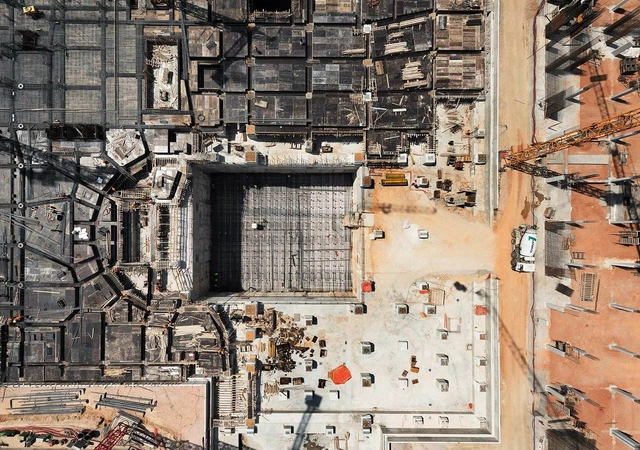
From Greek architect and photographer, Yiorgis Yerolymbos comes a book which captures the construction process of Renzo Piano’s Stavros Niarchos Foundation Cultural Centre in Athens, Greece. Yerolymbos carefully documented every moment where the superfluous Olympic parking lot became a cultural center and sloping park with waterfront views. For almost a decade, and from every angle, the photographer watched the site transform. Birds-eye imagery proved to be some of the most captivating. As photographs, they manage to possess the characteristics of an architectural drawing.

Beautiful Graphics Illustrate JAGG's Competition-Winning Transformation Along France's Garonne River

Beautiful Graphics Illustrate JAGG's Competition-Winning Transformation Along France's Garonne River - Image 5 of 4
Courtesy of JAGG

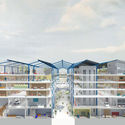
French studio JAGG has been selected as the winners of The Great Mine competition, which sought ideas for the transformation of the Garonne River in Bègles, France, through the intervention of two waterfront sites.

Beautiful Graphics Illustrate JAGG's Competition-Winning Transformation Along France's Garonne River - Featured ImageBeautiful Graphics Illustrate JAGG's Competition-Winning Transformation Along France's Garonne River - Image 1 of 4Beautiful Graphics Illustrate JAGG's Competition-Winning Transformation Along France's Garonne River - Image 2 of 4Beautiful Graphics Illustrate JAGG's Competition-Winning Transformation Along France's Garonne River - Image 3 of 4Beautiful Graphics Illustrate JAGG's Competition-Winning Transformation Along France's Garonne River - More Images+ 9

SLA Reveals Park and Ski Slope That Will Cap BIG's Groundbreaking Waste-to-Energy Plant

The final designs for one of 2018’s most awaited projects have been revealed, as SLA has released plans for the 170,000-square-foot (16,000-square-meter) park and ski slope that will cap the BIG-designed Amager Bakke Waste-to-Energy Plant in Copenhagen, Denmark.

SLA Reveals Park and Ski Slope That Will Cap BIG's Groundbreaking Waste-to-Energy Plant - Image 1 of 4SLA Reveals Park and Ski Slope That Will Cap BIG's Groundbreaking Waste-to-Energy Plant - Image 2 of 4SLA Reveals Park and Ski Slope That Will Cap BIG's Groundbreaking Waste-to-Energy Plant - Image 3 of 4SLA Reveals Park and Ski Slope That Will Cap BIG's Groundbreaking Waste-to-Energy Plant - Image 4 of 4SLA Reveals Park and Ski Slope That Will Cap BIG's Groundbreaking Waste-to-Energy Plant - More Images

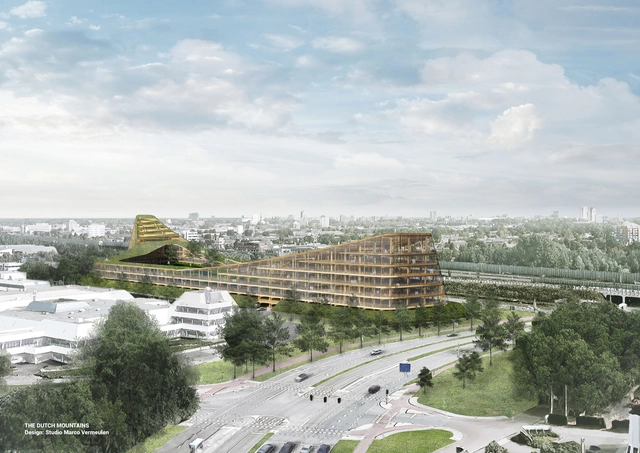
Hi-Tech Hub The 'Dutch Mountains' Planned to Become the World's Largest Wooden Building

Plans have been revealed for the “largest wooden building in the world” to be located just outside Eindhoven in the town of Veldhoven, The Netherlands. Known as the Dutch Mountains, the complex was conceived via a multi-disciplinary partnership made up of tech companies, service providers, architects and developers, and would contain a hi-tech, mixed-use program for residents and visitors.

Gaeta-Springall Arquitectos inaugurates the new Ferrocarril de Cuernavaca Linear Park in Mexico City

On Friday, November 17, 2017, in the presence of Felipe Jesús Gutiérrez Gutiérrez, Secretary of Urban Development and Housing, and Xóchitl Gálvez Ruiz, head of the Miguel Hidalgo borough, Mayor Miguel Ángel Mancera inaugurated the Cuernavaca Railroad Linear Park by Gaeta-Springall Arquitectos, which will provide public space for residents and visitors in the Ampliación Granada, Cuauhtémoc Pensil, Modelo Pensil, Dos Lagos, and Granada neighborhoods.

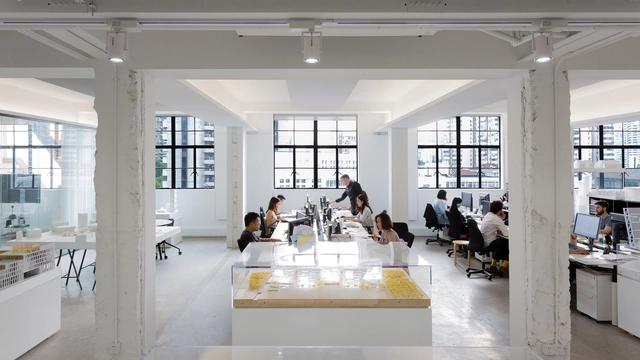
Look Inside a Collection of Shanghai-Based Architecture Offices, Photographed by Marc Goodwin

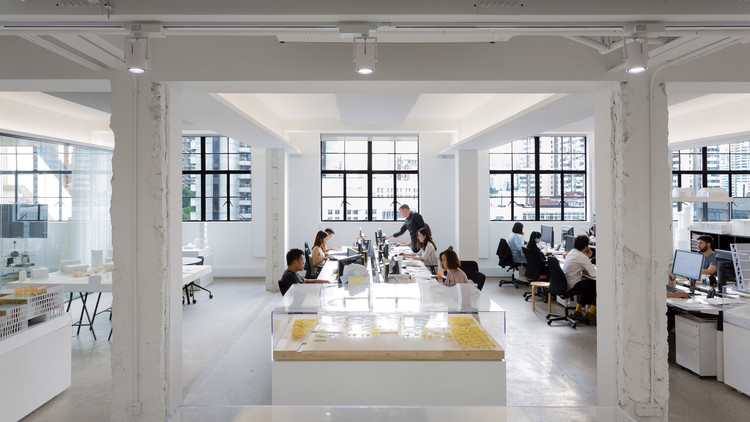
Through his series of architectural photographs, photographer, Marc Goodwin, is giving us an inside look into the architecture firms of the world’s greatest cities. His work has brought us through a collection of Nordic architectural offices, firms both large and small in London, numerous studios within Beijing, a selection of practices in Seoul, and a compendium of offices through the French capital. Shanghai is the next to be added to his list with his most recent collection showcasing the rich architectural culture of China’s largest city.

Look Inside a Collection of Shanghai-Based Architecture Offices, Photographed by Marc Goodwin - 1 的图像 4Look Inside a Collection of Shanghai-Based Architecture Offices, Photographed by Marc Goodwin - 2 的图像 4Look Inside a Collection of Shanghai-Based Architecture Offices, Photographed by Marc Goodwin - 3 的图像 4Look Inside a Collection of Shanghai-Based Architecture Offices, Photographed by Marc Goodwin - 4 的图像 4Look Inside a Collection of Shanghai-Based Architecture Offices, Photographed by Marc Goodwin - More Images+ 29

Apple’s New Foster+Partners-Designed Chicago Flagship Store Battered by Winter Weather

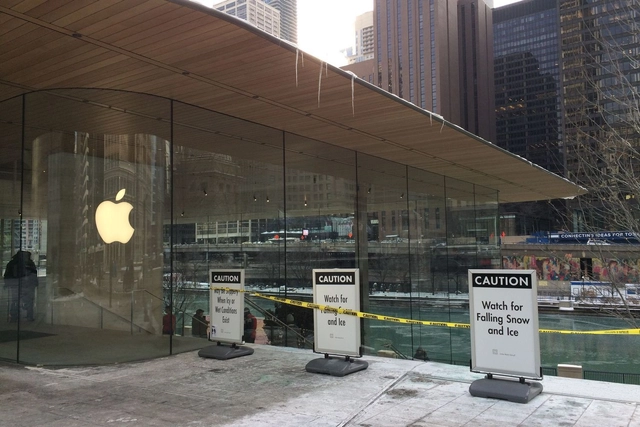
Just a few months after the opening of Apple’s first town square concept retail store, the Foster + Partners-designed glass-box structure is facing the wrath of its first Chicago winter – and it doesn’t appear to be handling it so smoothly.

As reported by the Verge and 9to5Mac, nearly all of the store’s riverfront outdoor space has been roped off due to the presence of large and potentially dangerous icicles that have formed on the edge of the building’s MacBook-shaped roof. Signs reading “watch for falling snow and ice” now surround the store and at the entrance on Pioneer Court.

"World's Largest Picture Frame" Opens in Dubai

"World's Largest Picture Frame" Opens in Dubai - Image 2 of 4
via Instagram user linvraisemblableordinaire

Rising 150 meters from Dubai’s Zabeel Park, the “World’s Largest Picture Frame” has officially opened in the UAE. Known as the Dubai Frame, the structure is the latest in the city’s line of eye-catching megaprojects, offering up panoramic views of the skyline while framing views of iconic buildings such as the Burj Khalifa for visitors and residents all across the city.