1. ArchDaily
  2. Architecture News

Architecture News

Australian Pavilion at 2018 Venice Biennale to Explore Architecture's Relation to Endangered Plants

As part of our 2018 Venice Architecture Biennale coverage we present the proposal for the Australian Pavilion. Below, the participants describe their contribution in their own words.

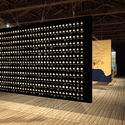
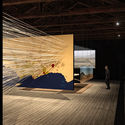
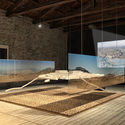
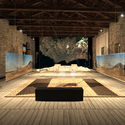
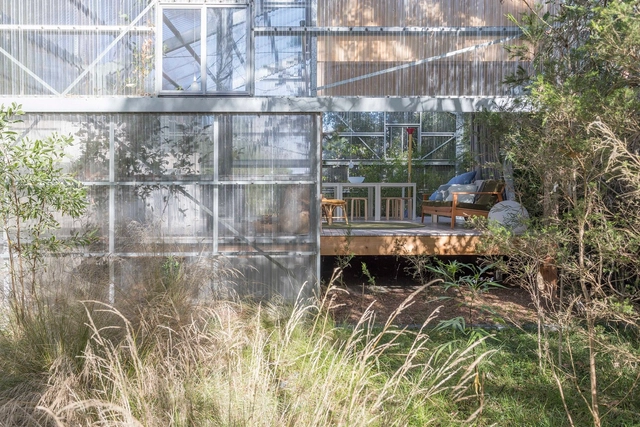
The Royal Australian Institute of Architects (RAIA) will present Repair at the Australian Pavilion during the 16th International Architecture Exhibition – La Biennale di Venezia. Creative Directors Mauro Baracco and Louise Wright of Baracco+Wright Architects, in collaboration with artist Linda Tegg, have curated a multi-sensory living installation for the Pavilion, designed to disrupt the viewing conditions through which architecture is usually understood.
Henning Larsen Brings a "Scandinavian Design Approach” to the City of Minneapolis

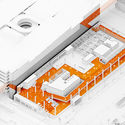
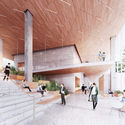
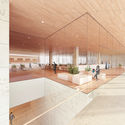
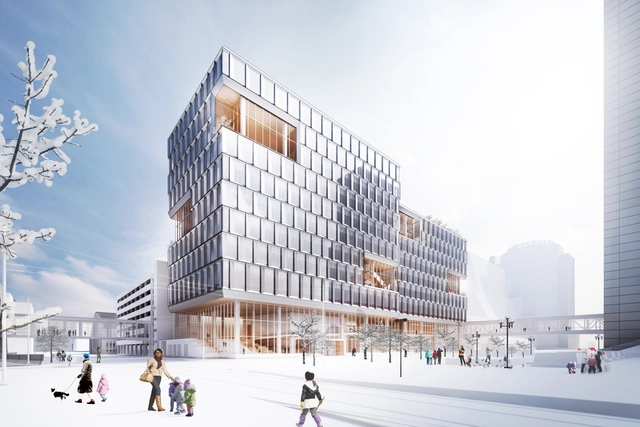
Designed by Henning Larsen and MSR Design, the New Public Service Building for the city of Minneapolis aims to consolidate several departments, currently found across multiple different sites, into one unified building. The scheme promotes the health and well-being of its 1,300 employees through maximizing daylight and green space throughout, integrating a significantly sustainable remit within the 385,000 square foot, 11 story proposal. Located diagonally across from the existing city hall, Henning Larsen brings a “knowledge-based Scandinavian design approach” to the high-performance office space, hoping to set a “new architectural agenda in North America."

Henning Larsen Brings a "Scandinavian Design Approach” to the City of Minneapolis - Imagen 1 de 4Henning Larsen Brings a "Scandinavian Design Approach” to the City of Minneapolis - Imagen 2 de 4Henning Larsen Brings a "Scandinavian Design Approach” to the City of Minneapolis - Imagen 3 de 4Henning Larsen Brings a "Scandinavian Design Approach” to the City of Minneapolis - Imagen 4 de 4Henning Larsen Brings a Scandinavian Design Approach” to the City of Minneapolis - More Images+ 1

What Are the Tallest Buildings Ever Demolished?

What Are the Tallest Buildings Ever Demolished? - Image 2 of 4
10 Tallest Demolished Buildings. Image Courtesy of Council on Tall Buildings and Urban Habitat

The Council on Tall Buildings and Urban Habitat (CTBUH) has recently released a new research study titled "Tallest Demolished Buildings" that examines 100 of the tallest buildings ever to have been dismantled by their owners. The report confirms that, if JPMorgan Chase continues with their plans, SOM's 270 Park Avenue in New York City would become the tallest building ever conventionally demolished, as well as the first over 200 meters in height.

The study showed that in most cases, the buildings were torn down to make way for newer high-rises, as was the case for the current tallest building ever to be demolished, the Singer Building in New York City. The Singer Building stood 187 meters and 41 stories tall until it was torn down in 1968 to make way for One Liberty Plaza.

Winning Concepts for Zoo of the 21st Century Competition Announced

Archstorming have announced the winning projects of "Coexist: Rethinking Zoos," their recent competition to design a concept for the zoo of the 21st century. The call for entries asked participants to redefine the traditional zoo and transform the space from something that is not only an exhibition of animals, but also an educational tool, and a place for research and conservation. The team of international jurors selected three winners from more than 40 countries that submitted ideas.

The site for the proposal was the zoo in Barcelona, which has committed itself to prioritizing the welfare of its animals. To promote the well-being of the animals and nature, the winning teams designed imaginative alternatives to the traditional zoo methods of interaction, such as non-intrusive paths and even 3D virtual animals. The winners show that there are new ways for visitors to understand animals that are both ecologically friendly and sustainable.

Check out the winning submissions after the break.

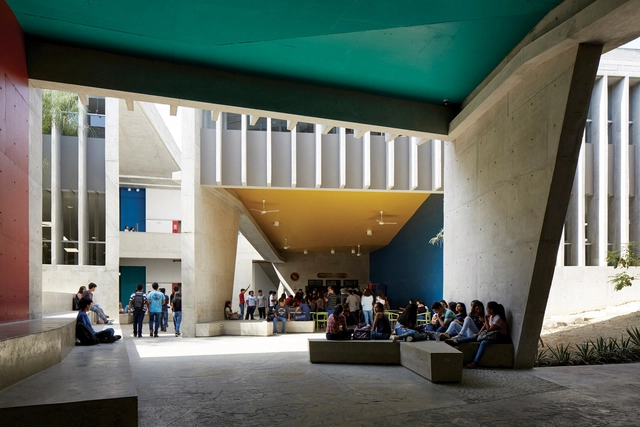
UDEP Classroom Building by Barclay & Crousse stands out internationally for its urban generosity

Before discussing how and by whom this project is internationally acclaimed, it is important to recognize its regional relevance. Built for the University of Piura, this classroom building is a robust educational project located in the middle of the northern desert. In light of the events of 2017 in various parts of Peru caused by the devastating El Niño phenomenon—where the north was hit hardest, losing many poorly situated buildings made of inadequate materials—this building stands firm. It exemplifies how to intervene with sensitivity, coherence, and respect for the local climate and landscape, serving as a replicable model for national reconstruction. Furthermore, it represents a major contribution to improving the quality of—and investment in—educational spaces outside the capital, promoting decentralization and offering better education and opportunities to students.

Beyond its domestic impact, the project has also garnered significant international recognition:

MVRDV to Transform Communist-Era Pyramid into Center for Art and Technology in Albania

MVRDV to Transform Communist-Era Pyramid into Center for Art and Technology in Albania - Image 4 of 4
Courtesy of MVRDV

MVRDV has unveiled its vision for transforming the Communist-era “Tirana Pyramid” in Albania into a center for technology, art, and culture. Under the plans, the abandoned structure will be revitalized as a multifunctional technology education center for Tirana’s youth, with the existing dark interior becoming open, bright, and green.

The Tirana Pyramid was opened in 1988 as the Enver Hoxta Museum, designed in honor of Albania’s former communist leader. Since then, the building has transitioned into a NATO base during the Balkan Wars, a nightclub, and an event space. Though now in decay, the building remains a popular spot for young people keen to climb on its roof. As a nod to this unique appropriation, MVRDV has made the roof officially available for all visitors.

MVRDV to Transform Communist-Era Pyramid into Center for Art and Technology in Albania - Image 1 of 4MVRDV to Transform Communist-Era Pyramid into Center for Art and Technology in Albania - Image 2 of 4MVRDV to Transform Communist-Era Pyramid into Center for Art and Technology in Albania - Image 3 of 4MVRDV to Transform Communist-Era Pyramid into Center for Art and Technology in Albania - Image 4 of 4MVRDV to Transform Communist-Era Pyramid into Center for Art and Technology in Albania - More Images

First images revealed of what will be the Peruvian pavilion at the 2018 Venice Biennale.

First images revealed of what will be the Peruvian pavilion at the 2018 Venice Biennale. - Imagem 8 de 4
© EILETZ | ORTIGAS Architects

The upcoming opening of the 16th International Architecture Exhibition of the Venice Biennale—taking place starting May 26—is the perfect occasion to begin unveiling the layers of the Peruvian pavilion. Curators Marianela Castro, Janeth Boza, and Javier Lizarzaburu share new images in this feature to offer a closer look at their vision. Meanwhile, commissioner José Orrego, who has led Peru's participation since 2012, highlights the great enthusiasm sparked by the originality of the national competition's winning proposal, chosen from among 40 entries.

The focus of this international exhibition highlights issues central to local architectural discourse, opening the door for these reflections to become proposals that enrich the understanding of our cities. Under the curatorial direction of Yvonne Farrell and Shelley McNamara, the main theme of the Venice Biennale is "Freespace," defined as "architecture's ability to find additional and unexpected generosity in each project." Through this collection of images and ideas, we explore what the curatorial team reveals about this concept.

First images revealed of what will be the Peruvian pavilion at the 2018 Venice Biennale. - Imagem 1 de 4First images revealed of what will be the Peruvian pavilion at the 2018 Venice Biennale. - Imagem 2 de 4First images revealed of what will be the Peruvian pavilion at the 2018 Venice Biennale. - Imagem 3 de 4First images revealed of what will be the Peruvian pavilion at the 2018 Venice Biennale. - Imagem 4 de 4First images revealed of what will be the Peruvian pavilion at the 2018 Venice Biennale. - More Images+ 12

V&A Appoints DS+R as Lead Designers for V&A East Olympic Park Center

Diller Scofidio + Renfro has won an international competition for the design of a new V&A collection and research center to be located in the Queen Elizabeth Olympic Park in East London.

Designed in collaboration with Austin-Smith:Lord, the scheme seeks to broaden public access to collections of art, design, and performance which are not currently on display. The scheme forms part of V&A East, an initiative which also includes a new museum planned for Stratford Waterfront, designed by RIBA Gold Medal winners O’Donnell + Tuomey.

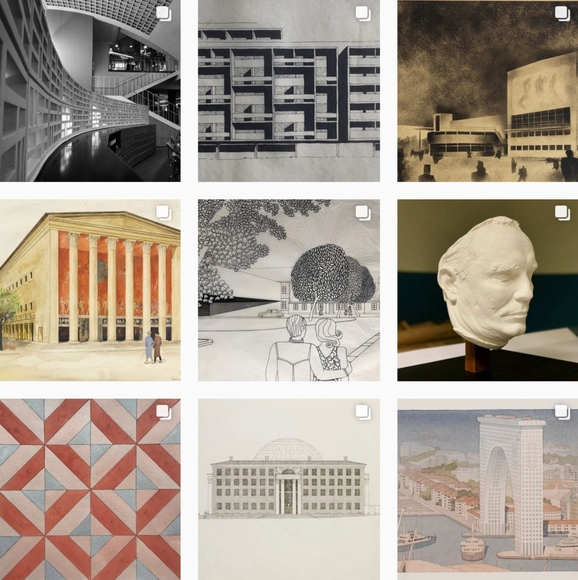
ArkDes Launches New Instagram Uncovering Hidden Objects From Sweden’s National Architecture Collection

ArkDes, the Swedish Centre for Architecture and Design, have launched a new Instagram account showcasing “surprising objects” and never-before-seen gems from Sweden’s national architecture collection. ArkDes Collections, which presents an eclectic mix of drawings, models, and photographs by architects including Ralph Erskine, Gunnar Asplund, Sigurd Lewerentz and Bernt Nyberg, has also highlighted significant work by lesser-known practitioners, such as Léonie Geisendorf and Mariana Manner.

With four million objects, the museum cares for one of the largest collections of architectural objects in Europe. Covering Swedish architecture from the mid-19th Century up to the present day, with an emphasis on the first half of the 20th Century, objects posted on the account are selected by curators, architects, designers, and thinkers.

Israeli Pavilion at 2018 Venice Biennale Explores the History of Negotiations Over Holy Lands

Israeli Pavilion at 2018 Venice Biennale Explores the History of Negotiations Over Holy Lands - Image 2 of 4
© David Polonski

As part of our 2018 Venice Architecture Biennale coverage, we present the proposal for the Israeli Pavilion. Below, the participants describe their contribution in their own words.

In Statu Quo: Structures of Negotiation is the theme of the Israeli Pavilion at the 16th International Architecture Exhibition, La Biennale di Venezia. Curated by Ifat Finkelman, Deborah Pinto Fdeda, Oren Sagiv and Tania Coen-Uzzielli it traces the complex mechanism of the 'Status Quo' within shared holy places in Israel-Palestine, which functions as a controversial and fragile system of coexistence.

Israeli Pavilion at 2018 Venice Biennale Explores the History of Negotiations Over Holy Lands - Image 1 of 4Israeli Pavilion at 2018 Venice Biennale Explores the History of Negotiations Over Holy Lands - Image 2 of 4Israeli Pavilion at 2018 Venice Biennale Explores the History of Negotiations Over Holy Lands - Image 3 of 4Israeli Pavilion at 2018 Venice Biennale Explores the History of Negotiations Over Holy Lands - Image 4 of 4Israeli Pavilion at 2018 Venice Biennale Explores the History of Negotiations Over Holy Lands - More Images+ 2

A' Design Award Announces 2018 Winners

 | Sponsored Content

A’ Design Award & Competition, the world’s largest and most diffuse international design awards, has announced results of their 2017–2018 design awards, featuring 1,962 Winners from 100 countries in 99 different design disciplines. Entries were evaluated by an internationally influential jury panel composed of established scholars, prominent press members, creative design professionals and experienced entrepreneurs who carefully analyzed each entry.

This year's winners add to the rich database of architectural inspiration already established by past iterations of the award that celebrate the latest trends in arts, architecture, and technology. The online gallery of winners is available here, as well as interviews with the winning designers.

Francis Kéré to Design New Pine Log Pavilion for Tippet Rise Art Center

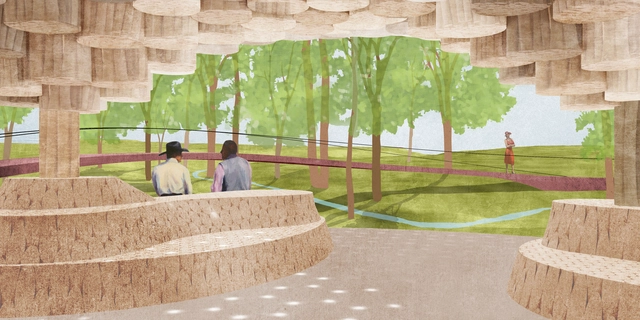
Tippet Rise Art Center has announced the commissioning of architect Francis Kéré to design a 1,900-square-foot pavilion for the center’s 10,000-acre grounds in Montana, USA. Envisioned as a “communal gathering space nestled among a cluster of aspen and cottonwood trees,” new renderings by Kéré Architecture depict the scheme featuring a locally-sourced log canopy.

The scheme can be read as an evolution of Kéré’s canopy structures designed for the Louisiana Museum of Modern Art near Copenhagen, and his 2017 Serpentine Pavilion in London.

Francis Kéré to Design New Pine Log Pavilion for Tippet Rise Art Center - Imagen 1 de 4Francis Kéré to Design New Pine Log Pavilion for Tippet Rise Art Center - Imagen 2 de 4Francis Kéré to Design New Pine Log Pavilion for Tippet Rise Art Center - Imagen 3 de 4Francis Kéré to Design New Pine Log Pavilion for Tippet Rise Art Center - Imagen 4 de 4Francis Kéré to Design New Pine Log Pavilion for Tippet Rise Art Center - More Images+ 2

61 Winners Announced for 2018 RIBA London Awards

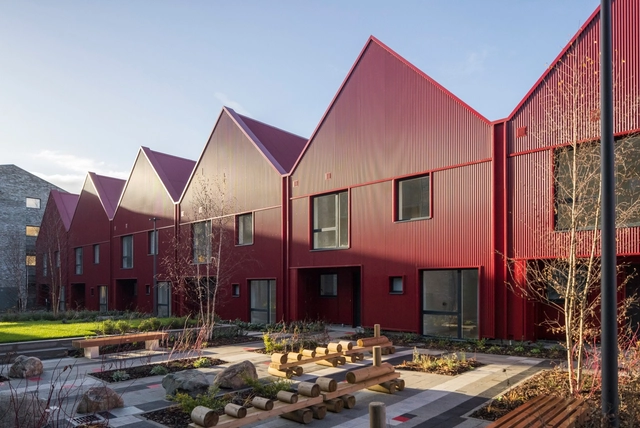
From a shortlist of 93 buildings, 61 London projects have been awarded the 2018 RIBA London Awards for architectural excellence, the city's most prestigious design honor. The winners include 14 housing schemes, 8 schools, and a city farm. All of these designs will be further considered for the RIBA National Awards, to be announced in June. The winners of the national award will then create a shortlist for the RIBA Stirling Prize – the highest award for architecture in the UK.

7 Architects Create 7 New Community Spaces Beneath a Disused Japanese Overpass

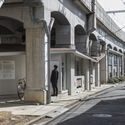
A +100 meter stretch of land beneath a train overpass in Koganecho, a district of Yokohama, Japan, underwent a progressive refurbishment in which seven different types of community space, each designed by a different architect, were built within a pre-set spatial grid. Historically there were many social issues in the area, largely in relation to its profitable but dangerous black market and red-light district. Once the illegal activity was eradicated in 2005, the underpass presented a great opportunity for social re-development, and the resultant project - the Koganecho Centre - emphasized an age-old Japanese cultural commitment, where what was once broken is used to make something new.

7 Architects Create 7 New Community Spaces Beneath a Disused Japanese Overpass - Image 6 of 47 Architects Create 7 New Community Spaces Beneath a Disused Japanese Overpass - Image 2 of 47 Architects Create 7 New Community Spaces Beneath a Disused Japanese Overpass - Image 3 of 47 Architects Create 7 New Community Spaces Beneath a Disused Japanese Overpass - Image 4 of 47 Architects Create 7 New Community Spaces Beneath a Disused Japanese Overpass - More Images+ 18

Kjellander Sjöberg Wins Competition For a New Sustainable Landmark in Sweden

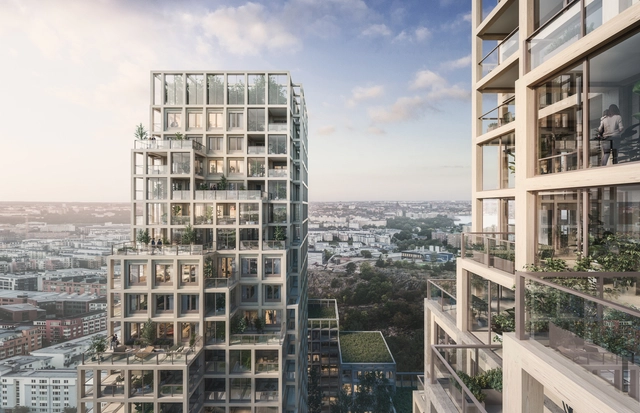
Kjellander Sjöberg Architects have won the competition for Nacka Port, a new sustainable and dynamic urban block. The award-winning architecture firm, which is one of the leading architectural offices in Scandinavia will build the project in an area between Nacka and Stockholm, Sweden.

Out of the three architecture offices who were invited to compete, the latter being held in discourse with the Nacka Municipality and Architects Sweden, Kjellander Sjöberg’s proposal contributes to a “vibrant urban context with an inviting and varied program."

Kjellander Sjöberg Wins Competition For a New Sustainable Landmark in Sweden - SustainabilityKjellander Sjöberg Wins Competition For a New Sustainable Landmark in Sweden - SustainabilityKjellander Sjöberg Wins Competition For a New Sustainable Landmark in Sweden - SustainabilityKjellander Sjöberg Wins Competition For a New Sustainable Landmark in Sweden - SustainabilityKjellander Sjöberg Wins Competition For a New Sustainable Landmark in Sweden - More Images+ 7

Francisco Sanin and Lim Jaeyong appointed as co-directors for the 2019 Seoul Biennale

Colombian professor Francisco Sanin and South Korean architect Lim Jaeyong were appointed as co-directors for the 2019 Seoul Biennale of Architecture and Urbanism. The announcement is followed by an inaugural edition held in 2017 with 460,000 visitors in total.

Born in Medellin, Colombia, Sanin earned his degree at the Universidad Pontificia Bolivariana. He had a crucial role in Medellin's urban transformation, working alongside former governor of Antioquia Sergio Fajardo, and was co-commissioner of the Korean Pavilion at the 2008 Venice Biennale. Currently, Sanin is an architecture professor at Syracuse University School of Architecture. Also, a practicing architect with works in Colombia, South Korea, and China.

Now Live: Watch Balkrishna Doshi’s Pritzker Prize Laureate Lecture Online

Update: Watch the lecture with the video above!

Balkrishna Doshi, the 90-year-old architect who became the first ever Indian winner of the architecture world's most prestigious award earlier this year, will present his Pritzker Prize Laureate Lecture entitled "Paths Uncharted" on Wednesday 16th May at 6:30 pm ET. The event is hosted by The University of Toronto’s John H. Daniels Faculty of Architecture, Landscape, and Design, at the school's new home in the Daniels Building at One Spadina Crescent. The lecture will be one of the first events at the new building and marks the 40th anniversary of the Pritzker Prize. 2018 will also be the first year that the award is presented in Canada.

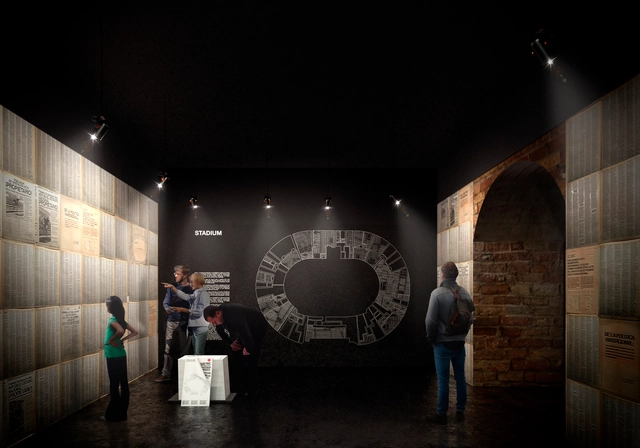
Chilean Pavilion at 2018 Venice Biennale to Recreate Physical Model of National Stadium to Illustrate the Politics of Housing

As part of our 2018 Venice Architecture Biennale coverage we present the proposal for the Chilean Pavilion. Below, the participants describe their contribution in their own words.

At the centre of Sala dell’Isoloto stands a large-scale model of a building made of rammed earth. On closer examination, the sixty pieces that comprise the building’s oval shape appear less to be made of earth as carved in it. Layers of soil with slight variations in colour and texture recall that it is land what is at stake at the Chilean Pavilion. The layering of the pavilion’s pieces is the footprint of an artisanal process of production by which a fragile, discrete material—soil, bare earth—is transformed into a stable, monolithic object. Simultaneously heavy and fragile, these objects are in turn symbolic fragments of another transmutation: one by which slum dwellers were transformed into property owners in an event at Chile’s National Stadium, and one by which a city that grew unplanned becomes visible and fixed in a plan, that of a building able to narrate its own history.

Chilean Pavilion at 2018 Venice Biennale to Recreate Physical Model of National Stadium to Illustrate the Politics of Housing - Image 1 of 4Chilean Pavilion at 2018 Venice Biennale to Recreate Physical Model of National Stadium to Illustrate the Politics of Housing - Image 2 of 4Chilean Pavilion at 2018 Venice Biennale to Recreate Physical Model of National Stadium to Illustrate the Politics of Housing - Image 3 of 4Chilean Pavilion at 2018 Venice Biennale to Recreate Physical Model of National Stadium to Illustrate the Politics of Housing - Image 4 of 4Chilean Pavilion at 2018 Venice Biennale to Recreate Physical Model of National Stadium to Illustrate the Politics of Housing - More Images+ 2