1. ArchDaily
  2. Architecture News

Architecture News

Look Inside the Vatican Venice Biennale Chapels in New Video from Spirit of Space

Look Inside the Vatican Venice Biennale Chapels in New Video from Spirit of Space  - Image 1 of 4
Norman Foster. Image Courtesy of Foster + Partners

Vatican City participated in the Venice Architecture Biennale for the first time this year, inviting the public to explore a sequence of unique chapels designed by renowned architects including Norman Foster and Eduardo Souto de Moura. Located in the woods that cover the island of San Giorgio Maggiore, the chapels offer interpretations of Gunnar Asplund’s 1920 chapel at Woodland Cemetery in Stockholm, a seminal example of modernist memorial architecture set in a similarly natural wooded context.

A new video produced by Spirit of Space offers a brief virtual tour of the structures that make up the Holy See’s pavilion, lingering on each just long enough to show different views and angles. As members of the public circulate through the chapels in each shot, the scenes give an impression of how each chapel guides circulation.
Iotti + Pavarani Architetti Design 'New Pisa Stadium' Just Meters Away from the Leaning Tower

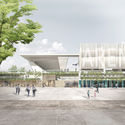
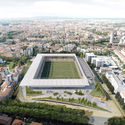
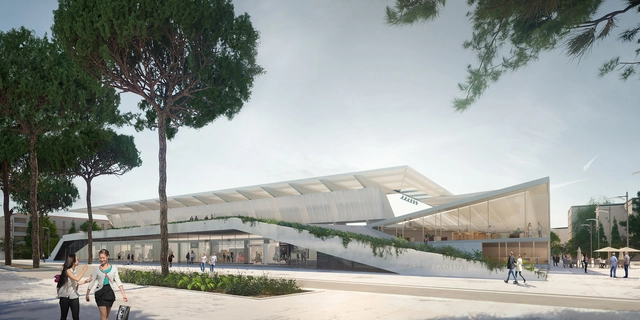
Iotti + Pavarani Architetti have designed a 'New Pisa Stadium' for A.C. Pisa on an existing stadium just 200 meters away from Piazza dei Miracoli (home to the Leaning Tower of Pisa). After winning the first prize in a restricted competition in 2017, the project is currently under feasibility study, awaiting construction development.

Iotti + Pavarani Architetti Design 'New Pisa Stadium' Just Meters Away from the Leaning Tower - Image 1 of 4Iotti + Pavarani Architetti Design 'New Pisa Stadium' Just Meters Away from the Leaning Tower - Image 2 of 4Iotti + Pavarani Architetti Design 'New Pisa Stadium' Just Meters Away from the Leaning Tower - Image 3 of 4Iotti + Pavarani Architetti Design 'New Pisa Stadium' Just Meters Away from the Leaning Tower - Image 4 of 4Iotti + Pavarani Architetti Design 'New Pisa Stadium' Just Meters Away from the Leaning Tower - More Images+ 8

Thyssenkrupp's "High-Rise Elevator Test Tower" in Atlanta to Experiment with Cable-Free, Sideways-Moving Systems

Thyssenkrupp Elevator, one of the world’s largest elevator companies, has revealed images of their proposed headquarters near The Battery Atlanta in Cobb County, Georgia. The headquarters will take the form of a “state-of-the-art 420-foot (128-meter)-tall elevator qualification and test tower, the tallest of its kind in the U.S. and one of the tallest in the world."

Featuring 18 shafts, the tower will be a testing ground for new concepts and product pilots, including high-speed elevators, two-cabins-per-shaft systems, and the world’s first cable-free and sideways-moving elevator systems.

Thyssenkrupp's "High-Rise Elevator Test Tower" in Atlanta to Experiment with Cable-Free, Sideways-Moving Systems - Image 1 of 4Thyssenkrupp's "High-Rise Elevator Test Tower" in Atlanta to Experiment with Cable-Free, Sideways-Moving Systems - Image 2 of 4Thyssenkrupp's "High-Rise Elevator Test Tower" in Atlanta to Experiment with Cable-Free, Sideways-Moving Systems - Image 3 of 4Thyssenkrupp's "High-Rise Elevator Test Tower" in Atlanta to Experiment with Cable-Free, Sideways-Moving Systems - Image 4 of 4Thyssenkrupp's High-Rise Elevator Test Tower in Atlanta to Experiment with Cable-Free, Sideways-Moving Systems - More Images

OMA, BIG, and UNStudio Among Prominent Firms to Reveal Visions for Landmark Melbourne Southbank

A prominent shortlist including BIG, OMA, and UNStudio have revealed their visions for Melbourne’s landmark Southbank Precinct overhaul. The $2 billion project will be the largest single-phase project in the history of Victoria, Australia, intended as “a state-of-the-art, mixed-use environment” to be “centered around innovation in architecture and design.”

The six shortlisted schemes include twisting towers, interlocking blocks, and stacked neighborhoods, all focusing on the 6,000-square-meter BMW Southbank site. The designs were revealed at a public symposium on July 27th featuring speakers from the shortlisted firms.

OMA, BIG, and UNStudio Among Prominent Firms to Reveal Visions for Landmark Melbourne Southbank - Image 1 of 4OMA, BIG, and UNStudio Among Prominent Firms to Reveal Visions for Landmark Melbourne Southbank - Image 2 of 4OMA, BIG, and UNStudio Among Prominent Firms to Reveal Visions for Landmark Melbourne Southbank - Image 3 of 4OMA, BIG, and UNStudio Among Prominent Firms to Reveal Visions for Landmark Melbourne Southbank - Image 4 of 4OMA, BIG, and UNStudio Among Prominent Firms to Reveal Visions for Landmark Melbourne Southbank - More Images+ 19

NCARB Releases New Ethics Standards With a Focus on Harassment

On July 2nd, the National Council of Architectural Registration Boards (NCARB) released a new set of model ethical standards that they hope will be adapted by their regional licensing boards, in turn setting a precedent for ethical standards across the American architecture profession. While in the past, the NCARB’s ethical standards have largely addressed professional issues like the role of the architect to ensure public safety and his or her transparency when interacting with clients, the updated document focuses on personal concerns that often overlap with the workplace.

"Our cities are crying out for help": CAU and IAB release a letter to candidates in the 2018 elections

Our cities are crying out for help. Brazil has the technical expertise to address urban problems, and there is no shortage of plans or laws to do so. However, implementing them is imperative—a task that requires a decisive political commitment to enact an urban reform based on the social function of the city, as established in the 1988 Constitution and regulated by the City Statute. 

With this goal in mind, the Council of Architecture and Urbanism of Brazil and the Institute of Architects of Brazil launched the “Open Letter to Candidates in the 2018 Elections for the Right to the City.” 

Caroline Bos, David Adjaye, Li Xiaodong and Many Others to Speak at 2018 World Architecture Festival

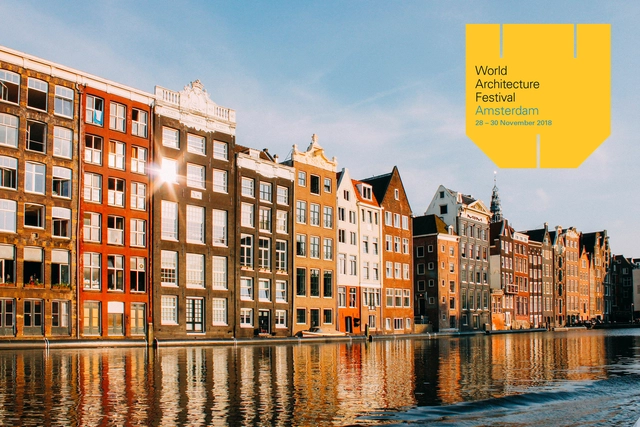
After two years in Berlin, the World Architecture Festival will move their 2018 edition to Amsterdam for three days of talks, design presentations, and award ceremonies featuring cutting-edge contemporary works and some of the most prominent figures in architecture today.

Foster + Partners' Milan Apple Store Opens to the Public With Dramatic Waterfall Entrance

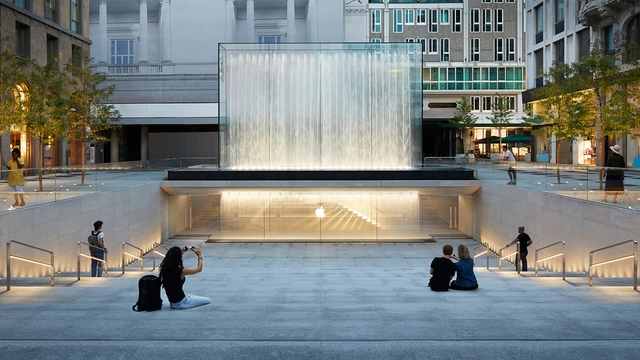
Apple’s Piazza Liberty Store, designed by Foster + Partners, has opened to the public in Milan, Italy. The scheme is located under an existing piazza close to the Corso Vittorio Emanuele, one of the most popular pedestrian streets in Milan.

The store is defined by a dramatic waterfall which surrounds the entrance while forming the backdrop to a large outdoor amphitheater. Piazza Liberty is the first Apple Store to be constructed in Italy following their retail design collaboration with Foster + Partners.

MAD's Yabuli Conference Centre Celebrates the Rugged, Snow-Capped Terrain of Northeastern China

The groundbreaking ceremony has occurred for MAD Architects’ China Entrepreneur Forum Conference Centre, settled in the mountains of Yabuli in Northeastern China. A snow-capped mountainous landscape known for its rugged terrain and freezing temperatures, Yabuli is home to the annual summit of the China Entrepreneur Forum (CEF) considered to be the “Davos of Asia.”

MAD’s scheme, also referred to as the “Yabuli Conference Centre” seeks to embody and showcase the “ambitions, ideologies, and forward critical thinking of CEF members” through a tent-like structure defined by soft, sloping lines.

MAD's Yabuli Conference Centre Celebrates the Rugged, Snow-Capped Terrain of Northeastern China - Image 1 of 4MAD's Yabuli Conference Centre Celebrates the Rugged, Snow-Capped Terrain of Northeastern China - Image 2 of 4MAD's Yabuli Conference Centre Celebrates the Rugged, Snow-Capped Terrain of Northeastern China - Image 3 of 4MAD's Yabuli Conference Centre Celebrates the Rugged, Snow-Capped Terrain of Northeastern China - Image 4 of 4MAD's Yabuli Conference Centre Celebrates the Rugged, Snow-Capped Terrain of Northeastern China - More Images+ 7

Herzog & de Meuron and Beyer Blinder Belle Selected by Harvard GSD for Gund Hall "Transformative Expansion"

The Harvard Graduate School of Design (Harvard GSD) has selected Herzog & de Meuron and Beyer Blinder Belle as the design team for a “significant transformation” of the School’s iconic Gund Hall campus building.

The proposed expansion will include the integration of a new space into the School’s existing structure, with the goal of creating a facility which “will embody the School’s visionary and cross-disciplinary work at the intersection of design, pedagogy, research, and practice."

Herzog & de Meuron and Beyer Blinder Belle Selected by Harvard GSD for Gund Hall "Transformative Expansion" - Image 1 of 4Herzog & de Meuron and Beyer Blinder Belle Selected by Harvard GSD for Gund Hall "Transformative Expansion" - Image 2 of 4Herzog & de Meuron and Beyer Blinder Belle Selected by Harvard GSD for Gund Hall "Transformative Expansion" - Image 3 of 4Herzog & de Meuron and Beyer Blinder Belle Selected by Harvard GSD for Gund Hall "Transformative Expansion" - Image 4 of 4Herzog & de Meuron and Beyer Blinder Belle Selected by Harvard GSD for Gund Hall Transformative Expansion - More Images+ 3

These Are The 50 Smartest Cities in the World in 2018

The Center for Globalization and Strategy from Barcelona’s IESE Business School has unveiled its annual list of the world’s smartest cities. In its fifth year, the IESE Cities in Motion Index has calculated the performance scores for 165 cities across 80 countries based on an exhaustive rubric of economic and social indicators. Familiar global power centers have maintained their position at the top of the heap, while expanded categories of assessment have helped a few small cities advance their position drastically.

These are the winners of the 2nd Research Exhibition of the 14th BEAU

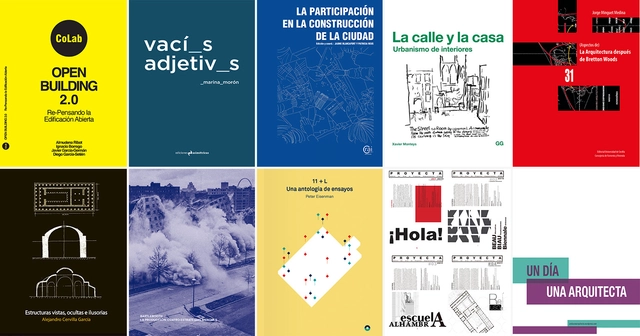
The XIV Spanish Biennial of Architecture and Urbanism (XIV BEAU) was presented on July 19 at the Pereda Gardens in Santander. Under the title "More dwelling, more humanizing," a temporary pavilion in the Spanish city brings together the winning professional works alongside the VII Final Thesis Project Exhibition and the II Research Exhibition.

Below are the winning proposals in all categories of this exhibition: products, books, periodicals, alternative media publications, and research articles.

ELEMENTAL Designs a Building/Bridge in Buenos Aires

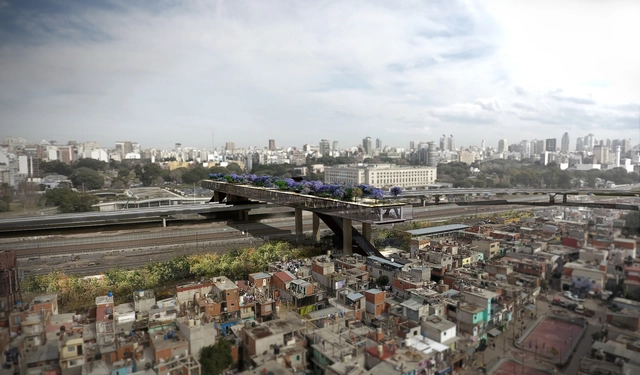
ELEMENTAL, the architecture office led by Alejandro Aravena, has proposed a solution to the physical integration of Villa 31 in the city of Buenos Aires. The building includes a raised linear park that aims to be the new headquarters for the Southern Cone of the Inter-American Development Bank Group and to facilitate access of the residents of the neighborhood to other areas of the city.

Learn more about the project, below.

J. Meejin Yoon to Serve as First Female Dean in Cornell AAP's 122 Year History

Cornell University has named J. Meejin Yoon as the next dean for the School for Art, Architecture and Planning. Yoon, co-founder of Boston-based practice Höweler + Yoon, is the first woman to be named dean in the school’s 122-year history. She moves to Cornell after serving as dean for the architecture School at MIT, where she has been on faculty since 2001.

Vietnam’s Daring Golden Bridge Takes a “Hands-On” Approach to Tourism

In the mountains above Da Nang, Vietnam sits a unique piece of bridge design. Winding its way around a 150-meter course lined with flowers, a golden bridge shimmers against the Ba Na Hills, supported by a pair of giant hands.

The Golden Bridge opened to visitors in early June, in the tourist retreat of Thien Thai Garden. The bridge sits 1,400 meters above sea level, an altitude which creates the illusion of a silk strip hiding in the clouds above Da Nang.

Vietnam’s Daring Golden Bridge Takes a “Hands-On” Approach to Tourism - Image 1 of 4Vietnam’s Daring Golden Bridge Takes a “Hands-On” Approach to Tourism - Image 2 of 4Vietnam’s Daring Golden Bridge Takes a “Hands-On” Approach to Tourism - Image 3 of 4Vietnam’s Daring Golden Bridge Takes a “Hands-On” Approach to Tourism - Image 4 of 4Vietnam’s Daring Golden Bridge Takes a “Hands-On” Approach to Tourism - More Images+ 4

Lina Toro, winner of the 4th Arquia Foundation and Royal Academy of Fine Arts Scholarship

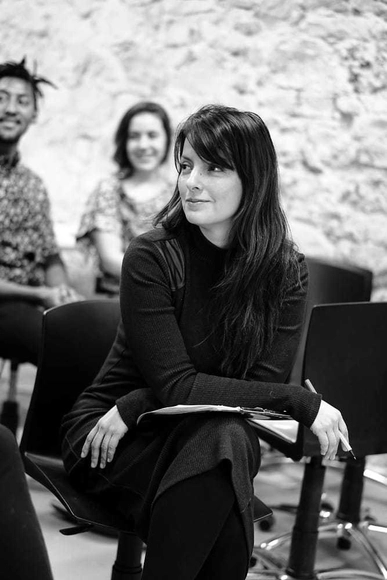
Out of 41 applicants, Colombian architect Lina Toro has won the 4th New York Research Fellowship organized by the Arquia Caja de Arquitectos Foundation and the Real Academia de Bellas Artes de San Fernando, according to the Spanish foundation.

The jury unanimously decided to award the prize to Toro's project, "Pedagogical Conversations," recognizing it as a way to delve deeper into architectural teaching methodologies through "pedagogical conversations." "Pedagogical Conversations" is part of her doctoral thesis, "Pedagogies on the fringes: the conditions of the next architectural manifesto," developed within the Department of Architectural Design at ETSAM in Madrid, which seeks to highlight conversations with seminal and emerging figures of contemporary thought, art, and architecture.

NASA Endorses AI SpaceFactory's Vision for 3D Printed Huts on Mars

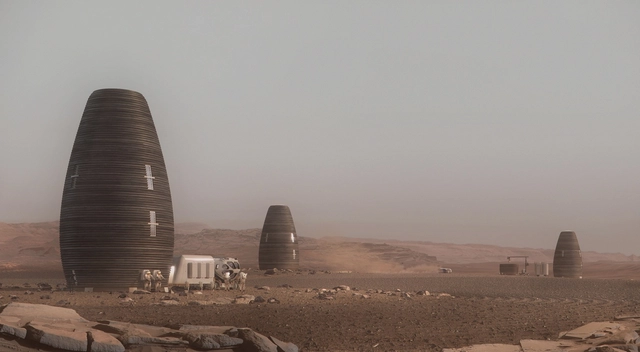
AI SpaceFactory has released details of their proposed cylindrical huts for the Planet Mars, designed as part of the 3D Printed Habitat Challenge organized by NASA. Project MARSHA (Mars HAbitat) was endorsed by NASA with a top prize of almost $21,000, one of five designs selected from a field of seventeen.

The competition asked participants to design an effective habitat for a crew of four astronauts to be located on the Red Planet, using construction techniques enabled by 3D printing. The submitted schemes were then ranked based on their innovation, architectural layout, and level of detail in BIM modeling.

NASA Endorses AI SpaceFactory's Vision for 3D Printed Huts on Mars - Image 1 of 4NASA Endorses AI SpaceFactory's Vision for 3D Printed Huts on Mars - Image 2 of 4NASA Endorses AI SpaceFactory's Vision for 3D Printed Huts on Mars - Image 3 of 4NASA Endorses AI SpaceFactory's Vision for 3D Printed Huts on Mars - Image 4 of 4NASA Endorses AI SpaceFactory's Vision for 3D Printed Huts on Mars - More Images+ 21

Discover the list of nominees for the 2018 CA Awards in Chile

As part of the celebrations for the 76th anniversary of the Colegio de Arquitectos de Chile, the 2018 CA Awards ceremony will take place next Friday, August 3, at the Club de la Unión. The awards are presented by the Chilean association to the country's outstanding practitioners and role models in the discipline.

This year, for the first time, the Dora Riedel, Eliana Caraball, and Regional Architecture Awards will be presented, expanding the scope of the Chilean honors.

Below are the nominees in the twelve categories of the 2018 CA Awards: