1. ArchDaily
  2. Architecture News

Architecture News

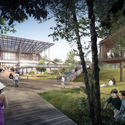
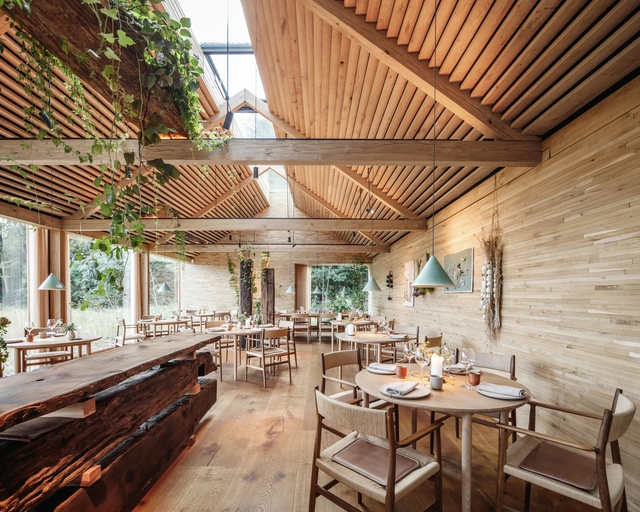
The New Noma by Bjarke Ingels Group Opens to the Public

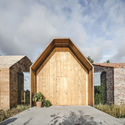
Bjarke Ingels Group has designed a cluster of buildings as the new home for Noma, one of the world’s most acclaimed restaurants. Situated between two lakes within the community of Christiania in Copenhagen. Built on the site of an ex-military warehouse once used to store mines for the Royal Danish Navy, the project is imagined as an intimate culinary garden village. With interiors completed in collaboration with Studio David Thulstrup, the project dissolves the restaurant’s individual functions into a collection of separate yet connected buildings.
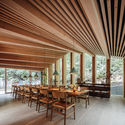
The New Noma by Bjarke Ingels Group Opens to the Public - Image 1 of 4The New Noma by Bjarke Ingels Group Opens to the Public - Image 2 of 4The New Noma by Bjarke Ingels Group Opens to the Public - Image 3 of 4The New Noma by Bjarke Ingels Group Opens to the Public - Image 4 of 4The New Noma by Bjarke Ingels Group Opens to the Public - More Images+ 3

The Netherlands Unveils the World's First Recycled Plastic Bike Lane

When it comes to sustainability, the Netherlands has always been at the forefront. In recent news, Zwolle, one of the country's "greenest cities," implemented the world's first bicycle lane composed of post-consumer waste that would normally be discarded or incinerated. 

To create the material, Zwolle used old, plastic bottles, festival beer cups, cosmetic packaging, and plastic furniture. Still, in the pilot phase, the bike path contains 70% recycled plastic in its 30-meter pathway. Although, the city hopes to create a bike path made entirely of recycled plastic in the future. 

USUS Architectes Propose Modular Design for Millevaches Plateau Competition

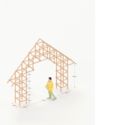
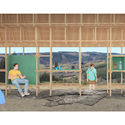
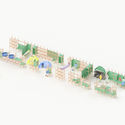
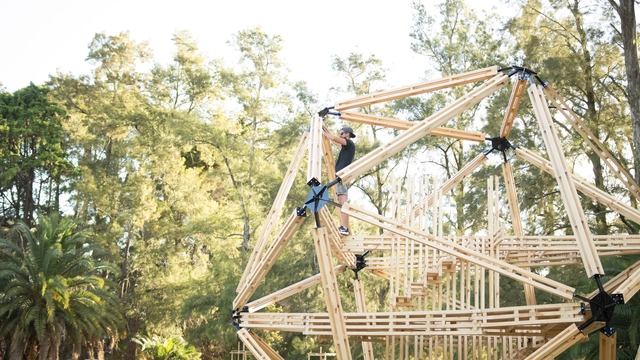
French architects USUS Architectes reinvent the typical campground by designing a modular multipurpose structure as an ecological bivouac along the trekking routes in Massif Central, France. Together, the Association of Natural Parks of the Massif Central (IPAMAC), PNR Livradois-Forez, PNR Millevaches in Limousin, and the International Center for Art and Landscape (CIAP) wanted to tackle the lack of suitable accommodation along the trails. After deliberating from over 64 proposals, the agencies ultimately selected Peaks + Simon BOUDVIN and USUS + Zebra3 as project co-laureates of the competition.

USUS Architectes Propose Modular Design for Millevaches Plateau Competition - Image 1 of 4USUS Architectes Propose Modular Design for Millevaches Plateau Competition - Image 2 of 4USUS Architectes Propose Modular Design for Millevaches Plateau Competition - Image 3 of 4USUS Architectes Propose Modular Design for Millevaches Plateau Competition - Image 4 of 4USUS Architectes Propose Modular Design for Millevaches Plateau Competition - More Images+ 5

Office Ou Designs First Urban Public School in Central Prague in Nearly 100 Years

Office Ou Designs First Urban Public School in Central Prague in Nearly 100 Years - Featured Image
Courtesy of Office Ou

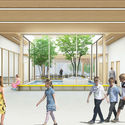
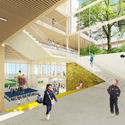
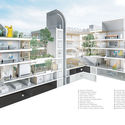
Office Ou, a Toronto-based landscape design firm, in collaboration with INOSTUDIO Architects, has designed a new public school for the historic Smíchov district of Prague. The initial competition, organized by the Centre for Central European Architecture, chose the Office Ou & INOSTUDIO design out of 66 anonymous submissions. This school would be the first new public school built in Prague's urban center in close to 100 years.

Office Ou Designs First Urban Public School in Central Prague in Nearly 100 Years - Image 1 of 4Office Ou Designs First Urban Public School in Central Prague in Nearly 100 Years - Image 2 of 4Office Ou Designs First Urban Public School in Central Prague in Nearly 100 Years - Image 3 of 4Office Ou Designs First Urban Public School in Central Prague in Nearly 100 Years - Image 4 of 4Office Ou Designs First Urban Public School in Central Prague in Nearly 100 Years - More Images+ 10

Pablo Escobar's Former Residence in Medellín Will Be Demolished to Build a Public Park

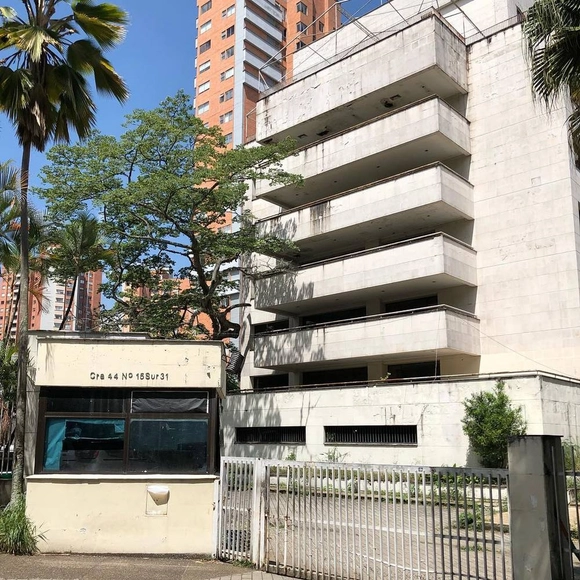
After a series of failed attempts, the Monaco building in Medellín will finally be demolished at the beginning of 2019, according to the Colombian newspaper El Tiempo.

The Monaco building, which was converted into a municipal asset this year, was the residence of the late drug trafficker Pablo Escobar in the El Poblado neighborhood of Medellín. In January of 1988, a car bomb with 80 kilograms of dynamite exploded in front of the building giving rise to a series of attacks between the drug cartels in Medellín.

Hello Wood Argentina 2019: The third edition arrives and announces its open call for project leaders

The third edition of Hello Wood Argentina, the distinctive wood architecture and design festival, has arrived. A creative, professional, and social program, it seeks to teach thinking with your hands and learning through experience.

ZNERA Proposes a Network of Smog Filtering Towers To Combat Delhi's Rising Pollution Levels

Dubai-based architecture firm Znera Space have released "The Smog Project," a design to clean the air in Delhi, one of the world's most polluted cities. Shortlisted in the World Architecture Festival's Experimental Project Category, the Smog Project hopes to address Delhi’s noxious air quality by adding a network of smog filtering towers throughout the entire city. India's capital has become known for toxic smog levels from overcrowding and industrial waste. Znera's proposal hopes to cleanse the smog chamber and generate smog free air.

ZNERA Proposes a Network of Smog Filtering Towers To Combat Delhi's Rising Pollution Levels - Image 1 of 4ZNERA Proposes a Network of Smog Filtering Towers To Combat Delhi's Rising Pollution Levels - Image 2 of 4ZNERA Proposes a Network of Smog Filtering Towers To Combat Delhi's Rising Pollution Levels - Image 3 of 4ZNERA Proposes a Network of Smog Filtering Towers To Combat Delhi's Rising Pollution Levels - Image 4 of 4ZNERA Proposes a Network of Smog Filtering Towers To Combat Delhi's Rising Pollution Levels - More Images+ 27

How to Generate Content That’s Interesting for Architects (Part 3: The title is Key)

In our last two articles we’ve given you a set of tips for presenting your products and materials to architects through content that they value so that you can develop interest in your brand. This strategy is called Content Marketing and its purpose is to give such useful information that potential clients become loyal to your products. Content Marketing can take the form of online articles, videos and tutorials that target a specific audience.

In this edition, we’ll be focusing on important tips for generating engaging titles and attractive images that help to successfully deliver your message.

Does Form Follow Fashion? Viktoria Lytra's Montages Keep Iconic Architecture In Vogue

Does Form Follow Fashion? Viktoria Lytra's Montages Keep Iconic Architecture In Vogue - Imagen 6 de 4
Pleats till now were considered to be garments’ element. However, pleating in architecture creates unconventional forms such as the Reggio Emilia train station in Italy designed by the famous architect Santiago Calatrava. Image Courtesy of Viktoria Al. Lytra

Greek architect Viktoria Lytra has created a set of images exploring the relationship and interaction between architecture and fashion. FormFollowsFashion investigates the common purpose of architecture fashion, to create shelter for the human body, placing aesthetic as a common factor in novel approaches to the design of clothes and buildings.

Lytra’s series features various movements and styles, such as minimalism, deconstructivism, and postmodernism, playing on common geometric characteristics such as folks, pleats, curves, prints, and twists.

Liz Diller Designs Two New Pieces for Prada's 2019 Collection

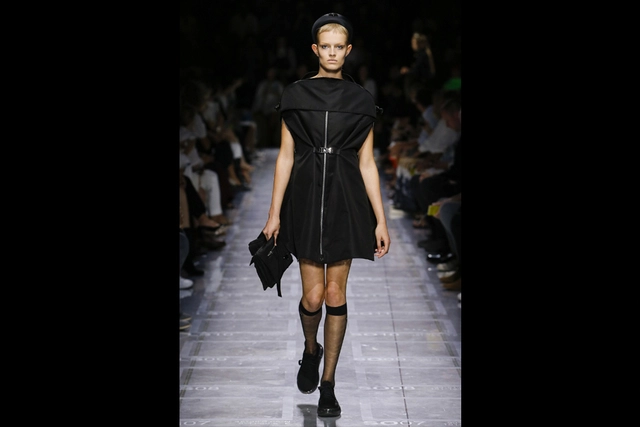
DS+R partner Elizabeth Diller has designed two new pieces for Prada's 2019 spring/summer womenswear collection. Created from Prada nylon as part of the Prada Invites project, the two pieces include a garment bag with utilitarian zippers and buckles and a raincoat that transforms from the same yoke style bag. The yoke style bag was also imagined as a lighter item for women to carry sketchpads, sandwiches and lipstick. The Prada invitation was made to expand the company's fascination with multifaceted representations of contemporary femininity.

Liz Diller Designs Two New Pieces for Prada's 2019 Collection - Image 5 of 4Liz Diller Designs Two New Pieces for Prada's 2019 Collection - Image 2 of 4Liz Diller Designs Two New Pieces for Prada's 2019 Collection - Image 3 of 4Liz Diller Designs Two New Pieces for Prada's 2019 Collection - Image 4 of 4Liz Diller Designs Two New Pieces for Prada's 2019 Collection - More Images+ 5

Glenn Howells Unveils 55-story Red Brick Tower in Manchester

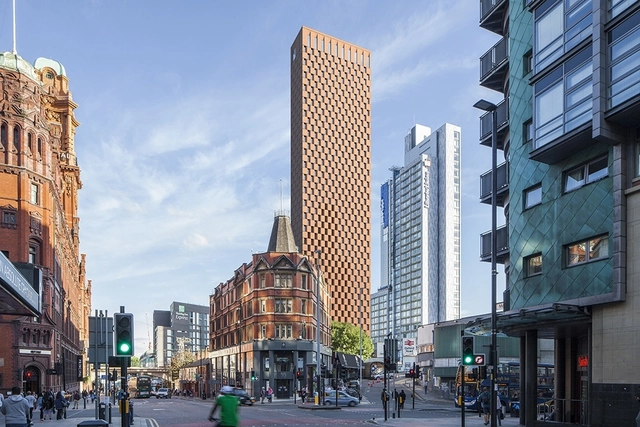
Housing developer Student Castle has partnered with Glenn Howells Architects to create a 55-story red brick tower in Manchester city center. Built to include 850 rooms and co-working space for students and start-up businesses, the new skyscraper would overlook Oxford Road station next to Great Marlborough Street tower. Glenn Howells says the scheme pays homage to the red brick chimneys that once dominated the city’s skyline.

Climate Tile Designed to Catch and Redirect Excess Rainwater From Climate Change

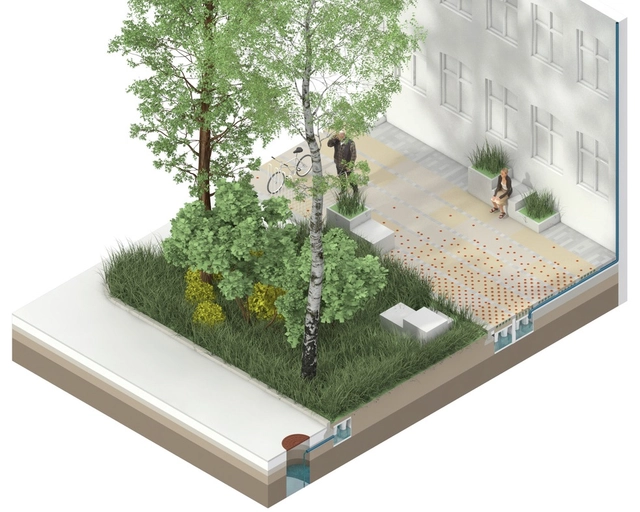
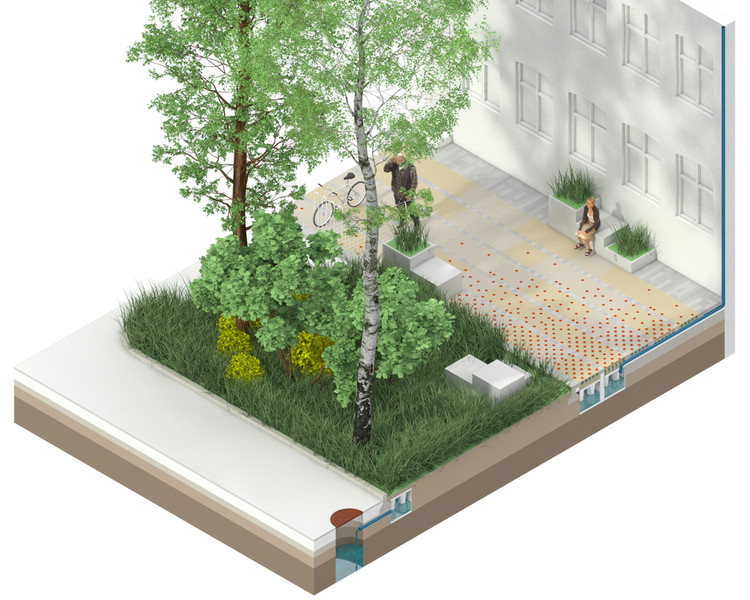
The Climate Tile is a pilot project designed to catch and redirect 30% of the projected extra rainwater coming due to climate change. Created by THIRD NATURE with IBF and ACO Nordic, the project will be inaugurated on a 50m pavement stretch at Nørrebro in Copenhagen. The first sidewalk was created as an innovative climate project that utilizes the Climate Tile to create a beautiful and adaptable cityscape. Aimed at densely populated cities, the tile handles water through a technical system that treats water as a valuable resource.

Climate Tile Designed to Catch and Redirect Excess Rainwater From Climate Change - Image 1 of 4Climate Tile Designed to Catch and Redirect Excess Rainwater From Climate Change - Image 2 of 4Climate Tile Designed to Catch and Redirect Excess Rainwater From Climate Change - Image 3 of 4Climate Tile Designed to Catch and Redirect Excess Rainwater From Climate Change - Image 4 of 4Climate Tile Designed to Catch and Redirect Excess Rainwater From Climate Change - More Images+ 7

Janet Echelman’s Moving Sculpture Creates a “Living X-Ray” of Philadelphia

Artist Janet Echelman has unveiled her latest site-specific work of public art, with the activation of the first phase of “Pulse” in Philadelphia’s Dilworth Park. Pulse seeks to reshape urban space “with a monumental, fluidly moving sculpture that responds to environmental forces including wind, water, and sunlight.

Inspired by the square’s history as a water and transportation hub, Echelman’s work traces the paths and trolley lines of the subway beneath, with four-foot-tall curtains of colorful atomized mist traveling across the park’s fountain surface in response to passing trains underneath.

Janet Echelman’s Moving Sculpture Creates a “Living X-Ray” of Philadelphia - Image 1 of 4Janet Echelman’s Moving Sculpture Creates a “Living X-Ray” of Philadelphia - Image 2 of 4Janet Echelman’s Moving Sculpture Creates a “Living X-Ray” of Philadelphia - Image 3 of 4Janet Echelman’s Moving Sculpture Creates a “Living X-Ray” of Philadelphia - Image 4 of 4Janet Echelman’s Moving Sculpture Creates a “Living X-Ray” of Philadelphia - More Images+ 9

Sin City Embellishment: Expressive or Kitsch?

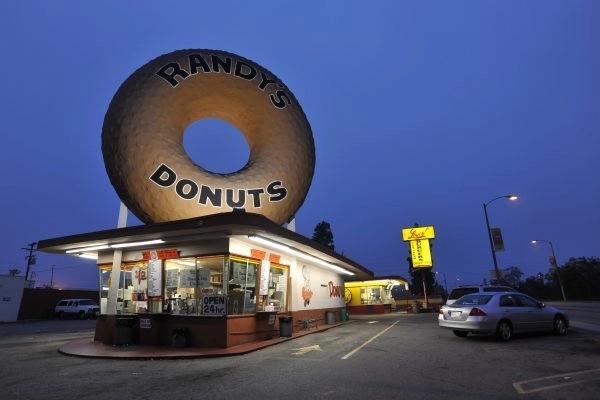
Though the Las Vegas Strip may be garish to some, with its borderline intrusive décor and “pseudo-historical” architecture, some professional architects, most notably Robert Venturi and Denise Scott-Brown, have become captivated by the “ornamental-symbolic elements” the buildings present. The two architects developed the curious design distinction between a “duck” and a “decorated shed”, depending on the building’s decorative form. In his essay for 99% Invisible, Lessons from Sin City: The Architecture of “Ducks” versus “Decorated Sheds”, Kurt Kohlstedt explores how the architects implemented their knowledge of ornamentation in their own works and began an architectural debate still ongoing today.

Sin City Embellishment: Expressive or Kitsch? - Image 1 of 4Sin City Embellishment: Expressive or Kitsch? - Image 2 of 4Sin City Embellishment: Expressive or Kitsch? - Image 3 of 4Sin City Embellishment: Expressive or Kitsch? - Image 4 of 4Sin City Embellishment: Expressive or Kitsch? - More Images

Revitalization of the Albarrada of Mompox, Winner of the III Latin American Landscape Architecture Biennial (BLAP)

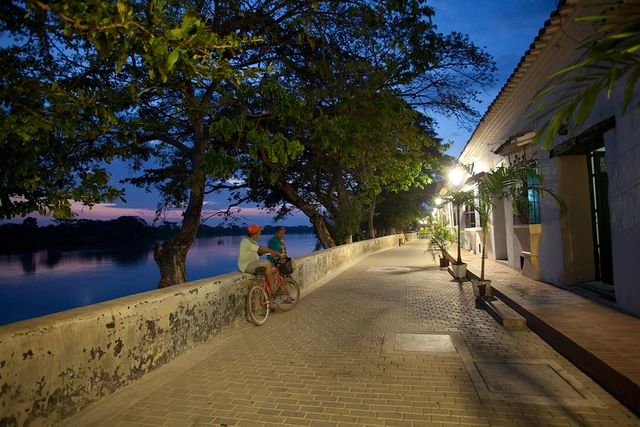
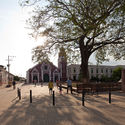
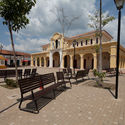
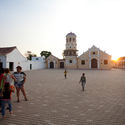
The landscape master plan to revitalize the western bank of the Magdalena River in Mompox—a Colombian city declared a UNESCO World Heritage Site—is the winner of the III Latin American Biennial of Landscape Architecture (BLAP).

Designed by the Colombian firm OPUS, the Revitalization of the Albarrada de Mompox is the grand prize winner of the competition organized by the Mexican Society of Landscape Architects (SAPM). The biennial also recognized works, proposals, and publications in Mexico, Colombia, Argentina, and Chile across its six categories. Established in 2014, the BLAP seeks to highlight the role of landscape architecture in building habitats in Latin America, with a particular emphasis on the region's environmental and social challenges.

Revitalization of the Albarrada of Mompox, Winner of the III Latin American Landscape Architecture Biennial (BLAP) - Imagen 1 de 4Revitalization of the Albarrada of Mompox, Winner of the III Latin American Landscape Architecture Biennial (BLAP) - Imagen 2 de 4Revitalization of the Albarrada of Mompox, Winner of the III Latin American Landscape Architecture Biennial (BLAP) - Imagen 3 de 4Revitalization of the Albarrada of Mompox, Winner of the III Latin American Landscape Architecture Biennial (BLAP) - Imagen 4 de 4Revitalization of the Albarrada of Mompox, Winner of the III Latin American Landscape Architecture Biennial (BLAP) - More Images+ 2

BAF win National Library Tainan, Taiwan

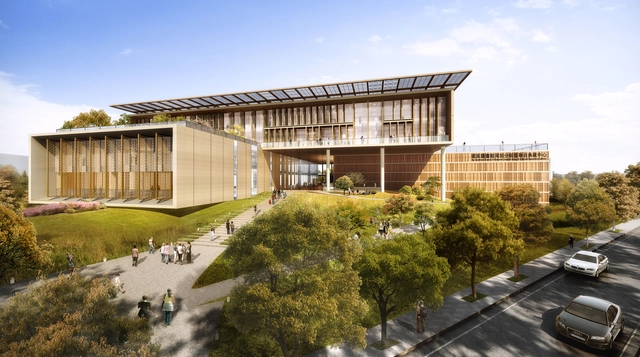
Bio-Architecture Formosana (BAF) together with Carlo Ratti Associatti have won the international competition for the Southern branch of the Taiwan National Library and Repository in Tainan, Taiwan. With the concept of "Library as a Town", the team created a proposal for a new public building that will accommodate a library, book museum and a joint archives center. Selected among nine competitors, the winning design will be placed in the southern part of Taiwan in the XinYing District. The proposal is made to investigate the role of the library in the future.

BAF win National Library Tainan, Taiwan - Image 1 of 4BAF win National Library Tainan, Taiwan - Image 2 of 4BAF win National Library Tainan, Taiwan - Image 3 of 4BAF win National Library Tainan, Taiwan - Image 4 of 4BAF win National Library Tainan, Taiwan - More Images+ 10

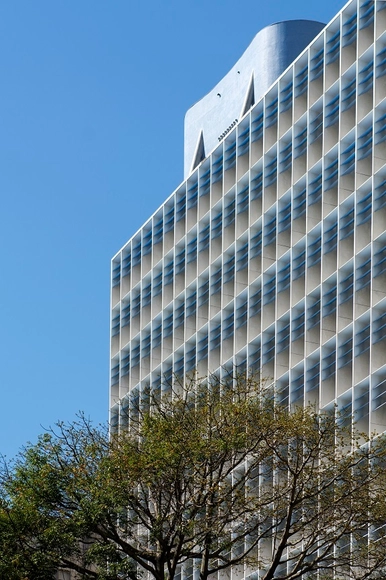
An Icon of Modernism, the Gustavo Capanema Palace Has Its Facades Restored

Once again, anyone passing by the bustling Araújo Porto Alegre Street, on the corner of Graça Aranha Avenue in downtown Rio de Janeiro, will be able to marvel at the grandeur of the Gustavo Capanema Palace and understand why it is a Modernist icon, both for Brazil and the world. More than 70 years after the building’s inauguration in 1946, all the innovative design of its facades—introduced by the masters of architecture and art of the 1930s—has been fully restored and will be unveiled by the National Institute of Historic and Artistic Heritage (Iphan) on September 20.

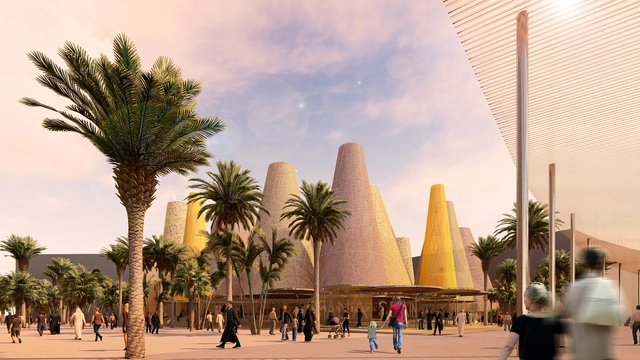
Amann-Cánovas-Maruri will design the Spanish pavilion at Expo Dubai 2020

Out of 47 submitted proposals, the firm Amann-Cánovas-Maruri has been selected as the winner of the competition to design the Spanish Pavilion at Expo Dubai 2020.

According to the public agency Acción Cultural Española (AC/E), the competition organizer, the project titled People and Places "was particularly valued for its iconic strength, its sustainability criteria, and a design based on the idea of total recycling of its materials," in line with the principles of the circular economy.