Opened earlier this month, the audiovisual installation A marvellous entanglement, conceived by British artist Isaac Julien, explores the life and work of Lina Bo Bardi through an immersive environment composed of nine projection screens. Featuring actresses Fernanda Torres and Fernanda Montenegro, who portray the architect at different stages of her life, Julien's work also includes a series of photographs of Lina's work.
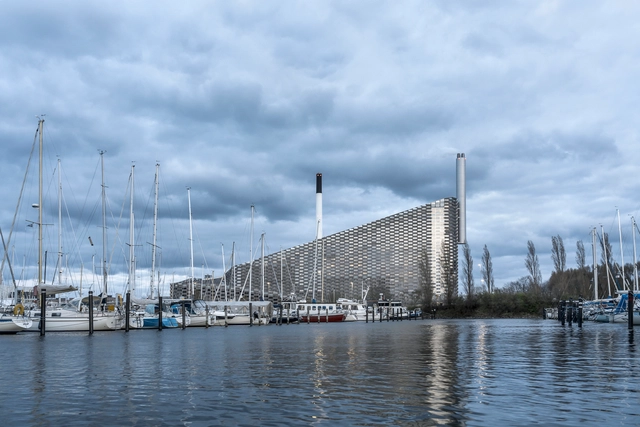
Bjarke Ingels has featured in a new documentary about BIG’s Amager Bakke waste-to-energy plant in Copenhagen. Known for its iconic ski slope, the hybrid plant produces district heating for 60,000 households annually from waste generated in Copenhagen, and electricity for 30,000 houses.
https://www.archdaily.com/919415/bjarke-ingels-reflects-on-his-waste-energy-ski-slope-plant-in-copenhagenNiall Patrick Walsh
Squint/Opera, BIG, and UNStudio have collaborated in the design of Hyperform, a revolutionary data-driven design tool that allows architects across the world to collaborate in augmented reality. The tool allows designers to immerse themselves in a virtual 3D environment, where site images, maps, data, and 3D models can be uploaded, viewed and altered through collaboration.
https://www.archdaily.com/919404/big-unstudio-and-squint-opera-launch-ar-design-toolNiall Patrick Walsh
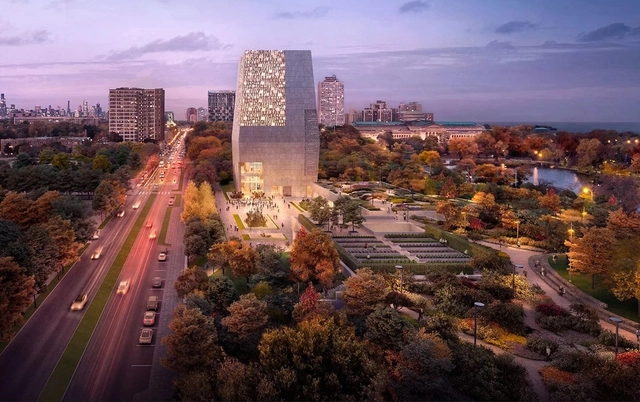
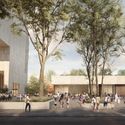
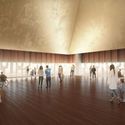
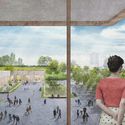
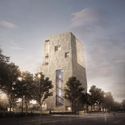
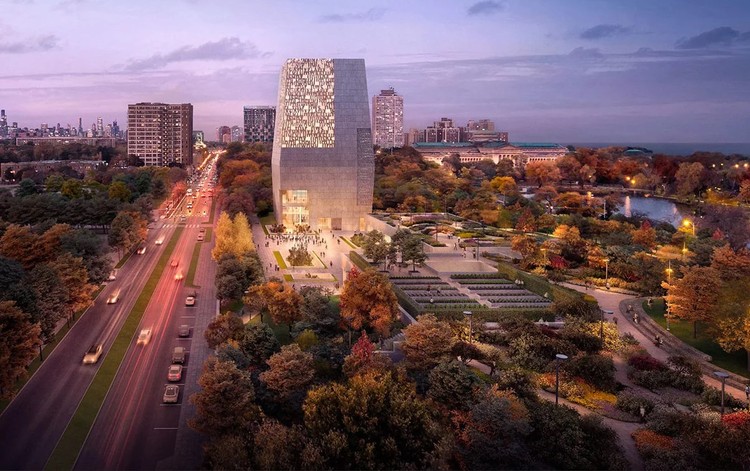
The Obama Presidential Center by Tod Williams Billie Tsien Architects and Interactive Design moves forward as a federal judge tossed out the lawsuit against it. The planned $500 million, 20-acre campus faced an initial ruling from a district judge that allowed the lawsuit to proceed and stalled construction for four months. Now U.S. District Judge John Robert Blakey stated there will be no halt in construction.
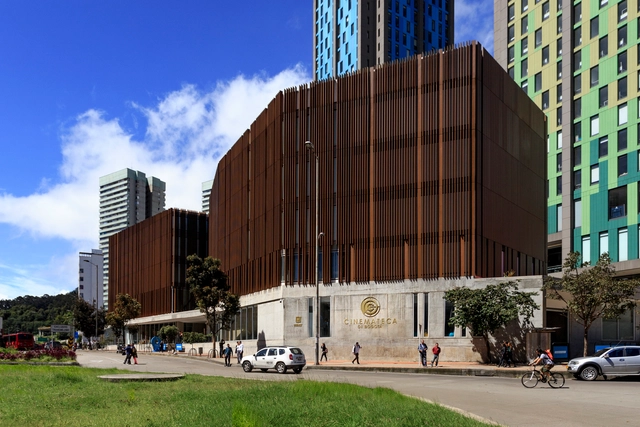
On Thursday, June 13, the new Cinemateca Distrital de Bogotá opened its doors to the public, bringing the seventh art to the edge of the Colombian capital's historic center.
Japanese architect Junya Ishigami's 2019 Serpentine Pavilion is taking shape in London. A series of photographs by Laurian Ghinitoiu showcase the project and its flowing, free-form roof. Ishigami is the second-youngest designer of the pavilion, and his work is known for a light and ephemeral approach. The design for the 2019 pavilion takes the form of a slate sheet rising from the landscape of the park, held up by pilotis that form an interior field.
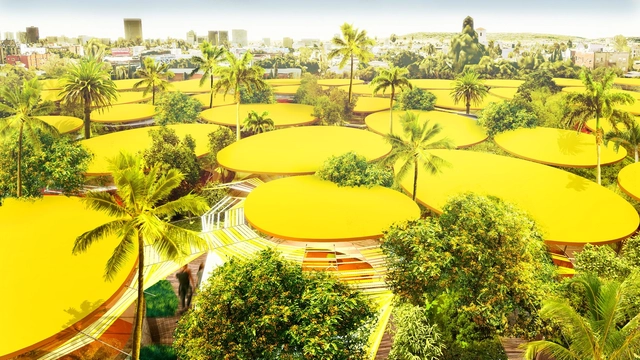
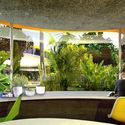
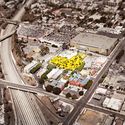
Second Home, a London-based creative business, is set to open its first location the U.S. Designed by Madrid-based Selgascano, the project will see the transformation of the historic site of the Anne Banning Community house in East Hollywood through a 90,000-square-foot urban campus.
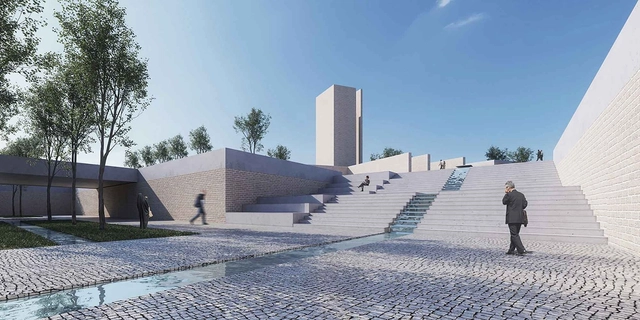
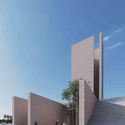
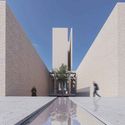
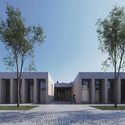
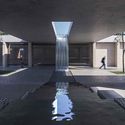
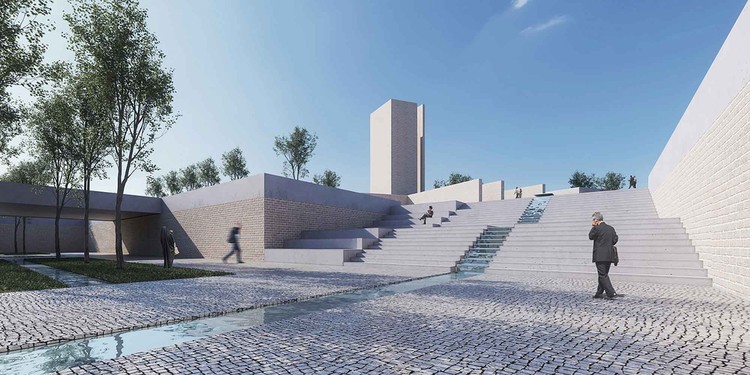
Saffar Studio has released details of their proposed Golshahr Mosque and Plaza in Alborz, Iran. Inspired by a dialogue between context and function, the scheme is driven by a desire to increase sociability and the interactions between people in a sustainable platform.
Marginal Pinheiros in São Paulo. Photo: Felipe Lange Borges, via Flickr. License CC BY-NC-ND 2.0
The exuberance of the native pines that named one of São Paulo’s most traditional neighborhoods and one of the city's main rivers is today restricted to old photographs. While this could be just another nostalgic account, it actually serves as the catalyst for an ambitious project by Legado das Águas – Reserva Votorantim: bringing the Atlantic Forest back to the city. Designed by Cardim Arquitetura Paisagística, in partnership with the São Paulo State Secretariat for Infrastructure and Environment and the Metropolitan Water and Energy Company (EMAE), this new phase of the Pomar Urbano (Urban Orchard) Project will see Legado das Águas execute the state's largest urban landscaping project using native Atlantic Forest species, offering an innovative approach to transforming the relationship between the river and the metropolis.
https://www.archdaily.com/1122840/marginal-pinheiros-to-receive-30000-saplings-of-native-and-rare-speciesMayra Rosa
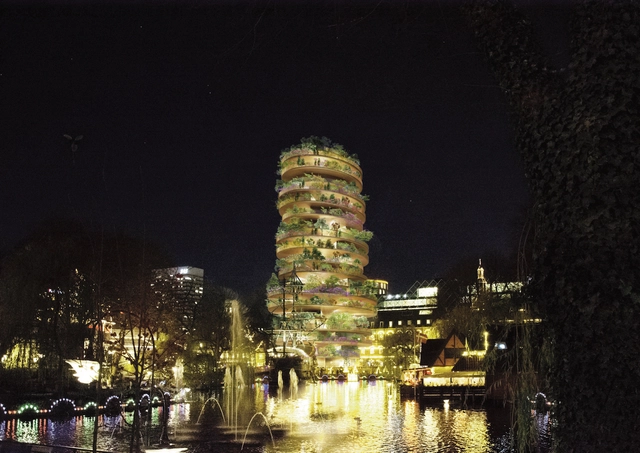
Bjarke Ingels Group has designed an 18-story pagoda for Tivoli's new H.C Andersen Hotel in Copenhagen. Created for the iconic amusement park in the center of the Danish capital, the project will include the refurbishing and re-purposing of the 1893 Tivoli Castle, as well as a renovation of the 1883 Panorama Pavilion. The new pagoda and refurbishment aims to continue Tivoli’s tradition of balancing old-world charm with visionary architecture.
The preliminary qualification review on the bidding of Curator of the Opening Ceremony of Brewery Arts Festival and Architectural Exhibition (Luohu•2021) has been completed. The result is hereby publicized as follows:
Courtesy of Woods Bagot, Harry Seidler and Associates
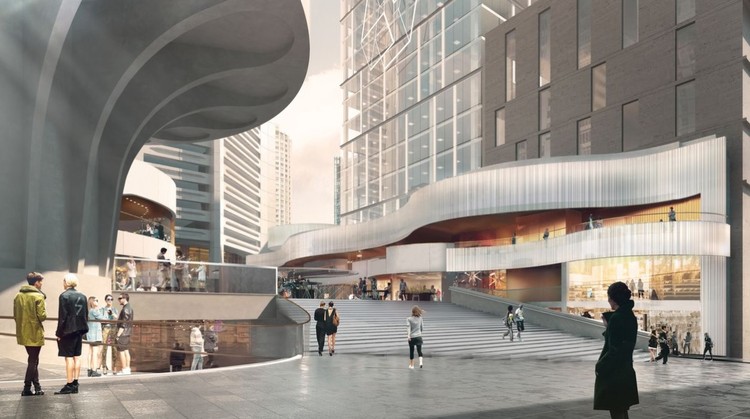
Woods Bagot and Harry Seidler and Associates have begun construction on the MLC Centre redevelopment in central Sydney. The $170 million project includes four floors of retail, commercial and cultural spaces across 6,000 square meters. First unveiled in 2015, the project was designed to play on the geometry of the existing MLC tower and forecourt.
Hout Architecture has released details of their BERC Headquarters in Dhaka, which received an honorable mention in an international competition for the design of the Bangladesh Energy Regulatory Commission head office. Located in the center of the Sher-e-Bangla Nagar area, orientated along an east-west direction, the program connects to the National Parliament House, designed by Louis Kahn.
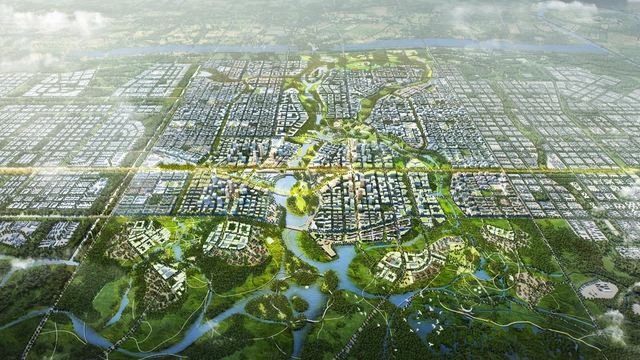
Skidmore, Owings & Merrill have been selected along with Tom Leader Studio to design the urban core for the Xiong’an New Area, China’s model city of the future. The winning scheme was selected from 12 finalists representing 10 countries, resulting from an international competition of 200 entries. The SOM and TLS scheme ultimately prevailed for its “global vision, world-class standards, sensitivity to Chinese heritage and culture, and innovative approach to urban design.”
https://www.archdaily.com/919230/som-and-tls-design-chinas-model-city-of-the-futureNiall Patrick Walsh
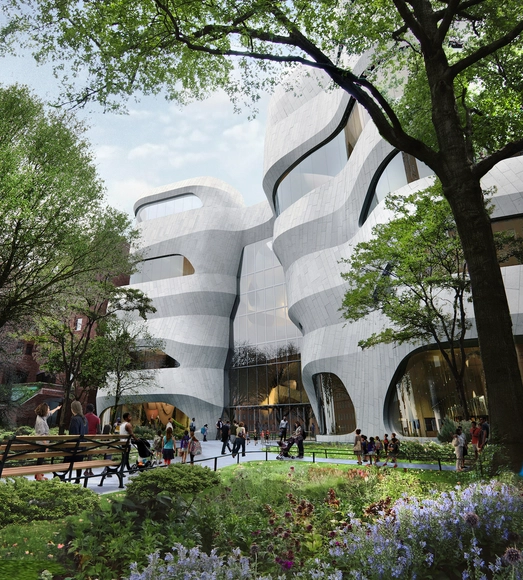
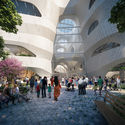
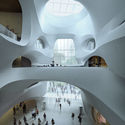
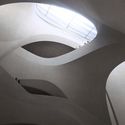
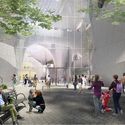
Studio Gang has broken ground on the American Museum of Natural History Expansion in New York. Called the Richard Gilder Center, the project held its groundbreaking ceremony on June 12 to kick off construction. Designed by Jeanne Gang, the $383 million Center was first proposed seven years ago. The project was made to link a range of museum buildings for better circulation throughout the campus.
The film “Melting Souls” by François-Xavier Destors won the Best Documentary award at the 7th edition of the Arquiteturas Film Festival, which took place from June 4 to 9 at Cinema São Jorge in Lisbon.
https://www.archdaily.com/1122792/melting-souls-by-francois-xavier-destors-wins-arquiteturas-film-festival-awardPedro Vada
"Co.Living" - Exterior view. Image Courtesy of Saint-Gobain
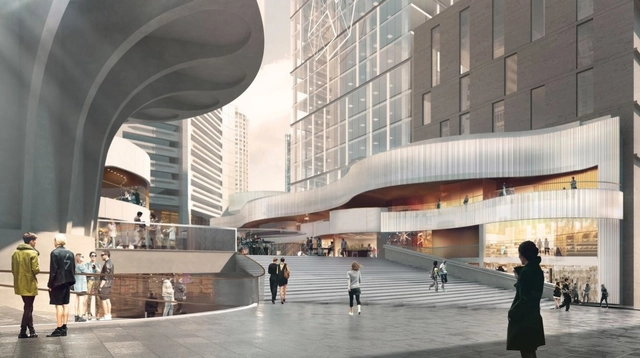
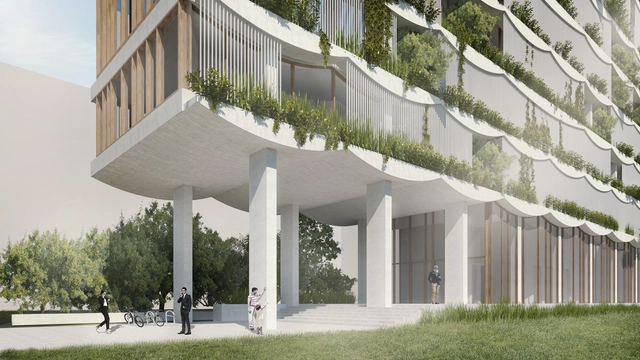
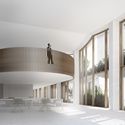
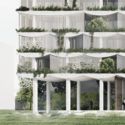
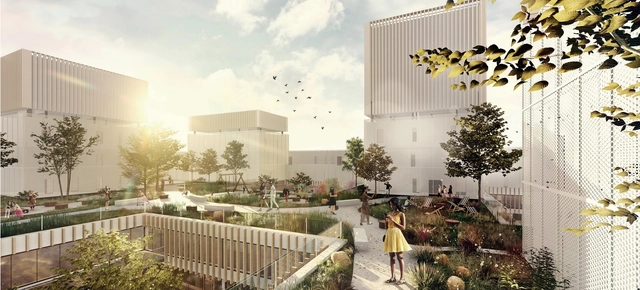
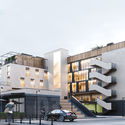
Competing in this year’s 15th annual Multi Comfort Student Contest, Saint-Gobain had over 2,200 students from 199 universities worldwide. The final was narrowed down to 60 competing teams from 34 countries, all of whom traveled to Milan to present their designs to an international panel of experts from the Municipality of Milan. This year’s brief was to design a project to rehabilitate and reconnect the urban area around Crescenzago subway station in Milan in line with the city’s #milano2030 development plan. The competition also focuses on Saint-Gobain’s concept of Multi Comfort: thermal, visual, and acoustic comfort, as well as good indoor air quality.
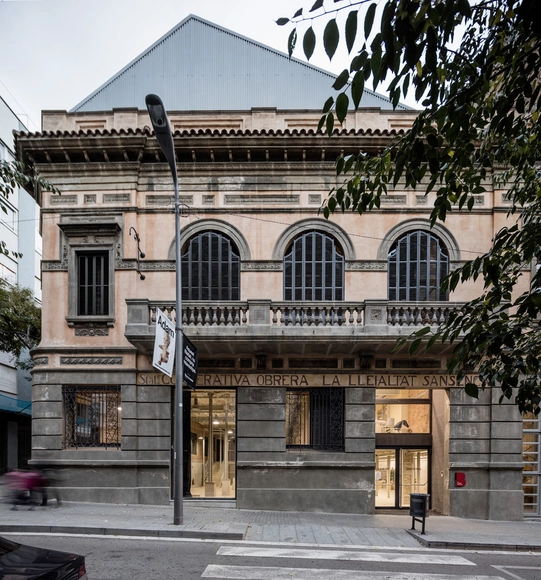
Twelve finalist projects, one honorable mention, and five winning works were announced yesterday in Barcelona, marking the results of the 4th edition of the AADIPA European Award for Architectural Heritage Intervention.
https://www.archdaily.com/1120673/these-are-the-winners-of-the-european-award-for-architectural-heritage-intervention-aadipa-2019ArchDaily Team
.jpg?1560952279&format=webp&width=640&height=580)
_2655.jpg?1560892327&format=webp&width=640&height=580)
_2741.jpg?1560892362 "2019 Serpentine Pavilion. Image © Laurian Ghinitoiu")
_2541.jpg?1560892289 "2019 Serpentine Pavilion. Image © Laurian Ghinitoiu")
_2605.jpg?1560892300 "2019 Serpentine Pavilion. Image © Laurian Ghinitoiu")
_2763.jpg?1560892398 "2019 Serpentine Pavilion. Image © Laurian Ghinitoiu")
_2655.jpg?1560892327)










.jpg?1560394338 "\"Induction\" - Exterior view. Image Courtesy of Saint-Gobain")