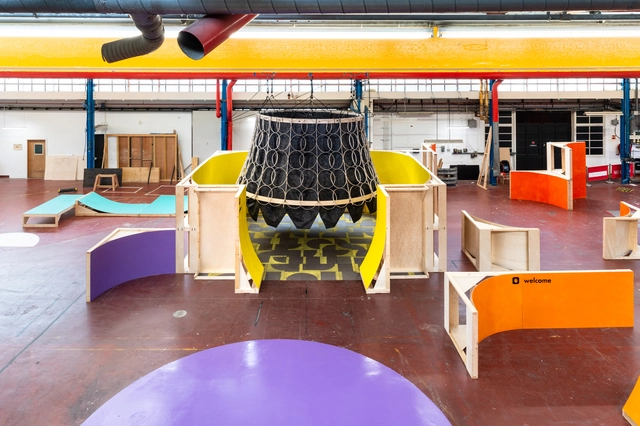
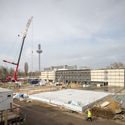
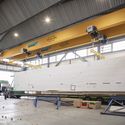
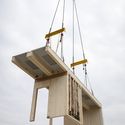
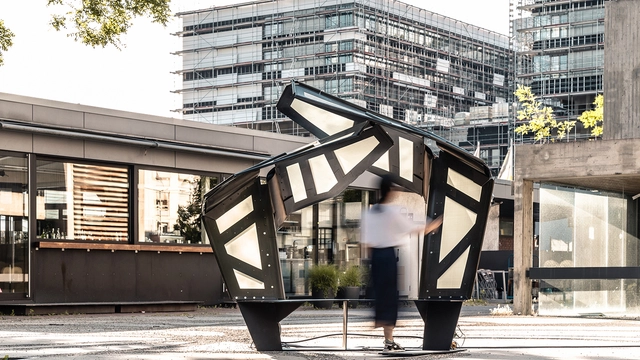
The Institute for Computational Design and Construction (ICD), the Institute of Building Structures and Structural Design (ITKE) and the Institute for Textile and Fiber Technologies (ITFT) at the University of Stuttgart have launched the ITECH Research Demonstrator 2018-19. The project aims to investigate large-scale compliant architecture.
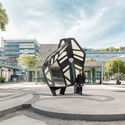
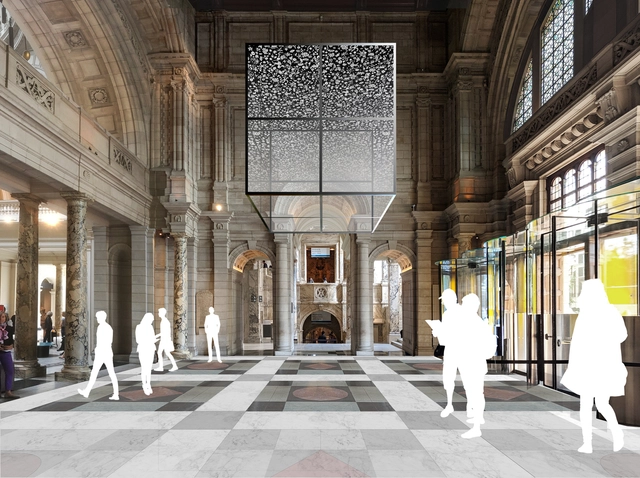
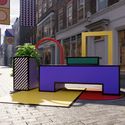
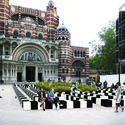
The 2019 London Design Festival opens next month with highlights including projects at the V&A by Sam Jacob and Kengo Kuma. Running from September 14th to the 22nd, the festival will include large-scale installations by Paul Cocksedge, Martino Gamper, PATTERNITY, Dan Tobin Smith and Camille Walala. Returning for its 17th year, the festival will celebrate design across London.
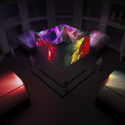
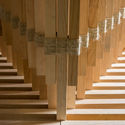
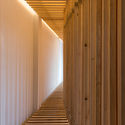
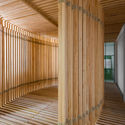
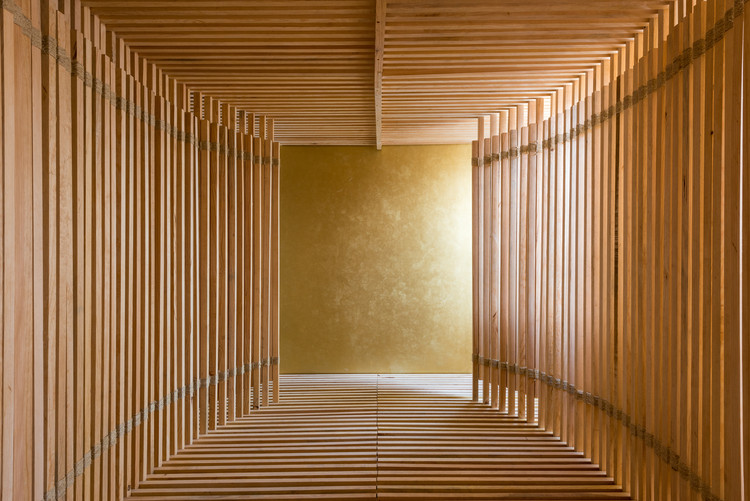
As part of the activities taking place at LIGA, Espacio para Arquitectura in Mexico City, the Mexican-Bolivian duo Escobedo Soliz has created an installation titled Tórax. Built from wooden posts, the piece forms a rhythmic oval structure whose construction evokes the ribcage of a great whale, trapped inside LIGA's gallery space.
The National Ideas Competition “Buenos Aires and the River,” organized by the School of Architecture, Design, and Urbanism of the University of Buenos Aires, was announced in late 2018, receiving ten preliminary proposals for the Costanera Norte Park and the Youth District. The competition aimed to find a comprehensive plan to revitalize and enhance the 59 hectares and 7.6 kilometers of the city's northern waterfront.
Over 100 local primary school children have designed and built London's first Mega Maker Lab in a former fire-engine-fixing hall. Sited in South London, the project is made to be a hub of activity instigated by the Institute of Imagination (iOi) and architectural educationalists, MATT+FIONA with designers Jestico + Whiles. The children came up with the idea that the design should encapsulates a journey to spark imagination in young makers.
Courtesy of Dan Davison under the license CC BY 2.0
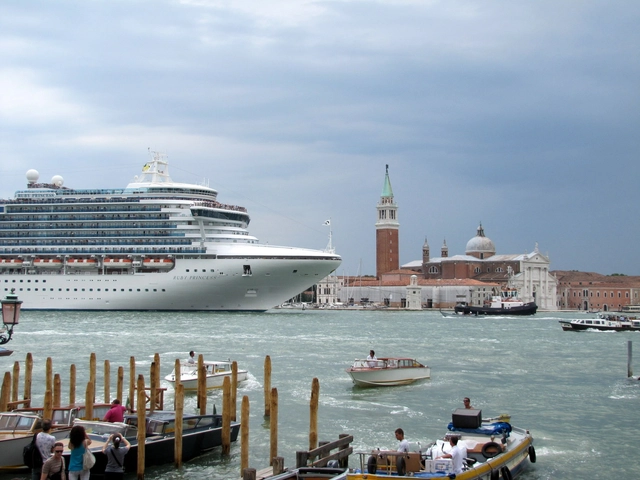
Starting September, all ships that exceed 1000 tonnes will be obliged to change their route, in order to prevent them from entering Venice’s lagoon. The Italian government took the decision after major protests due to many incidents, the latest being in June of 2019 where 5 people were injured from a collision between a cruise ship, the dock, and a small tourist boat.
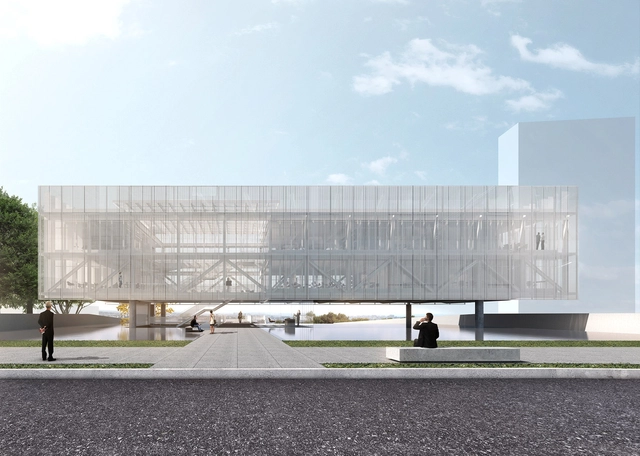
Estúdio Módulo de Arquitetura, a firm led by Marcus Vinicius Damon and Guilherme Bravin, has won the competition for the new headquarters of the Association of Engineers and Architects of Sorocaba (AEAS). Below, see the proposal along with the project description.
The annual report of the National Council of Architectural Registration Boards (NCARB) has been published, revealing by numbers, the latest and most reliable statistics regarding licensed architects. The report showcases annual updates on the number of U.S. architects, the time it takes to earn a license, diversity in the profession, and many more topics regarding the practice.
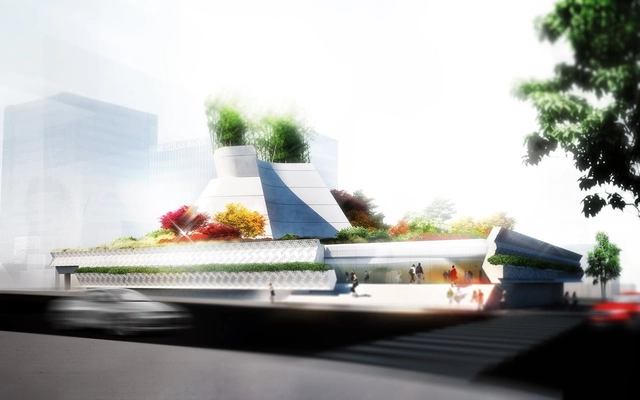
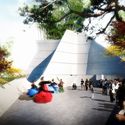
Morphosis has unveiled a new design for the Korean American National Museum in Los Angeles. The project includes a two-story building with a green-roof of plants native to the Korean peninsula and California. Rethinking the Hanok dwelling typology, the project is made to bring architecture and landscape together. Referencing traditional Korean architecture, the team designed the project as "a piece of Korea grafted onto Los Angeles."
In the spirit of many great architects of the past, from Palladio and John Soane to Le Corbusier and Cedric Price, The Architecture Drawing Prize is an ideal platform for reflecting on and exploring how drawing continues to advance the art of architecture today. It embraces the creative use of digital tools and digitally produced renderings, while recognizing the enduring importance of hand drawing. The organizers invite entries of all types and forms: from technical or construction drawings to cutaway or perspective views – and anything in between.
Lahoud, who is also Dean of the School of Architecture at the Royal College of Art, has defined the theme for the inaugural edition —Rights of Future Generations— as an instance to "question how inheritance, legacy, and the state of the environment are passed from one generation to the next, how present decisions have long-term intergenerational consequences, and how other expressions of co-existence, including indigenous ones, might challenge dominant western perspectives."
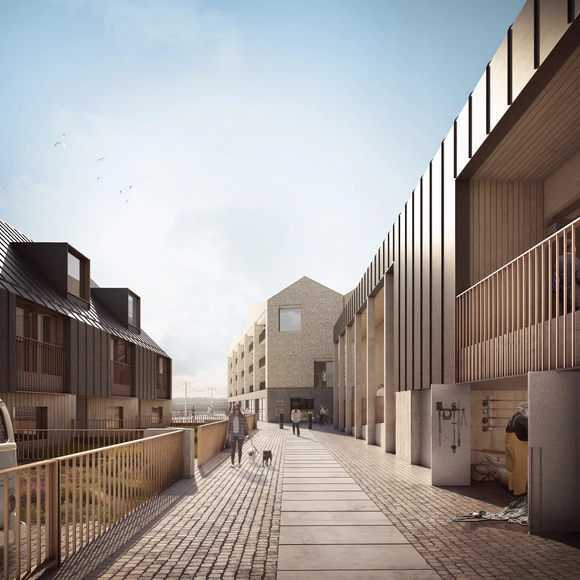
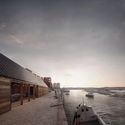
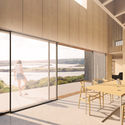
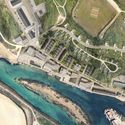
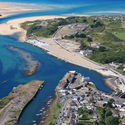
Feilden Clegg Bradley Studios has received unanimous planning approval for the third phase of work in Cornwall. Called Hayle North Quay, the 20 acre mixed use regeneration project was made to create a contemporary harbourside as part of the region's UNESCO World Heritage Site. The scheme draws inspiration from Cornish coal wharf heritage and the natural landscape to creating a vibrant vision for Cornwall's coast.
Courtesy of the Massachusetts Institute of Technology and the Amsterdam Institute for Advanced Metropolitan Solutions
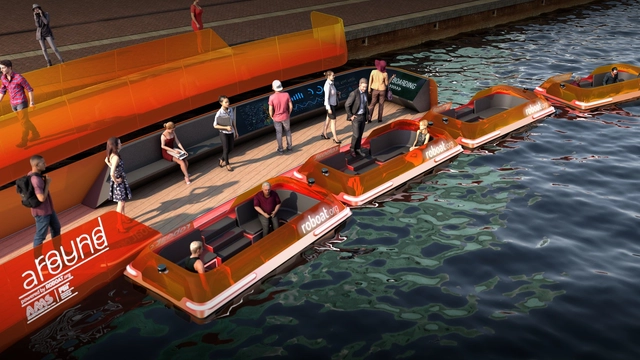
The roundAround project, developed by researchers at MIT Senseable City Lab, in collaboration with the Amsterdam Institute for Advanced Metropolitan Solutions, is basically a bridge made of autonomous boats called Roboats. The least traditional solution, roundAround, but the most versatile and modular answer, connects the waterway between Marineterrein and the City Center in Amsterdam, allowing the transportation of people and goods.
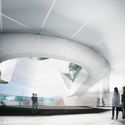
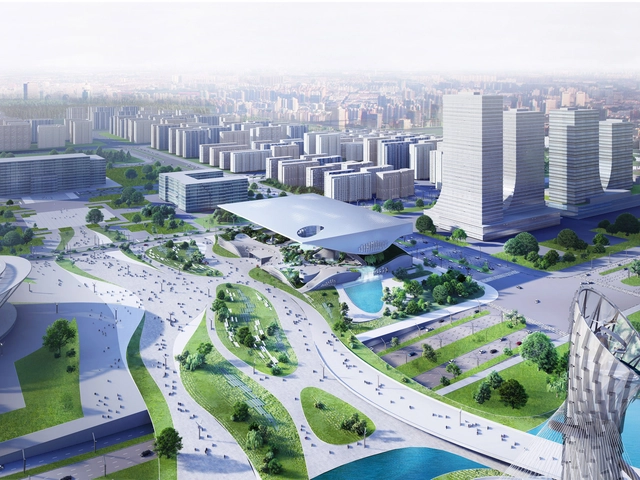
Coop Himmelb(l)au have revealed the first images of their winning entry for the new science and technology museum in Xingtai, the oldest city in northern China. The concept generated by the architects celebrates the scientific aspect and progress of the region and anchors the status of Xingtai as a technological hub and key player in the province.
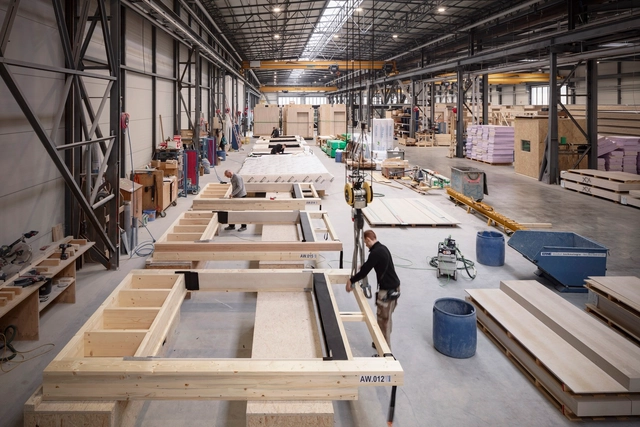
A modular wooden school by architects von Gerkan, Marg and Partners (gmp) has topped out in Frankfurt, Germany. Designed for the Miquelallee school center, the project is made using prefabricated wood modules as a temporary structure for two schools. With a steadily growing population, the need for new school buildings has risen sharply in Frankfurt am Main. The design concept was made so that the modular building can be dismantled and rebuilt at another location as needed.
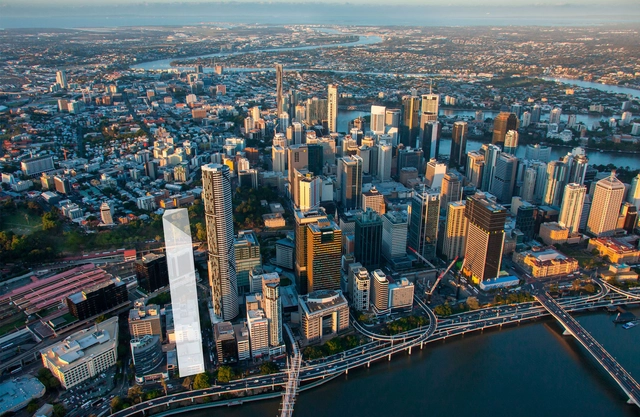
Developers Cbus and Nielson Properties have released a shortlist for the design of a $600 million office tower in Brisbane’s North Quay. Four local and international architectural teams have been selected to create proposals for the commercial tower that will accommodate 50,000 square meters of office space. The developers aim to establish an innovative workplace of the future that will represent the new world of work.
In east London, on the bank of the Lea River, Thomas Randall-Page imagines a project that reboots an under-used and forgotten area through the construction of a rotating bridge. The manually rolling system will allow boats to pass, and will also act as a pedestrian bridge and grant full public access to the Lea River Park.




.jpg?1439321376&format=webp&width=640&height=580)