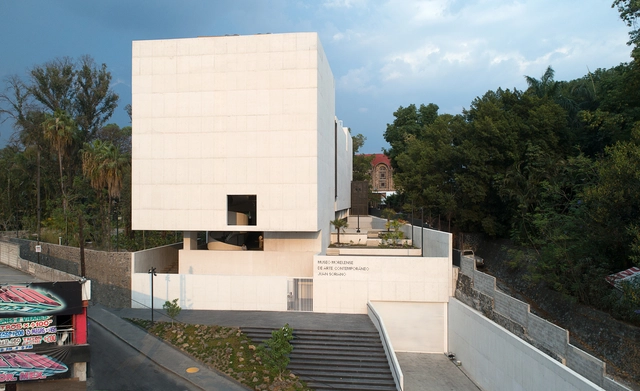
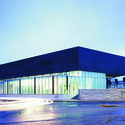
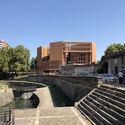
The College of Architects of Mexico City invited all Mexican architects to participate in the IV Mexico City Architecture Biennial 2019. The event aimed to identify the country's best architectural works, publications, research, and theses, recognizing their authors and sharing the most outstanding works to foster reflection on responsible contemporary architecture and sustainable solutions through analysis and critique. During this biennial, 106 projects and 18 publications were submitted, resulting in 1 Gold Medal, 14 Silver Medals, 2 Special Mentions, and 27 Honorable Mentions across 23 categories. Read on to discover the winners.
A new application takes visitors into the virtual world of the Palace of Versailles. A first in the cultural scene, the VR application offers a detailed tour of the Royal Grand Apartments, the Chapel and the Opera amongst others. With photogrammetry, a 3-dimensional universe is reconstructed from 2D images of the 24 emblematic rooms of the palace.
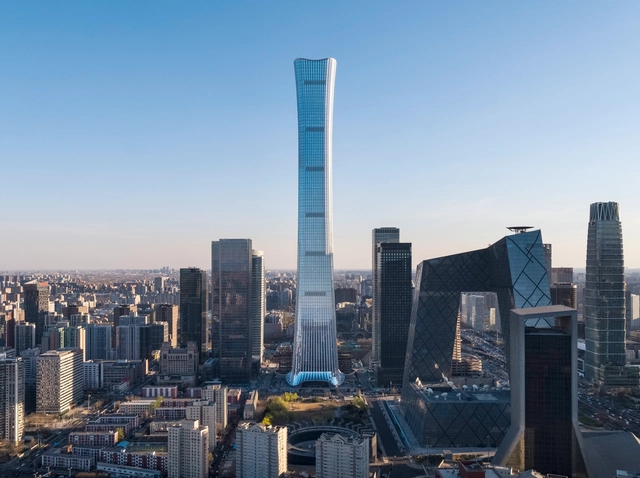
The 528 meters CITIC Tower, was inaugurated, standing tall as Beijing’s highest building to date. Designed by Kohn Pedersen Fox Associates (KPF), the supertall innovative architecture remains culturally appropriate, drawing inspiration from the “zun”, a ritual vessel originating in Bronze Age China.
One of Belo Horizonte's main landmarks, the Pampulha Church, designed by Oscar Niemeyer, has undergone a meticulous restoration and will reopen to the public today, October 4. The building had been closed since June of last year, when work began to address water infiltration. This included a complex project to replace the wooden ceiling of the central nave, as well as general maintenance such as cleaning and restoring the external ceramic tile cladding, repainting the chapel, and repairing the Portuguese pavement sidewalks.
Photographer Paul Clemence has captured a series of new photographs featuring Herzog & de Meuron's new Conrad Hotel. Sited in Washington D.C., the project worked with a range of height and volume restrictions to create a monolithic volume with subtle detailing. Showcasing the hotel's mirrored facade and interiors by Rottet Studio, the photographs from Paul and ARCHI-PHOTO capture both the project’s exterior and its signature interior atrium.
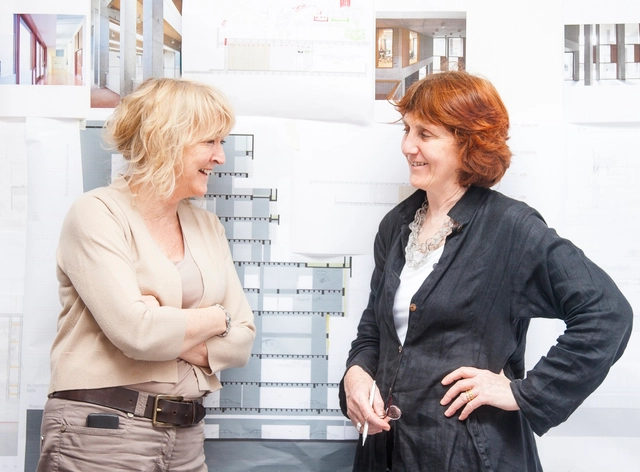
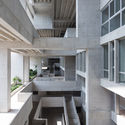
Dublin-based Grafton Architects have been announced as the winners of the RIBA2020 Royal Gold Medal, the UK’s highest honor for architecture. Recognizing the practice’s significant global contribution to architecture, the award is approved personally by Her Majesty The Queen. RIBA acknowledged that the people-centered practice has achieved global recognition and is known especially for its exemplary education buildings.
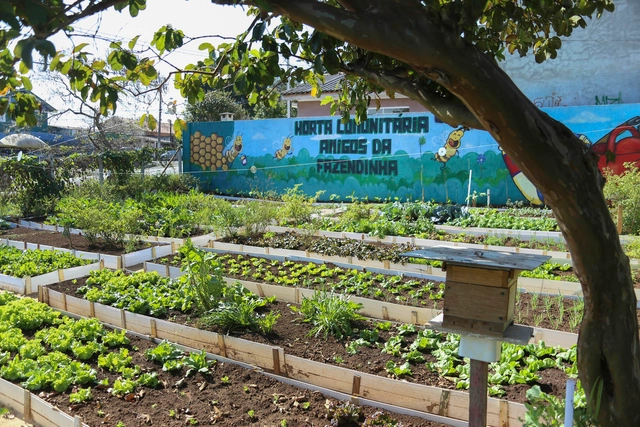
Community garden in Curitiba. Image via Curitiba City Hall
Urban agriculture is increasingly seen by organizations and communities as a sustainable alternative that, besides putting vacant land to use, promotes social engagement and reduces the distance from seed to plate, as food is produced within the city itself—often in the very neighborhood or block where the consumer lives. In Brazil, Curitiba offers an interesting example, where a vacant 300-square-meter plot, which served as a trash dump for four decades, was converted into an urban garden in just over ten months.
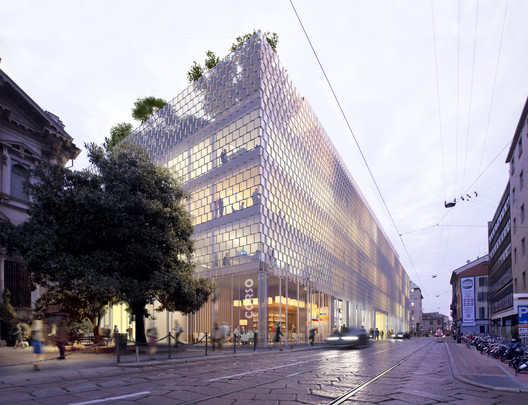
Skidmore, Owings & Merrill’s first venture in Milan is an adaptive reuse of an early 60’s building, originally designed by architects Gio Ponti, Piero Portaluppi and Antonio Fornaroli. The firm imagined a scheme that renovates the former Allianz Milanese headquarters while transforming the Corso Italia Complex into a modern office space.
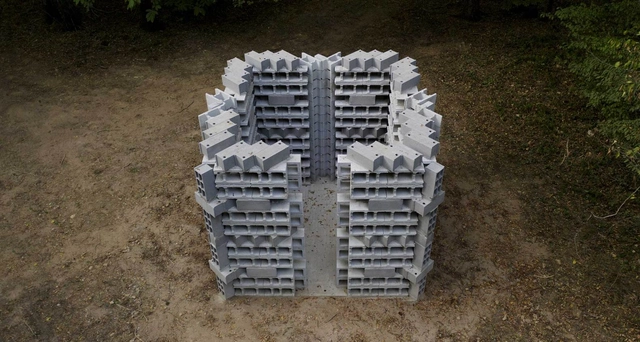
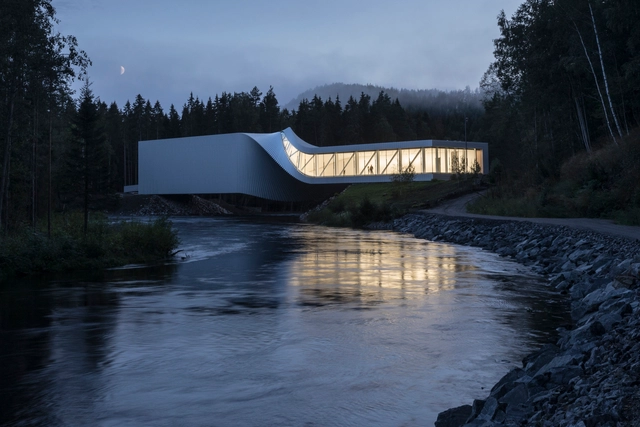
Building / Prototype II is an experimental architectural pavilion designed by architect Marc Leschelier for the Feÿ Arts Festival in Burgundy, France. Created in the middle of the forest, in the park of the Château du Feÿ, the permanent installation is the first of an acquired collection to be always displayed on site.
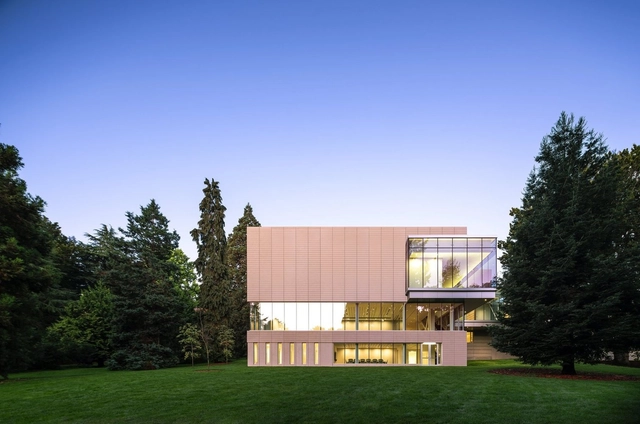
The Seattle Asian Art Museum renovation by LMN Architects and landscape architect Walker Macy is set to open in February next year. The project takes the original, early 20th-century building and brings it up to 21st-century standards. The renovation includes the preservation of the 1933 building and Art Deco front façade and a new glass-enclosed park lobby overlooking the Olmstead-designed Volunteer Park.
Palacio Salvo is an iconic, 100-meter-tall building located in the city of Montevideo. Inaugurated on October 12, 1928, and declared a National Historic Monument in 1996, it has now regained its light after almost 90 years in darkness. Thanks to the Gran Salvo project, and following a year of planning, production, design, and construction, a new beacon has completed its silhouette, crowning a historic dome that had been empty for years.
Danish architect Bjarke Ingels (born 2 October 1974) is often cited as one of the most inspirational architects of our time. At an age when many architects are just beginning to establish themselves in professional practice, Ingels has already won numerous competitions and achieved a level of critical acclaim (and fame) that is rare for new names in the industry. His work embodies a rare optimism that is simultaneously playful, practical, and immediately accessible.
OMA's proposal won the competition for the new KaDeWe department store and hotel in Vienna’s Museumsquartier. Led by Ellen van Loon, Ippolito Pestellini Laparelli, and Laurence Bolhaar, the project will be OMA’s first venture in Vienna, upon its completion.
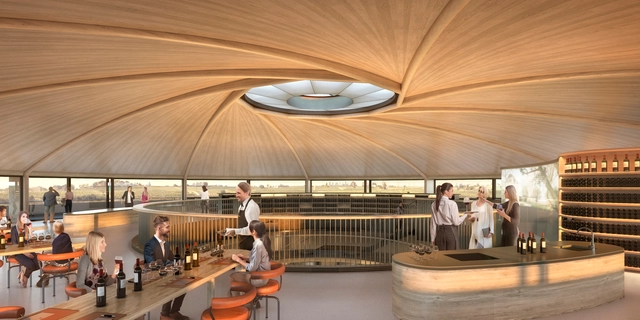
Le Dome Winery, Bordeaux, France. Image Courtesy of Foster + Partners
Foster + Partners have released images for their proposal for the new Le Dôme winery in Saint-Émilion, the firm’s second winery in the Bordeaux area, the first being Château Margaux in 2015. Located in a UNESCO World Heritage Cultural Landscape, the design blends seamlessly with the topography.
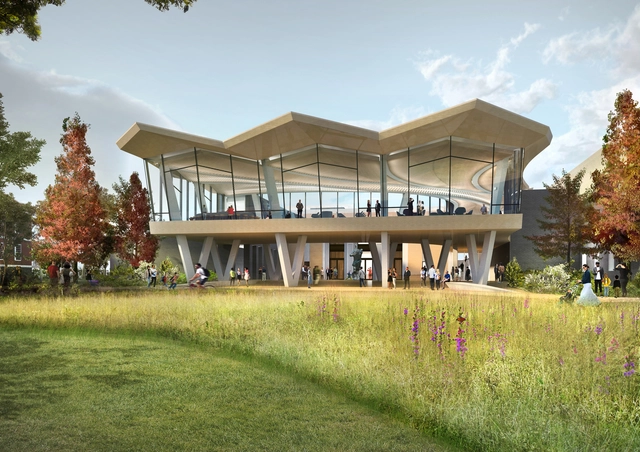
Studio Gang and SCAPE have broken ground on the new Arkansas Arts Center (AAC) in Little Rock. The current facility will be transformed, and the project includes a landscape design that will connect the AAC with the surrounding MacArthur Park. The project was made to embrace the Arkansas Arts Center’s history and create a contemporary space for the future.
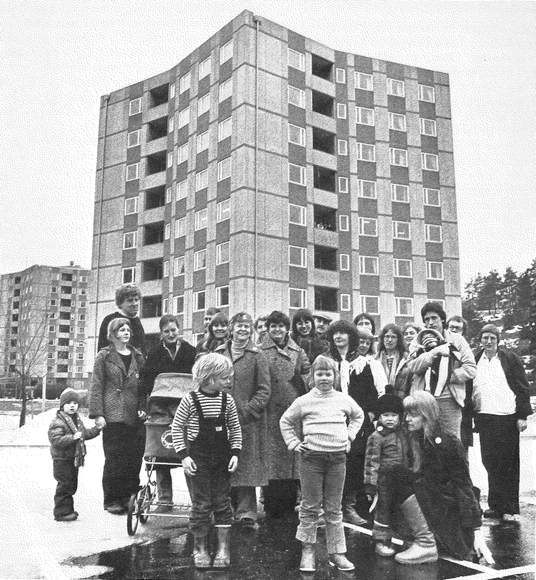
Architect Rodrigo Rieiro Díaz, writing for the Collective ARKRIT, explores the values of community living in Stacken, a cohousing project built in Sweden in 1979. The project became the country's first housing model based on self-management, community labor, and feminism, challenging established social relations and presenting collective living as an attempt to move beyond the standard family model.
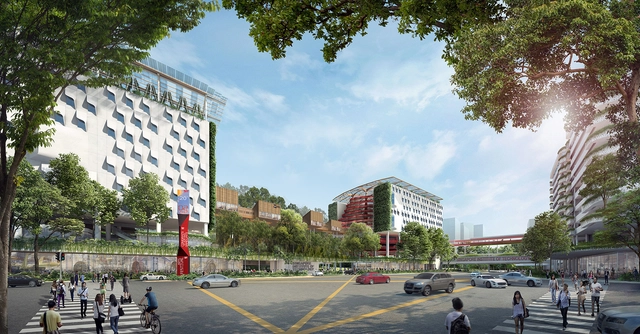
View along New Punggol Road - Singapore Institute of Technology. Image
Expected to be completed in 2023, construction works have started on the campus of the Singapore Institute of Technology designed by WOHA. The 91,000 square meter project located in an existing forest, will create a “Campus in a Park” experience, where learning spaces and green spaces will be combined.


_HG_Esch_(4).jpg?1570092438 "© Simon Menges")
_HG_Esch_(6).jpg?1570092512 "© Simon Menges")


.jpg?1570032524&format=webp&width=640&height=580)
.jpg?1570127165&format=webp&width=640&height=580)
.jpg?1570127040 "© Paul Clemence from ARCHI-PHOTO")
.jpg?1570127009 "© Paul Clemence from ARCHI-PHOTO")
.jpg?1570127020 "© Paul Clemence from ARCHI-PHOTO")
.jpg?1570127061 "© Paul Clemence from ARCHI-PHOTO")
.jpg?1570127165)


.jpg?1569935943&format=webp&width=640&height=580)
.jpg?1569691491&format=webp&width=640&height=580)


_OMA.jpg?1570009419&format=webp&width=640&height=580)
_OMA.jpg?1570009583 "Courtesy of OMA")
_OMA.jpg?1570010089 "Courtesy of OMA")
_OMA.jpg?1570010492 "Courtesy of OMA")
_OMA.jpg?1570009989 "Courtesy of OMA")
_OMA.jpg?1570009419)