
The offices AUÁ arquitetos and Estúdio Itinerante were awarded third place in the national competition for the new headquarters of the Association of Engineers and Architects of Sorocaba (AEAS). Read the full project description and proposal below.
The offices AUÁ arquitetos and Estúdio Itinerante were awarded third place in the national competition for the new headquarters of the Association of Engineers and Architects of Sorocaba (AEAS). Read the full project description and proposal below.
.jpg?1566501205&format=webp&width=640&height=580)
Santa Lucía Esplanade aims to connect Vicuña Mackenna Square with the adjacent, renowned public hill of Santiago, Chile. The goal is to improve the urban space and connectivity of this historic monument and tourist attraction within the district.
The project is funded by the Regional Government, and the corresponding works have been authorized by the National Monuments Council and the Municipal Works Directorate. Learn more about the project in detail below.

Woods Bagot has created a design for a new Melbourne Business School in Australia. Made for one of the country's best business schools, the project will be adjacent to the current Melbourne Business School campus at 200 Leicester Street. Once completed, it will become the new address for the School as well as related activities in graduate business and economics education at the University of Melbourne. The proposal aims to build a new campus in the heart of Melbourne's emerging knowledge district.
.jpg?1566510800&format=webp&width=640&height=580)
Inspired by the successful Tejiendo la Calle initiative—winner of the Design and Citizen Participation Award at the 2016 Ibero-American Design Biennial—Supertrama is a public art program in the autonomous community of Extremadura, Spain, focused on rural areas. In municipalities with fewer than 5,000 inhabitants, residents collaborate with architects, artists, and other creative professionals interested in public art to transform their local public spaces.

With the concept of downsizing in mind, Danish architectural company Njordrum is elaborating innovative concepts for housing. Basing their modular design on Scandinavian aesthetics, the office hopes to bring together architecture, nature, light, and people.

The 5th Istanbul Design Biennial has unveiled it’s 2020 edition’s curator, with the election of Mariana Pestana, architect and curator to fill this position. The biennial, organized by the Istanbul Foundation for Culture and Arts (İKSV), will take place from the 26th of September till the 8th of November 2020.
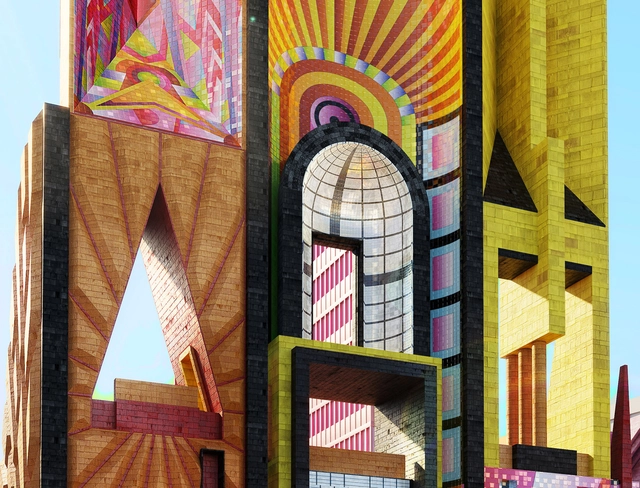
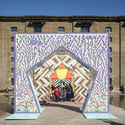
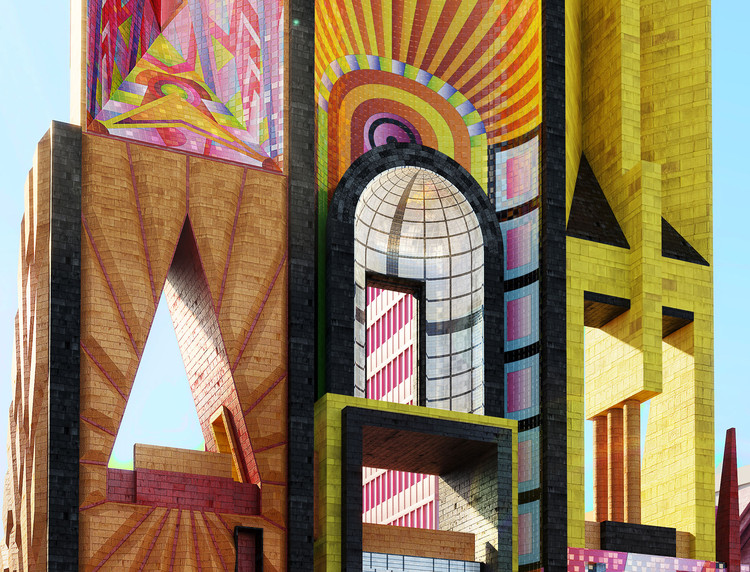
Paddington-born designer Adam Nathaniel Furman has designed a new installation for the 2019 London Design Festival. Opening next month, the installation is made to enliven Paddington Central with a curated break-out area in the fabric of the city. Called the Paddington Pyramid, the project aims to create an expression of communal happiness and pleasure where the everyday becomes extraordinary.

Just two months ago, the final phase of Parque de la Estación was inaugurated in Buenos Aires, a project that reclaimed underutilized land at the Sarmiento Railway's 11 de Septiembre station to create a public park. One of the most significant aspects of this urban revitalization project was the active role citizens played in the design and planning process, serving as a clear example of how public participation and co-creation can be powerful tools for designing high-quality public spaces that provide real solutions for local residents.
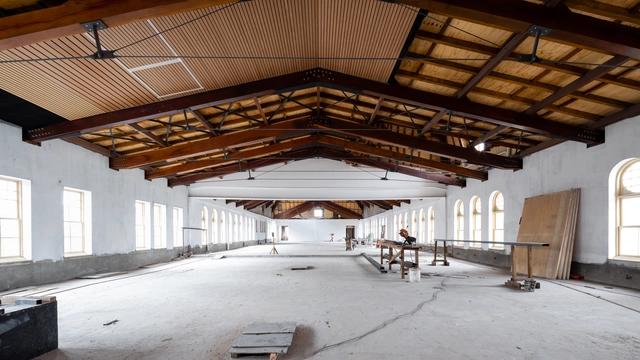
One of the most beloved and undeniably successful museums in the Portuguese-speaking world, the Museum of the Portuguese Language is preparing to reopen its doors after the fire it suffered in 2015. The opportunity to rethink the institution and understand its relationship with the public were the guiding principles that aligned with the new usage needs and desires for improvement that permeated the entire concept behind the building's rehabilitation.

Foster + Partners have broken on a new residential tower in the Philippines. Called The Estate Makati, the project is located in the heart of Manila’s Makati Central Business District, and marks the practice’s first project in the Philippines. The 54-story tower is made to embody a unique approach to residential living, creating expansive, flexible homes in the sky that combine landscaping with panoramic views of the city.
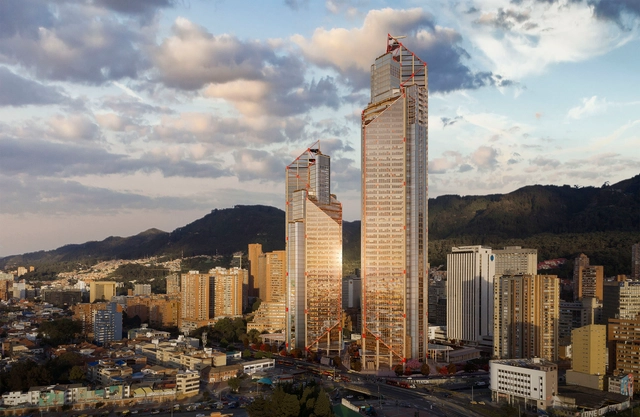
Over the next five years, Bogota will inaugurate a series of public and private projects across the city, from skyscrapers to Felicidad Centers, highlighting those resulting from public architectural design competitions, legally managed by the Colombian Society of Architects.
Below, explore the main projects set to open:
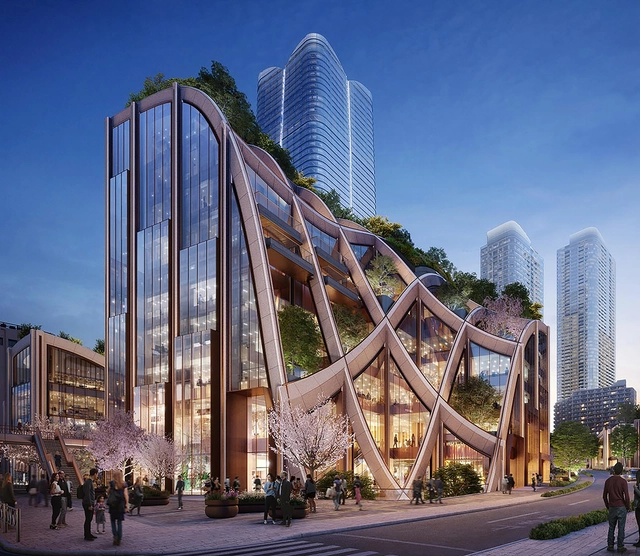
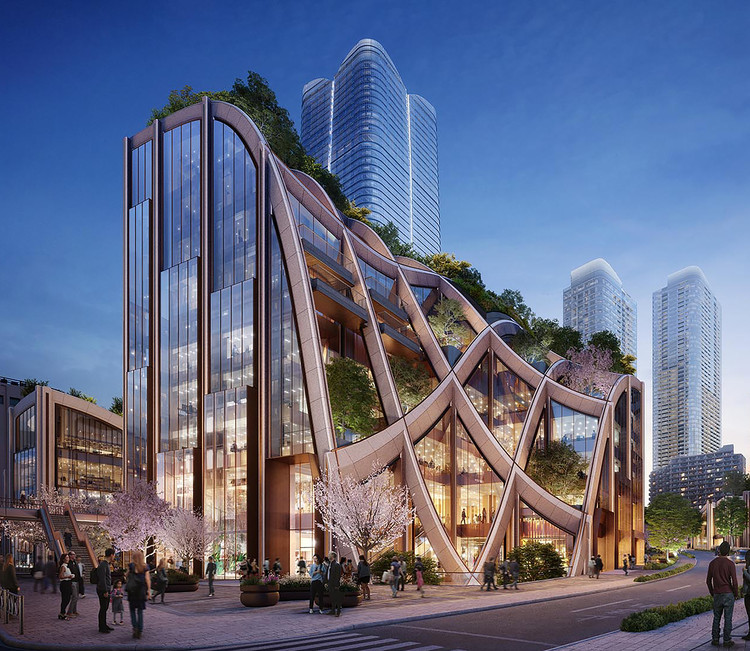
Heatherwick Studio’s first built venture in Japan is a huge planted pergola, put in place to create a new hub for the district of Toranomon-Azabudai in Tokyo, Japan. The project is due for completion in March 2023.
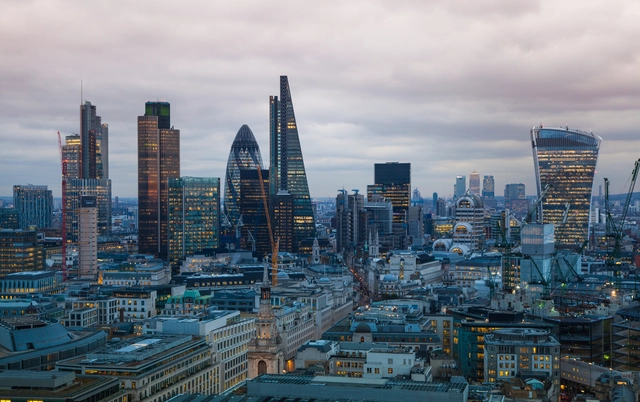
With a very bold and pioneering move, the UK for the first time is prioritizing cyclists and pedestrians. The city is making pressures on skyscrapers by issuing new rules on the design of the high-rises in order to prevent the creation of wind tunnels.
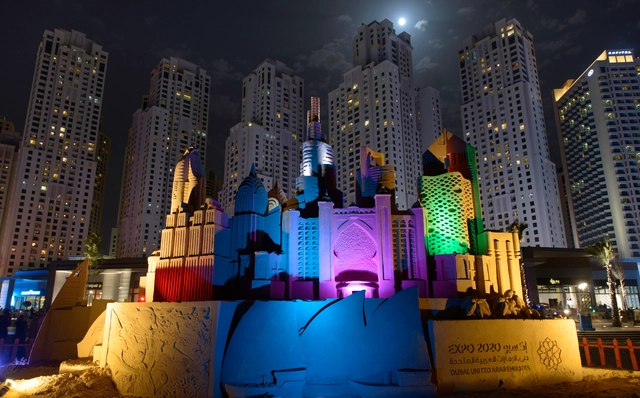
Expo Dubai 2020 will showcase new levels of accessibility, ensuring that the topic is thought through at the very first stages of design and that the approach is anchored in the project and the program. With the help of the UK based company Direct Access consultancy, specialized in the incorporation of accessibility into building designs, the expo will try to put in place solutions for regularly faced issues.
.jpg?1566327188&format=webp&width=640&height=580)
Asymptote Architecture has designed a new Space Center to house educational, scientific, art and entertainment programs for space exploration. Launched as part of the Galaktika Foundation’s initiative to create the first city in space, the project was made by architects Hani Rashid and Lise Anne Couture. Dubbed the Cosmos Center, the design aims to become an inspiring landmark for interstellar space enthusiasts.
.jpg?1566416181&format=webp&width=640&height=580)
Today, São Paulo's largest and most visited park, Ibirapuera, celebrates 65 years since its inauguration in 1954. To mark the occasion, the Municipal Secretariat for the Green and the Environment (SVMA) is hosting five days of special programming featuring tours, debates, concerts, meditation classes, performances, and workshops, among other activities.

The Maestranza de San Bernardo, an abandoned railway complex declared a historical monument that was once one of the largest railway hubs in South America, located south of Santiago, Chile, is making progress on its restoration and conversion into a boulevard. Designed by the firm Uno Proyectos, led by architect Gonzalo Martínez de Urquidi, the project aims to revitalize the area by introducing a program of economic and civic exchange spaces.

The American Society of Landscape Architects has published a new Guide to Universal Design. According to the ASLA, one billion people, or 15 percent of the global population, experience some form of disability. The new guide explores the ways in how Universal Design means that everyone, regardless of ability or age, can access and participate in public life.










.jpg?1566327188)