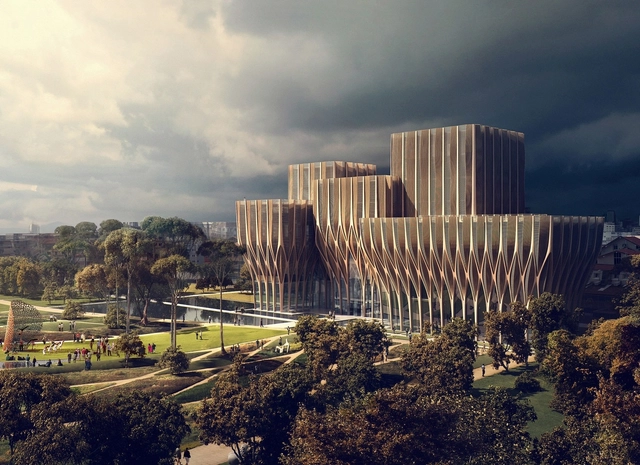
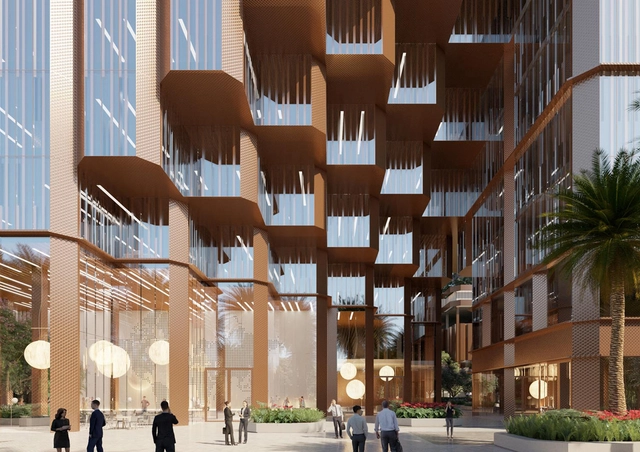
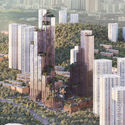
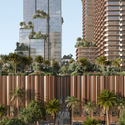
Dutch design practice Mecanoo has revealed their design for the Konka mixed-use project in Shenzhen, China. As the team states, Shenzhen is searching for new models for urban and architectural innovation to replace the traditional model of large-scale indoor shopping malls and focus on flexible development. The new Kang Qiao Jia Cheng development was made to provide an urban regeneration paradigm and a new icon for the Shenzhen skyline.
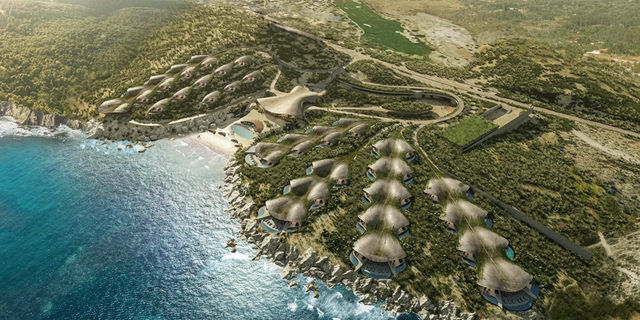
The large biological reserves located in La Paz, Baja California Sur in northern Mexico have made this destination one of the most significant for ecotourism and its proximity to the United States has accelerated its development in recent years.
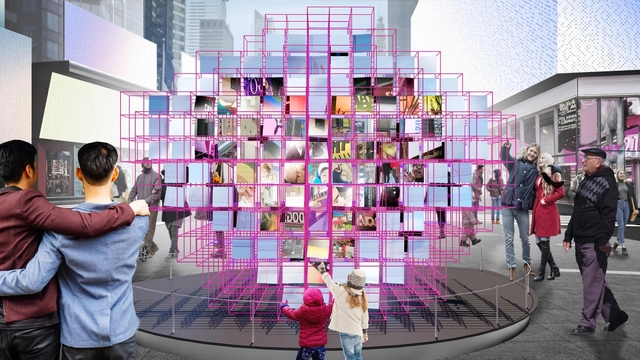
The Times Square Alliance has announced that Heart Squared by MODU and Eric Forman Studio is the winner of the 2020 Times Square Valentine Heart Competition. Curated by Cooper Hewitt, Smithsonian Design Museum, the competition celebrates its 12th anniversary creating proposals for a public art installation celebrating “Love in Times Square” during the month of February.
The Houston Endowment and the organizers of the Malcolm Reading Consultants (MRC) contest announced that the team led by Kevin Daly Architects (KDA) and PRODUCTORA, in collaboration with TLS Landscape Architecture, won the international competition to design the new headquarters for the foundation. The winning proposal stood out as a dynamic response to the architectural and landscape tradition of Houston.
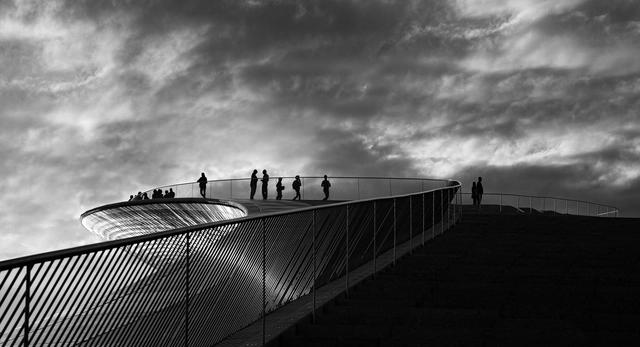
The Museum of Art, Architecture and Technology, Lisbon, Portugal by Amanda Levete shot by Inge Schuster. Image Courtesy of The Architectural Photography Awards 2019
The Architectural Photography Awards 2019 has revealed its shortlisted images under 6 categories: Exterior, Interior, Sense of Place, Buildings in Use, Mobile, and Portfolio. Sponsored by Sto and supported by the World Architecture Festival (WAF), this year’s lineup was selected from nearly 2000 entries from 42 countries.
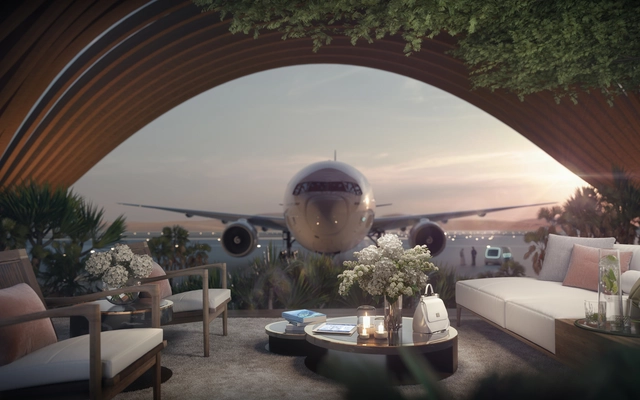
Foster + Partners have released their design for the new Red Sea Airport, expected to welcome one million visitors by 2030. Inspired by the forms of the desert, the green oasis and the sea, the terminal building aims to provide a new type of experience, diverging from the common hassles of airports.
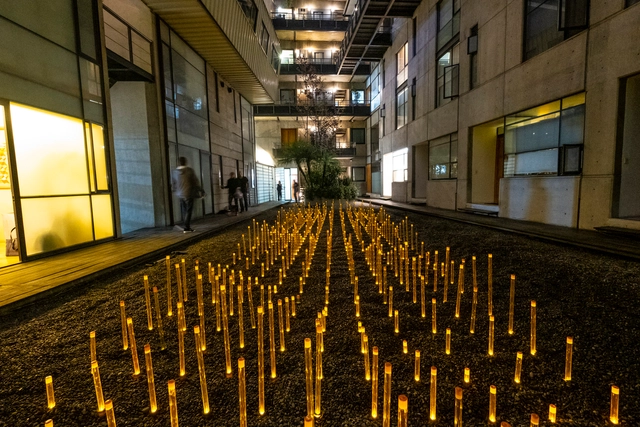
Each year, to mark one of Mexico's most important celebrations, architect Miguel de la Torre designs an installation that takes place on November 1 and 2. During this holiday, cempasúchil flowers—a plant native to Mexico that blooms in the fall—are used. According to a tradition dating back to pre-Hispanic times, yellow and orange cempasúchil petals are used to mark the path for the deceased during their visit, as they are believed to hold the light and warmth of the sun's rays.
The Federal District government announced mid-last month plans to build the Bible Museum based on Oscar Niemeyer's 1987 sketches. Local architecture and urbanism organizations have expressed concern over the plans, which could significantly affect the preservation of the federal capital's Monumental Axis.
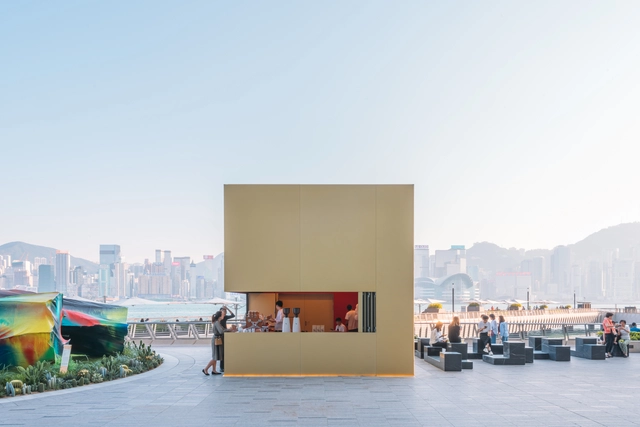
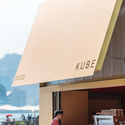
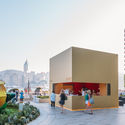
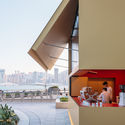
OMA revealed the KUBE, an installation located in front of the main entrance of K11 MUSEA, on Hong Kong’s waterfront. The multi-functional installation creates an urban landmark, amidst the dense skyline of the city, through very simple yet engaging geometry.
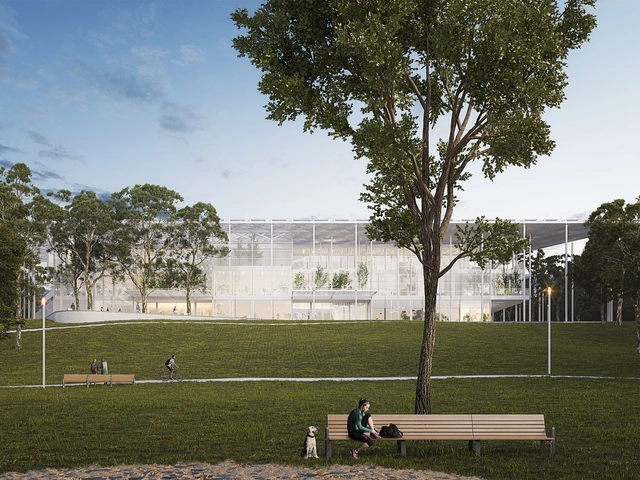
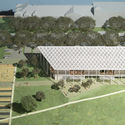
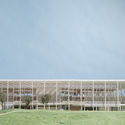
Romanian architecture office CUMULUS, won the first prize in the solutions contest to design Romania’s National Pavilion at Expo Dubai 2020. Entitled “New Nature”, the sensory experience will focus on the importance of natural elements.
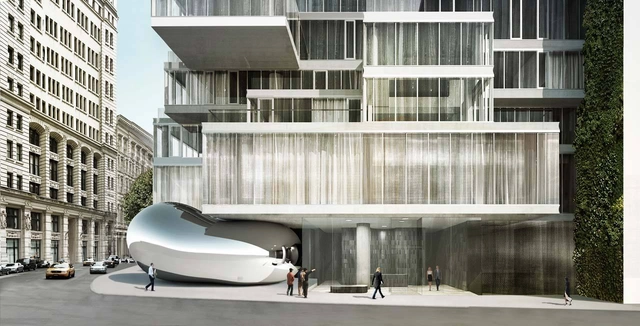
Artist Anish Kapoor will have his first permanent public work opening as part of 56 Leonard St. in New York. Located at the base of the residential tower by architects Herzog & de Meuron, the specially commissioned artwork is integrated into the architecture of the iconic New York tower. Marking the collaboration between artist and architect, the work aims to become a new cultural landmark in Tribeca.
The winners of the National Sustainable Social Housing Competition were recently announced. Organized by the College of Architects of the Province of Córdoba and promoted by the Municipality of Villa María, the competition aimed to foster debate around the role of architecture in social issues, discussing how the discipline can generate housing alternatives that offer positive solutions to Argentina's housing crisis while incorporating economic, social, and environmental sustainability principles.
Amid the ongoing social crisis in Chile, the National Council for Urban Development (CNDU) issued an official statement acknowledging "broadly the diagnosis of deep segregation in our cities and the urgent need for greater social integration."
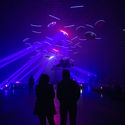
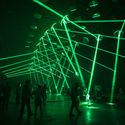
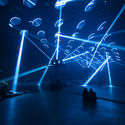
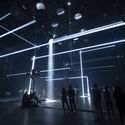
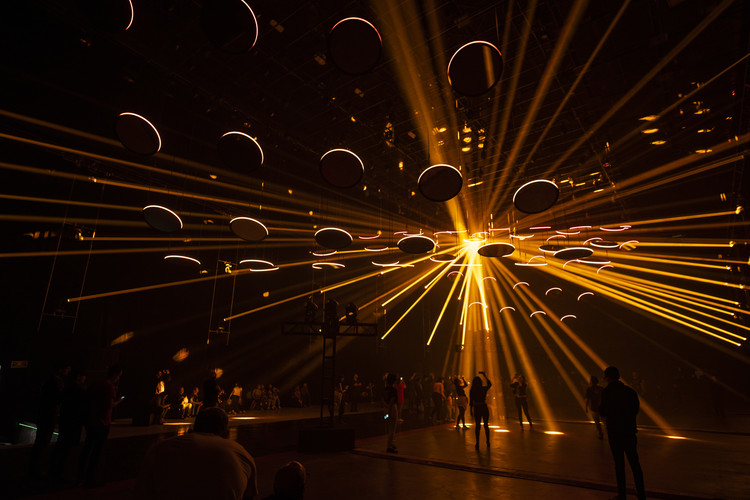
SKALAR is a large-scale art installation designed by light artist Christopher Bauder and musician Kangding Ray. Following its resounding success in Berlin, the work arrives in Mexico City for the first time as part of a collaboration between MUTEK MX, Noiselab, and the German studio WHITEvoid. The installation lasts approximately 45 minutes and is open to the public Monday through Sunday. Additionally, it will feature special shows with live performances by its creators, offering attendees an artistic and audiovisual experience distinct from the continuous loop.
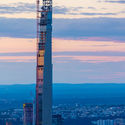
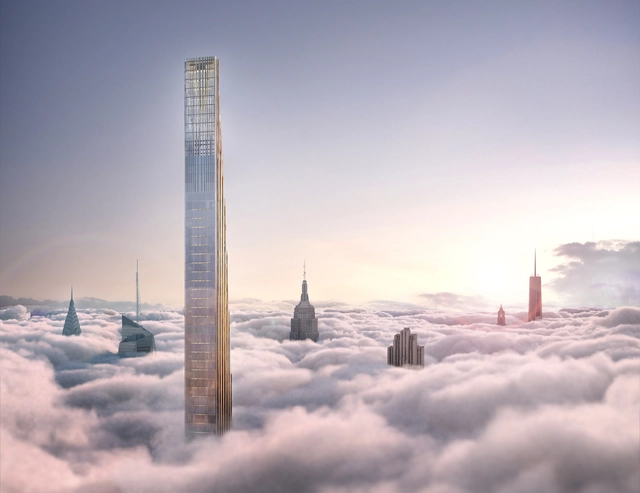
Courtesy of JDS Development Group/ 111 West 57th Street
Centered over Central Park in Midtown Manhattan, 111 West 57th Street, the second tallest residential building in the Western Hemisphere has topped out at 1,428 feet. Designed by SHoP Architects with interior architecture by Studio Sofield, the tower is considered the most slender skyscraper in the world.

Next year, the Spanish manufacturer Kettal will roll out replicas of a Richard Neutra design—the penthouse of the architect’s VDL Research House II in Los Angeles. Two versions will be made available: This one, the VDL Pavilion, removes the glass walls to create an open folly. Courtesy Kettal
The Modernist architect Richard Neutra designed dozens of homes in and around his adopted city of Los Angeles, each one invariably rational, limpid, and generous. These qualities were underscored by Neutra’s wife, Dione, when, later in life, she wrote how “[o]nly those, who have lived in a Neutra house, would ever understand how wonderful the daily satisfactions and delights are and how much this experience helps to augment the joy of living.”
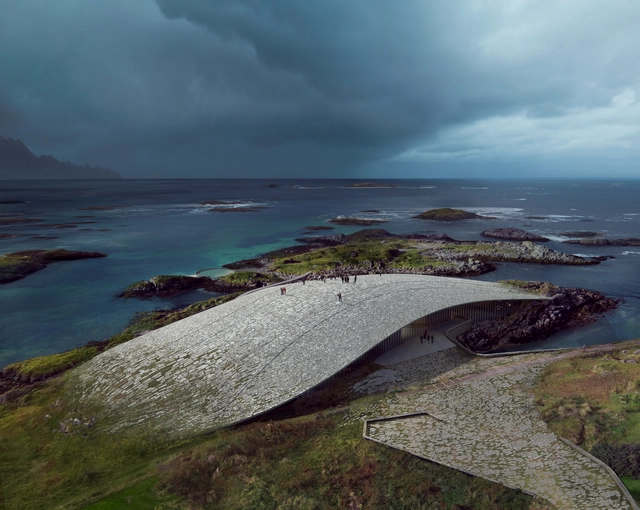
The Danish architecture firm Dorte Mandrup A/S won the international competition to design “The Whale”, a new touristic attraction for northern Norway, that will tell the stories of the majestic sea creature through art, science, and architecture.
The Kingdom of Cambodia has a rich history of Khmer architecture. Built from the latter half of the 8th century to the first half of the 15th century, these structures are embodied by the iconic Angkor Wat temple complex. But new architecture is being built throughout Cambodia, projects that reinterpret culture and tradition to create modern spaces for contemporary life.









.jpg?1573034019&format=webp&width=640&height=580)
.jpg?1573033673 "Courtesy of CUMULUS")
.jpg?1573034300 "Courtesy of CUMULUS")
.jpg?1573034325 "Courtesy of CUMULUS")
.jpg?1573034081 "Courtesy of CUMULUS")
.jpg?1573034019)





.jpg?1572951787 "Courtesy of 111 West 57th Street")