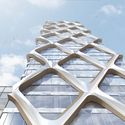
Photographer Paul Clemence has shared with us a series of new photographs of a nearly completed 130 William development by Adjaye Associates. The firm’s first residential tower in the USA, topping out in the spring of last year at 800 feet, is located in the Financial District of Lower Manhattan, New York.
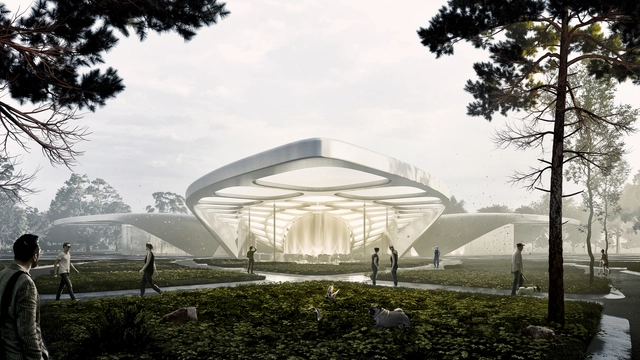
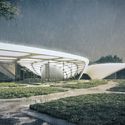
As part of the exhibition program of the Museo Experimental El Eco, the open call for the Eco Pavilion 2020 was launched, inviting professionals practicing architecture in Mexico to engage in a dialogue with the museum's space. This edition marks the 10th anniversary of the Eco Pavilion, a competition launched in partnership with Buró-Buró to provide a platform for architectural production focusing on experimentation and spatial reflection.
https://www.archdaily.com/1123784/this-is-the-winning-proposal-for-the-eco-pavilion-2020-competitionArchDaily Team
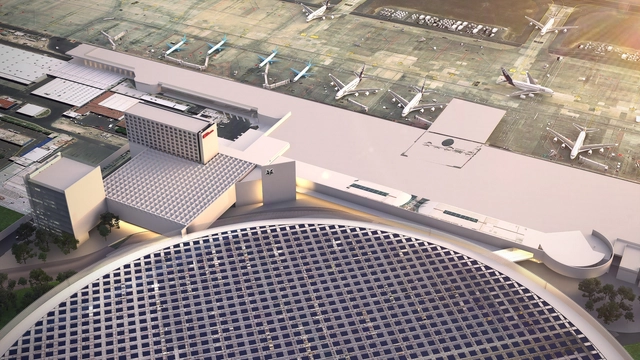
As part of a call for entries launched in 2019 by GAP (Grupo Aeroportuario del Pacífico) for the remodeling of facades, as well as the expansion of the public concourse and parking lot of Guadalajara Airport's Terminal 1, the proposal by Bosco Arquitectos (Bosco, Lázaro, and Sebastián Gutiérrez Cortina), Andrés Casillas de Alba, and Lucio Muniain et al has been announced as the winning design.
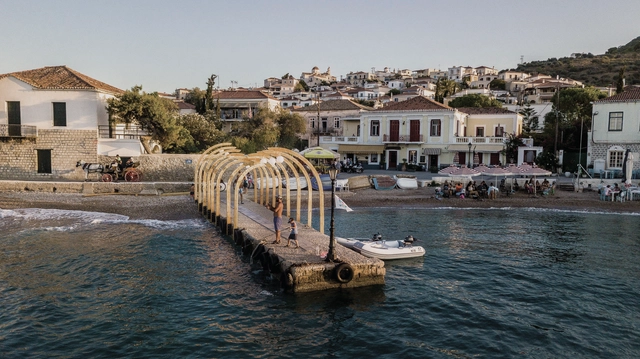
Meetings of Design Students or MEDS is an international workshop, taking place every summer in a different country and tackling every year a new thematic. In its 10th edition, MEDS Workshop was held in Greece, on the island of Spetses, bringing together traditional craftsmanship and contemporary approaches, resulting in 14 interdisciplinary projects.
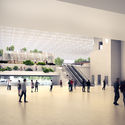
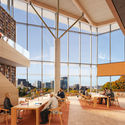
Diamond Schmitt Architects and KWC Architects have designed the Ottawa Public Library and Archives Canada Joint Facility. In partnership with municipal and federal institutions, the facility will create an “inspiring place for gathering, learning and discovery”.
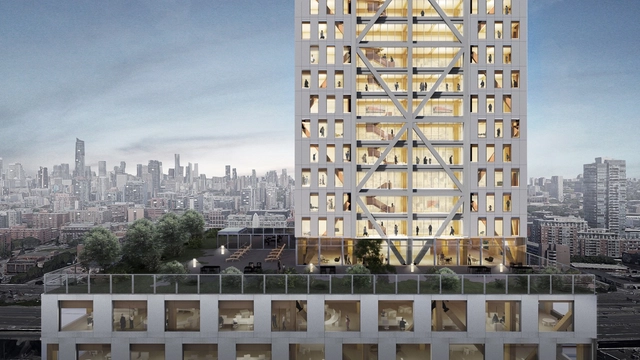
Courtesy of Sidewalk Labs, Michael Green Architecture, Gensler
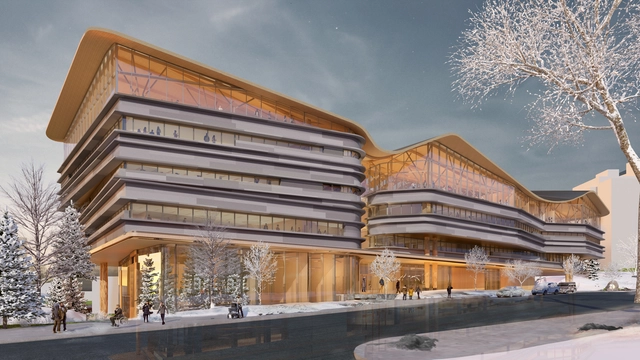
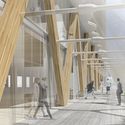
Sidewalk Labs have released their latest study, called Proto-Model X (PMX), investigating how tall timber buildings could work in cities. As a digital proof-of-concept for how to design and manufacture a tall timber building, the study follows the team’s announcement last June to design the world’s first all-timber high-rise neighborhood on Toronto’s eastern waterfront.
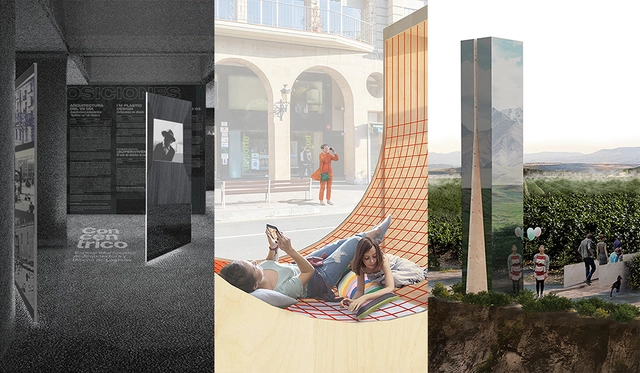
Concéntrico 06 is the Logroño Architecture and Design Festival, open to all citizens and visitors, which invites them to discover and rediscover key spaces in the city's historic center.
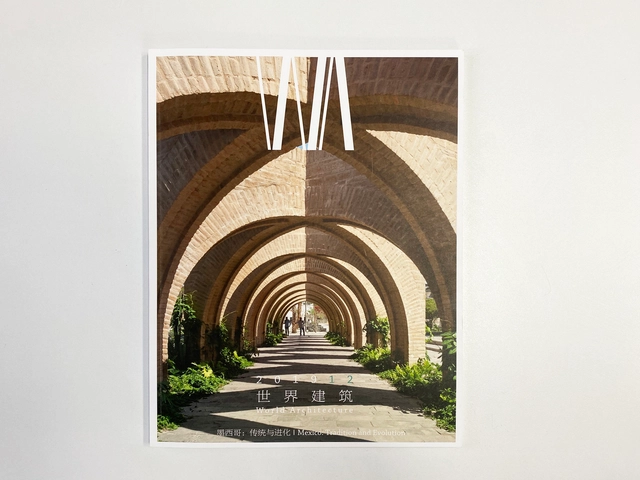
An exclusive issue dedicated to Mexican architecture is the theme of the latest edition of World Architecture (WA) magazine in China, curated by the ArchDaily team. Published by Tsinghua University since its founding in 1980, World Architecture magazine is one of the largest and most prestigious architectural publications in China.
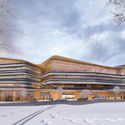
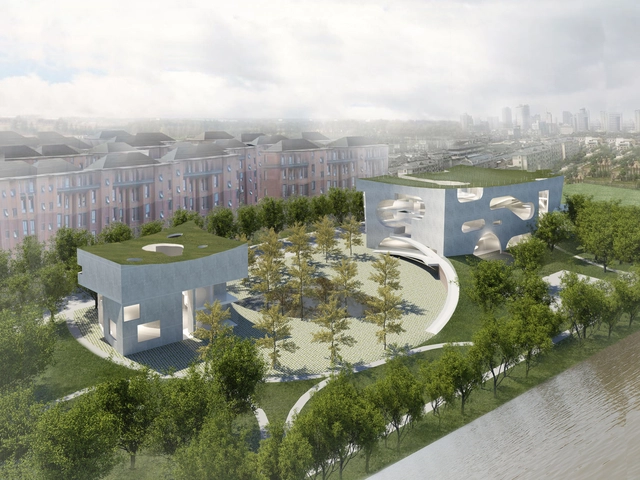
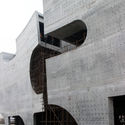
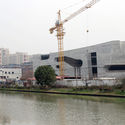
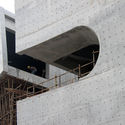
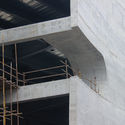
The Shanghai Cofco Cultural and Health Center by Steven Holl Architects has topped out. Designed in 2016, the project was designed to become a social condenser, fostering community among the residents of the surrounding new housing blocks with a public space and park along an existing canal. Centering on public space, the projects features an exoskeletal concrete construction.
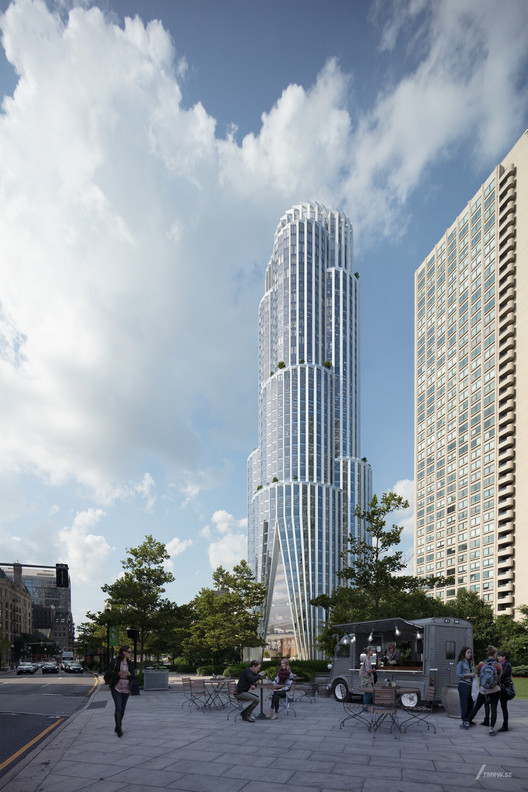
KPF and the Chiofaro Company have released images of their latest project The Pinnacle at Central Wharf, a high performance and resilient mixed-use development on the Boston Harbor waterfront. Aiming to reconnect Downtown Boston to the waterfront, the project also puts in place a new public space.
Located in Kannauj the perfume capital of India, the Perfume Park and Museum is designed by Studio Symbiosis. Under construction, the project will host a museum, shops, a cafe, a skill development center to exchange knowledge between experts and distilleries to produce the fragrances on site.
Design and the City is a podcast by reSITE about how we can use design to make cities more livable and lovable. Every week, a new episode will be released featuring speakers that explore the future of our cities, like Thomas Heatherwick from Heatherwick Studios, Chris Precht from Studio Precht, Leona Lynen from Haus der Statistik and Yosuke Hayano from MAD Architects among others.
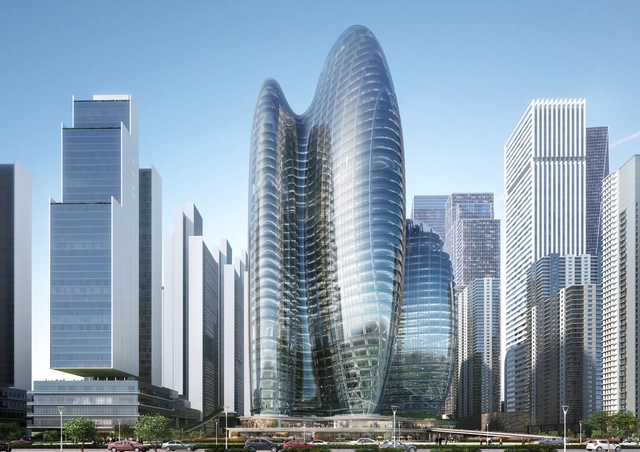
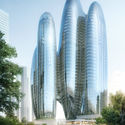
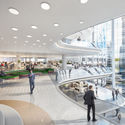
Zaha Hadid Architects has been selected to build the new headquarters for OPPO, a Chinese mobile brand, in Shenzhen, China. The shortlisted teams included Bjarke Ingels Group (BIG), Skidmore, Owings & Merrill (SOM), Rogers Stirk Harbour + Partners (RSHP) and Henning Larsen Architects HK.
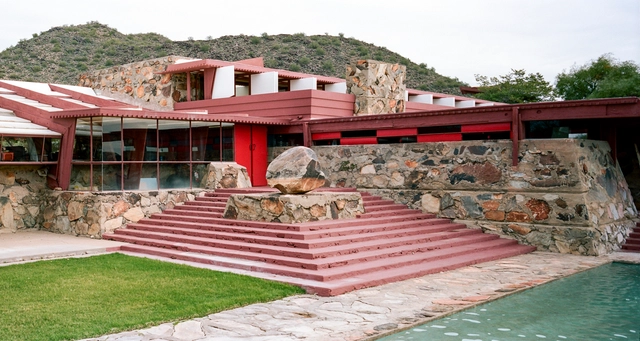
The School of Architecture at Taliesin has announced the closing of the school after 88 years. The news follows the conclusion of a multi-year struggle back in 2017, when the school was approved to maintain its accreditation as an institute of higher learning. The decision was made by the Governing Board, as the school was not able to reach an agreement with the Frank Lloyd Wright Foundation to keep the school open.
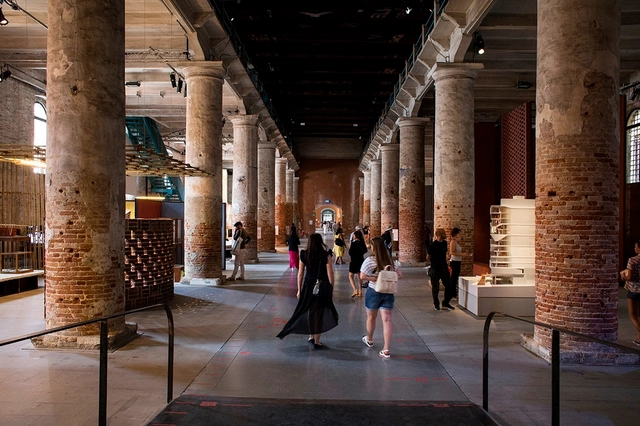
Arsenale. Image Courtesy of La Biennale di Venezia
Veteran Italian film producer and CEO of Luce Cinecittà Roberto Cicutto has been appointed president of the Venice Biennale. Cicutto was appointed by the Italian minister of culture Dario Franceschini, and will replace Paolo Baratta, who presided over the Biennale for 8 years. Cicutto’s term will run for four years with a maximum of three renewals.
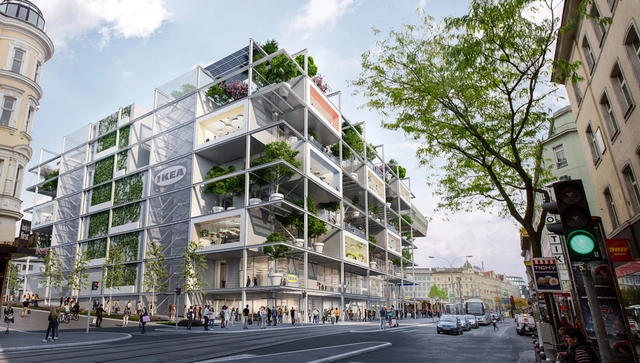
IKEA Austria is establishing a car-free city center store, in the heart of Vienna. Addressing global issues, IKEA’s newest building will cater to the changes in customer and mobility behaviors.
Skidmore, Owings & Merrill (SOM) has signed a Memorandum of Collaboration with the European Space Agency (ESA) in order to further develop their existing research for Moon Village. Signed in Paris, by Colin Koop, Design Partner at SOM, and Johann-Dietrich Wörner, Director General of ESA, the announcement was made earlier this month.
Designed by Japanese firm Nikken Sekkei, and developed by Ithra Dubai, the latest addition to Dubai’s skyline is a mixed-use two towers project with a horizontal connection housing one of the world’s largest cantilevers. Currently, under construction, One Za'abeel Tower is scheduled for completion by 2021.