.jpg?1594827787&format=webp&width=640&height=580)
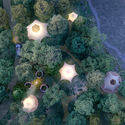
The Santiago Metropolitan Park is currently conducting a survey on user mobility. If you visited Parquemet before the quarantine, you can help by responding here: https://www.parquemet.cl/ayudanos-a-mejorar-parquemet/.
The Santiago Metropolitan Park is currently conducting a survey on user mobility. If you visited Parquemet before the quarantine, you can help by responding here: https://www.parquemet.cl/ayudanos-a-mejorar-parquemet/.
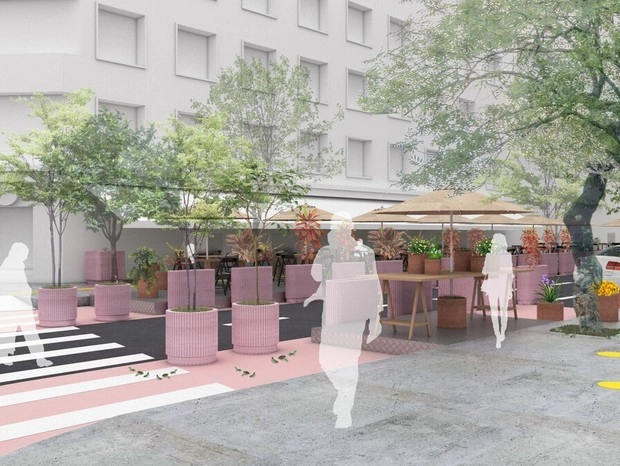
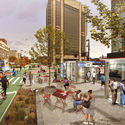
The city of São Paulo will test a pilot project that transforms streets and sidewalks normally reserved for parking spaces into outdoor areas for bars and restaurants. The initiative, named "Ocupa Rua" (Occupy the Street), is led by São Paulo City Hall, the architecture firm Metro Arquitetos Associados, and food critic Alexandra Forbes.
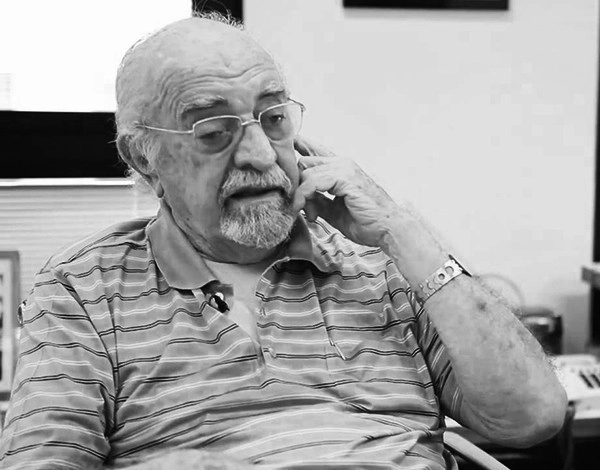
Architect Gian Carlo Gasperini passed away on the night of Wednesday, July 15, at the age of 93. He had been hospitalized for two days at Albert Einstein Hospital with pneumonia. Gasperini was responsible for several of São Paulo's landmark buildings, such as the Galeria Metrópole in the city center and the Pauliceia building on Paulista Avenue.

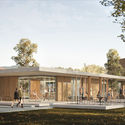
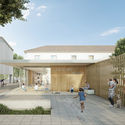
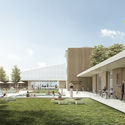
The results of the design competition for the restoration and expansion of the Bengolarra building complex (Spain) have been announced. Organized by the Zigoitia City Council, the competition invited architects to develop proposals to renovate the area's sports facilities and improve accessibility, accommodating new uses and creating a more sustainable, modern, open, and accessible space for everyone.
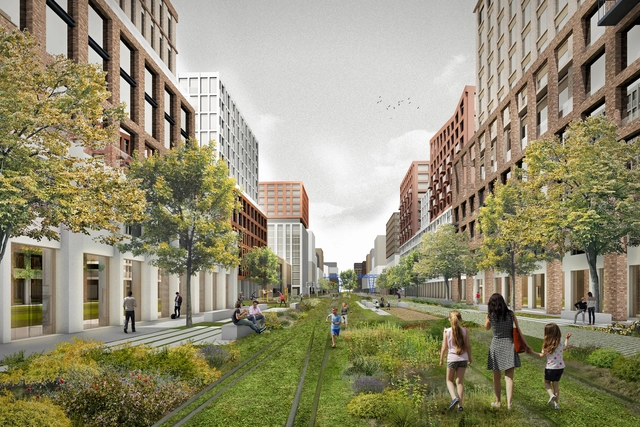
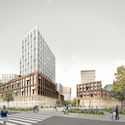
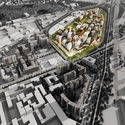
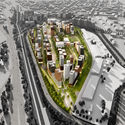
KCAP in collaboration with Orange Architects, and A.Len Architectural Bureau as co-Architect, have imagined a proposal to transform the former Tovarno-Vitebskaya railway yard on Ligovsky Prospekt into a new residential district with communal facilities, retail, and extensive greenery, in the south-eastern part of the grey belt of St. Petersburg, Russia.
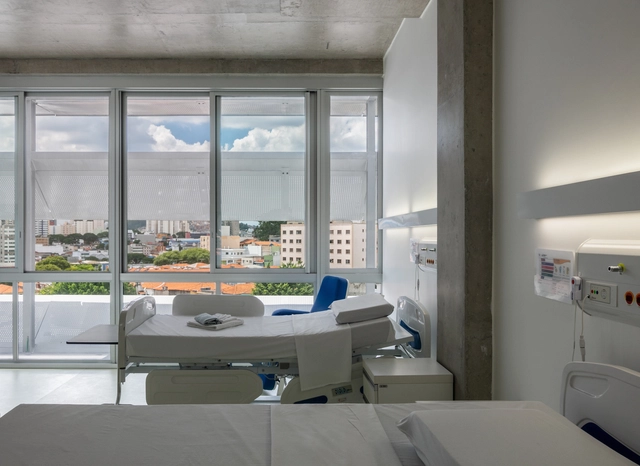
Rino Levi believed that hospital design should dispense with pre-established models and that forms should emerge from the proper organization of three guidelines: functional program, circulation, and physical flexibility. These principles were taught during the Hospital Planning course, held in April 1953 by the IAB-SP and organized by Levi, Jarbas Karman, and Amador Cintra do Prado.
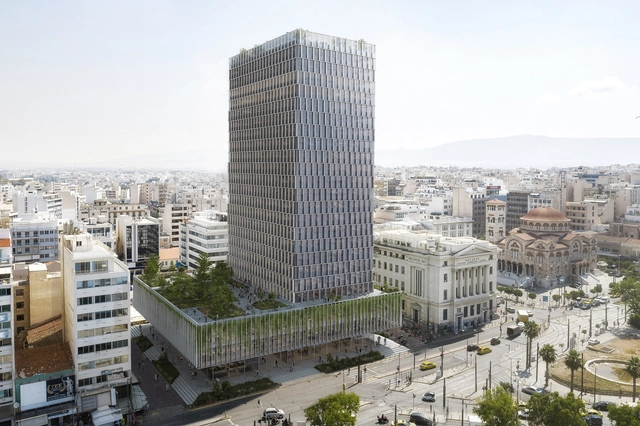
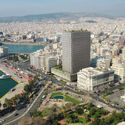
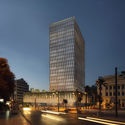
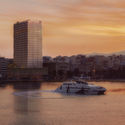
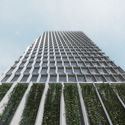
PILA, an architecture studio based in Athens and New York lead by Ilias Papageorgiou and Christina Papalexandri, was selected as the winner of an invited international competition, to regenerate the abandoned Piraeus Tower and redesign the famous building’s façade. In fact, this structure, the tallest on the port of Piraeus and the second-tallest in Greece, has never been entirely occupied.
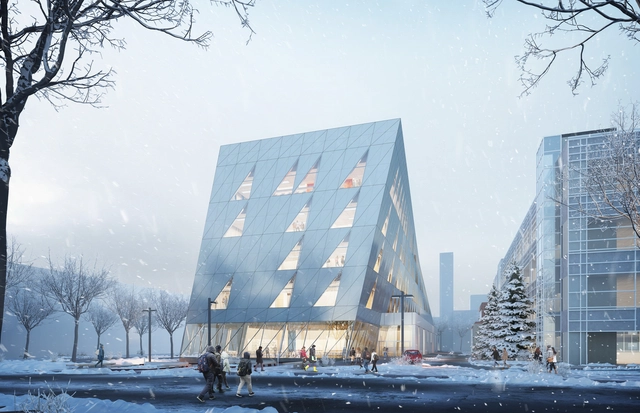
Perkins and Will have designed a new twisting School of Continuing Studies for York University in Toronto, Canada. Consolidating classes that are currently held across four buildings, the nearly 100,000 square foot building is made to become an iconic gateway site and showcase York's commitment to non-traditional students.
Escola da Cidade is hosting a discussion between Cape Verdean architect Patrícia (Patti) Anahory and the editors of América magazine, Marianna Al Assal and Maira Rios. The event marks the launch of the second issue and addresses the construction of identities through the reading of urban landscapes, as well as the displacement and production of knowledge in the fields of architecture and urbanism between the Americas and Africa today.
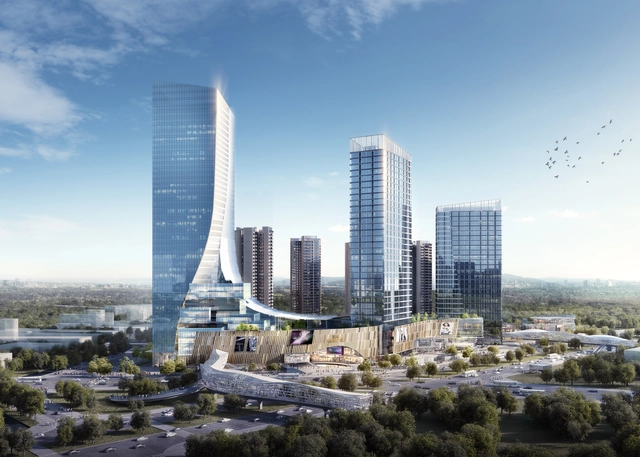
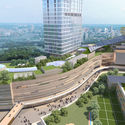
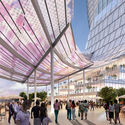
Ronald Lu & Partners, the leading TOD expert with over 60 TOD projects across China, is currently developing flagship Shunde ICC Country Garden Sanlonghui. Showcasing an upgraded TOD4.0 design concept, the mixed-use project generates “a harmonious relationship between people and the environment”.
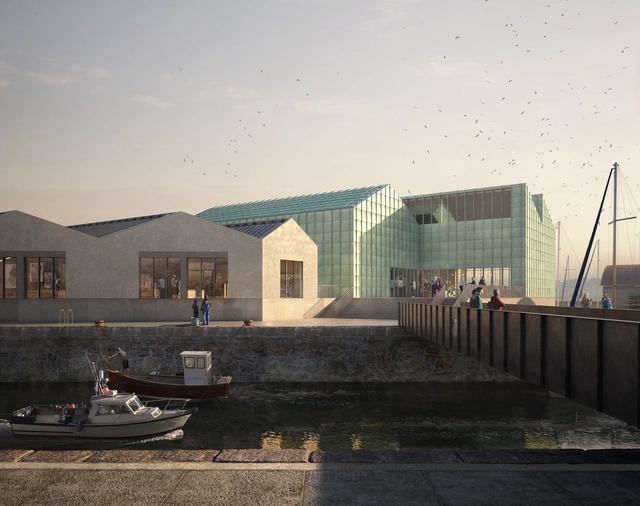
FCBStudios has unveiled the second phase of a regeneration plan for North Hayle Harbour. Drawing inspiration from the historic coastal Cornish town, the design includes 377 homes alongside extensive community facilities. The project teams to establish a location that will become a residential, visitor, business and cultural destination.

The Tomie Ohtake Institute and AkzoNobel continue to map contemporary architectural production, highlighting, for the seventh consecutive year, significant projects built within the current Brazilian landscape. The relationship to the urban context, the commitment to the site and sustainability, as well as design and construction inventiveness, are the core criteria guiding the 7th Tomie Ohtake Institute AkzoNobel Architecture Prize.
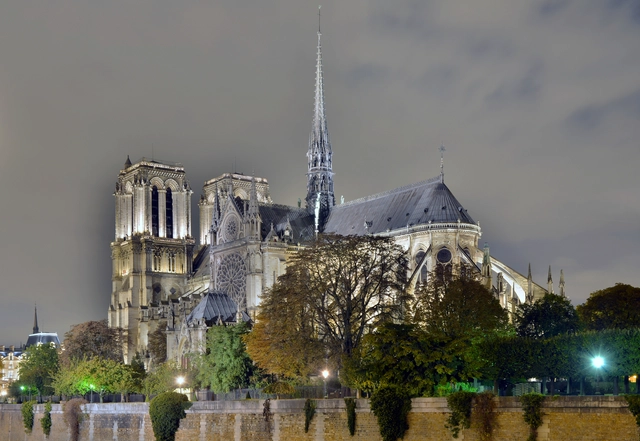
The spire of the Notre Dame cathedral, destroyed during the fires of 2019, will be restored according to the original 19th-century Gothic design, as reported by French President Emmanuel Macron. Built in 1860, to replace the original structure removed in 1792, the spire, not exactly a medieval structure, was designed by Eugène Viollet-le-Duc who found inspiration in the original architectural epoch of the Cathedral.


.jpg?1594644701 "April 2019. Image © Erieta Attali")

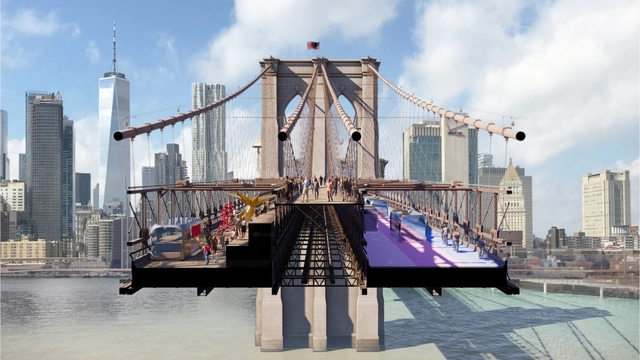
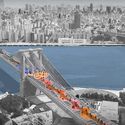
Van Alen and the New York City Council have announced the 6 finalists for the “Reimagining Brooklyn Bridge” international competition, in both the professionals and young adults categories. Inspiring participants to rethink the iconic Brooklyn Bridge walkway, the contest gathered short-term interventions and longer-term proposals for a complete reconfiguration of the bridge. The 3 final teams in the Professional category include BIG + ARUP; ScenesLab + Minzi Long + Andrew Nash; and Pilot Projects Design Collective, Cities4Forests, Wildlife Conservation Society, Grimshaw, and Silman.

Along with Zhongguancun Science City and Future Science City, Huairou Science City has been designated by the State Council as one of the capital's three major science cities dedicated to establishing a national center for scientific and technological innovation. With the official establishment of the Beijing Yanqi Lake Institute for Applied Mathematics in Huairou Science City, the area has become a focal point for domestic and international architectural firms. In the international competition for the conceptual planning and design of the Beijing BBMG Xingfa Cement Factory transformation project (which includes the Institute for Applied Mathematics), HPP, in collaboration with the Beijing Institute of Architectural Design (BIAD), has emerged as the winning team.
The project covers a total site area of 61.35 hectares, with a total above-ground gross floor area of 182,200 square meters. The landscape surrounding the factory has already undergone initial transformation: the adjacent quarry, retaining its excavated rock formations, has been converted into a mine park; leftover tailings from the factory's closure have been transformed into landscape walls; and a new viewing pavilion built of weathering steel has been added, infusing the mountainous landscape with a strong industrial character. Within the factory grounds, 54 structures have been designated for preservation—including cement silos, elevated pipe galleries, and red-brick workshops—totaling approximately 70,000 square meters.
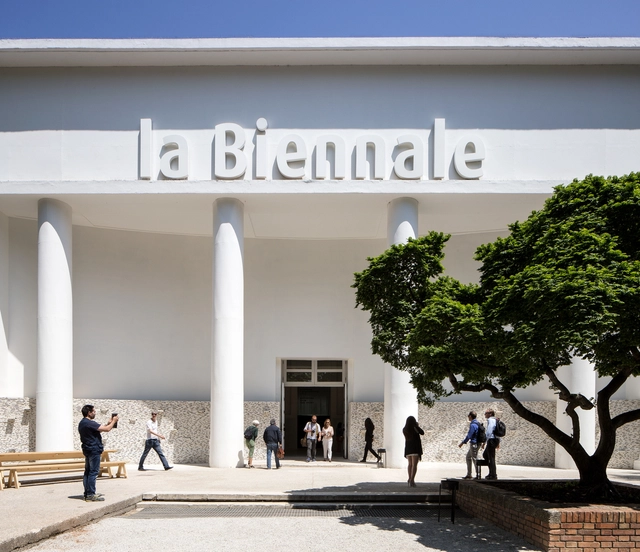
La Biennale di Venezia is presenting for the first time an exhibition curated by all the Directors of the six Artistic Sectors from Art, Architecture, Cinema, Dance, Music, Theater. It will also be live-streamed on July 15th, 2020, at 2:30 pm (Italian time).
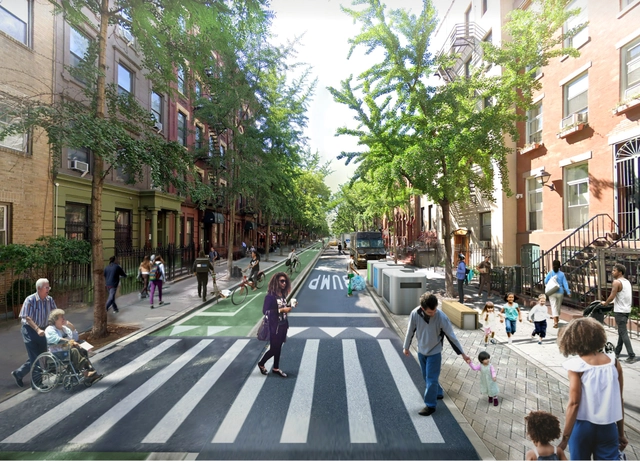
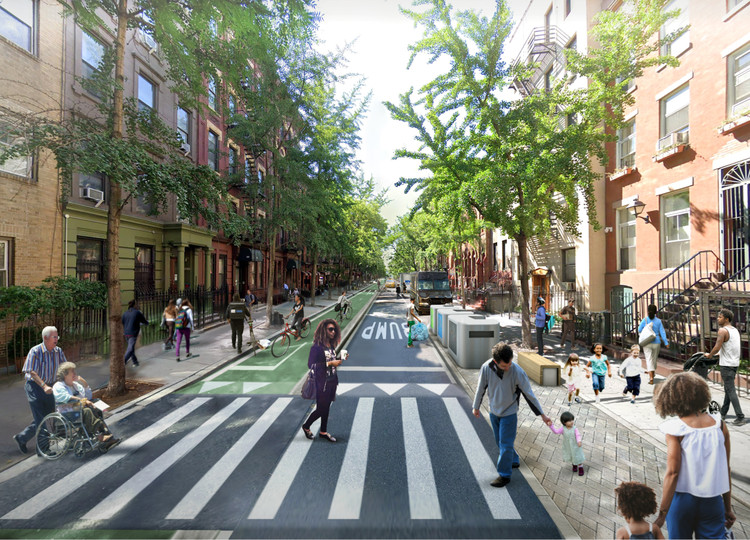
PAU or Practice for Architecture and Urbanism revealed images for a proposal that imagines New York City without cars. The visionary N.Y.C. (“Not Your Car”) project unlocks the potential of the city’s streets, reopens the public space to people and bans private vehicles.

Danish architects Third Nature have designed a new proposal for a regenerative tourism site in Japan. Called Nordisk Hygge Circles - Ugakei, the project was completed with Japanese engineers Structured Environment and sustainability experts Henrik Innovation. The new adventure park consists of cabins and glamping tents, a camping area along the estuary, and a learning area to encourage activities in nature.