1. ArchDaily
  2. Architecture News

Architecture News

An Introduction to Seven Influential and Innovative Women of the Bauhaus

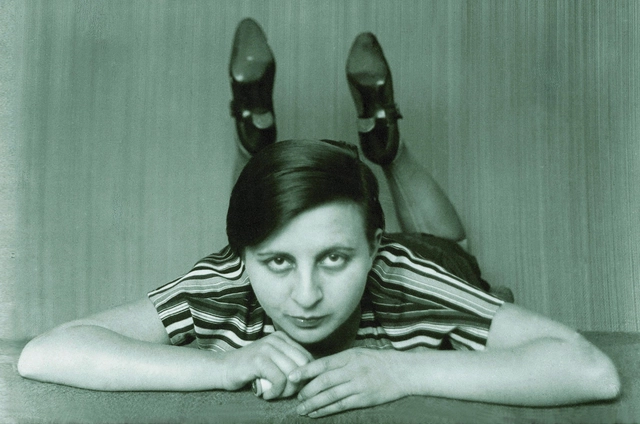
Gropius, Mies van der Rohe, Albers, Klee, and Breuer are all names that bring to mind the exceptional artistic talent of the Bauhaus school. But an exceptional yet lesser-known aspect of the Bauhaus is that the early 20th-century experimental German art school was one of the first educational institutions that would openly accept qualified women into the program.

Once entered into the program, women were not exactly treated as equals to their male peers, but in 1919 the acceptance of these passionate women was the beginning of a wave of modern female artisans who made significant, yet not as recognized contributions to the Bauhaus movement. An introduction to seven of these women can be found below:
Monks and Cowboys: Michael Sorkin's Forward from Miró Rivera's Latest Monograph
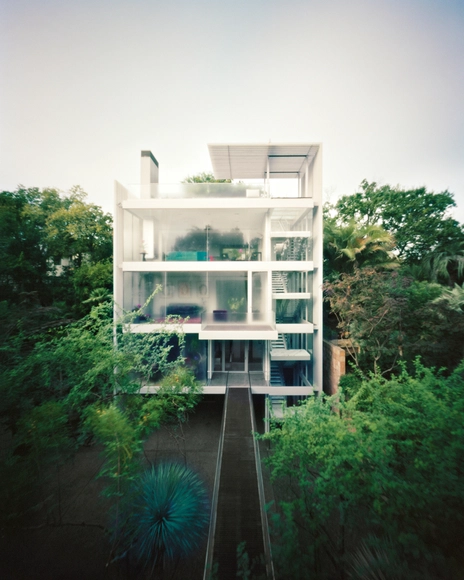
The author or editor of over twenty books, Michael Sorkin was a renowned architect, urbanist, and writer. Principal and founder of Michael Sorkin Studios and president of the non-profit research group Terreform, a nonprofit urban research and advocacy center, Sorkin was especially famous for his writings for the Village Voice and the Nation. The Professor of Architecture and Director of the Graduate Program in Urban Design at the City College of New York who passed away earlier this year due to complications resulting from COVID-19 wrote the forward for Miró Rivera’s Monograph Miró Rivera Architects: Building a New Arcadia.

Studio-MLA to Design New Transformation of Fair Park in Dallas

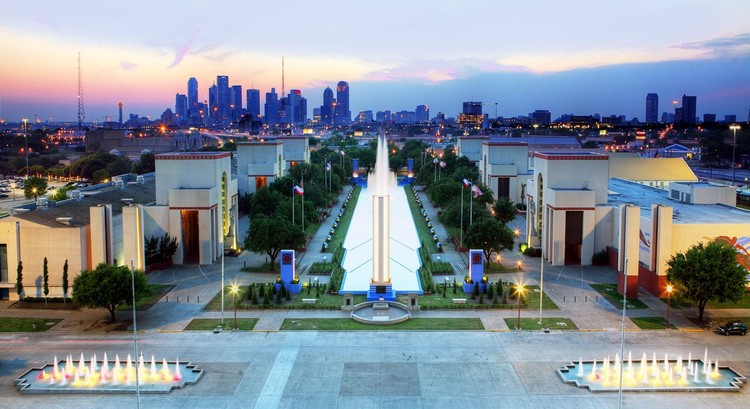
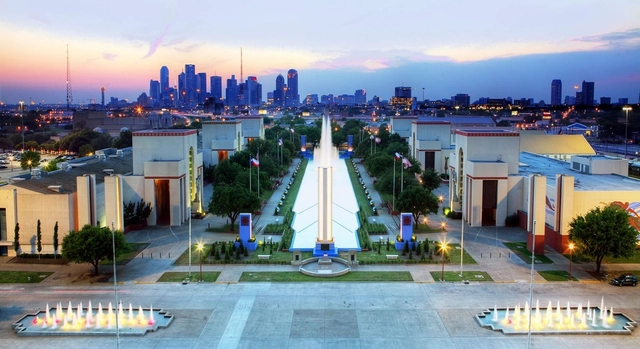
Landscape architecture practice Studio-MLA has been selected to design the new Community Park as part of the Fair Park Master Plan in Dallas, Texas. Replacing over one thousand parking spaces, the project will feature an 11-acre park with free programming for children, adults, and seniors. The team was chosen by Fair Park First, Spectra, and Biederman Redevelopment Ventures, and the new park will be the first project to come out of the Master Plan Update.

Studio-MLA to Design New Transformation of Fair Park in Dallas - Image 1 of 4Studio-MLA to Design New Transformation of Fair Park in Dallas - Image 2 of 4Studio-MLA to Design New Transformation of Fair Park in Dallas - Image 3 of 4Studio-MLA to Design New Transformation of Fair Park in Dallas - Image 4 of 4Studio-MLA to Design New Transformation of Fair Park in Dallas - More Images+ 1

Finalists Released for New Observatory Urban Park Competition in Santiago

The shortlist for the design of a 111-acres observatory urban park covering the Calan Hill in Santiago, Chile, has been officially released by a jury of experts.

Organized by the Municipality of Las Condes in collaboration with the University of Chile and the Cerros Isla Foundation, the competition seeks to choose the best architecture and landscape proposal for the design of a new urban natural park in Santiago: the Cerro Calan Observatory Urban Park (Parque Observatorio Cerro Calán)

Finalists Released for New Observatory Urban Park Competition in Santiago - Image 4 of 4Finalists Released for New Observatory Urban Park Competition in Santiago - Image 7 of 4Finalists Released for New Observatory Urban Park Competition in Santiago - Image 12 of 4Finalists Released for New Observatory Urban Park Competition in Santiago - Image 14 of 4Finalists Released for New Observatory Urban Park Competition in Santiago - More Images+ 11

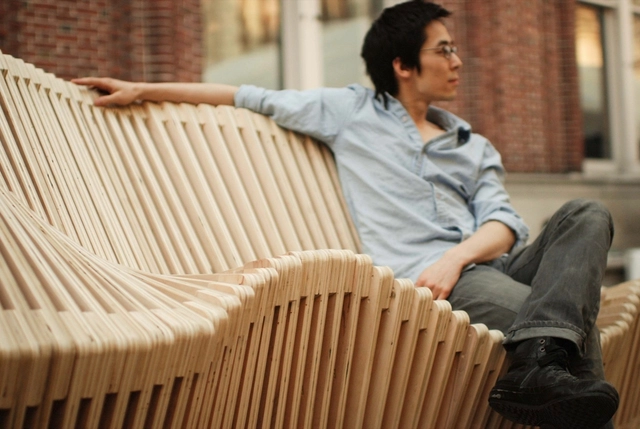
10 Innovative Outdoor Benches Shaping Public Spaces

In order to create vibrant public spaces, people need to have a constant presence in these locations, whether they are on their own or in groups. In fact, they need to linger in these places and establish social interactions. To do so, one major element has to be incorporated into the urban setting: the bench.

This seating feature, simple or high tech, insures firstly the comfort of the passersby and animates the area consequently, through the addition of the missing human aspect. Sometimes, this is all it takes to revive a space that became a dull passage. The most basic urban design component can take many forms and can be created from different materials, always generating a statement and serving its purpose.

PAU to Design Rock & Roll Hall of Fame Expansion in Downtown Cleveland

The Rock & Roll Hall of Fame announced that Practice for Architecture and Urbanism (PAU) has won the competition to design its expansion in downtown Cleveland. Designed to help preserve rock and roll history, the extension includes internal and external gathering spaces for the community to learn and celebrate together. Serving as a connector to the Great Lakes Science Center, the expansion will bring more space for visitors, concerts and community events.

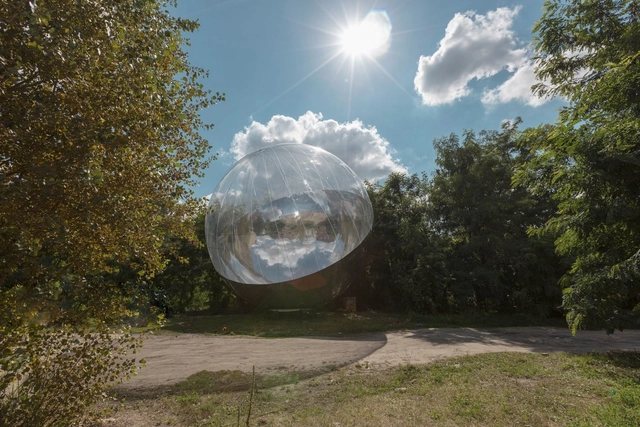
Tomás Saraceno Designs Partially Mirrored and Suspended Sphere at Moscow’s Garage Museum of Contemporary Art

Argentine environmental artist Tomás Saraceno has recently unveiled his latest venture at Moscow’s Garage Museum of Contemporary Art. On view and remaining until February 14, 2021, the installation entitled Moving Atmospheres, is a partially mirrored sphere suspended midair in the museum’s atrium, made from ETFE.

Tomás Saraceno Designs Partially Mirrored and Suspended Sphere at Moscow’s Garage Museum of Contemporary Art - Image 1 of 4Tomás Saraceno Designs Partially Mirrored and Suspended Sphere at Moscow’s Garage Museum of Contemporary Art - Image 2 of 4Tomás Saraceno Designs Partially Mirrored and Suspended Sphere at Moscow’s Garage Museum of Contemporary Art - Image 3 of 4Tomás Saraceno Designs Partially Mirrored and Suspended Sphere at Moscow’s Garage Museum of Contemporary Art - Image 4 of 4Tomás Saraceno Designs Partially Mirrored and Suspended Sphere at Moscow’s Garage Museum of Contemporary Art - More Images

Mutual Atelier Wins Rahovec City Square Competition in Kosovo

Design collective Mutual Atelier has won the competition to create a new Central Square in Rahovec, Kosovo. One of numerous proposals that explored new solutions to the square, the design was selected for its elegant formal solution and careful consideration of Rahevec’s city center. The scheme's circular form was made to provide a memorable identity for Rohevec’s city center and encourage public life to thrive.

Mutual Atelier Wins Rahovec City Square Competition in Kosovo - Image 1 of 4Mutual Atelier Wins Rahovec City Square Competition in Kosovo - Image 2 of 4Mutual Atelier Wins Rahovec City Square Competition in Kosovo - Image 3 of 4Mutual Atelier Wins Rahovec City Square Competition in Kosovo - Image 4 of 4Mutual Atelier Wins Rahovec City Square Competition in Kosovo - More Images+ 2

ELEMENTAL Tackles the Mapuche-Chilean Conflict at the Venice Architectural Biennale 2021

ELEMENTAL presents a sneak peek of its contribution to "How will we live together?" at the Venice Architecture Biennale 2021. Recently, violence has increased in the historical Mapuche-Chilean conflict, that is why the architectural office proposed to build places that recover the old tradition of parleys, spaces to meet in order to settle differences and discuss terms for an armistice.

AnA Virtual Tour: Ma Yansong

Architects, not Architecture is turning five and is celebrating it with a Virtual World Tour. With its new event series, „AnA“ brings the architectural community a bit closer together by taking participants on a tour around the globe to “visit” selected cities and virtually meet some of their most relevant architects.

Vincent Callebaut Architectures Imagines a Garden Footbridge Above the Seine River, in Paris, France

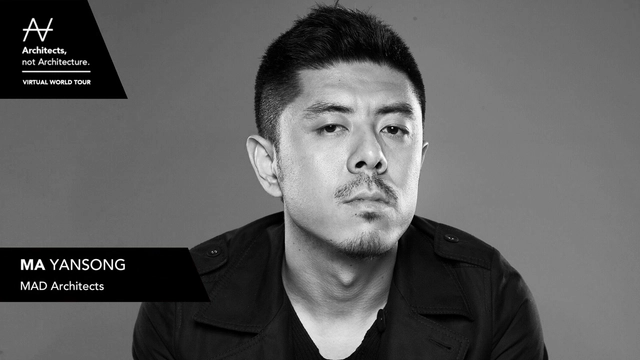
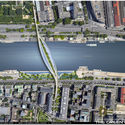
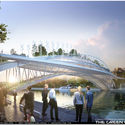
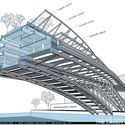
Vincent Callebaut Architectures has created “The Green Line”, an inhabited garden footbridge prototype that “generates its own energy from renewable sources, recycles its own waste and wastewater, and optimizes its needs thanks to Information and Communication Technologies”. Inspired by a fish skeleton, the proposal links the Bercy Village to the Masséna district in Paris, restoring urban connections and connecting the 12th and 13th arrondissements.

Vincent Callebaut Architectures Imagines a Garden Footbridge Above the Seine River, in Paris, France - Imagen 1 de 4Vincent Callebaut Architectures Imagines a Garden Footbridge Above the Seine River, in Paris, France - Imagen 2 de 4Vincent Callebaut Architectures Imagines a Garden Footbridge Above the Seine River, in Paris, France - Imagen 3 de 4Vincent Callebaut Architectures Imagines a Garden Footbridge Above the Seine River, in Paris, France - Imagen 4 de 4Vincent Callebaut Architectures Imagines a Garden Footbridge Above the Seine River, in Paris, France - More Images+ 10

New York City HPD Calls for Proposals to Build 100% Affordable Housing on Staten Island

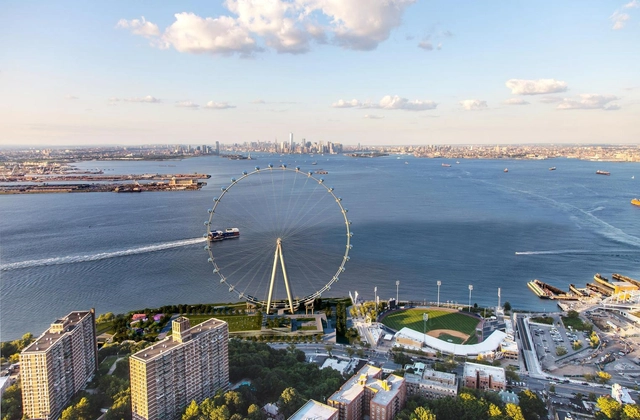
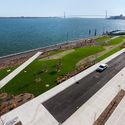
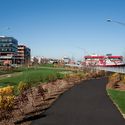
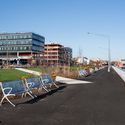
The New York City Department of Housing Preservation and Development (HPD) has released a Request for Proposals (RFP) seeking plans to build 100 percent affordable housing in Stapleton on the North Shore of Staten Island. The City-owned site provides over 100,000 square feet of land for affordable housing, community amenities and other improvements as part of the island's mixed-use development.

New York City HPD Calls for Proposals to Build 100% Affordable Housing on Staten Island - Image 1 of 4New York City HPD Calls for Proposals to Build 100% Affordable Housing on Staten Island - Image 2 of 4New York City HPD Calls for Proposals to Build 100% Affordable Housing on Staten Island - Image 3 of 4New York City HPD Calls for Proposals to Build 100% Affordable Housing on Staten Island - Image 4 of 4New York City HPD Calls for Proposals to Build 100% Affordable Housing on Staten Island - More Images

Dormitories Built by Louis Kahn, Part of the Indian Institute of Management in Ahmedabad, Set to be Demolished

The board of the Indian Institute of Management in Ahmedabad (IIMA) has announced that the dormitories, built by Louis Kahn and part of the overall campus design, will be demolished and replaced. In fact, the administration plans to “bring down at least 14 of 18 dorms which were built between 1968 and 1978" for showing "problems of leakages from the roof, dampness in walls, leakages in toilet walls, slabs, etc.”, according to the Indian Express.

Dormitories Built by Louis Kahn, Part of the Indian Institute of Management in Ahmedabad, Set to be Demolished - Image 1 of 4Dormitories Built by Louis Kahn, Part of the Indian Institute of Management in Ahmedabad, Set to be Demolished - Image 2 of 4Dormitories Built by Louis Kahn, Part of the Indian Institute of Management in Ahmedabad, Set to be Demolished - Image 3 of 4Dormitories Built by Louis Kahn, Part of the Indian Institute of Management in Ahmedabad, Set to be Demolished - Image 4 of 4Dormitories Built by Louis Kahn, Part of the Indian Institute of Management in Ahmedabad, Set to be Demolished - More Images+ 3

Rhizome Wins Drama Theater Renovation in One of Russia's Oldest Historic Cities

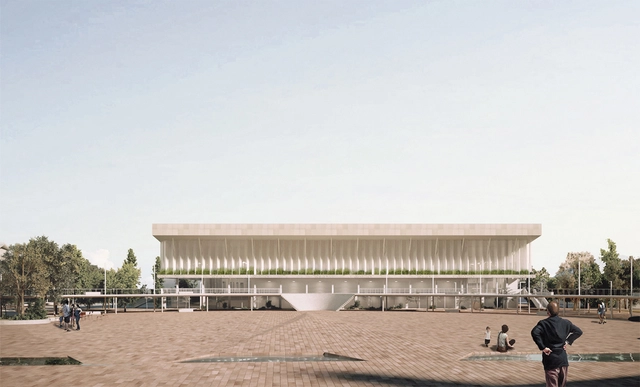
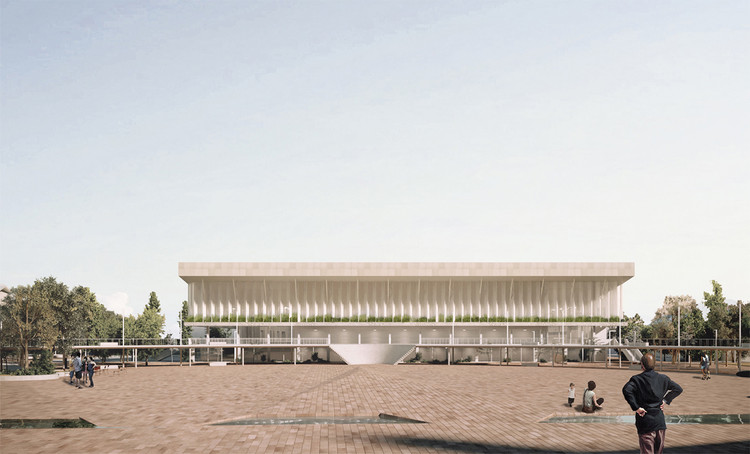
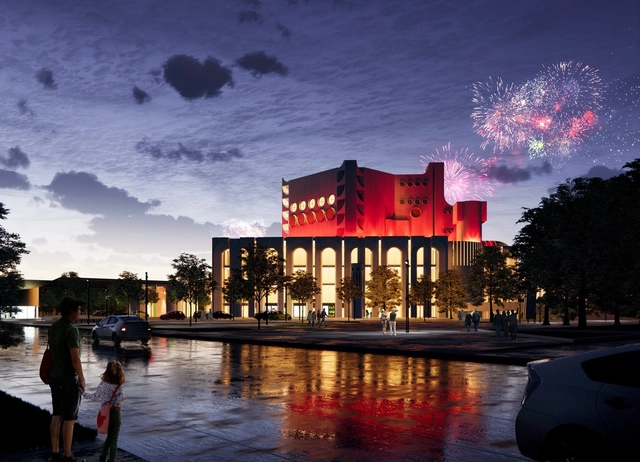
St. Petersburg-based Rhizome has won the competition to reimagine the Dostoevsky drama theater in Veliky Novgorod, Russia. The renovation design aims to enhance the theater's iconic features and make room for a range of new cultural functions and programming. The idea is to transform the theater into a cultural cluster for locals and the tourists alike while highlighting the value of late 20th century modernist architecture.

Rhizome Wins Drama Theater Renovation in One of Russia's Oldest Historic Cities - Image 1 of 4Rhizome Wins Drama Theater Renovation in One of Russia's Oldest Historic Cities - Image 2 of 4Rhizome Wins Drama Theater Renovation in One of Russia's Oldest Historic Cities - Image 3 of 4Rhizome Wins Drama Theater Renovation in One of Russia's Oldest Historic Cities - Image 4 of 4Rhizome Wins Drama Theater Renovation in One of Russia's Oldest Historic Cities - More Images+ 12

Works by David Adjaye, Daniel Libeskind, and More for Bid to Support Black Women Architecture Students

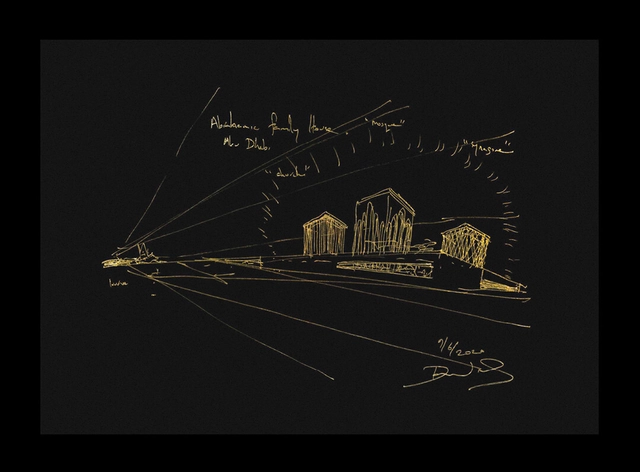
Architecture for Change (ARCH), a newly launched nonprofit initiative dedicated to addressing systemic racism in the architecture and design industry, is kicking off with an online auction featuring donated works—sketches, models, plans, photographic prints, and more—from a host of notable architects including Sir David Adjaye, Daniel Libeskind, Michel Rojkind, David Rockwell, Jennifer Bonner, Trey Trahan, and others.

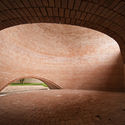
11 Winning Projects of the National Argentine Brick Architecture Award

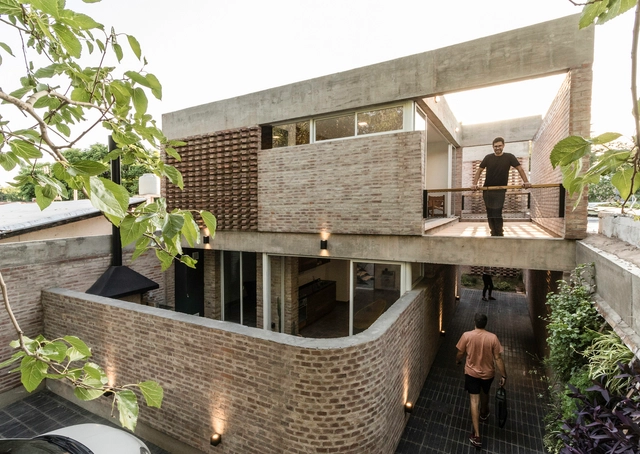
11 Winning Projects of the National Argentine Brick Architecture Award - Image 1 of 411 Winning Projects of the National Argentine Brick Architecture Award - Image 2 of 411 Winning Projects of the National Argentine Brick Architecture Award - Image 3 of 411 Winning Projects of the National Argentine Brick Architecture Award - Image 4 of 411 Winning Projects of the National Argentine Brick Architecture Award - More Images+ 4

The winners of the first edition of the National Brick Architecture Award have been announced. Jointly organized by the Central Society of Architects (SCA) and the Chamber of the Red Ceramic Industry (CICER), the competition sought to highlight Argentina's architectural production based on the use of ceramic masonry units and to promote the widespread use of this material as a sustainable, long-term element in both urban and rural environments.

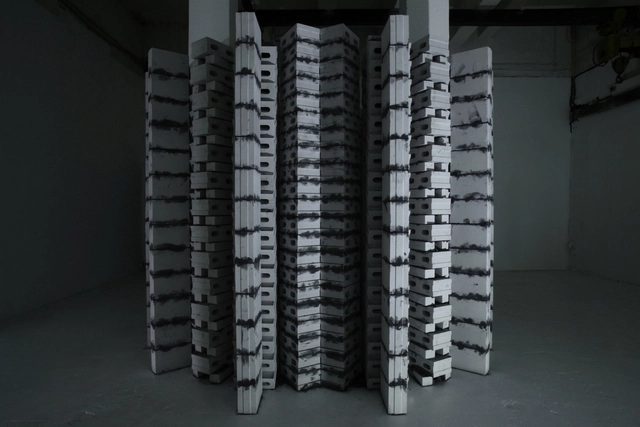
Marc Leschelier Debuts Black Mortar Pavilion at Artishok Biennial

French architect Marc Leschelier created Black Mortar as one of 10 artists participating in the 7th Artishok Biennial in Tallinn. Presented at the EKKM, the Museum of Contemporary Art of Estonia, the project is part of the COPY theme where each artwork premiered at a specifically-chosen location in Tallinn. Curated by Laura Linsi and Roland Reemaa, the biennial included a range of work in addition to the indoor pavilion that explored imitation, simulation and copying.

Marc Leschelier Debuts Black Mortar Pavilion at Artishok Biennial - Image 1 of 4Marc Leschelier Debuts Black Mortar Pavilion at Artishok Biennial - Image 2 of 4Marc Leschelier Debuts Black Mortar Pavilion at Artishok Biennial - Image 3 of 4Marc Leschelier Debuts Black Mortar Pavilion at Artishok Biennial - Image 4 of 4Marc Leschelier Debuts Black Mortar Pavilion at Artishok Biennial - More Images+ 8

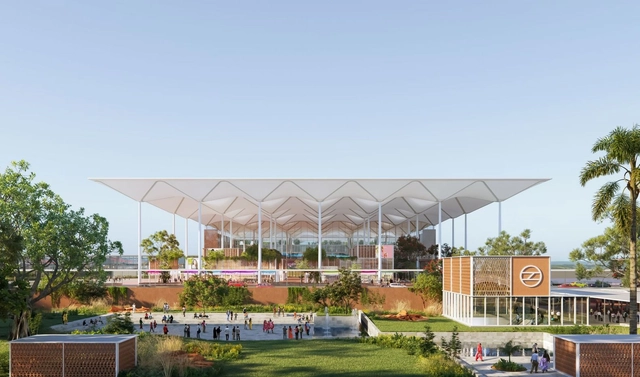
Nordic Office of Architecture, Grimshaw, Haptic and STUP to Design “India’s Greenest Airport”

Zurich Airport International, the developer of the Delhi Noida International Airport (DNIA), has selected a consortium consisting of the Nordic Office of Architecture, Grimshaw, Haptic, and STUP to design the passenger terminal. Imagining “India’s greenest airport”, the winning team took the commission after a three-phase, design competition between June and August 2020. Other shortlisted teams include Gensler / Arup and SOM / Mott McDonalds.