Yesterday, November 9, 2020, marked the opening of the 22nd Pan-American Architecture Biennial of Quito (BAQ2020), held online. As one of the most highly anticipated architectural events nationally and internationally, this edition features a robust program of 28 panel discussions, 4 keynote lectures, 4 interviews, and other exclusive content accessible via the microsite designed for the event. Additionally, a broad cultural program includes interventions in eight buildings and two exhibitions.
Architecture News
The Pan-American Architecture Biennial of Quito 2020 opens with a presentation by Momoyo Kaijima.
https://www.archdaily.com/1123674/the-pan-american-architecture-biennial-of-quito-2020-opens-with-a-presentation-by-momoyo-kaijimaArchDaily Team
Pegasus, BIG and KILO's Hyperloop Travel System, Carries First Passengers

Making history, Virgin Hyperloop’s Pegasus pod carried its first passengers in the Nevada desert. Designed by BIG-Bjarke Ingels Group and Kilo Design, Pegasus or XP-2 is a new vehicle typology for an autonomous transportation system to achieve hyperloop travel at the speed of over 1,000km/hour, the fastest form of land-based travel.





https://www.archdaily.com/951171/big-and-kilos-pegasus-first-manned-and-fully-functional-system-for-hyperloop-travel-carries-first-passengersChristele Harrouk
CROX Designs Futuristic Vertical Park for San Jose

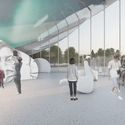
Design practice CROX has designed a conceptual vertical park for San Jose, California. Dubbed the San Jose Ring, the landmark project takes on a circular shape inspired by architect Lin Congran's idea of unity and historical continuity. As the team outlines, the project aims to reconnect people and nature through a huge loop, emphasizing connection through a combination of sculpture, architecture and park space.




https://www.archdaily.com/951104/crox-designs-futuristic-vertical-park-for-san-joseEric Baldwin
Ícaro Jardins da Graciosa Building by Studio Arthur Casas Receives the Rethinking The Future Award
.jpg?1604672836&format=webp&width=640&height=580)
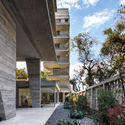
The Ícaro Jardins da Graciosa Building, designed by Studio Arthur Casas, was recognized in the Rethinking The Future Awards, an initiative that honors architecture and design projects from around the world across more than 40 categories. Located in Curitiba, the building features 21 apartment units distributed among three exposed concrete towers.
Competing in the residential (over five floors) category, the building designed by Casas features a facade defined by circulation pathways that double as balconies, emphasizing the towers' horizontality. With landscaping by Renata Tilli, these horizontal lines are accentuated by the lush greenery of plants grown in planters along the perimeter of each floor.



.jpg?1604672836)
https://www.archdaily.com/1123860/icaro-jardins-da-graciosa-building-by-studio-arthur-casas-receives-the-rethinking-the-future-awardRomullo Baratto
Plaza Satélite Park Opens in Mexico City by Sordo Madaleno Arquitectos
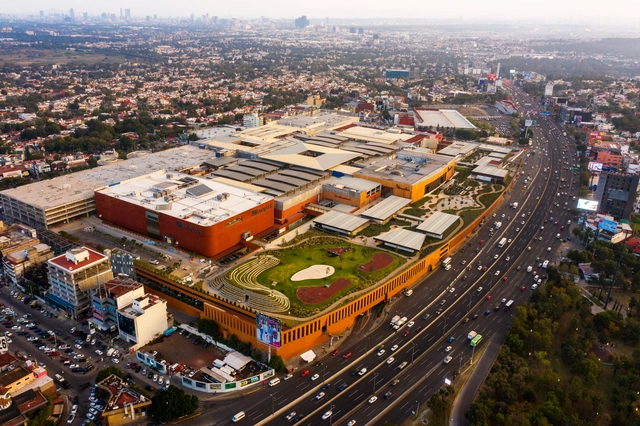
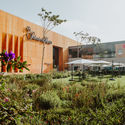
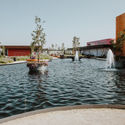
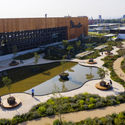
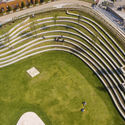

On Thursday, November 5, Mexico City saw the inauguration of a new section of Plaza Satélite—a shopping center originally opened in 1971, where renovation and expansion work began two years ago to adapt to new ways of using and experiencing space. Designed by the Mexican firm Sordo Madaleno Arquitectos, the Parque Plaza Satélite project continues this expansion, establishing a new vision for retail where commerce serves as a vehicle to create green, open-air spaces for the community.
https://www.archdaily.com/1123387/plaza-satelite-park-opens-in-mexico-city-by-sordo-madaleno-arquitectosArchDaily Team
International Photography Awards Announces Winners of its 2020 Competition in the Architecture Section
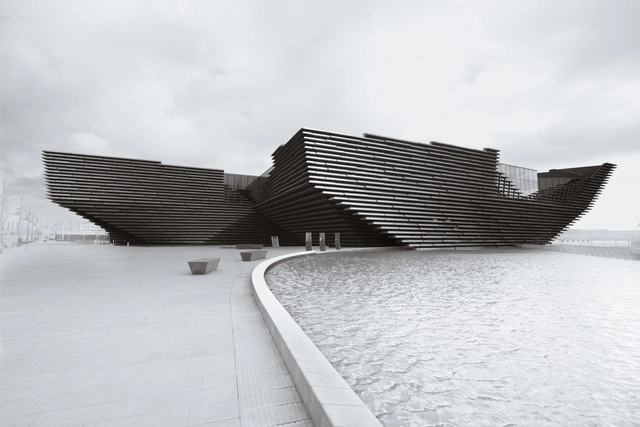
The International Photography Awards has announced the winners of its 2020 photography competition. Showcasing some of the most outstanding photographic work from around the globe, this year’s contest gathered a total of 13,000 entries from 120 countries. Discover the selection of winners and honorable mentions from the architecture sub-categories: fine art, cityscapes, bridges, buildings, interior, historic, industrial, abstract, and other.
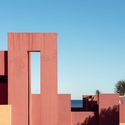




https://www.archdaily.com/950632/international-photography-awards-announces-winners-of-its-2020-competition-in-the-architecture-sectionChristele Harrouk
AIA California Announces 2020 Residential Design Awards
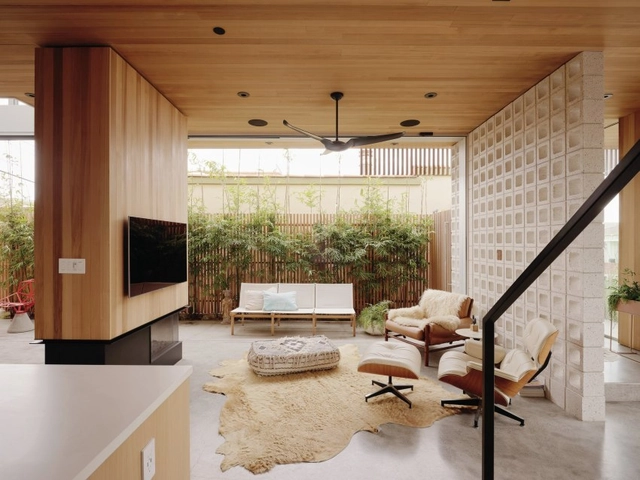
The American Institute of Architects California (AIA CA) has announced the recipients of the 2020 Residential Design Awards. With nearly 100 projects submitted, the jury recognized ten projects with honor, merit and leading edge awards. As AIA California states, the jury took many aspects into consideration, looking for "exceptional design" that represents all that California architecture has to offer.





https://www.archdaily.com/951041/aia-california-announces-2020-residential-design-awardsEric Baldwin
COPAN Renovation: Results of the 5th {CURA} Award
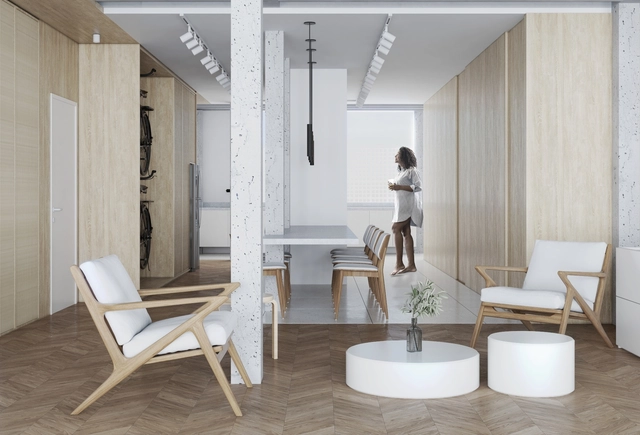
The 5th edition of the {CURA} Award continues its proposal of hosting ideas competitions with themes aligned with current discussions on architecture, the city, and society, always understanding that architecture is an action-based profession. This time, participants were challenged to design the renovation of an apartment in the iconic Copan Building, designed by Oscar Niemeyer in downtown São Paulo.




https://www.archdaily.com/1124028/copan-renovation-results-of-the-5th-cura-awardRomullo Baratto
Pro-Reforma, a free app to quantify and estimate renovation projects

Small-scale renovations are among the most common projects in Brazil, but that does not mean they are immune to budgeting and specification issues. A useful tool to avoid these headaches is Pro-Reforma, a free web app that automatically specifies, quantifies, and estimates the products and services needed for a renovation project.
https://www.archdaily.com/1124254/pro-reforma-a-free-app-to-quantify-and-estimate-renovation-projectsRomullo Baratto
BIG Selected to Design a Socially Engaging Hub for the Johns Hopkins University
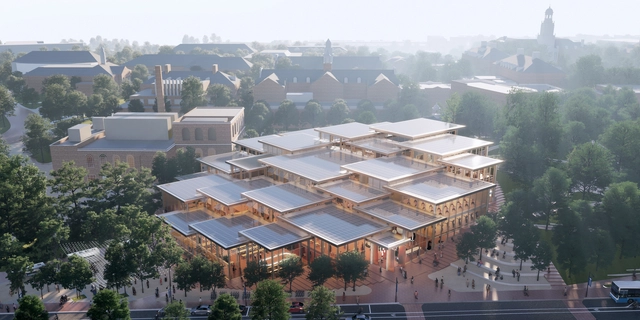
Johns Hopkins University has selected BIG to design its new Student Center, regenerating the heart of its campus and reviving the social experience, from a shortlisted list of 4 offices, after a months-long international competition. Entitled “The Village”, the proposal is an “open, modern, and welcoming facility envisioned as a social engagement hub for all members of the Hopkins community”.


https://www.archdaily.com/950923/big-selected-to-design-a-socially-engaging-hub-for-the-johns-hopkins-universityChristele Harrouk
AZPML and UKST Win Competition to Design Korean Museum of Urbanism and Architecture
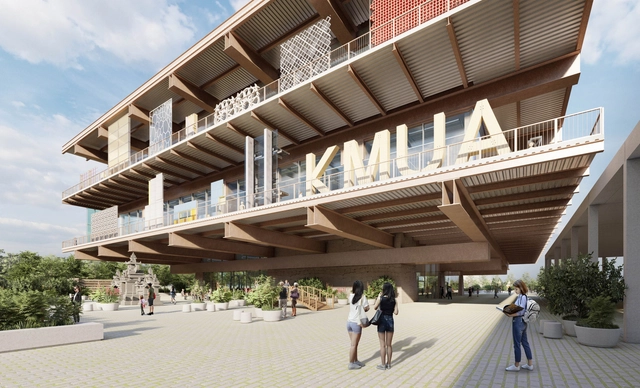
AZPML and Yukyung Kim of UKST have won the competition to design the Korean Museum of Urbanism and Architecture (KMUA) in Sejong, South Korea. The competition was organized by the National Agency for Administrative City Construction, and the team’s proposal aims to create an ecological and cultural experience centered on urbanization and architecture’s role in the climate crisis.



https://www.archdaily.com/950978/azpml-and-ukst-win-competition-to-design-korean-museum-of-urbanism-and-architectureEric Baldwin
Barozzi Veiga Wins Competition to Design and Renovate the Jewish Museum of Belgium
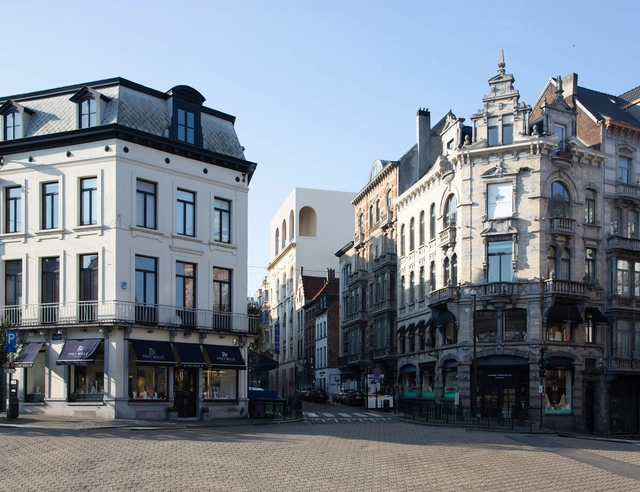
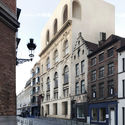
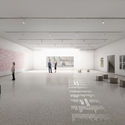
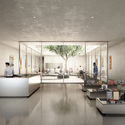
Barozzi Veiga, in collaboration with Tab Architects and Barbara Van Der Wee Architects, has just won the competition for the renovation of the Jewish Museum of Belgium. Discrete yet present and integrated into the urban fabric, as the jury stated, the proposal was selected from five shortlisted established and young architectural practices.


https://www.archdaily.com/950899/barozzi-veiga-wins-competition-to-design-and-renovate-the-jewish-museum-of-belgiumChristele Harrouk
Morris+Company Launches Phäbb MODU Modular Housing
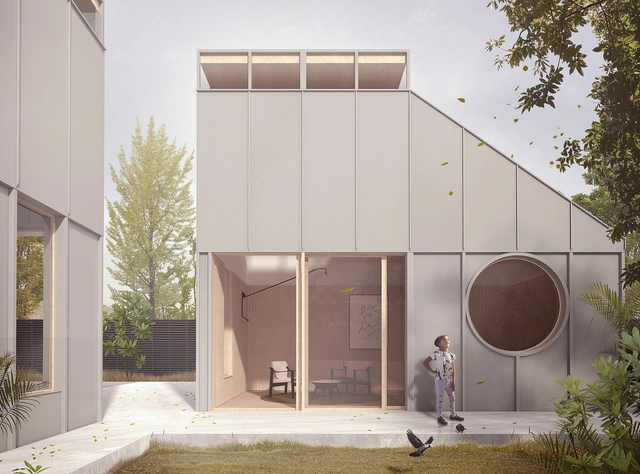
Morris+Company has launched the Phäbb MODU modular housing project as a flexible system for homes, apartments and dwelling units. The team is working in collaboration with Phäbb, a new international prefab company based in Argentina. Four typologies can all be produced from a selection of 15 modular components and a range of material palettes to suit the local context.


https://www.archdaily.com/950853/morris-plus-company-launches-phabb-modu-modular-housingEric Baldwin
Architects and designers explore 2021 trends with a showroom in Mexico City



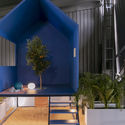

As part of an event held for the thirteenth consecutive year, a showroom opened in October featuring spaces designed by various architects and designers to showcase the new ColorLife TRENDS 2021 palettes by the Comex brand. Participants included Adrián Marfil, Alexia Ulibarri, Andrés Gutiérrez, Arlette Salas, Cristina Grappin, Jorge Ballina, Luis H. Muñoz, Mauricio De la Garza, Moisés Hernández, Penélope De la Madrid, and Rodrigo Noriega.
https://www.archdaily.com/1123969/architects-and-designers-explore-2021-trends-with-a-showroom-in-mexico-cityMónica Arellano
Henning Larsen Designs New Masterplan for Wolfsburg, Germany, Home City of Volkswagen
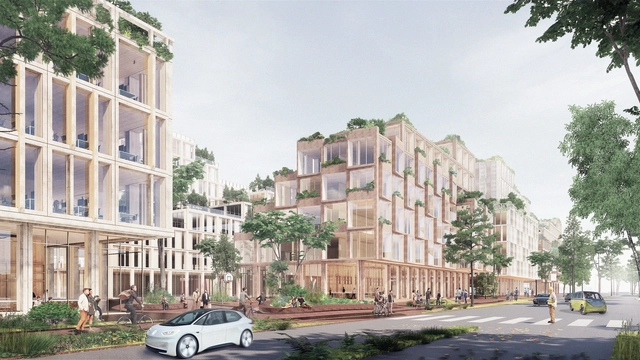
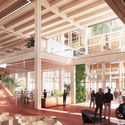
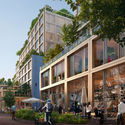
Creating new standards for a more connected and livable city, Henning Larsen has designed a New Masterplan for Wolfsburg, Germany. The new prototype for urbanism across the European continent diffuses new energy in the city center. Selected to design the project in a competition in 2019 that included competitors UNStudio and Bjarke Ingels Group, Henning Larsen’s proposal for phase 1 is expected to reach completion by 2023.
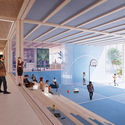
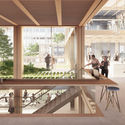

https://www.archdaily.com/950732/henning-larsen-designs-new-masterplan-for-wolfsburg-germany-home-city-of-volkswagenChristele Harrouk
Foster + Partners Shares New Images of London's Tulip Tower

Foster + Partners has shared a series of updated images for The Tulip, a 305-meter-high tower and attraction in London. The latest renderings show more details of the tower’s base, as well as the project interiors. The design features a “bud-like scheme” and is intended to become a new public cultural and educational resource for Londoners and tourists alike.





https://www.archdaily.com/950742/foster-plus-partners-shares-new-images-of-londons-tulip-towerEric Baldwin
Discover Dauphin's Colorful Chairs for Modern Shared Workspaces
| Sponsored Content
Dauphin’s Fiore and Stilo ES chairs provide smart, colourful solutions for modern workspaces that, more and more, look to promote sharing and flexibility. Watch to find out more…
https://www.archdaily.com/950752/discover-dauphins-colorful-chairs-for-modern-shared-workspacesArchitonic
Cecilia Puga, New Director of the Chilean Museum of Pre-Columbian Art

Chilean architect Cecilia Puga will take over as director of the Chilean Museum of Pre-Columbian Art, one of the most visited in Santiago. The news was announced by her predecessor, anthropologist Carlos Aldunate del Solar, in a recent interview with Chilean magazine Sábado, where he announced his resignation after four decades at the helm of the institution. "Obviously, a younger person with more energy should take over," Aldunate commented in the interview.
https://www.archdaily.com/1124057/cecilia-puga-new-director-of-the-chilean-museum-of-pre-columbian-artNicolás Valencia