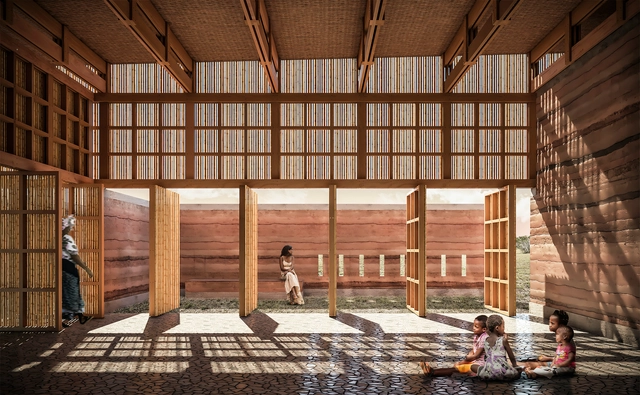
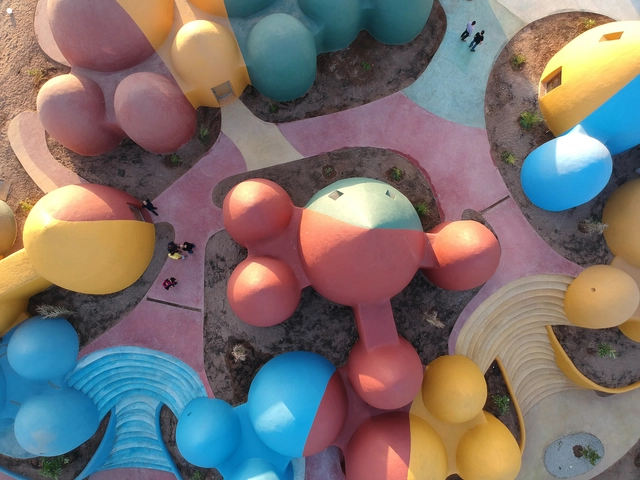
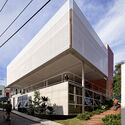
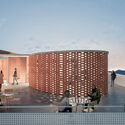
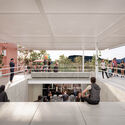
The Women’s House in Africa design competition aimed to promote the involvement and empowerment of the female community in Senegal. The competition was organized by Kaira Looro International, a non-profit organization that hosts contests open to students and young architects to foster humanitarian projects in developing countries and spotlight emerging architectural talent.
The competition, which challenged participants to design a “women’s house” featuring symbolic, ecological architecture inspired by local traditions, selected a Brazilian team among its finalists, composed of students Marcela Luana Sutti and Adenir Filho. Read more about the featured proposal and its project description below.
ArchDaily, Strelka Institute, and Strelka KB announce the second edition of their jointly curated award and are accepting applications from the territories of Armenia, Azerbaijan, Belarus, Estonia, Georgia, Kazakhstan, Kyrgyzstan, Latvia, Lithuania, Moldova, Russia, Tajikistan, Turkmenistan, Ukraine, and Uzbekistan. Submit your project by August 8th.
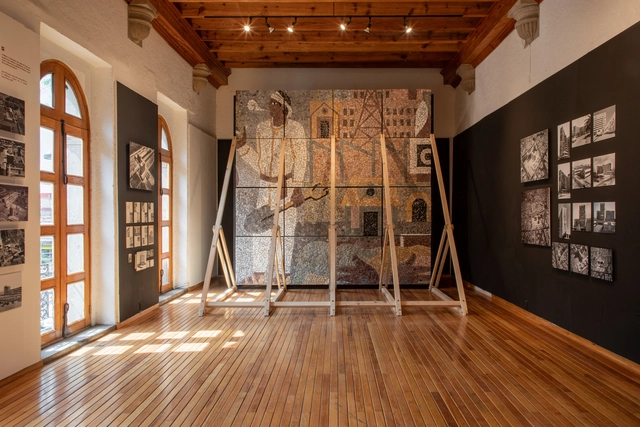
On July 28, the Azcapotzalco Borough opened the exhibition “O’ Gorman O’ Gorman 1905 - 1982” at the Casa de Cultura Azcapotzalco in Mexico City, curated by Sofía M. Provencio and Juan José Kochen. This exhibition is the result of an open call held in July 2020, which invited visual artists, designers, and architects to submit works and perspectives offering a contemporary view of the renowned Mexican artist and architect's work.
Business planning is similar to creating design iterations and drafting drawings before starting construction, in the sense that it is the blueprint for a firm's future success. Having a strategic plan provides a basis to evaluate what is happening in real-time against what was expected, make adjustments as necessary, and have a guide to help make better business decisions. Without a plan, how can you coordinate all of the elements and timing required to achieve the desired result? How can you navigate an unpredictable business environment?
Let's review how the business plan with a whole-systems approach can guide us to successful results, as developed by Charrette Venture Group (CVG).
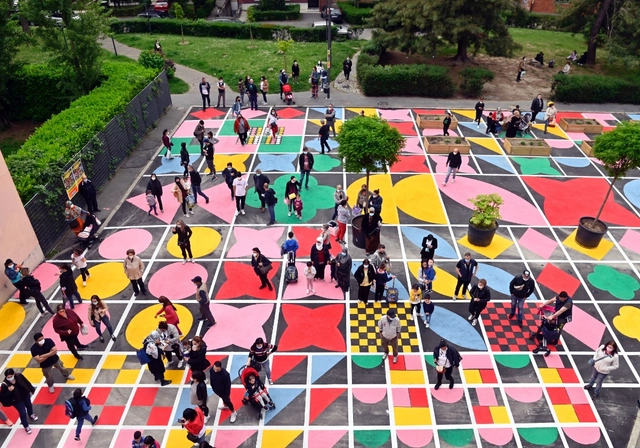
Designer and art director Serena Confalonieri, along with a team of students and volunteers have created “Quadra”, a graphic installation that is part of the initiative “Piazze Aperte” promoted by the Municipality of Milan. The urban intervention is a graphic art project in a former parking lot in the Quarto Oggiaro district that aims to enhance and characterize tactical urban interventions in all cities.
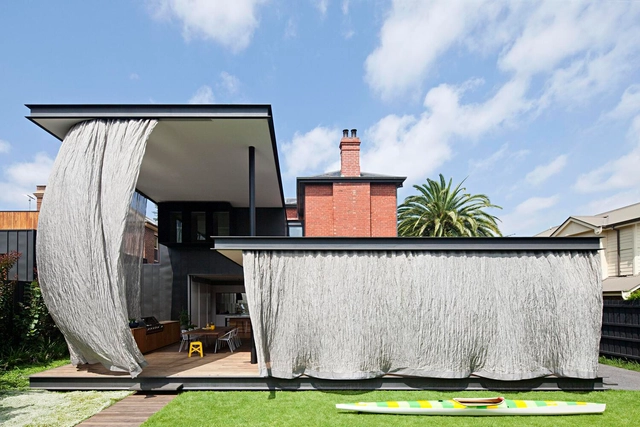
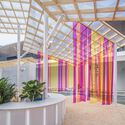
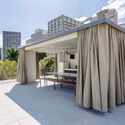
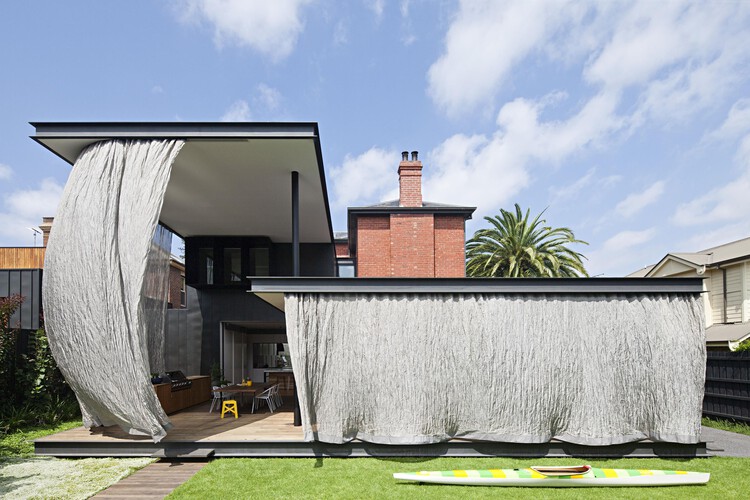
Curtains can provide a freer and more dynamic flow in architecture. These elements are usually intended to protect the interior from sunlight or create visual privacy, but they are also used as decoration or as room dividers. Since they are very movable and flexible, curtains are becoming a popular choice for architects and interior designers, creating layers between interior and exterior spaces that transform the environment through light and shade. Here, we have gathered some examples of projects that use curtains, particularly in the facades, showing how this solution can affect the overall impression of the design.
Courtesy of CHYBIK + KRISTOF Architects & Urban Designers
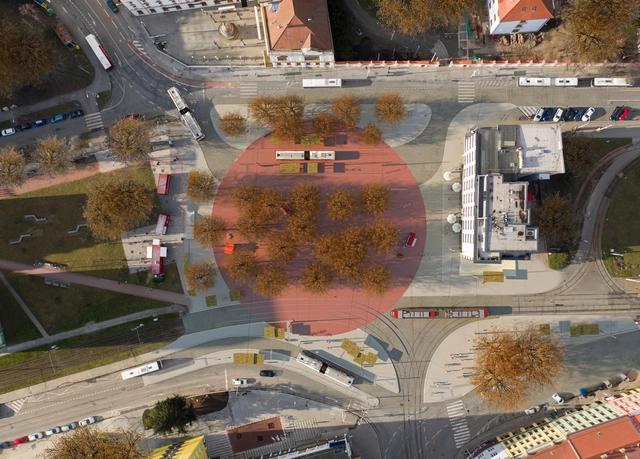
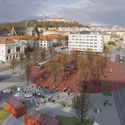
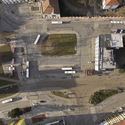
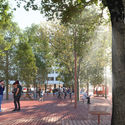
CHYBIK + KRISTOF architects & urban designers and DÍLNA have created a new design for Brno's historic Mendel Square. Part of a large revival plan for the city, the design pays homage to the city's rich cultural past. Partnering with local practice DÍLNA, landscape architect Zdenek Sendler, and engineering firm PK Ossendorf, the team exposed the square’s core functional and historic role to drive change in the urban fabric.
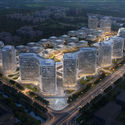
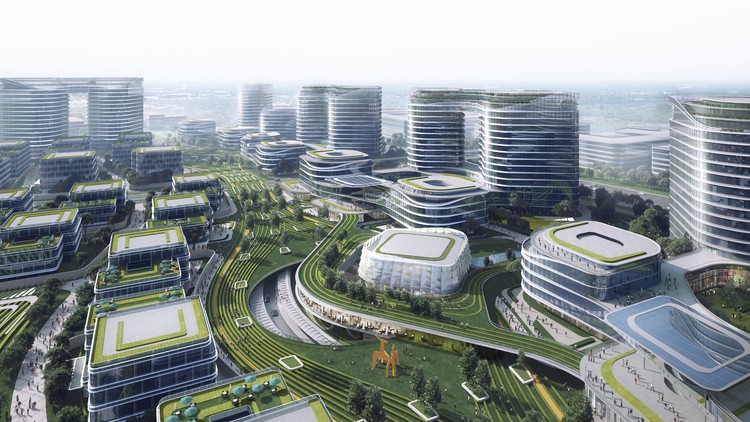
Construction recently commenced on a prominent internet company's industrial park in Hangzhou. Serving as a central hub in the enterprise’s digital ecosystem, the project will offer a one-stop office and commercial park experience for its network partners. Guided by a deep understanding of the client's vision, the design team took the corporate spirit of "shared connectivity" as their starting point, reflecting seamless partnership and brand identity through a unique master plan and architectural form.
https://www.archdaily.com/1128534/china-united-star-fang-yes-high-end-industrial-park-for-an-internet-company-breaks-ground-a-flowing-cloud-valley韩爽 - HAN Shuang
CRA-Carlo Ratti Associati and Italo Rota have designed the new MAE museum dedicated to carbon fiber. Made of the same material, the museum is designed to showcase its ecological potential. As a material that is central to the future of manufacturing, the project will be built largely out of carbon fiber, both new and recycled, pursuing a circular approach to design.
Although disability laws have been put in place decades ago, architects are still struggling with disability requirements. A recent article by CityLab explored how the rise of speed and efficiency-driven cities have overlooked accessibility, neglecting the needs of people who are physically unable to live or keep up with these dense neighborhoods. And while the "15-Minute City", one that allows people to walk or bike to most essential services within 15 minutes of their home, may seem as the future of built environments, it does not cater to disabled individuals or their movements.
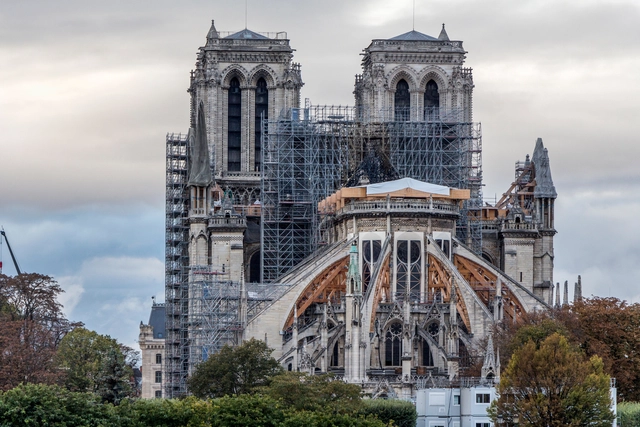
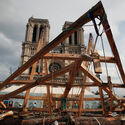
With three more years to go until the 2024 Paris Summer Olympics and the re-opening date announced by French President Emanuel Macron, Notre Dame's restoration work progresses. After a long safety phase and months of work interruption last year due to the pandemic, all burned timber from the roof has been removed, and scaffolding has been installed inside the cathedral. As a homage to the heritage structure and "the collective effort to rebuild Notre Dame", the Catholic University of America is building a replica of one of the cathedral's roof trusses in Washington D.C., using medieval techniques.
Videos
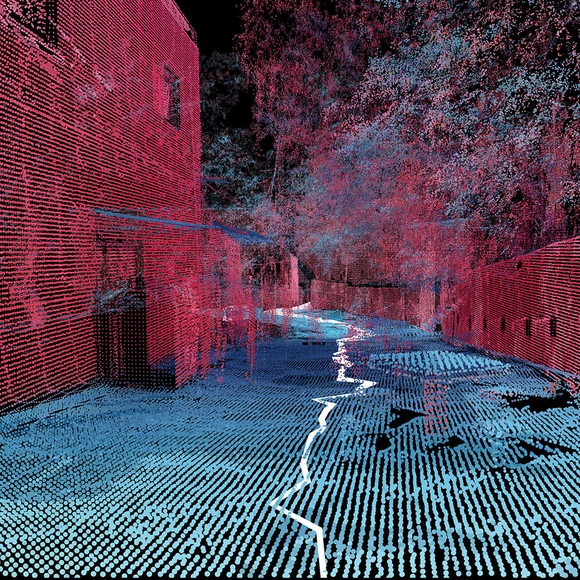
Favelas 4D/MIT Senseable City Lab. Publicity image
Using 3D laser scanning technology, the Senseable City Lab at the Massachusetts Institute of Technology (MIT), in collaboration with BRTech 3D and Washington Fajardo, Rio de Janeiro's Municipal Secretary of Urban Planning, is conducting a comprehensive morphological analysis of Rocinha, Brazil's largest favela, which has around 100,000 residents across 838,000 square meters and nearly 26,000 homes.
Elevating a building off the ground using pilotis frees up the ground floor for pedestrian circulation. This solution, identified by Le Corbusier as one of the five points of modern architecture, creates an open area that fosters a stronger connection between the public space of the street and the private space of the building. Today, contemporary projects adopt various strategies to design active ground floors that engage with the city and generously share their plots with the public.
Ronald McDonald House of British Columbia . Image Courtesy of reSITE
In a Design and the City episode - a podcast by reSITE on how to make cities more liveable - Vancouver-based architects Michael Green and Natalie Telewiak advocate for more sustainable building on Earth, with a special mention for one of their preferred materials - wood. The interview sees the two architects balance the benefits and disadvantages of mass timber construction, which they are a strong proponent of as evidenced by their project T3, a LEED Gold Certified, seven-story timber office building in Minneapolis, Minnesota.
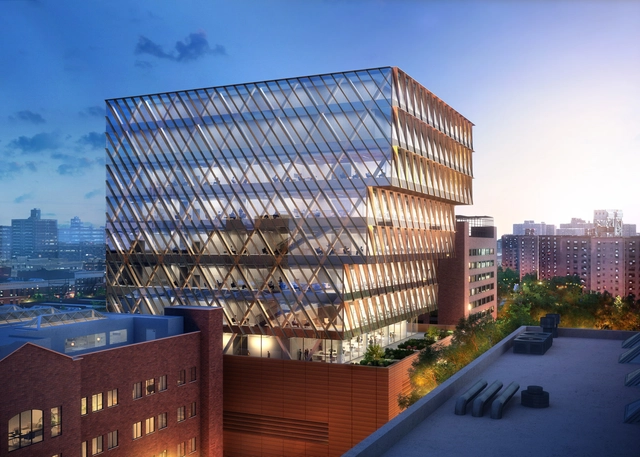
Skidmore, Owings & Merrill (SOM) unveiled its design for the New York City Public Health Laboratory, a ten storey building meant to strengthen the metropole's capability to respond to a variety of public health issues and future challenges. The laboratory is organized within a cubic glass volume stepping outward, which rises from a masonry-clad podium containing community-related functions. In order to give the new facility an active role within the Harlem neighbourhood, the design incorporates a training lab and an auditorium available to the community.
ZAV Architects, Majara Residency, Hormuz island, Iran. Image Courtesy of WAF
Some of the best architecture by today’s foremost practices is revealed as the World Architecture Festival (WAF) Awards announces its 2021 shortlist, celebrating buildings and landscapes to have been completed across the world between 2019 and 2021. The 200-strong shortlist has been selected from over 700 entries from countries ranging from China and Japan to Mexico and Ecuador.
The Museu dos Emboabas Competition, an initiative of the municipality of Caeté, Minas Gerais, seeking architectural proposals to honor the memory of the War of the Emboabas, has selected the firm ARQLIQ arquitetura and architect Laila Bentes, with collaboration from Márcio Motta and Giulia Sgarbi, as the winners. The winning proposal was chosen for its careful attention to both the building's interior, with its spacious and versatile areas, and its surrounding environment.