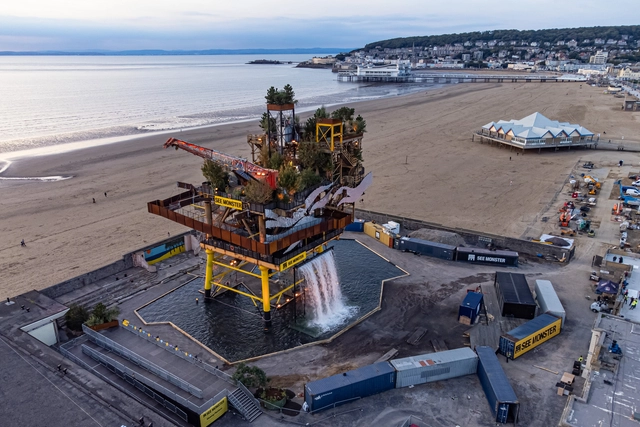
NEWSUBSTANCE transforms an oil rig into a 35 meters tall public art installation in Weston-super-Mare, UK. The mega-platform features a 10- meter-high waterfall, a wild garden, and a 6,000-piece kinetic installation, including Ivan Black's work and Trevor Lee's art pieces. From 24 September to 5 November 2022, "SEE MONSTER" will welcome the public to inspire conversations about reuse, renewables, and the great British weather, as part of the festival UNBOXED: Creativity in the UK.
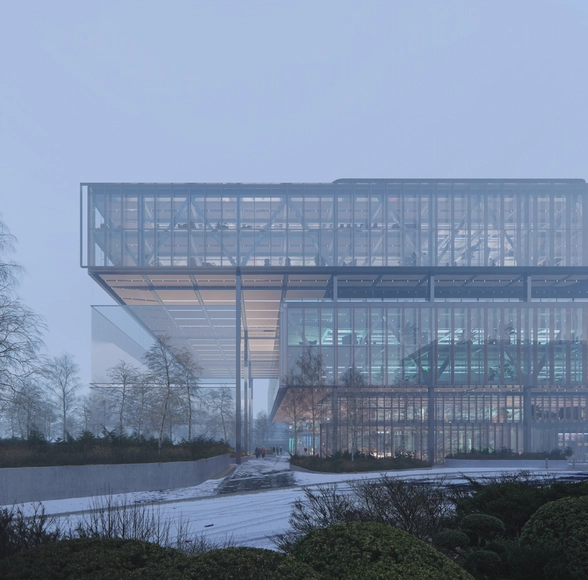
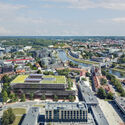
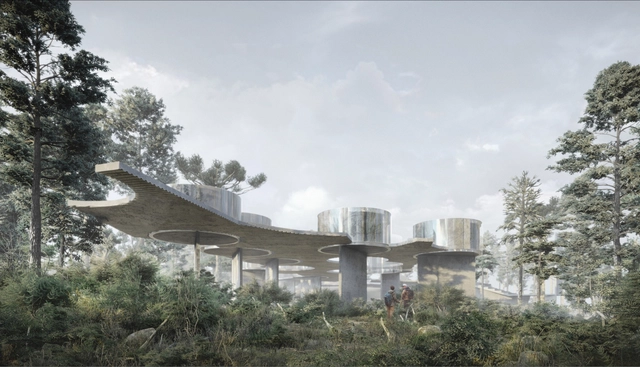
Architecture practice Rogers Stirk Harbour + Partners (RSHP) has won the international competition to design a new nearly net zero operational carbon business center in the city of Vilnius, Lithuania. The competition, organized by the Lithuanian Union of Architects and the Right Bank Development Fund, requested the design of a 19,200-square meters office space in the Central Business District of the city. One of the key ambitions of the project was the reduction of embodies carbon, achieved through a number of strategies, including the use of cross-laminated timber floor planks and locally sourced materials.
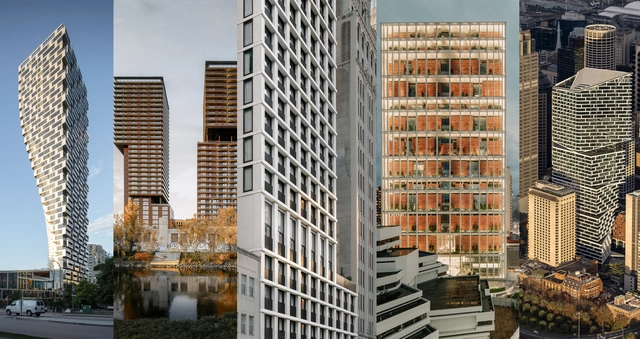
Handel Architects designed the third tallest in Los Angeles, a 63-story high-rise 265 meters high in the Historical Downtown L.A. Featuring a 150 meters second tower, affordable residential housing, and community spaces, the "Angels Landing" will be the largest and tallest development to be built by Black developers in the United States, marking a milestone in the real estate industry, as in L.A.'s skyline. In partnership with The Peebles Corporation and MacFarlane Partners, the complex is scheduled to open in 2027 and will create more than 8,300 new jobs during construction.
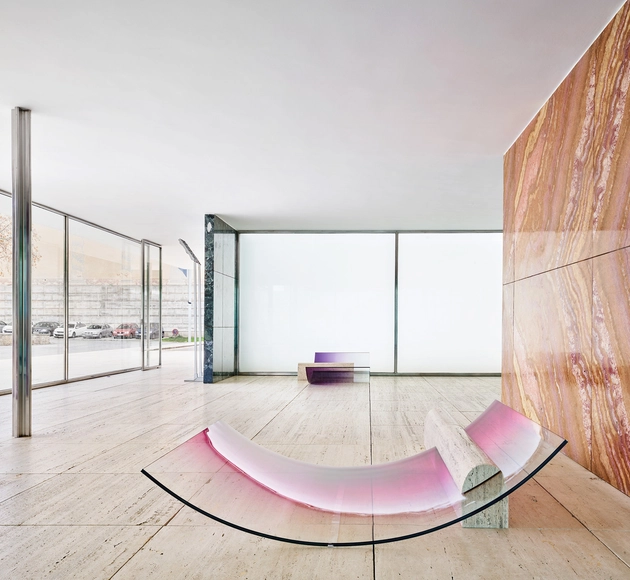
The Women Bauhaus is a new art collective of five female artists led by mentor Sabine Marcelis, who are taking inspiration from the legacy of women in the Bauhaus movement. The project was commissioned by luxury skincare brand La Prairie as part of its ongoing patronage of the arts. The projects developed are taking inspiration from Bauhaus icons such as textile artists Otti Berger, Benita Koch-Otte, and sculptor, metalsmith, and designer Marianne Brandt. The initiative also hopes to bring attention to the often-overlooked legacy of women who joined the Bauhaus movement, and whose struggles to affirm themselves as artists and designers are rarely recognized.
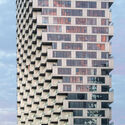
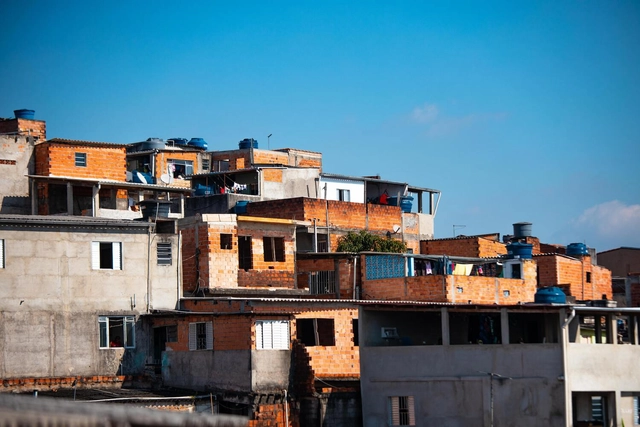
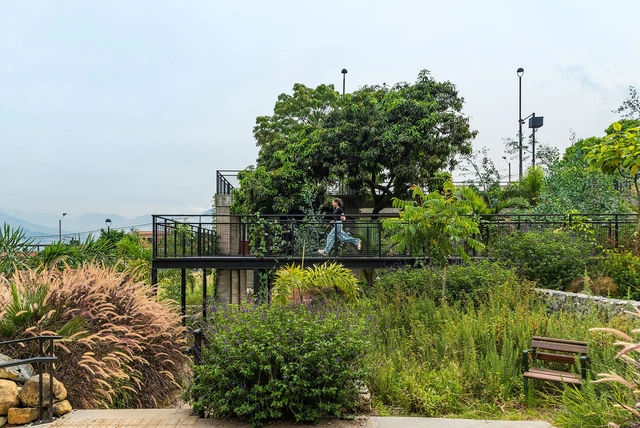
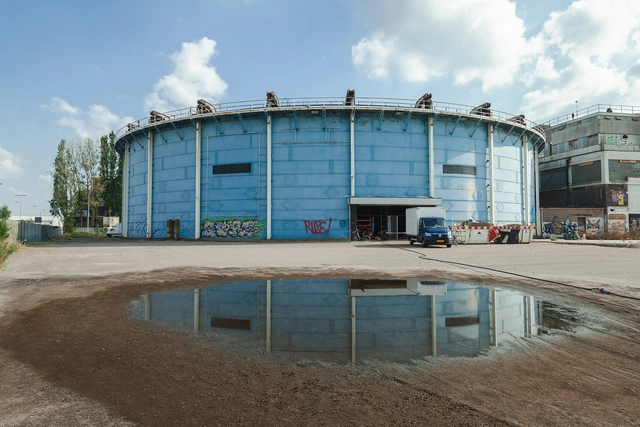
Urban October is an initiative that was born with the aim of raising awareness, promoting participation, generating knowledge, and engaging the international community in creating a better urban future. Each year, UN-Habitat and its partners organize a month of activities, events, and debates around urban sustainability.
Nearly 100 million Brazilians lack access to sewage collection, according to data from Trata Brasil. The Guaranys community, part of Cidade de Deus in Rio de Janeiro and home to about 450 families, is part of this statistic. The area features homes built entirely in flooded zones and open sewers. To address this issue, the community was selected for a social project that installs biodigester toilets in vulnerable areas.
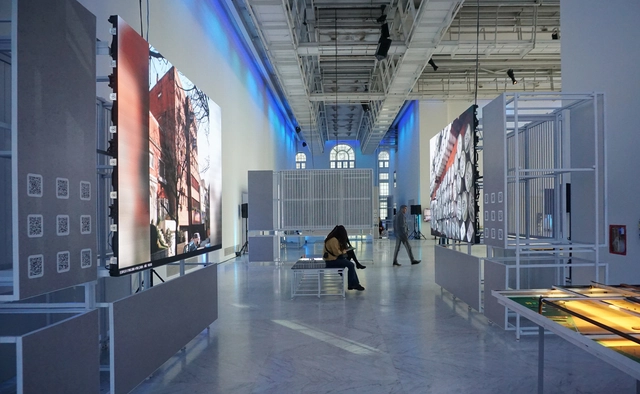
It’s About Time, the 10th edition of the RotterdamArchitecture Biennale, is a seven-week-long manifestation showing realistic courses toward a livable future at a time when the consequences of climate change are becoming increasingly apparent. Half a century ago, the consequences of climate change were predicted in The Limits of Growth report from 1972. This outlines the possible consequences of an exponential increase in population, agricultural production, and resource extraction. The report is viewed by many as the beginning of environmental awareness. The Rotterdam Architecture Biennale aims to bring these changes into perspective by looking both at the past and the possible future.
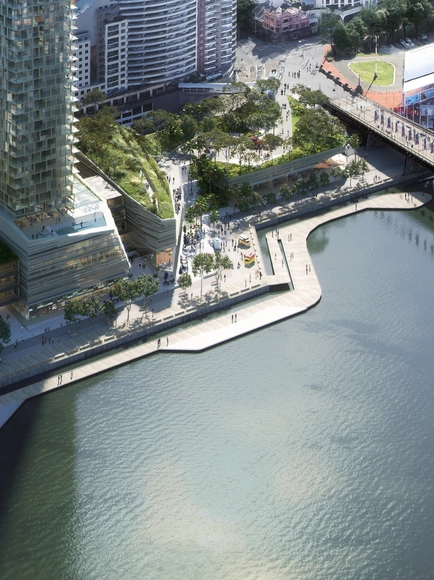
Snøhetta+Hassell were selected by competition to redesign Harbourside in Darling Harbour, Sydney. Expected to kick off in 2023, the 42-story residential tower and the 13500 square meters of public spaces will extend along the over 240 meters of water frontage within Sydney's iconic Darling Harbor area. Property developer Mirvac target to achieve 5 and 6 Star Green Star and WELL ratings, making the project one of Australia's most sustainable districts.
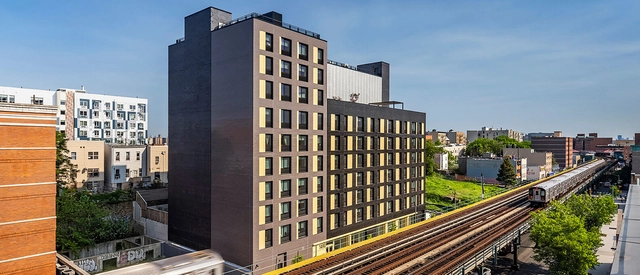
Architecture firms don’t usually make labor history, but it happened earlier this month when employees at Bernheimer Architecture agreed to form a union. It is a first for the industry and comes six months after an unsuccessful attempt to unionize at SHoP. The initiative was done through the auspices of the International Association of Machinists and Aerospace Workers in collaboration with Architectural Workers United (AWU), a grass-roots organizing group. Whether this leads to other successful efforts remains to be seen, but it is clearly a step forward for labor in the architecture sector. According to Curbed, AWU is “currently in talks with up to ten other firms across New York.”
Today at 5:00 p.m., the award ceremony for the winners of the 4th edition of the Oscar Niemeyer Award for Latin American Architecture will take place. Held as part of the 18th Buenos Aires International Architecture Biennale, the event will feature a lecture by the grand prize winner, Laurent Troost.
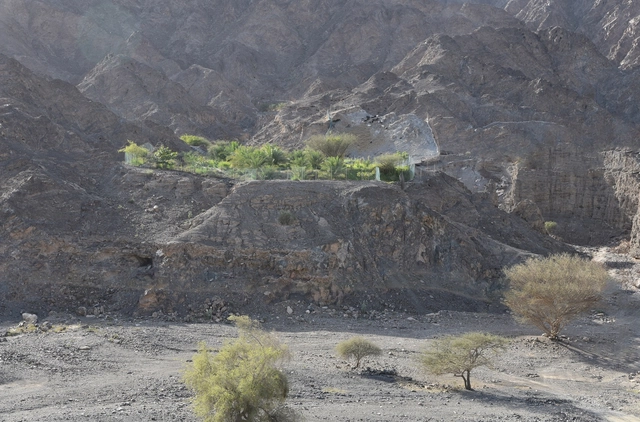
The National PavilionUAE has announced the appointment of Faysal Tabbarah, Associate Dean and Associate Professor of Architecture at the American University of Sharjah, as the curator of UAE’s pavilion for the 18th International Architecture Exhibition of La Biennale di Venezia in 2023. Tabbarah’s proposal for the exhibition focuses on the arid and dry landscapes of the UAE and their relationship with architecture. Through the research, these areas are reimagined as spaces of abundance and productivity. This approach represents Faysal Tabbarah’s response to the Venice Biennale 2023 theme: The Laboratory of the Future.
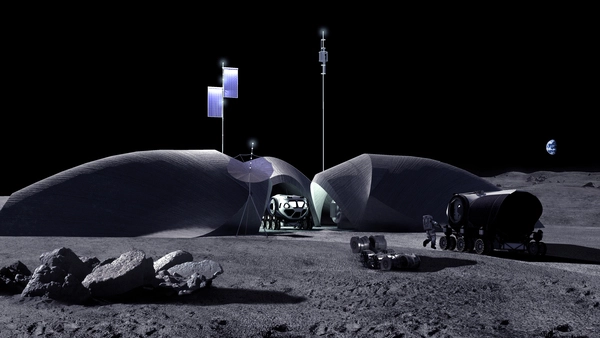
NASA and AI Space Factory developed LINA (Lunar Infrastructure Asset), an in-situ 3D-printed outpost to protect astronauts and critical missions on the Moon. The project is part of the Relevant Environment Additive Construction Technology (REACT), a multi-year collaboration to develop technologies for lunar surface constructions within the timeframe of the Artemis Mission: humankind’s return to the Moon. LINA is a step in the effort to expand civilization to Earth’s natural satellite and explore it in a sustainable way that minimizes human disturbance.
The Solo Houses project has just announced the incorporation of the Venta d'Aubert Winery in Crete, Spain, and the construction of a hotel designed by Chilean architect Smiljan Radic. Solo Hotel will become the centerpiece of the community and a catalyst for tourism and cultural activities around the project.
On Wednesday, September 28, the 18th edition of the Buenos Aires International Architecture Biennale opened at the Faena Art Center in Puerto Madero, where it will run through Sunday, October 2. The five-day event celebrates and recognizes the social value of architecture and urbanism, bringing together leading contemporary architects and urbanists. For the first time, the event is free and open to the public.
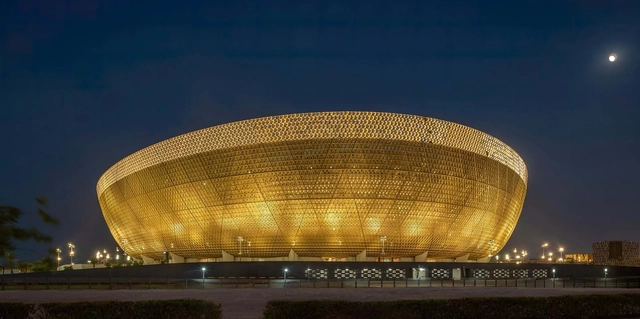
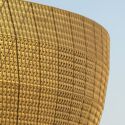
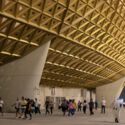
The Lusail Stadium, the largest stadium in Qatar and the centerpiece venue for the FIFA World Cup Qatar 2022™, is now open to the public. On 9 September, the stadium hosted the Lusail Super Cup final between Al Hilal SFC and Zamalek, an event seen as the precursor to the FIFA World Cup Qatar that will be played later this year. Located in Lusail City, 15 kilometers north of Doha, the 80,000-seat stadium aims to create an immersive atmosphere for both players and spectators. The building was designed with Foster + Partners’ joint venture partner Arup, and sports specialist Populous.
Studio Gang's founder, Jeanne Gang, is the winner of the 2022 ULI Prize for Visionaries in Urban Development, the most prestigious and respected honor in the real estate, land use, and development community. From museums and skyscrapers, including the Arkansas Museum of Fine Arts and the St. Regis Tower in Chicago, Gang has demonstrated her work in creating and implementing better practices in sustainable reuse, ecological biodiversity, and social equity. Gang, the first woman architect to get the prize for Visionaries in Urban Development, joins the ULI laureates list along with Alejandro Aravena, Richard Rogers, and Vincent Scully.