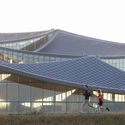
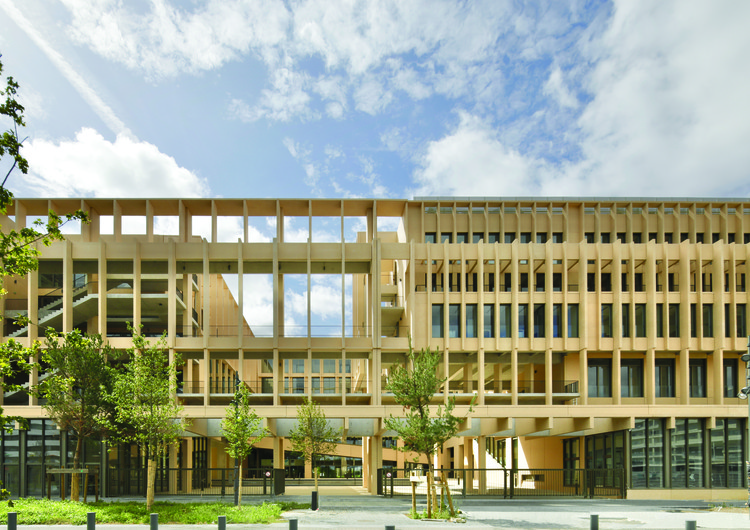
Henning Larsen Reims School. Image Courtesy of Henning Larsen
Henning Larsen has been selected among 40 international architecture firms to design NEOMA’s new French Business School, in Reims, France. The Danish firm's hybrid timber design combines innovation, environmental consciousness, and a focus on student life, setting to accommodate over 4,000 students across a 26,000 sqm campus. Construction is expected to start in spring of 2023, and is scheduled to be open for the start of the 2025 academic year. Along with Henning Larsen, the winning team includes Patriarche, Egis, Elioth, Etamine, Acoustb, and Creafactory.
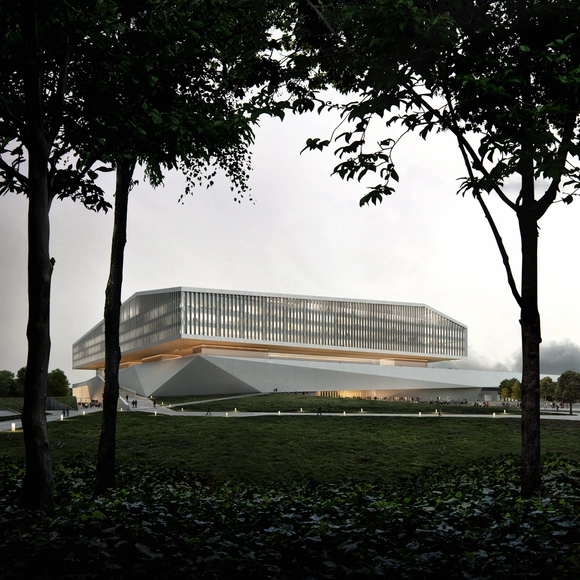
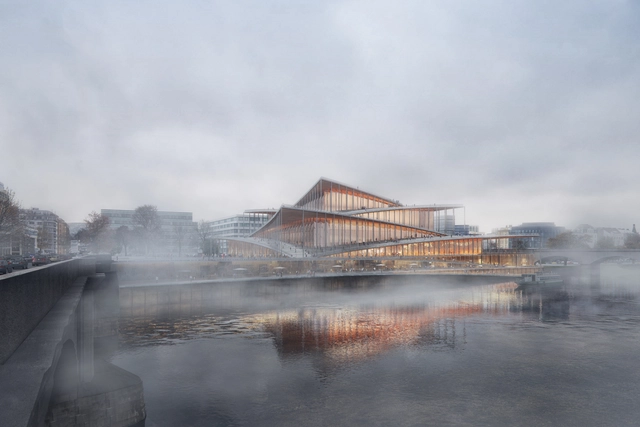
BIG (1st place) - Exterior view. Image Courtesy of Mozses
The City of Prague announced the international competition results for the design of the Vltava Philharmonic Hall. The winning project is designed by Danish studio Bjarke Ingels Group – BIG. The new concert hall aims to become a focal point for the city and reinforce Prague's reputation as a European cultural capital. The proposed volume of the new Philharmonic Hall presents a recognizable image while also being well integrated into the complex topography of the Vltava riverbank. Visitors are invited to follow the meandering series of plazas connected by sloping roofs that take them from the riverbank to the rooftop, promising views of the historic city center of Prague. Spanish architecture practice Barozzi Veiga collaborated with local office Atelier M1 and won second place. Bevk Perović Arhitekti and Petr Hájek Architekti won third and fourth place, respectively, while Snøhetta's proposal was declared the fifth winner.
World Architecture Festival will take place in Lisbon, from the 30 November – 2 December 2022. This year’s WAF theme is ‘Together’. Festival speakers and participants will be invited to consider how architecture is responding to the renewal of collective life post-pandemic, and in the light of commitments to combatting climate change.
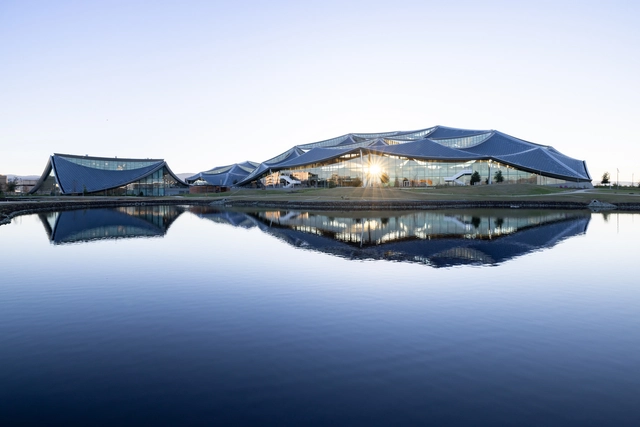
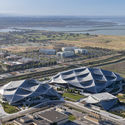
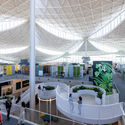
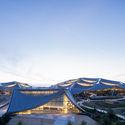
Google’s first ground-up campus, designed by BIG - Bjarke Ingels Group and Heatherwick Studios in collaboration with Google’s design and engineering teams, opened in Silicon Valley. The campus’ mission is to create a human-centric design for the future of Google’s workplace and set new global sustainability standards for construction and office design. The site aims to operate entirely on carbon-free energy by 2030; it integrates the most extensive geothermal pile system in North America and is net-water positive. The campus also includes 17 acres of high-value natural areas, including wet meadows, woodlands, and marsh.
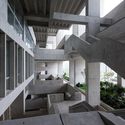
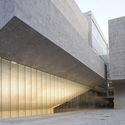
Institut Mines-Télécom, Paris-Saclay by Grafton Architects. Image
On the occasion of UNESCO’s International Day of Light, The Daylight Awardhas announced the 2022 Laureates; Yvonne Farrell and Shelley McNamara of Grafton Architects for their architecture, and Anna Wirz-Justice for her research. The winners were commended for their continuous exploration and prominent humanistic spirit regarding the celebration of daylight in their respective practices, allowing it to celebrate and enhance the quality of life.
Architecture firm HENN has broken ground on the new Zoomlion Headquarters. The building is envisioned as the central feature of the Smart Industry City, an industrial park in the High-tech Zone of Changsha City, Hunan Province, China. HENN has envisioned the construction machinery manufacturer’s headquarters as a gathering place that will concentrate most of the social activities happening on the site. The building will house office spaces, a museum dedicated to the company’s history, a canteen, a data center, training and research areas, and sports facilities.
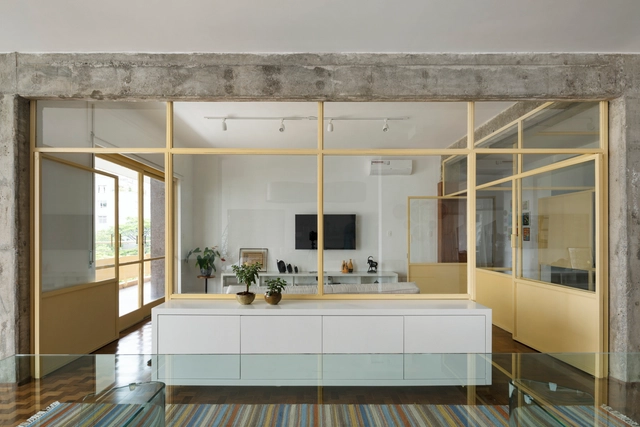
Defining spaces in apartments is a challenge often imposed by their limited footprints. To address this, many projects utilize metal framing and custom furniture to delineate areas, connecting the architectural program through visual permeability while allowing natural light to flow throughout the home.
https://www.archdaily.com/1123613/metalwork-elements-as-room-dividers-in-brazilian-apartmentsArchDaily Team
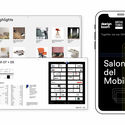
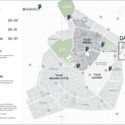
Aiming to give more to our users and from three different- yet united- perspectives, Designboom, Architonic, and ArchDaily which make up DAAily platforms, will be providing visitors of Milan Design Week 2022 an exclusive selection of inspiring architecture and design highlights via two inclusive guides. The DAAily fair guide and DAAily city guide will serve as the best example of what the power of the three provides to creatives during one of the biggest design events of the year.
Aiming to give more to our users and from three different- yet united- perspectives, Designboom, Architonic, and ArchDaily which make up DAAily Platforms, will be providing visitors of Milan Design Week an exclusive selection of inspiring architecture and design highlights via two inclusive guides. The DAAily Milano Fair Guide and DAAily Milano City Guide will serve as the best example of what the power of the three provides to creatives during one of the biggest design events of the year.
After radically transforming the world of design and production in sectors such as automotive and aerospace, robotics is now entering the construction sector. That is why École des Ponts ParisTech, a leading French engineering school founded in 1747, preparing future leaders, civil engineers and researchers, has developed a new training curriculum.
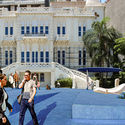
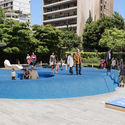
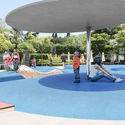
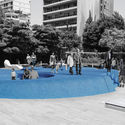
Following the devastating explosion that took place on August 4th, 2020, Studio Etienne Bastormagi, along with Nada Borgi and Sandra Richani of Hatch Architects and Planners have designed a modular public installation for the historic Sursock Museum in Beirut, Lebanon, a structure that was heavily impacted by the explosion and is currently undergoing renovations. Titled "Diving Board", the installation creates a new link between the museum and visitors by opening up the structure’s gated esplanade, creating a new interchangeable public space within the culturally-rich district.
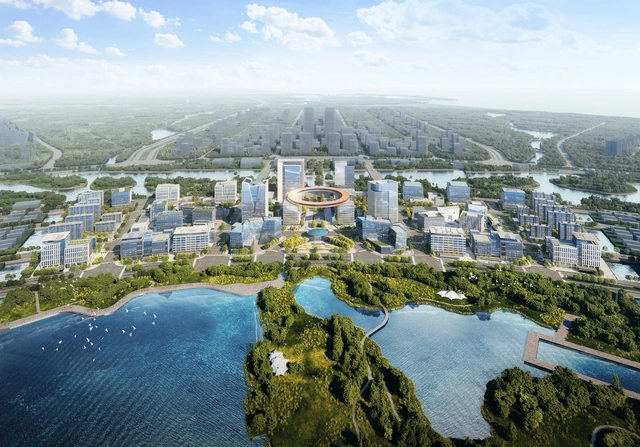
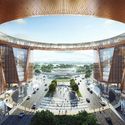
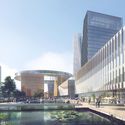
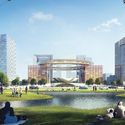
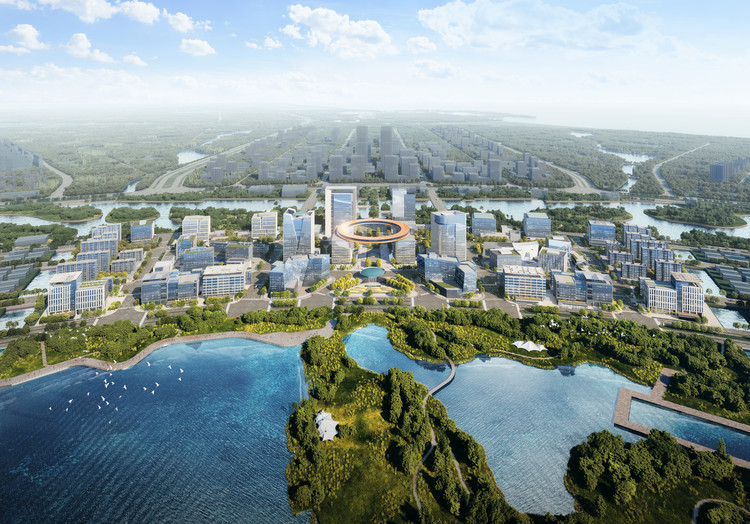
Ennead Architects has unveiled the Shanghai Lingang Special Area master plan, a new hub for global commerce. Designed around the central axis that defines the Dishui Lake district in Shanghai, the master plan establishes the identity of a new business district. Designed as a free trade zone, this is planned to attract prominent international companies. The site's design proposes functional areas where multinational corporations can optimize business operations while creating open spaces for the surrounding communities. Ennead’s large-scale plan includes four commercial buildings, retail, civic and open spaces.
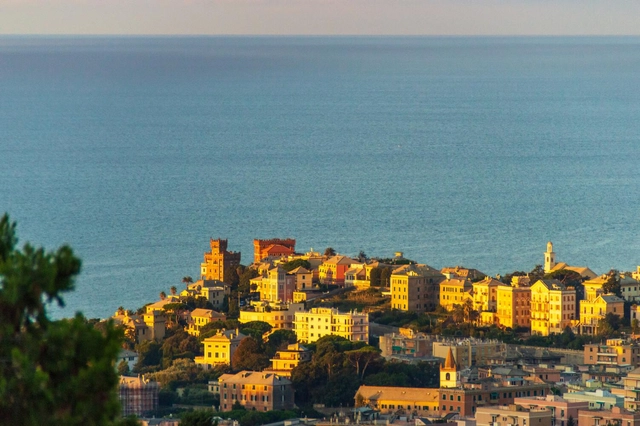
Genoa, Italy. Photo by Philip Schroeder via Unsplash
At the end of 2021, the port city of Genoa, Italy, introduced free public transit. Following the success of the initiative, the experiment, originally scheduled to end on March 31, 2022, was extended for another four months.
Vertical transit systems (such as elevators and funiculars) will remain free seven days a week with no time restrictions, while free subway access is available during two specific windows: daily from 10:00 a.m. to 4:00 p.m. and from 8:00 p.m. to 10:00 p.m. This free access will be valid until July 31.
World Design Capital Valencia 2022 unveils its final agenda for the month of May, more than four weeks full of openings, presentations, conferences, screenings and exhibitions distributed by some of the cultural and innovation centers, and the most outstanding museums and galleries in the city.
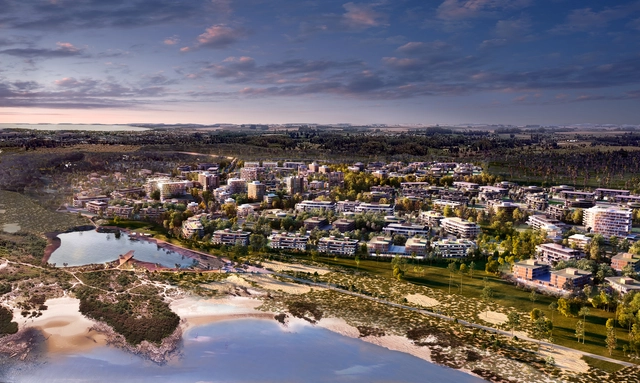
The phenomenon of building new cities around the world is gaining momentum in an effort to mitigate the effects of climate change, contain mass migration and brain drain, or improve the poor quality of life in some cities—a reality highlighted by pandemic lockdowns, among many other reasons. Urban planners and professionals in architecture, engineering, and other disciplines undoubtedly face major challenges, raising the question: should we concentrate all our efforts on creating new urban centers, or focus instead on improving conditions and addressing the issues of existing ones?
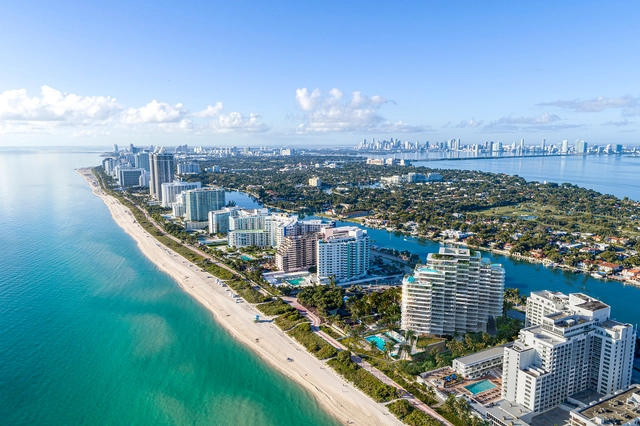
Led by Partner Jason Long, OMA have unveiled the design of a 17-storey residential tower in Miami’s Mid Beach neighborhood. Dubbed The Perigon, the project is designed as a series of towers rotated to orient views away from neighbors and towards the Atlantic Ocean and Biscayne Bay. The towers are merged and lifted 45-feet above the flood line to form a singular structure that offers panoramic views and liberates the ground-plane.
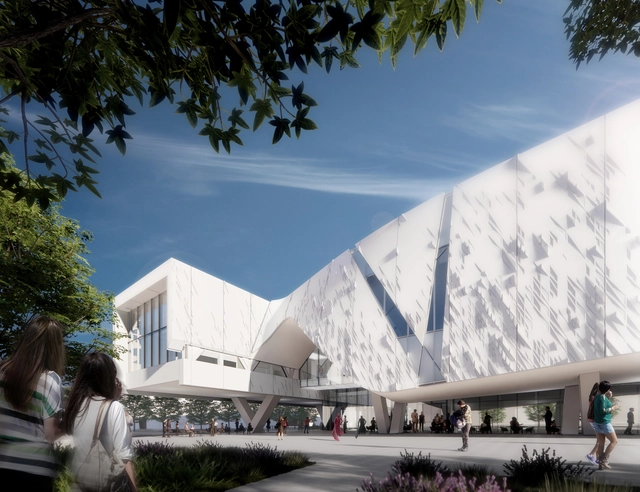
Rendering of Crow Museum of Asian Art at the O’Donnell Athenæum at UT Dallas, view of arrival and drop off from northwest. Image Courtesy of Morphosis Architects
The new arts campus, designed by global architecture and design firm Morphosis, has broken ground in Dallas, Texas. This marks the beginning of the first phase of construction for Edith and Peter O’Donnell Jr. Athenæum, a twelve-acre expansion of the University of Texas at Dallas (UT Dallas). The Athenæum complex will feature three main buildings: the Crow Museum of Asian Art (Phase I), a performance hall (Phase II), and a museum for the traditional arts of the Americas (Phase III). Phase I of the plan, the Crow Museum of Asian Art, is expected to be completed in 2024. The whole project is catalyzed by a $32 million donation from the O’Donnell Foundation.
This new cultural district, located at the southeastern edge of the UT Dallas campus, aims to become an arts destination for students, faculty, and the community. It also represents the latest milestone in a period of significant growth of the arts at UT Dallas, a school that had historically focused on science, engineering, technology, and business.



.jpg?1652860288&format=webp&width=640&height=580)
.jpg?1652860800 "Danish Architecture Center Exhibition. Image © Laura Stamer")
.jpg?1652860271 "Danish Architecture Center Exhibition. Image © Laura Stamer")
.jpg?1652861441 "Helen & Hard installation, Women in Architecture at DAC. Image © Laura Stamer")
.jpg?1652860454 "Helen & Hard installation, Women in Architecture at DAC. Image © Laura Stamer")
.jpg?1652860288)