1. ArchDaily
  2. Architecture News

Architecture News

Demolition of Poseidón, an architectural icon of Punta del Este, is announced (and criticism arises)

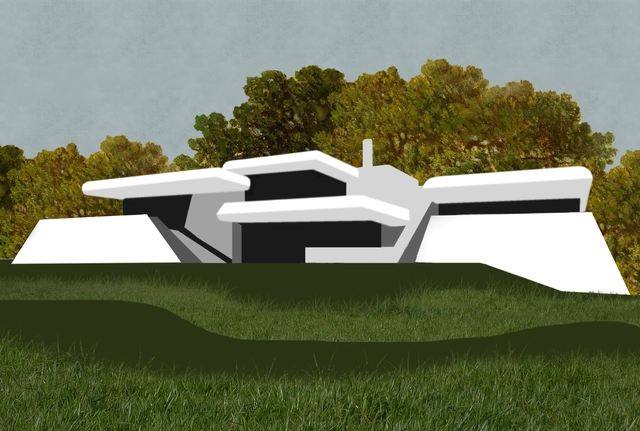
Overlooking the Río de la Plata, in the quiet of Laguna del Diario, amidst trees and a vast sky, lies Casa Poseidón, an example of modern Uruguayan architecture designed by Samuel Flores Flores in 1978. Unsurprisingly—as private interests and a lack of awareness have made demolition a recurring theme—its quiet existence is being disrupted to make way for yet another casualty of the real estate market.

The announcement of its demolition, justified by the construction of a building complex, has sparked well-founded criticism from the community seeking to protect the country's tangible architectural heritage. What are your thoughts on this?

Urban Sketchers in Santiago, Chile: An Invitation to Draw the City Freehand

Croquiseros Urbanos is a group of primarily Argentine architects who meet periodically to explore the city and document it using sketching as a tool. Launched in late 2010, this initiative aims to promote analog work while reflecting on space and its construction.

The collective establishes a meeting time and location, from which attendees freely and spontaneously explore the surroundings, capturing the situations or details that stand out to each of them. Afterward, participants gather at a prearranged spot to share their experiences and work.

Over the years, the group has expanded its reach to various cities across the continent through "special visits," arriving in Santiago this past April.

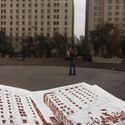
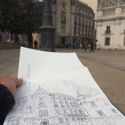
Urban Sketchers in Santiago, Chile: An Invitation to Draw the City Freehand - 1 的图像 4Urban Sketchers in Santiago, Chile: An Invitation to Draw the City Freehand - 2 的图像 4Urban Sketchers in Santiago, Chile: An Invitation to Draw the City Freehand - 3 的图像 4Urban Sketchers in Santiago, Chile: An Invitation to Draw the City Freehand - 4 的图像 4Urban Sketchers in Santiago, Chile: An Invitation to Draw the City Freehand - More Images+ 17

The Best of Architecture in 2018

As the end of the year approaches, we would like to thank our readers and contributors once again for making 2018 such a rich year for architecture. With your continued support, we are reaching more architects, students, and those outside the architectural community worldwide, inspiring them to build a better environment for everyone.

Voting Open for the 2018 Obra do Ano Award

For the second time, we are giving our readers the responsibility of recognizing and rewarding the projects that have made the greatest impact on the profession through the ArchDaily Brasil Obra do Ano 2018 Award. By voting, you become part of an impartial network of jurors recognizing the most relevant projects of the past year.

Over the next two weeks, the collective intelligence of our readers will filter through hundreds of projects from Portuguese-speaking countries—Brazil, Portugal, Mozambique, Angola, Guinea-Bissau, East Timor, Equatorial Guinea, Macau, Cape Verde, and São Tomé and Príncipe—published in 2017, selecting the best built works in the Portuguese-speaking world.

From a pool of hundreds of works published in 2017, readers will choose their favorites, and the 15 most voted will move on to the second stage of the Award voting.

Choose and vote for your favorite projects!

Couple Builds Solar Home with Tires, Bottles, and Earth in Australia

The definition of a dream home has been updated—at least for those passionate about minimalism and sustainability who discover the home of Martin Freney and Zoe. Located in Adelaide, Australia, the residence was built by the couple inspired by Earthship, a sustainable architecture movement based on reusing materials to minimize environmental impact.

'Perspectives' by Tatiana Bilbao Estudio is on display at the Museo Amparo in Puebla

'Perspectives' by Tatiana Bilbao Estudio is on display at the Museo Amparo in Puebla - 3 的图像 4
Cortesía de Museo Amparo

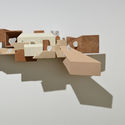
'Perspectives' by Tatiana Bilbao Estudio is on display at the Museo Amparo in Puebla - 1 的图像 4'Perspectives' by Tatiana Bilbao Estudio is on display at the Museo Amparo in Puebla - 2 的图像 4'Perspectives' by Tatiana Bilbao Estudio is on display at the Museo Amparo in Puebla - 3 的图像 4'Perspectives' by Tatiana Bilbao Estudio is on display at the Museo Amparo in Puebla - Featured Image'Perspectives' by Tatiana Bilbao Estudio is on display at the Museo Amparo in Puebla - More Images+ 23

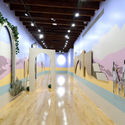
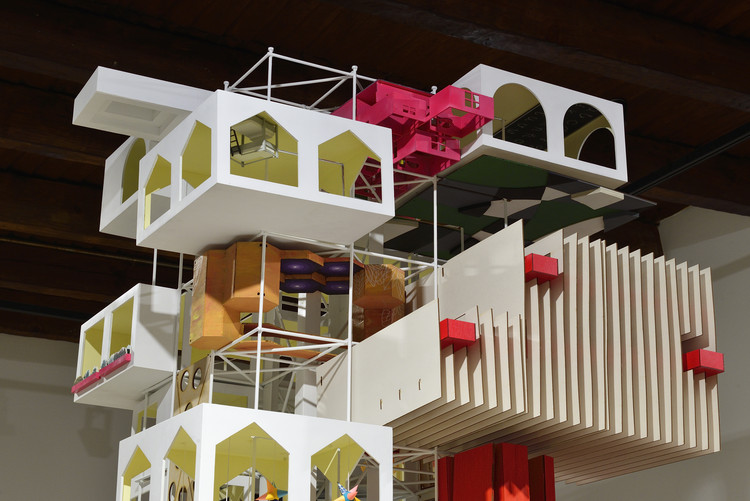
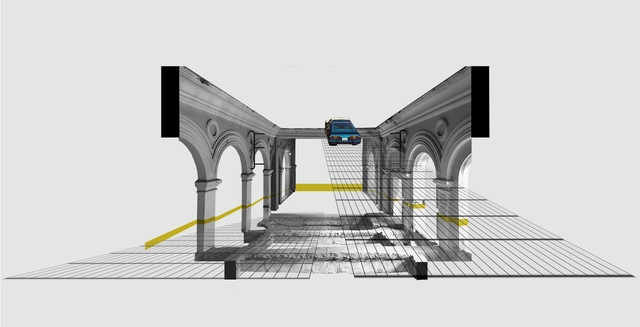
Tatiana Bilbao is an internationally recognized Mexican architect who has helped position Mexico on the global architecture scene. One of the core principles of her practice is "creating dignified spaces to elevate people's lives" and building communities through spatial design.

On Saturday, May 12, at 12:00 p.m., the exhibition Perspectivas. Tatiana Bilbao Estudio opened at the Museo Amparo in Puebla, Mexico. The exhibition was first presented at the Museo de Arte Contemporáneo de Monterrey (MARCO) in 2017.

These are the projects selected for 'Odeón o de la contingencia' at Espacio Odeón

Espacio Odeón in Bogotá has announced the winning projects for the open call Odeón o de la contingencia. This marks the Colombian venue's fourth exhibition cycle, for which curators Alejandro Martín Maldonado and Estudio Altiplano have organized an architectural competition that explores the spatial conditions of Odeón, as well as its history, present, and future.

According to the organizers, the exhibition "will present proposals that intervene in the building and question—through humor, play, and fiction—its spatial, heritage, urban, and economic conditions, while speculating on new ways of inhabiting, intervening in, and maintaining it."

Bjarke Ingels: "Gentrification is not only negative, it is also the engine for the redefinition of the urban"

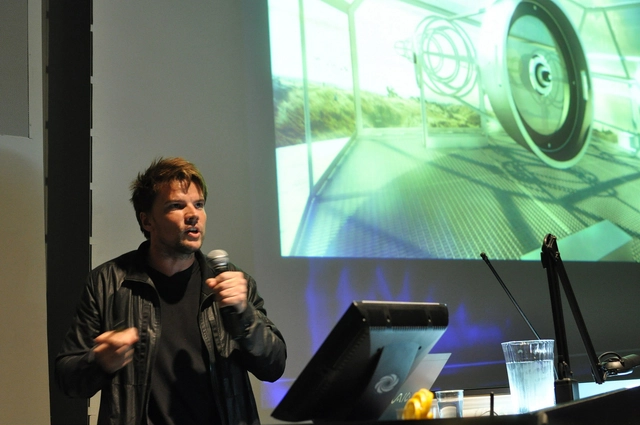
In an interview with El País, Bjarke Ingels discusses with architecture journalist Anatxu Zabalbeascoa the motivations behind his work and the factors that have made him one of the most prominent figures in global architecture.

Moving between the formal concepts that give his buildings their names—such as "snowflake" or "labyrinth"—and the competitive nature of the architecture world (his proposal replaced Norman Foster's for Two World Trade Center in New York), Zabalbeascoa questions Ingels more sharply than might be expected, at one point asking if "architecture can turn into a joke." 

Universidad del Desarrollo seeks to bring students closer to 'contact with the material'

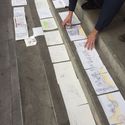
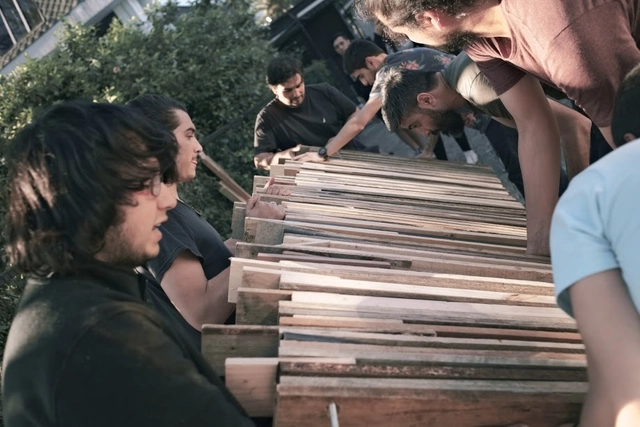
The Faculty of Architecture and Art at Universidad del Desarrollo held activities as part of the Detonating Experience II 'Contact with Matter,' which takes place three times during the program and aims to introduce future architects to each curricular cycle. Each exercise brought students closer to the construction and design of full-scale objects. The "Table" Workshop was led by the prominent firm Grupo Talca, featuring architects Rodrigo Sheward and Martín del Solar, while the EDII "Mast" was directed by professors Yanko Bugueño and Diego Martínez along with teaching assistant Magdalena Gallegos.

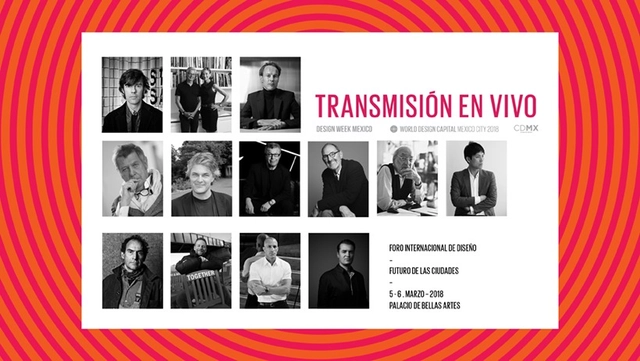
Live Stream 'International Design Forum' World Design Capital 2018

As part of the official program of World Design Capital CDMX 2018, thirteen renowned architects, designers, urban planners, writers, and artists will analyze the challenges, policies, and opportunities facing our cities. In a century marked by the city as a key driver of social interaction, discussing how urban areas function is essential to making them more sustainable and efficient, while improving the quality of life for their residents. The speakers will present their vision, share best practices, and contribute to the dialogue on new strategies for change that foster the well-being of our cities and their populations through design.

Modular Apartment in Shanghai Features Rooms That Fit Together Like Lego

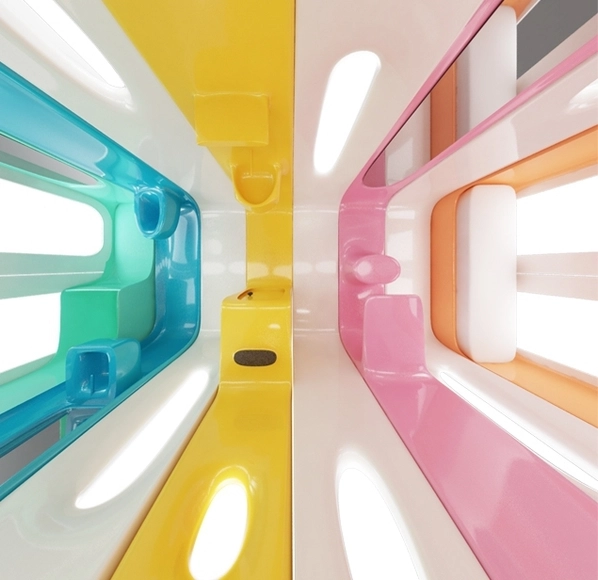
Among the various housing solutions—ranging from half-houses to 3D-printed homes—a new sustainable option stands out for its Lego-like assembly. Named “Slice,” the apartment designed by Iranian architect Nasim Sehat features identical, functional modules that lock together based on the user's needs.

The modules are configured as a shower, toilet, kitchen, office, and bedroom, along with an empty module to buffer functions, totaling eight “rooms.” Sehat—who is based in Shanghai and developed the concept by observing local urban habits—proposes that these Slices be booked online.

Connectivity enables dockless bike-sharing in São Paulo

Bike-sharing services have been gaining increasingly more users in several Brazilian cities. In São Paulo, Yellow's system will make 20,000 bikes available using an innovative dockless model, eliminating the need to pick up or return them to specific stations. They will be monitored via GPS through chips from Vodafone Brasil—the local partner of Datora Mobile—allowing users to connect to and locate the bikes via an app. Operations began on August 2.

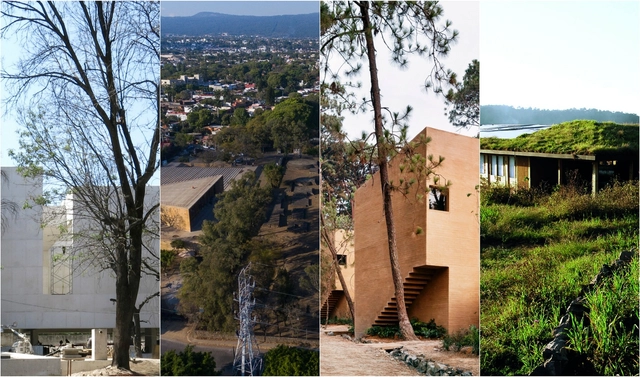
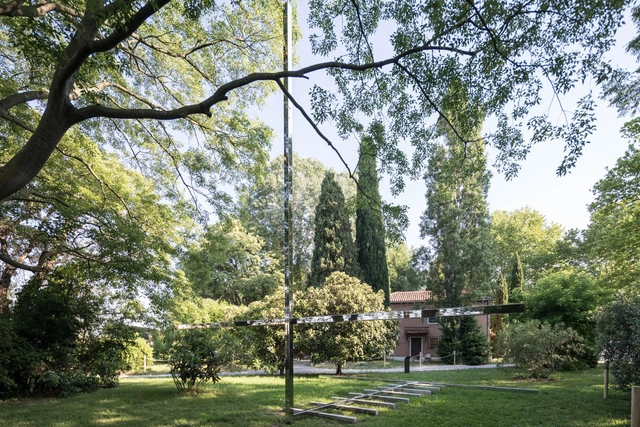
Part One: 21 Projects That Will Represent Mexico at the 16th International Architecture Exhibition of the Venice Biennale

The 21 projects making up the Official Selection of the Mexican Pavilion at the 16th International Architecture Exhibition of the Venice Biennale converge in latitudes, geographic regions, and echoes of the territory, responding to the curatorial theme of “Freespace.” In four installments, we will share the work and philosophy of each of the participants representing Mexico in Venice. Read on to discover the first part of the projects.

APCA announces list of winners in the 2018 Architecture category

The São Paulo Association of Art Critics (APCA) announced yesterday the winners of the 2018 APCA Awards. The awards are divided into ten categories covering architecture, visual arts, cinema, literature, fashion, popular music, radio, theater, children's theater, and television.

The ceremony honoring all the winners of this APCA Award will take place on a date to be announced in the first half of 2019, when the organization will celebrate its 62nd awards ceremony.

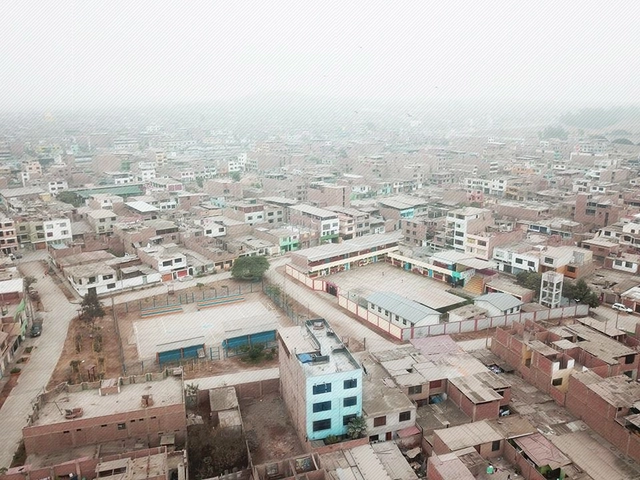
These are the winners of the 1st Social Infrastructure Projects Competition to improve a school in Lima

A couple of months ago, this network of competitions began, which will build 15 Social Infrastructure projects for Peru's Bicentennial. The Plan de Proyectos de Infraestructura Social Externos (PLAN PISE) is a social enterprise created to assist developing communities in the planning and construction of projects to improve their living conditions. The results have just been released, and the plan continues with the next competition scheduled for late February. Gradually, efforts are coming together to transform social and educational realities.

This edition of the competition invites us to reflect on the importance of the schoolyard as an educational space equipped to stimulate coexistence and diversity, proposing collective solutions designed by architecture students and recent graduates—a direct way to bring classroom designs to life. The site of intervention for the children will be the Villa de Jesús IE 7216 school, located in Villa El Salvador, south of Lima.

Lina Toro, winner of the 4th Arquia Foundation and Royal Academy of Fine Arts Scholarship

Out of 41 applicants, Colombian architect Lina Toro has won the 4th New York Research Fellowship organized by the Arquia Caja de Arquitectos Foundation and the Real Academia de Bellas Artes de San Fernando, according to the Spanish foundation.

The jury unanimously decided to award the prize to Toro's project, "Pedagogical Conversations," recognizing it as a way to delve deeper into architectural teaching methodologies through "pedagogical conversations." "Pedagogical Conversations" is part of her doctoral thesis, "Pedagogies on the fringes: the conditions of the next architectural manifesto," developed within the Department of Architectural Design at ETSAM in Madrid, which seeks to highlight conversations with seminal and emerging figures of contemporary thought, art, and architecture.

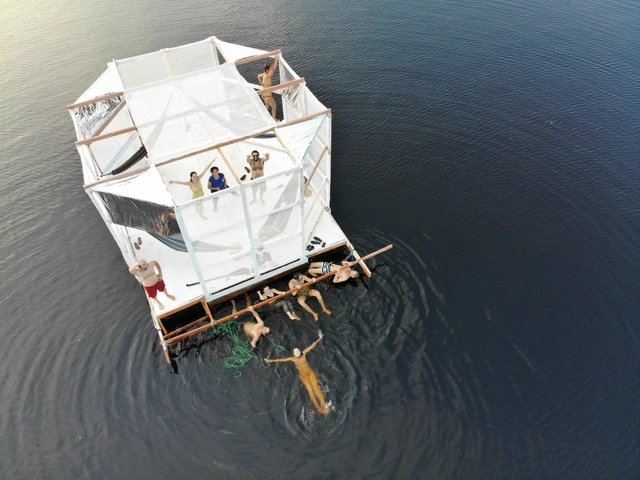
Floating Architecture in the Amazon: Folies Tropicales

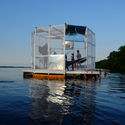
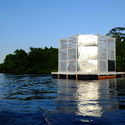
Floating Architecture in the Amazon: Folies Tropicales - Image 1 of 4Floating Architecture in the Amazon: Folies Tropicales - Image 2 of 4Floating Architecture in the Amazon: Folies Tropicales - Image 3 of 4Floating Architecture in the Amazon: Folies Tropicales - Image 4 of 4Floating Architecture in the Amazon: Folies Tropicales - More Images+ 17

Floating is one of humanity's oldest ways of living and traveling. Today, this ancestral practice is drawing significant interest due to the increasing frequency of flooding caused by climate change.

Riverside communities in the Amazon rainforest have used various floating strategies for centuries. By studying local architectural solutions and utilizing contemporary materials technology, architect Marko Brajovic and designer Nacho Martí, co-directors of the Architectural Association Visiting School Amazon, organized an international workshop to experiment with floating architecture.

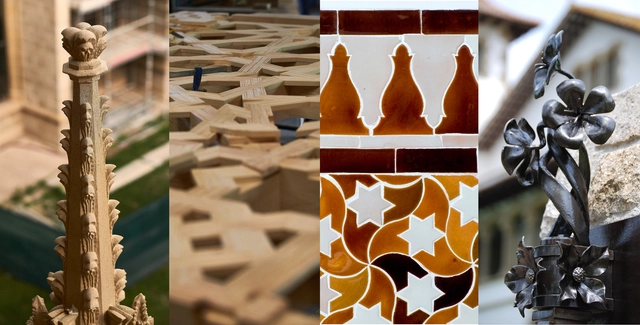
The ironwork of the Sagrada Familia and Nasrid tilework among the winners of the Driehaus Building Arts Awards

The winners of the second edition of the Richard H. Driehaus Building Arts Awards, which recognize leading masters in Spain's traditional building crafts, have recently been announced. With a total of 84 nominations received, the traditional building crafts were grouped into four categories, with each category presenting an annual award of €10,000 and a commemorative plaque.

The first category covers arches and vaults, vaulted staircases, stone carving, and other masonry and stone-cutting work. The jury selected Cantería Jaurrieta, from Olite (Navarra), run by Valeriano Jaurrieta and Agustina Rodríguez Orduña, to receive this award.