1. ArchDaily
  2. Architecture News

Architecture News

Watch Liu Jiakun, Riken Yamamoto, and David Chipperfield at the 2025 Pritzker Prize Laureate Lecture & Panel Discussion

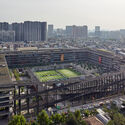
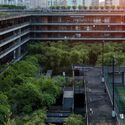
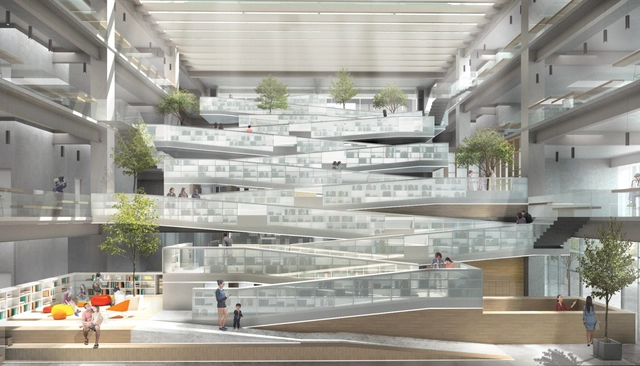
The Pritzker Architecture Prize, in collaboration with the Department of Culture and Tourism – Abu Dhabi, hosted On Land: A Model for Community, the 2025 Pritzker Architecture Prize Laureate Lecture and Panel Discussion. The event took place at the Cultural Foundation in Abu Dhabi on Saturday, May 3rd.

Watch Liu Jiakun, Riken Yamamoto, and David Chipperfield at the 2025 Pritzker Prize Laureate Lecture & Panel Discussion - Image 1 of 4Watch Liu Jiakun, Riken Yamamoto, and David Chipperfield at the 2025 Pritzker Prize Laureate Lecture & Panel Discussion - Image 2 of 4Watch Liu Jiakun, Riken Yamamoto, and David Chipperfield at the 2025 Pritzker Prize Laureate Lecture & Panel Discussion - Image 3 of 4Watch Liu Jiakun, Riken Yamamoto, and David Chipperfield at the 2025 Pritzker Prize Laureate Lecture & Panel Discussion - Image 4 of 4Watch Liu Jiakun, Riken Yamamoto, and David Chipperfield at the 2025 Pritzker Prize Laureate Lecture & Panel Discussion - More Images

Bofill Taller de Arquitectura Reveals Construction Images of the Royal Arts Complex in Riyadh

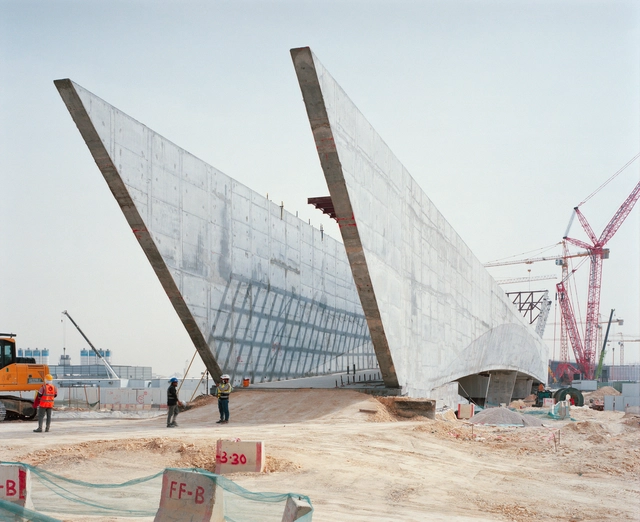
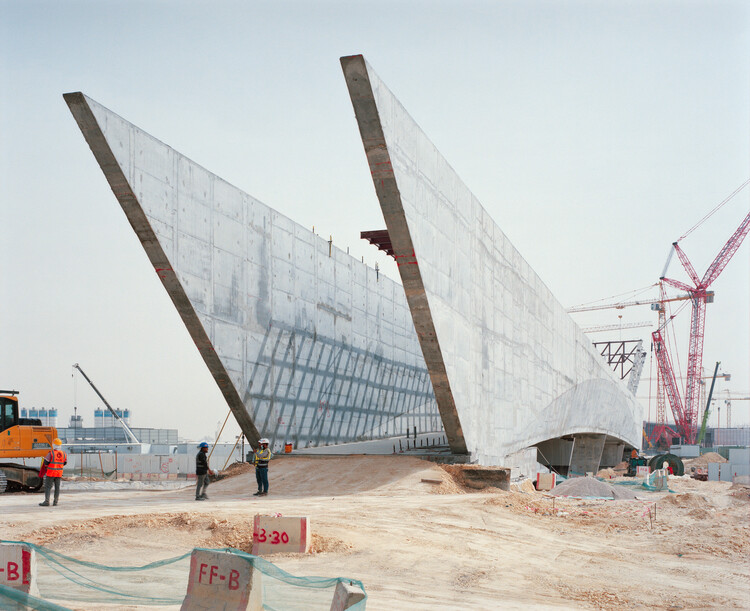
Barcelona-based architecture studio Bofill Taller de Arquitectura was commissioned to design the Royal Arts Complex (RAC) by the Royal Commission for Riyadh City in 2019. Currently under construction, the 320,000-square-meter building complex comprises thirteen structures, each contributing to the promotion of artistic expression. The project is located within King Salman Park, a 13.3-square-kilometer park being developed on the site of Riyadh's former airport. The broader development includes mixed-use projects to transform the area into a major recreational district. The overall masterplan also features a stadium by Populous, planned for the FIFA 2034 World Cup.

Bofill Taller de Arquitectura Reveals Construction Images of the Royal Arts Complex in Riyadh - 1 的图像 4Bofill Taller de Arquitectura Reveals Construction Images of the Royal Arts Complex in Riyadh - 2 的图像 4Bofill Taller de Arquitectura Reveals Construction Images of the Royal Arts Complex in Riyadh - 3 的图像 4Bofill Taller de Arquitectura Reveals Construction Images of the Royal Arts Complex in Riyadh - 4 的图像 4Bofill Taller de Arquitectura Reveals Construction Images of the Royal Arts Complex in Riyadh - More Images+ 18

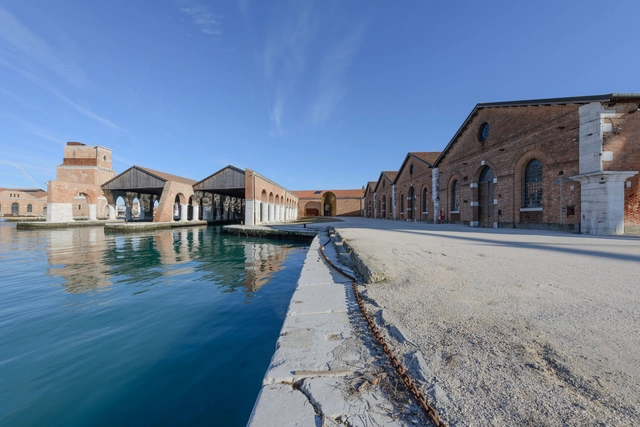
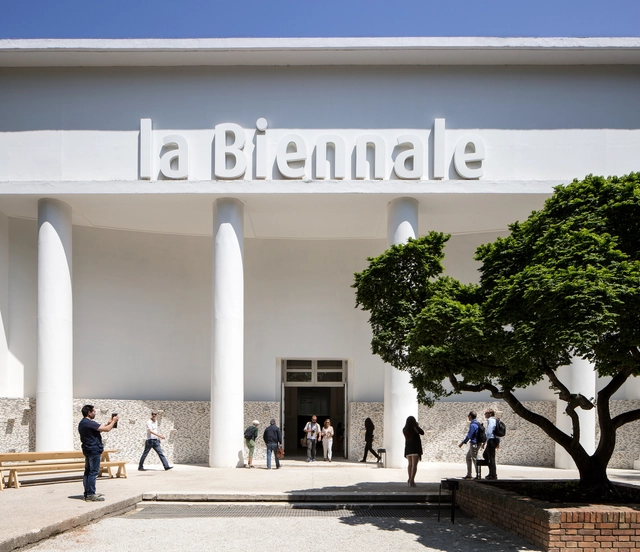
Meet the Full List of the 65 National Pavilions at the 2025 Venice Architecture Biennale

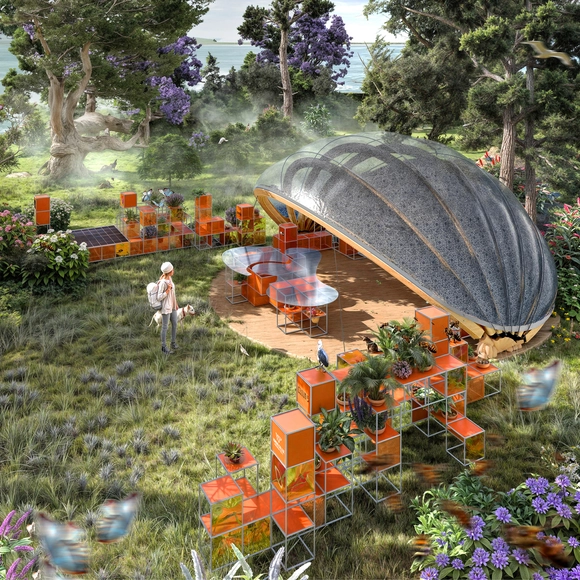
Titled Intelligens. Natural. Artificial. Collective. and curated by Carlo Ratti, the 2025 Venice Architecture Biennale will be holding the 19th International Architecture Exhibition from May 10 to November 23, 2025.

The 2025 edition of the Venice Architecture Biennale is hosting a total of 65 National Pavilions. Among them, four countries, Azerbaijan, Oman, Qatar, and Togo, will be participating for the first time. The exhibition will unfold across three main locations: 26 pavilions at the Giardini, 22 at the Arsenale, and 15 spread throughout Venice's city center. The exhibition will bring together over 750 participants, forming interdisciplinary and multi-generational teams, and is anticipated to be the largest in the Biennale's history.

Meet the Full List of the 65 National Pavilions at the 2025 Venice Architecture Biennale - Image 1 of 4Meet the Full List of the 65 National Pavilions at the 2025 Venice Architecture Biennale - Image 2 of 4Meet the Full List of the 65 National Pavilions at the 2025 Venice Architecture Biennale - Image 3 of 4Meet the Full List of the 65 National Pavilions at the 2025 Venice Architecture Biennale - Image 4 of 4Meet the Full List of the 65 National Pavilions at the 2025 Venice Architecture Biennale - More Images+ 55

11 Collateral Events to Explore While Visiting the 2025 Venice Architecture Biennale

As one of the most important and visited contemporary architecture exhibitions worldwide, the Venice Architecture Biennale extends beyond the grounds of the Giardini and the Arsenale, aiming to engage the entire city in discussions on relevant issues, challenges, and opportunities within the architectural profession. This year's Biennale, curated by Carlo Ratti, explores the theme "Intelligens. Natural. Artificial. Collective," inviting visitors to consider how architecture, technology, and nature intersect to shape the future.

As part of this year's event, 11 collateral exhibitions organized by various national and international institutions offer a range of perspectives on topics such as sustainability, cultural landscapes, and adaptive architecture. These exhibitions, spread throughout Venice, contribute to the broader conversation on the evolving role of architecture in addressing global challenges and promoting a more sustainable and interconnected future.

11 Collateral Events to Explore While Visiting the 2025 Venice Architecture Biennale - Image 1 of 411 Collateral Events to Explore While Visiting the 2025 Venice Architecture Biennale - Image 2 of 411 Collateral Events to Explore While Visiting the 2025 Venice Architecture Biennale - Image 3 of 411 Collateral Events to Explore While Visiting the 2025 Venice Architecture Biennale - Image 4 of 411 Collateral Events to Explore While Visiting the 2025 Venice Architecture Biennale - More Images+ 7

MCHAP Announces Thaden School by EskewDumezRipple, Marlon Blackwell Architects, and Andropogon Associates as Its Fifth Americas Prize Award Winners

The Mies Crown Hall Americas Prize (MCHAP) has just announced the winners of the fifth MCHAP Americas Prize award: Thaden School, designed by EskewDumezRipple, Marlon Blackwell Architects, and Andropogon Associates. Located in Bentonville, Arkansas, on a 30-acre site, the campus explores the relationship between architecture, landscape, and community within the educational context. The announcement was made after a daylong celebration at S.R. Crown Hall on the Illinois Institute of Technology (IIT) campus. The event featured Masterclass presentations by students from IIT and regional universities, along with a roundtable discussion with the finalists and jury during the MCHAP Symposium.


MCHAP Announces Thaden School by EskewDumezRipple, Marlon Blackwell Architects, and Andropogon Associates as Its Fifth Americas Prize Award Winners - Image 1 of 4MCHAP Announces Thaden School by EskewDumezRipple, Marlon Blackwell Architects, and Andropogon Associates as Its Fifth Americas Prize Award Winners - Image 2 of 4MCHAP Announces Thaden School by EskewDumezRipple, Marlon Blackwell Architects, and Andropogon Associates as Its Fifth Americas Prize Award Winners - Image 3 of 4MCHAP Announces Thaden School by EskewDumezRipple, Marlon Blackwell Architects, and Andropogon Associates as Its Fifth Americas Prize Award Winners - Image 4 of 4MCHAP Announces Thaden School by EskewDumezRipple, Marlon Blackwell Architects, and Andropogon Associates as Its Fifth Americas Prize Award Winners - More Images+ 7

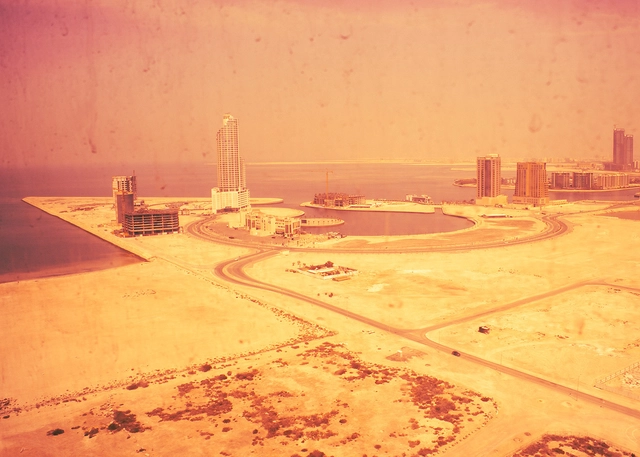
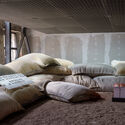
Bahrain’s 2025 Venice Biennale Pavilion Addresses the Global Issue of Extreme Heat

The Kingdom of Bahrain's national pavilion at the 19th International Architecture Exhibition of La Biennale di Venezia was awarded this year's Golden Lion for Best National Participation. Titled Heatwave, the exhibition was curated by architect Andrea Faraguna and located in the historic Artiglierie of the Arsenale. Through a site-specific installation, Heatwave reimagines the design of public space by exploring passive cooling strategies rooted in Bahrain's climatic realities and cultural context. The project's aim, to offer a speculative yet grounded architectural response to the environmental urgency shaping urban life today, was recognized by the Biennale's international jury, which praised its "viable proposals for extreme heat conditions."

Bahrain’s 2025 Venice Biennale Pavilion Addresses the Global Issue of Extreme Heat - 1 的图像 4Bahrain’s 2025 Venice Biennale Pavilion Addresses the Global Issue of Extreme Heat - 2 的图像 4Bahrain’s 2025 Venice Biennale Pavilion Addresses the Global Issue of Extreme Heat - 3 的图像 4Bahrain’s 2025 Venice Biennale Pavilion Addresses the Global Issue of Extreme Heat - 4 的图像 4Bahrain’s 2025 Venice Biennale Pavilion Addresses the Global Issue of Extreme Heat - More Images+ 6

Everything You Need to Know about the Venice Architecture Biennale 2025

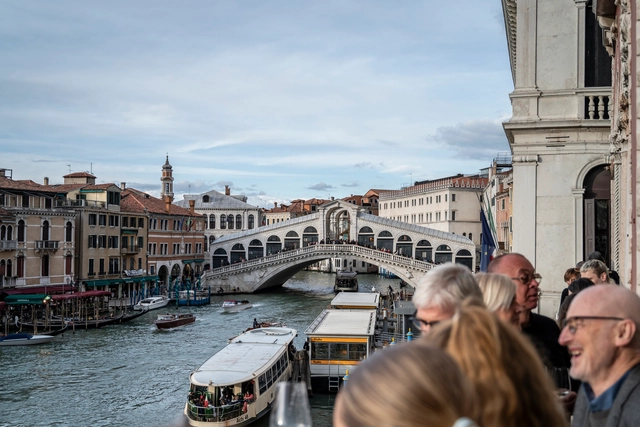
Next week, the world of architecture will focus its attention on Italy for the opening of the 19th edition of the Venice Architecture Biennale. This year’s edition, titled Intelligens. Natural. Artificial. Collective, promises to bring together over 750 participants in a multifaceted exploration of architecture’s role in adapting to climate change, shifting populations, and artificial forms of intelligence. According to the figures released, curator Carlo Ratti’s call is projected to be the largest Architecture Biennale ever held in Venice. Below, we answer 10 of the most frequently asked questions about the 2025 Venice Architecture Biennale.

Everything You Need to Know about the Venice Architecture Biennale 2025 - Image 1 of 4Everything You Need to Know about the Venice Architecture Biennale 2025 - Image 2 of 4Everything You Need to Know about the Venice Architecture Biennale 2025 - Image 3 of 4Everything You Need to Know about the Venice Architecture Biennale 2025 - Image 4 of 4Everything You Need to Know about the Venice Architecture Biennale 2025 - More Images+ 13

Zaha Hadid Architects Completes the Shenzhen Science & Technology Museum

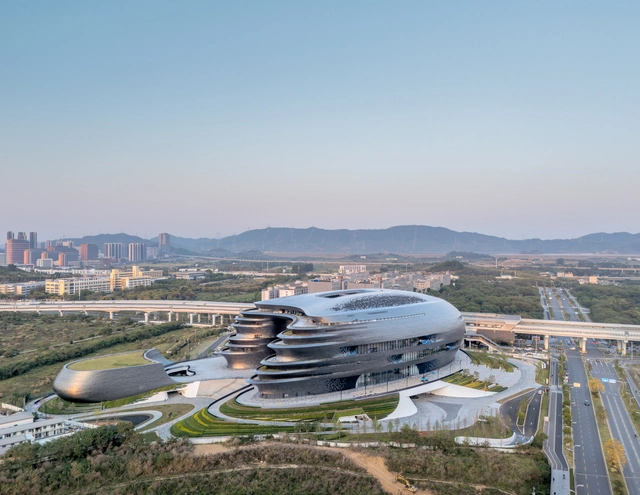
Zaha Hadid Architects has just revealed that the Shenzhen Science & Technology Museum, located in the Guangming District, has officially opened. Designed as a platform to highlight scientific research and technological innovation, the institution will explore the role of science in shaping the future. Adjacent to Guangming Station on Shenzhen's metro network, the design responds to its location as a solid, spherical volume facing the city, defining the southeast corner of the new Science Park. The museum aims to provide a space for public engagement with current developments in science and technology.

Zaha Hadid Architects Completes the Shenzhen Science & Technology Museum - Image 1 of 4Zaha Hadid Architects Completes the Shenzhen Science & Technology Museum - Image 2 of 4Zaha Hadid Architects Completes the Shenzhen Science & Technology Museum - Image 3 of 4Zaha Hadid Architects Completes the Shenzhen Science & Technology Museum - Image 4 of 4Zaha Hadid Architects Completes the Shenzhen Science & Technology Museum - More Images+ 13

Atelier Brückner Completes the Uzbekistan Pavilion at Expo Osaka 2025

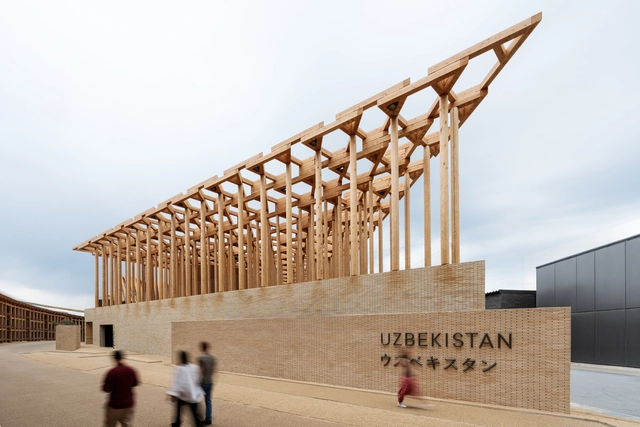
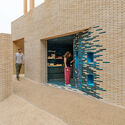
Uzbekistan has revealed the latest photographs of the pavilion for Expo 2025 in Osaka, Japan, after the recent opening. Designed by Atelier Brückner and realized by NUSSLI, the pavilion aims to showcase the country's vision for the future under the Expo's broader theme, "Designing the Future Society for Our Lives." Composed of modular, reusable wooden elements, the pavilion's architecture will later be reconstructed in Uzbekistan, serving as a studio, workshop, or school.

Atelier Brückner Completes the Uzbekistan Pavilion at Expo Osaka 2025 - Image 1 of 4Atelier Brückner Completes the Uzbekistan Pavilion at Expo Osaka 2025 - Image 2 of 4Atelier Brückner Completes the Uzbekistan Pavilion at Expo Osaka 2025 - Image 3 of 4Atelier Brückner Completes the Uzbekistan Pavilion at Expo Osaka 2025 - Image 4 of 4Atelier Brückner Completes the Uzbekistan Pavilion at Expo Osaka 2025 - More Images+ 8

World Architecture Festival Announces Theme and Dates for Its 2025 Edition

The World Architecture Festival (WAF) is set to host its 17th edition in Miami, marking the event's first appearance in the United States. This year's festival theme, announced as Hearts and Minds, will explore the intersection between rational design strategies and emotional resonance. Through a series of talks and panel discussions, speakers will examine how architecture operates both as an intellectual pursuit and a sensory experience, engaging perception, memory, and affect. Scheduled from November 12-14 at the Miami Beach Convention Center in Florida, the festival will gather architects and designers from around the globe for a three-day program featuring talks, awards, exhibitions, and fringe events. The event will highlight international practices, showcase new projects, and facilitate discussions on key issues shaping the built environment.

Discover the Full List of Special Projects and Participants of the 2025 Venice Architecture Biennale

The 19th International Architecture Exhibition, organised by La Biennale di Venezia under Carlo Ratti's curatorship and the theme "Intelligens. Natural. Artificial. Collective," is set to transform Venice into a "Living Laboratory" of experimentation and collaboration. This year's special projects extend beyond the exhibition grounds, integrating into various city locations and Forte Marghera in Mestre, providing an alternative perspective that expands the reach of architectural discourse.

The Biennale promises to be a dynamic platform uniting over 750 participants from diverse backgrounds, including architects, engineers, mathematicians, climate scientists, and artists. Such a broad coalition of over 280 projects underlines the Exhibition's focus on inclusivity and interdisciplinary collaboration, an essential aspect for adaptation. The selection process proposed a bottom-up, open call approach through the Space for Ideas initiative, which ran between May and June 2024. It encouraged participation from global teams, from Pritzker Prize winners and Nobel laureates to emerging architects and scientists.

Discover the Full List of Special Projects and Participants of the 2025 Venice Architecture Biennale - 1 的图像 4Discover the Full List of Special Projects and Participants of the 2025 Venice Architecture Biennale - 2 的图像 4Discover the Full List of Special Projects and Participants of the 2025 Venice Architecture Biennale - 3 的图像 4Discover the Full List of Special Projects and Participants of the 2025 Venice Architecture Biennale - 4 的图像 4Discover the Full List of Special Projects and Participants of the 2025 Venice Architecture Biennale - More Images+ 16

The Azerbaijan Pavilion Explores Regeneration, Innovation, and Preservation at Its First Venice Architecture Biennale

The Azerbaijan national pavilion, participating in the Venice Architecture Biennale for the first time, presents Equilibrium. Patterns of Azerbaijan. Curated by Nigar Gardashkhanova, the exhibition aligns with the overarching theme of this year's Biennale Intelligens. Natural. Artificial. Collective. Focusing on innovative design responses to the climate crisis, the pavilion emphasizes the principles of Regenerate. Innovate. Preserve. Featuring projects commissioned by Rashad Aslanov, the exhibition showcases contributions from the Azerbaijan Development Company (ADEC), Simmetrico Architettura, and Adalat Mammadov. Organized by the Heydar Aliyev Foundation and the Ministry of Culture of the Republic of Azerbaijan, with support from the Embassy of Azerbaijan in Italy, the exhibition will run from May 10 to November 23, 2025, at Castello 2127/A, near the Arsenale.

The Azerbaijan Pavilion Explores Regeneration, Innovation, and Preservation at Its First Venice Architecture Biennale - Imagem 1 de 4The Azerbaijan Pavilion Explores Regeneration, Innovation, and Preservation at Its First Venice Architecture Biennale - Imagem 2 de 4The Azerbaijan Pavilion Explores Regeneration, Innovation, and Preservation at Its First Venice Architecture Biennale - Imagem 3 de 4The Azerbaijan Pavilion Explores Regeneration, Innovation, and Preservation at Its First Venice Architecture Biennale - Imagem 4 de 4The Azerbaijan Pavilion Explores Regeneration, Innovation, and Preservation at Its First Venice Architecture Biennale - More Images+ 19

Venice Architecture Biennale 2025 Announces International Jury, with Hans Ulrich Obrist as President

The 19th International Architecture Exhibition of La Biennale di Venezia opens in less than two weeks, on May 10, 2025, and will remain open to the public until November 23. On the day of the opening, the official Awards Ceremony will take place, during which a selected international jury will confer several official prizes, including the Golden Lion for Best National Participation. The recently announced jury includes South African architect, lecturer, and curator Mpho Matsipa; Italian curator Paola Antonelli, Senior Curator and Director of the Department of Architecture and Design at the Museum of Modern Art (MoMA) in New York; and Swiss curator, critic, and art historian Hans Ulrich Obrist, Artistic Director of the Serpentine in London, who will serve as President of the Jury.

Venice Architecture Biennale 2025 Announces International Jury, with Hans Ulrich Obrist as President - Image 1 of 4Venice Architecture Biennale 2025 Announces International Jury, with Hans Ulrich Obrist as President - Image 2 of 4Venice Architecture Biennale 2025 Announces International Jury, with Hans Ulrich Obrist as President - Image 3 of 4Venice Architecture Biennale 2025 Announces International Jury, with Hans Ulrich Obrist as President - Image 4 of 4Venice Architecture Biennale 2025 Announces International Jury, with Hans Ulrich Obrist as President - More Images+ 1

The Promise of Accessibility: Can Modular Systems Contribute to Democratizing the Design Process?

At the dawn of Modernism, in the fervent search for innovative, efficient, and cost-effective building systems, the idea of modular construction offered the promise of exactly that: an industrialized system comprised of ready-to-assemble elements, easily configured, cost-effective, and quality-controlled. While the idea did not gain as much traction as was initially expected, it has remained an attractive premise for architects and designers. Now, new developments in the field have led to a renewed interest in the matter, as modular housing emerges as an effective measure in various fields, from affordable housing to emergency shelters, or even as platforms for interdisciplinary collaboration, participation, and co-design. The following article explores this promise of accessibility, creativity, and affordability that has become an integral part of the debate around modular architecture.

The Promise of Accessibility: Can Modular Systems Contribute to Democratizing the Design Process? - Image 1 of 4The Promise of Accessibility: Can Modular Systems Contribute to Democratizing the Design Process? - Image 2 of 4The Promise of Accessibility: Can Modular Systems Contribute to Democratizing the Design Process? - Image 3 of 4The Promise of Accessibility: Can Modular Systems Contribute to Democratizing the Design Process? - Image 4 of 4The Promise of Accessibility: Can Modular Systems Contribute to Democratizing the Design Process? - More Images+ 3

"The Logic Is to Let the Content Be Open to the Possibilities": In Conversation with Andrea Caputo, Founder of DROPCITY

DROPCITY is an ambitious and open platform for architecture and design, located in Milan's formerly abandoned Magazzini Raccordati tunnels behind Central Station. Initiated by Andrea Caputo in 2018 and open permanently since 2024, the project reimagines 40,000 square meters into public galleries, production workshops, prototyping labs, and research spaces. The founder of the platform is Andrea Caputo, an Italian architect and researcher. During Milan Design Week 2025, ArchDaily's managing editor, Maria-Cristina Florian, had the chance to sit down with Andrea Caputo to explore his vision and plans for DROPCITY, the platform's connection to the city of Milan and its active architecture scene.

"The Logic Is to Let the Content Be Open to the Possibilities": In Conversation with Andrea Caputo, Founder of DROPCITY - Image 1 of 4"The Logic Is to Let the Content Be Open to the Possibilities": In Conversation with Andrea Caputo, Founder of DROPCITY - Image 2 of 4"The Logic Is to Let the Content Be Open to the Possibilities": In Conversation with Andrea Caputo, Founder of DROPCITY - Image 13 of 4"The Logic Is to Let the Content Be Open to the Possibilities": In Conversation with Andrea Caputo, Founder of DROPCITY - Image 5 of 4The Logic Is to Let the Content Be Open to the Possibilities: In Conversation with Andrea Caputo, Founder of DROPCITY - More Images+ 11

ECC Announces the 2025 Time Space Existence Exhibition in Venice as a Call to Repair, Regenerate, and Reuse

The 2025 iteration of the Time Space Existence exhibition is set to attract audiences from May 10 to November 23. Organized by the European Cultural Centre (ECC) in Venice's renowned venues—Palazzo Bembo, Palazzo Mora, and Marinaressa Gardens—this seventh edition brings together a diverse cohort of 207 architects, designers, artists, and researchers from over 52 countries. All contributions are curated under the theme of "Repair, Regenerate, and Reuse" as an exploration of architecture's capacity to engage with critical environmental, social, and cultural challenges. Highlights of the Special Projects section include ArchDaily's inaugural exhibition, presenting six architecture offices previously recognized as Best New Practices as emerging voices in the field of architectural innovations.

ECC Announces the 2025 Time Space Existence Exhibition in Venice as a Call to Repair, Regenerate, and Reuse - Imagem 1 de 4ECC Announces the 2025 Time Space Existence Exhibition in Venice as a Call to Repair, Regenerate, and Reuse - Imagem 2 de 4ECC Announces the 2025 Time Space Existence Exhibition in Venice as a Call to Repair, Regenerate, and Reuse - Imagem 3 de 4ECC Announces the 2025 Time Space Existence Exhibition in Venice as a Call to Repair, Regenerate, and Reuse - Imagem 4 de 4ECC Announces the 2025 Time Space Existence Exhibition in Venice as a Call to Repair, Regenerate, and Reuse - More Images+ 3

Populous Designs 18,500-Seat Stadium in Venice, Italy

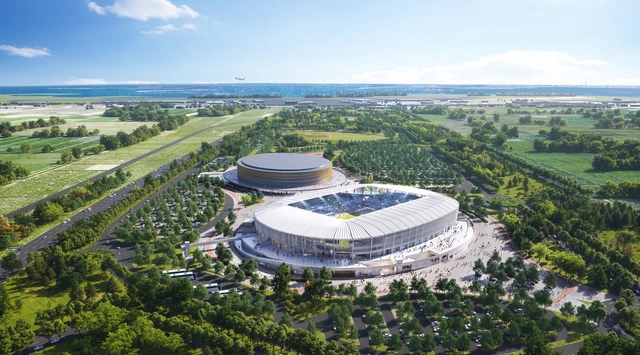
The Municipality of Venice has unveiled plans for a new 18,500-capacity stadium designed by Populous. The stadium will be built in the Bosco dello Sport in Tessera and is intended for football, Serie A rugby, and other events such as concerts. Maffeis Engineering and Populous have been commissioned for the design and engineering work by a consortium composed of Costruzioni Bordignon, Fincantieri Infrastrutture, and Ranzato Impianti, which was awarded the contract in March 2024. Soil Engineering, Seingim, and Gae Engineering are also collaborating on the project.

Populous Designs 18,500-Seat Stadium in Venice, Italy - Image 1 of 4Populous Designs 18,500-Seat Stadium in Venice, Italy - Image 2 of 4Populous Designs 18,500-Seat Stadium in Venice, Italy - Image 3 of 4Populous Designs 18,500-Seat Stadium in Venice, Italy - Featured ImagePopulous Designs 18,500-Seat Stadium in Venice, Italy - More Images

The Taiwan Pavilion at the 2025 Venice Biennale Explores the “Precarious Intelligens”

At the 19th International Architecture Exhibition - La Biennale di Venezia 2025, the collateral event titled "NON-Belief: Taiwan Intelligens of Precarity" is curated by Cheng-Luen Hsueh and co-curators Ping-Sheng Wu, Meng-Tsun Su, and Sung-Chang Leo Chiang, working alongside a team from the NCKU Department of Architecture. In line with the Biennale's main theme, "Intelligens. Natural. Artificial. Collective.", the exhibition explores the idea of "precarious intelligens," a form of resilience shaped by the intersection of natural disasters, geopolitical challenges, globalization, and an uncertain future.

The Taiwan Pavilion at the 2025 Venice Biennale Explores the “Precarious Intelligens” - Image 1 of 4The Taiwan Pavilion at the 2025 Venice Biennale Explores the “Precarious Intelligens” - Image 2 of 4The Taiwan Pavilion at the 2025 Venice Biennale Explores the “Precarious Intelligens” - Image 3 of 4The Taiwan Pavilion at the 2025 Venice Biennale Explores the “Precarious Intelligens” - Image 4 of 4The Taiwan Pavilion at the 2025 Venice Biennale Explores the “Precarious Intelligens” - More Images+ 14