This guide covers a workflow that moves from project parameters to generated floor plans, 3D perspective views, exterior design exploration, and site context visualization, using AI tools in place of preliminary CAD and rendering work.
This guide covers a workflow that moves from project parameters to generated floor plans, 3D perspective views, exterior design exploration, and site context visualization, using AI tools in place of preliminary CAD and rendering work.
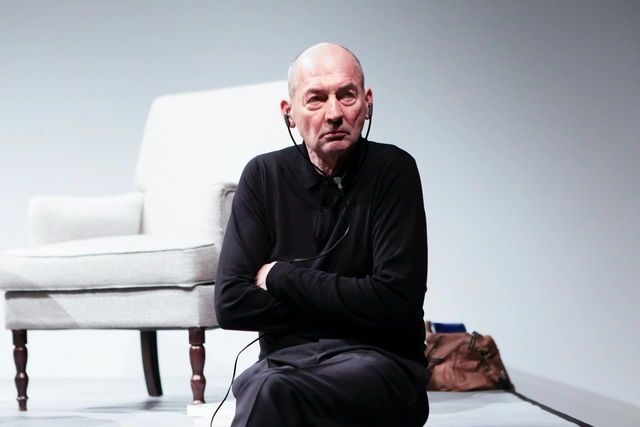
They say diversity is key for a strong portfolio. Now OMA's Rem Koolhaas can add “featured artist on a musical album” to his resume. New York-based duo Tempers, in collaboration with German artist Katja Eichinger, feature Koolhaas in a mall-themed concept album.
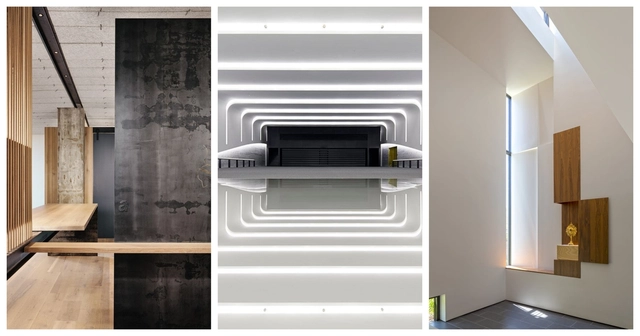
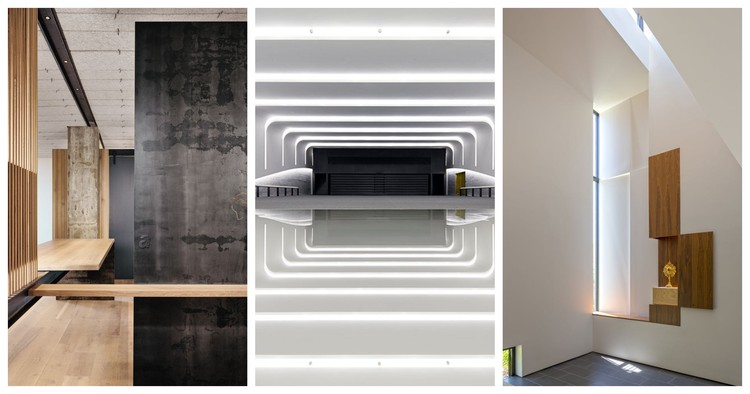
Nine projects have been recognized this year by the American Institute of Architects (AIA) in the 2019 Institute Honor Awards for Interior Architecture. A five-member jury evaluated entries’ sense of place and purpose, ecology and environmental sustainability, and history to choose this year’s most innovative interior spaces.
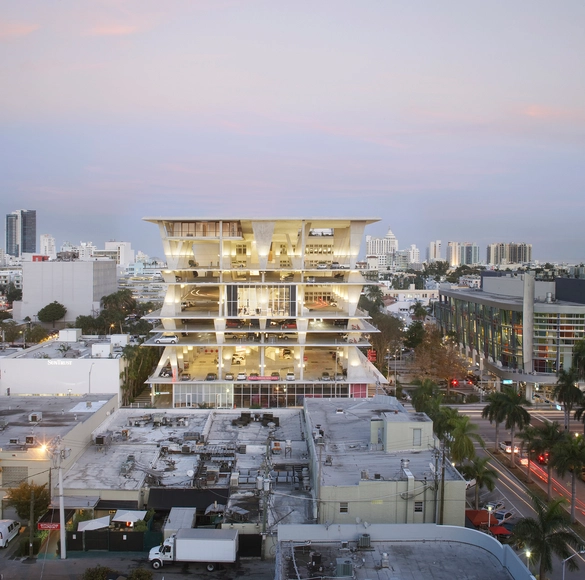
Over 40 years of practice, Herzog + de Meuron have established themselves as one of the most celebrated practices in architecture. Their works span scale and site but are united by a sensitivity to material and detail that, today, often seems to fall by the wayside. The inner workings of the practice are notoriously private, but those interested in the process behind the project may soon have reason to celebrate.
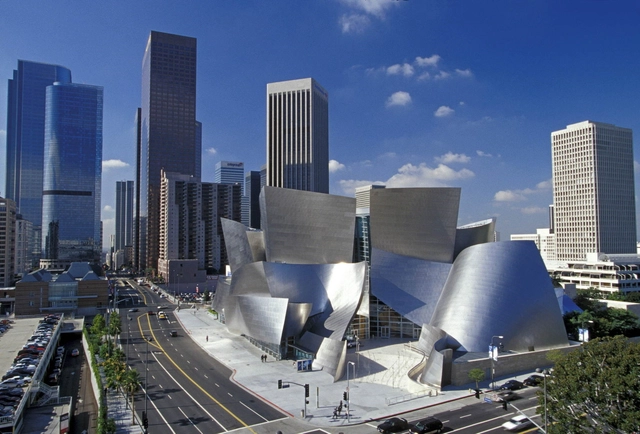
Louisiana Channel has released a new video interview with Frank Gehry. Known for his expressive use of form, Gehry has become one of the most important architects of our time. Recorded at his studio in Santa Monica, the interview explores Gehry's life and early influences, as well as modern architecture and the world as he sees it today. Marc-Christoph Wagner explores Gehry's ideas on building, art, and leaving your mark on the world.
.jpg?1549019229&format=webp&width=640&height=580)
The Harvard Graduate School of Design has relaunched its free online course entitled “The Architectural Imagination.” Directed by the school’s Eliot Noyes Professor of Architectural Theory, K. Michael Hays, the course seeks to teach students “how to understand architecture as both cultural expression and technical achievement.”
The free 10-week program runs until July 2019 and is carried out through the online edX platform, a Harvard/MIT system that specializes in high-quality massive open online courses. During the course, students will engage with the social and historical contexts behind major works of architecture, basic principles to produce drawings and models, and the pertinent content for academic study or a professional career as an architect.
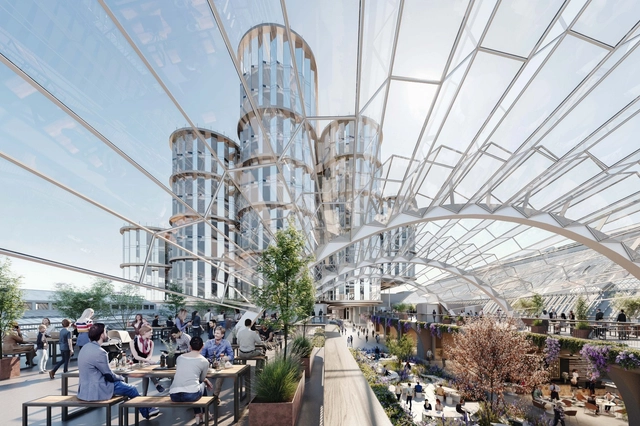
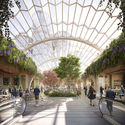
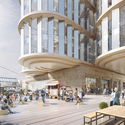
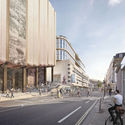
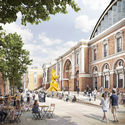
Heatherwick Studio has received planning approval to transform Olympia London, a 150-year old exhibition and event space in West Kensington. Working with SPPARC, the project will transform the 14-acre site into restaurants, hotels, performance venues and office space, as well as create 2.5 acres of new public space. The proposal aims to turn Olympia London into a world-class cultural hub in West London.

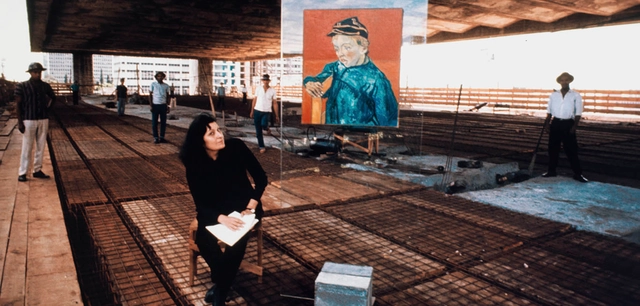
Starting February 11, the Museu de Arte de São Paulo Assis Chateaubriand is offering a course on the life and work of architect Lina Bo Bardi. Lina Bo Bardi from Ideas to Construction: Architecture as Cultural Action will be coordinated by Marina Grinover, founding partner of the firm Base Urbana and author of two books on the Italian-Brazilian architect.
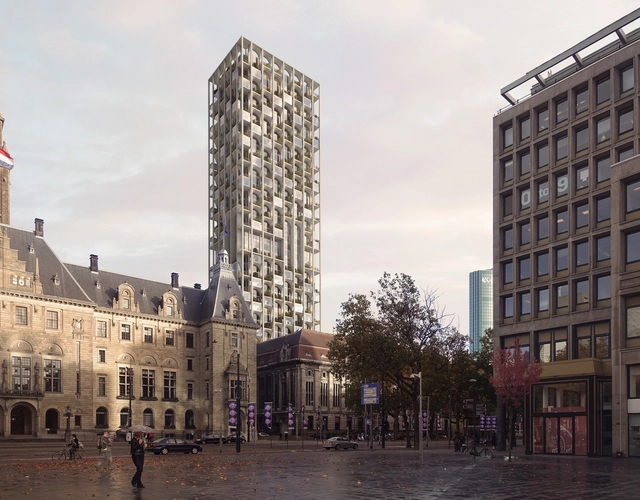
ODA New York has been selected to redesign the historic post office of Rotterdam in the Netherlands. The iconic Postkantoor has sat vacant for more than a decade, and now the adaptive reuse project aims to bring new life to the city center. Built in 1916, the post office was one of the only original structures still standing after the Rotterdam Blitz aerial bombardment in 1940. The city of Rotterdam hopes to re-energize the neighborhood by activating the site with residential, retail, and hospitality.
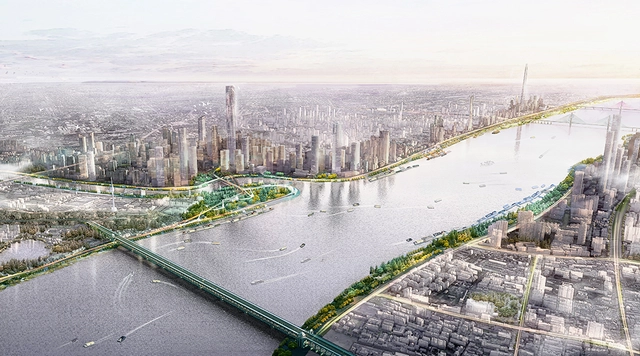
Sasaki has released details of their redevelopment proposal for the Yangtze Riverfront Park in Wuhan, China. Developed in collaboration with OMA and Gensler, Sasaki has drawn on the centuries-old symbiosis between the city and river, leveraging the river’s dynamic flooding to nurture a rich regional ecology and create dynamic recreational experiences.
The endeavor in landscape urbanism seeks to celebrate the river’s spontaneity, and incorporate flooding as an essential element. Stitching together then OMA and Gensler “urban balconies,” a series of microenvironments will host a wide variety of distinct wetland ecosystems, the characters of which evolve throughout the seasons.
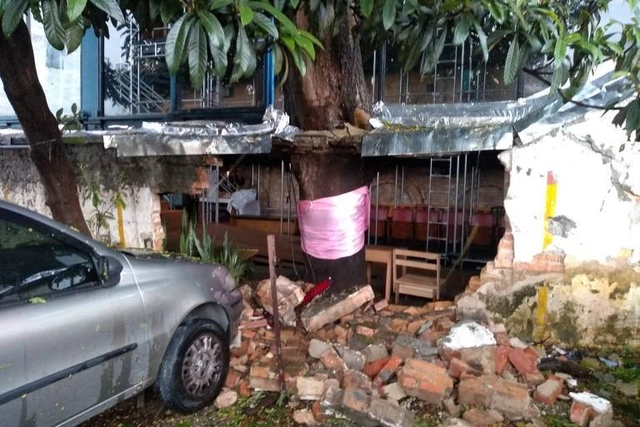
The Teatro Oficina, designed by Lina Bo Bardi and Edison Elito in 1984, had one of its walls partially destroyed by heavy rain that hit São Paulo yesterday afternoon. The wall of the large glass facade, which faces one of the last vacant lots in the Bixiga neighborhood, collapsed around the iconic tree planted inside the theater.
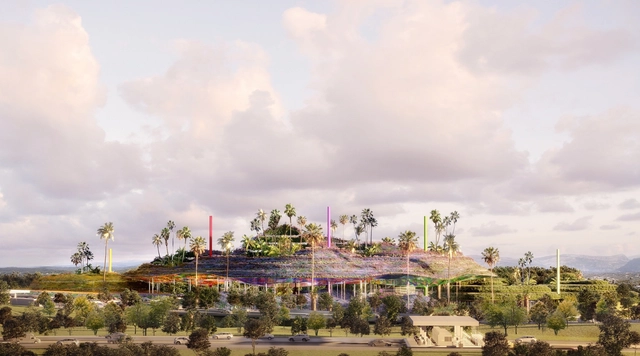
Ateliers Jean Nouvel has collaborated with French practice OXO Architectes on a competition-winning design for a mountainous campus in the Sophia Antipolis technology park in Antibes, France. The “Ecotone Antibes” will serve as the main entrance to the technology park, which is home to over 2,000 companies.
Described as a 21st-century campus for France, the 40,000-square-meter mountainous structure is covered in lush vegetation, containing offices, a hotel, amenities, and co-working spaces. The campus, a rare exercise in biomimicry for the South of France, sought to capture the site’s rich landscaped surroundings, translating a natural ethos to the hard, technological campus.

The Royal Institute of British Architects has announced the foundation of a new award focused on recognizing work in housing in the UK. The award is named in memory of Neave Brown, the British architect, and designer famed for his many housing estates in London.


.jpg?1548937464 "Dunboyne Road Estate. via Wikimedia")


Following heavy rains that hit Maceió at the beginning of the year, residents of the Pinheiro neighborhood entered a state of emergency as several cracks appeared in the area. Civil Defense authorities state that the neighborhood is at risk of collapse, and the main threat is that the asphalt could sink enough to create a sinkhole and destroy buildings, endangering the lives of over twenty thousand residents.
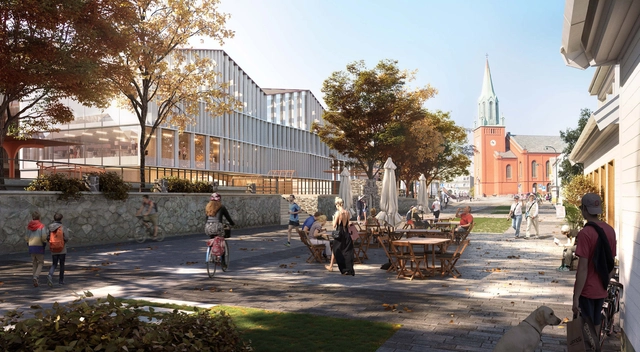
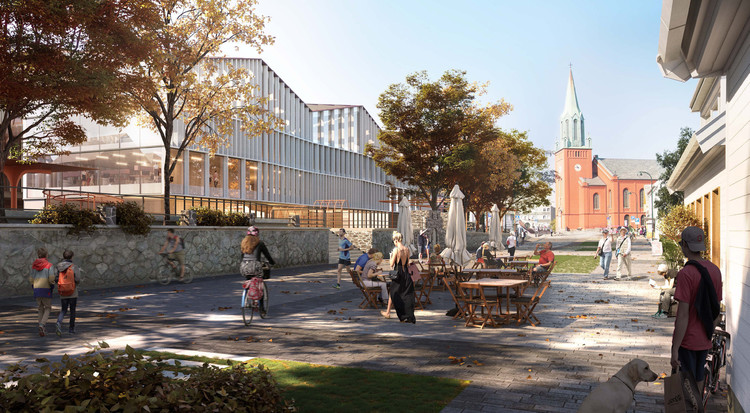
Ghilardi+Hellsten and Karres en Brands have won the competition to design Norway's new Stavanger cultural hub. Dubbed ‘Three Houses and a Long Table’, the project will transform the historical Nytorget site in Stavanger. The team worked with engineering partner Dipl.-Ing. Florian Kosche AS to combine a youth cultural center, offices, shops and an art gallery around a multi-functional green space. The proposal aims to build upon the qualities with a design that's anchored in the city fabric around public space.
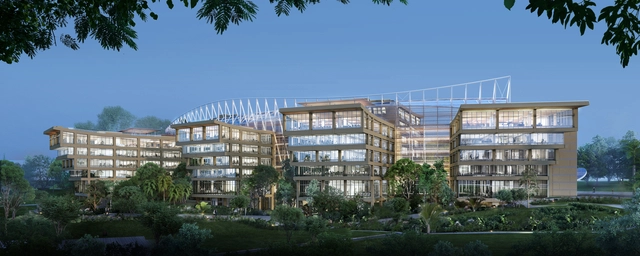
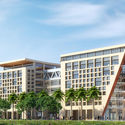
Safdie Architects have unveiled details of their proposed corporate headquarters for Surbana Jurong in Singapore. The scheme seeks to reflect the mission of Surbana Jurong (Singapore’s leading architecture, urban design, and infrastructure firm) of characterizing Singapore as the “Garden City.” Located on a previously undeveloped site, the campus will “integrate harmoniously with its natural landscape” while also offering over 740,000 square feet of space for the firm’s 4000 employees. The scheme marks the first initiative for the Safdie Surbana Jurong joint venture, which was established in 2017 to develop innovative and iconic projects in Asia-Pacific.
The scheme manifests as a series of treehouse-like pavilions united by a central pedestrian “street,” all shaped by a careful examination of, and respect for, the site’s existing trees and unique flora. The result is a distinctive network of offices embedded within surrounding parkland, with the glazed pedestrian street interweaving interior and exterior landscapes.
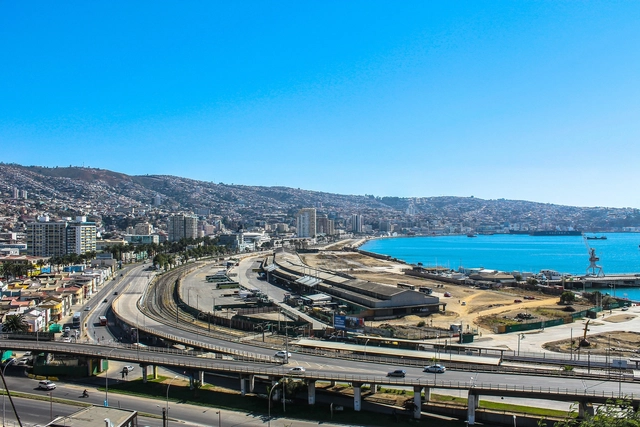
In January, more than 10,000 citizens in Chile voted to select the first, second, and third places of the Paseo del Mar ideas competition in Valparaíso, a new public space at the Barón Pier that will transform the coastal city's waterfront. "This area was the engine of the country's railway industry during a significant part of the 19th and 20th centuries. Today, however, these grounds lack the vitality of yesteryear and have been abandoned over time," the competition guidelines state.
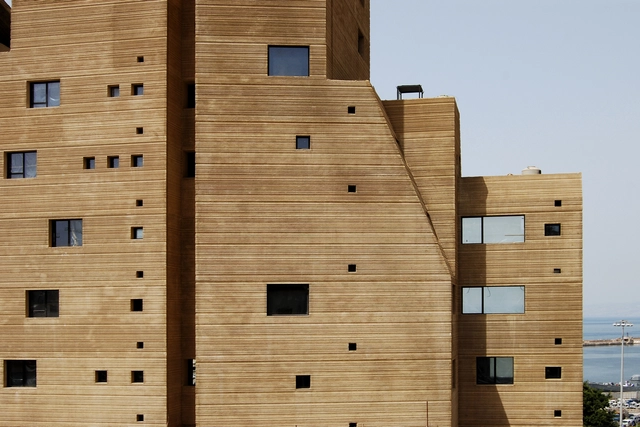
The shortlist has been announced for the Moira Gemmill Prize for Emerging Architecture, recognizing excellence in design with an emphasis on achievements and completed projects. Part of the Women in Architecture Awards organized by The Architectural Review and The Architects’ Journal, the prize is named in memory of the late Moira Gemmill (former V&A director of design and director of capital programmes at the Royal Collection Trust), and offers a £10,000 prize fund to support the professional development of the winner(s).
The four shortlisted candidates hail from France, Spain, China, and Switzerland. Previous winners of the prize include Gloria Cabral, partner at Gabinete de Arquitectura (2018); Rozana Montiel (2017); Gabriela Etchegaray, co-founder of Ambrosi Etchegaray (2016); and vPPR founders Tatiana von Preussen, Catherine Pease and Jessica Reynolds (2015).

Álvaro Siza was born in 1933, the same year the Bauhaus closed its doors. He is perhaps the last practicing modernist, or at least the most significant voice still carrying the incomplete modern project into the 21st century. The exhibition Siza - Unseen and Unknown, opening on February 20 at the Tchoban Foundation in Berlin, presents a series of one hundred sketches that narrate the Portuguese master's work, interwoven with the modern project and personal stories.
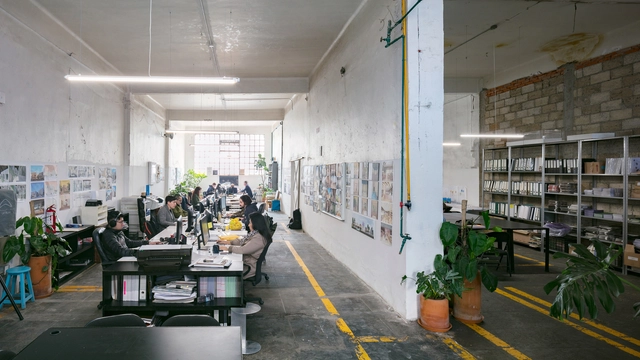
After having previously photographed the architecture offices in the Netherlands, Dubai, London, Paris, Beijing, Shanghai, Seoul, the Nordic countries, Barcelona and Los Angeles, the architectural photographer Marc Goodwin continues the series with an exploration of some of the most recognized architecture offices in Mexico. With a set of emerging and world-renowned offices alike, the series offers insight into the lives of designers in Mexico City.
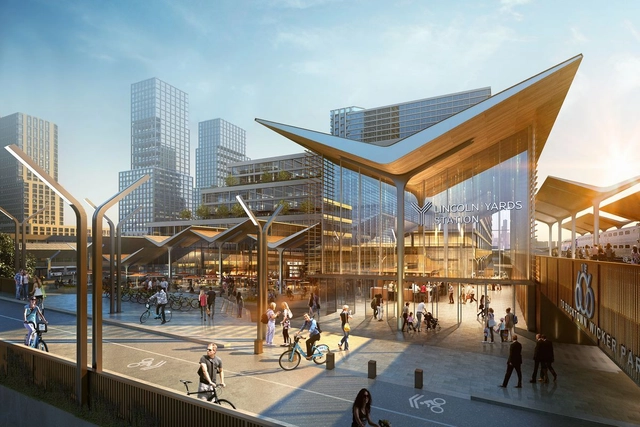
The Chicago Plan Commission has approved the $6 billion Lincoln Yards project to develop 55 acres of riverfront land in Chicago. Proposed by real estate investment and development firm Sterling Bay, the project has the potential to reshape the city's skyline along the Chicago River. Lincoln Yards would include office, residential and hotel towers, as well as restaurants, retail and entertainment spaces along Lincoln Park and Bucktown.
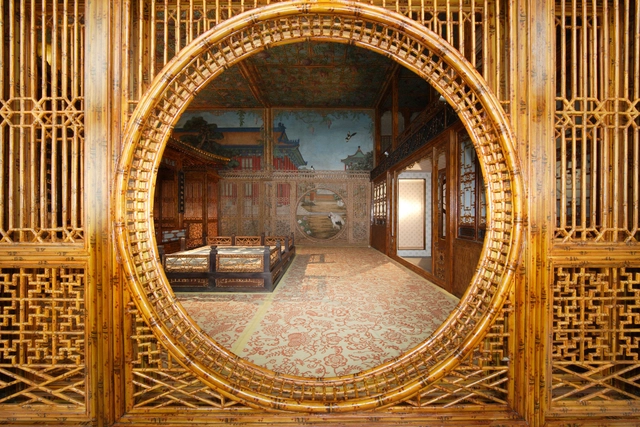
The World Monuments Fund (WMF) has announced Annabelle Selldorf as architect of the new Qianlong Garden Interpretation Center within the iconic Forbidden City in Beijing, China. One of few American architects to lead architectural projects at the site, Selldorf’s scheme will allow the public access to the Qianlong Garden for the first time, permitted through a new Visitor’s Center.
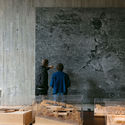
Selldorf, working with her NYC-based firm Selldorf Architects, will design the interpretation center within an existing, restored structure of the Qianlong Garden’s second courtyard. Designed as three distinct halls surrounding an open pavilion, the different spaces within the restoration will offer a unique perspective on the past and present of the Forbidden City.
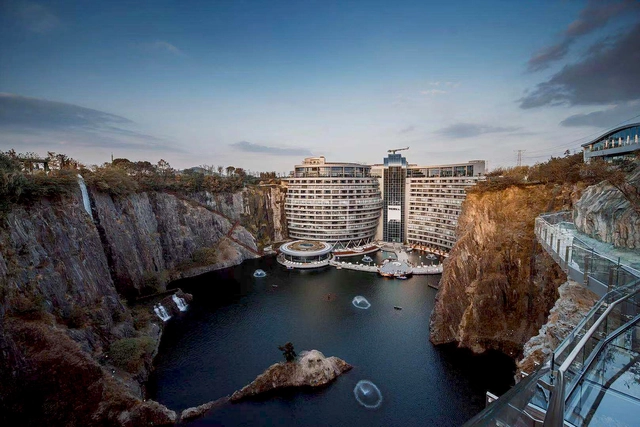
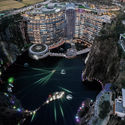
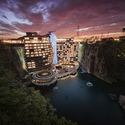
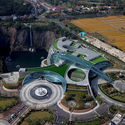
The world’s first quarry hotel has been opened in China, designed by Martin Jochman and his studio JADE + QA. Situated in an 88-meter-deep, water-filled, disused quarry, the 337-guestroom Intercontinental Shanghai Wonderland Hotel contains only two levels above ground, with 16 more levels plunging into the quarry below.
The winner of an international design competition in 2006, Jochman developed the scheme in collaboration with ATKINS, in a process which has lasted over a decade. The resulting “groundscraper” features such amenities as an underwater restaurant and aquarium, all set within a form which seeks to minimize its impact on the local environment.
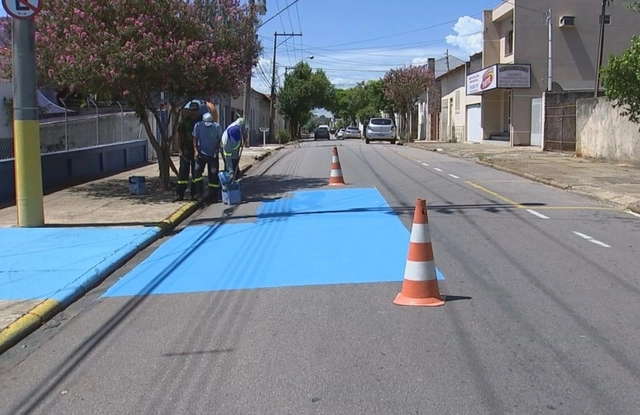
The effects of urban heat islands, which are particularly noticeable during high summer temperatures, are closely linked to paved areas in urban centers. Because it is impermeable and absorbs significant heat due to its dark color, the asphalt covering streets can considerably raise a city's average temperature—especially in areas lacking vegetation.
With this in mind, the local government of Tietê, a city in the state of São Paulo, implemented a remarkably simple and inexpensive strategy: they painted the streets cyan blue. According to the city's Secretary of the Environment, George Nicolosi, studies show that this blue color reflects more light than the dark gray of traditional asphalt, helping to lower the surface temperature.

Architect Liz Diller and architectural photographer Hélène Binet have been awarded the 2019 Jane Drew and Ada Louise Huxtable Prizes, respectively, for their exceptional contributions to the field of architecture. The prizes are part of the eighth edition of the Women in Architecture Awards founded jointly by The Architect's Journal and The Architectural Review.




































.jpg?1548777445 "Juanqinzhai theater room after conservation. Image via World Monuments Fund")