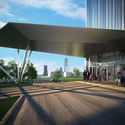
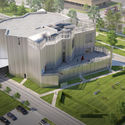
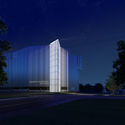
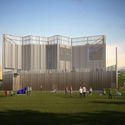

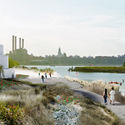
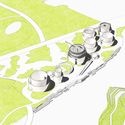
UNStudio has designed a museum composed of immersive spheres in South Korea. Called the Challenge Museum, the building's massing and general site approach contrasts with urban conditions to provide restful and flexible outdoor spaces that encourage community engagement. The proposal was made to create a participatory experience for visitors where exhibition and architecture blend with nature.
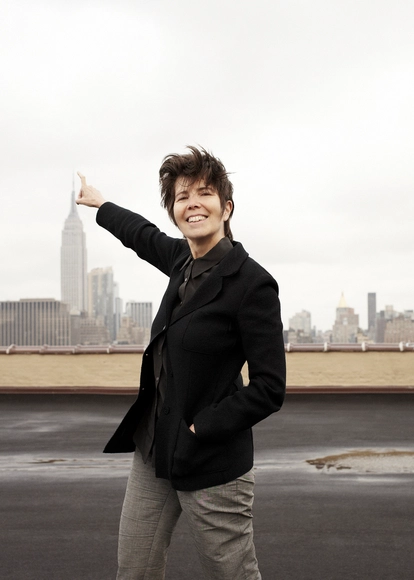
Elizabeth Diller, Founder and Partner at Diller Scofidio + Renfro, will give the closing keynote address at the World Architecture Festival (WAF) in Amsterdam on 6 December 2019. She will follow a stellar line-up of over 48 speakers shaping the global architecture agenda over the three-day event, including Ben Van Berkel and Doriana Mandrelli Fuksas and Massimiliano Fuksas. The festival runs from 4-6 December.
Videos
Paris Heartbeat. Image Courtesy of Zeyu Cai and Sibei Li
GoArchitect has announced designers Zeyu Cai and Sibei Li as the winners of The Peoples Notre-Dame Cathedral Design Competition. With 226 entries from 56 countries, the winning proposal was chosen by the public with over 30,000 people voting. The competition aimed to create a new vision for the future of the iconic cathedral after the Notre Dame fire in April this year. Called Paris Heartbeat, the winning design creates a literal heartbeat for the city.
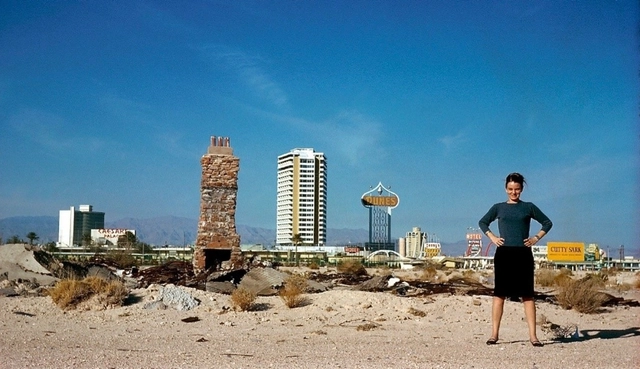
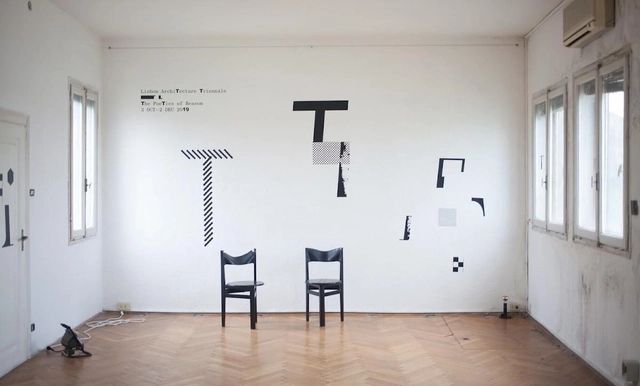
Just over two months after the start of the 2019 edition of "The Poetics of Reason", the Lisbon Architecture Triennale and the Millennium BCP Foundation are pleased to announce the winner of the 5th edition of the Lisbon Triennial Millennium BCP Award.
https://www.archdaily.com/922329/denise-scott-brown-receives-the-lisbon-triennial-millennium-bcp-awardPedro Vada
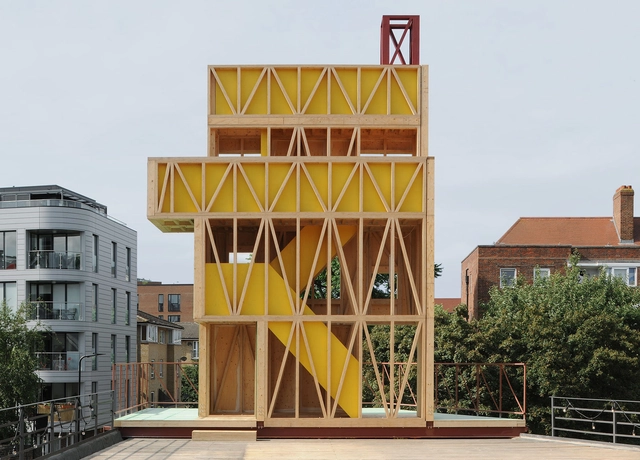
The third Antepavilion is set to open this week in east London — designed by young architecture firm Maich Swift Architects, the canalside wooden rooftop theater built in Haggerston, London, is inspired by Monsieur Hulot in Jacques Tati’s 1958 film "Mon Oncle". "Potemkin theatre" was chosen from almost 200 entries in an open competition launched by the Architecture Foundation and Shiva Ltd.
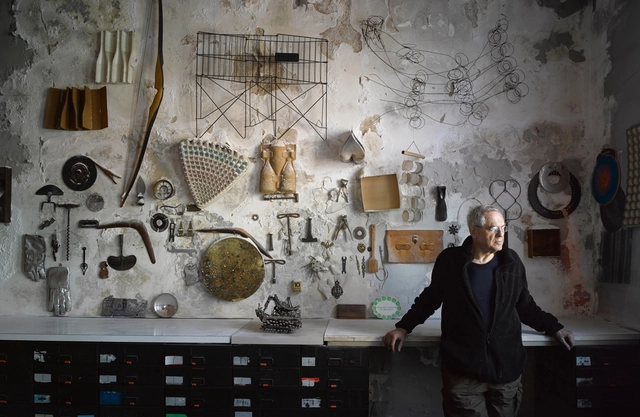

A new film by Oscilloscope Laboratories and Stephen Wilkes explores photographer Jay Maisel’s move from his iconic six-story bank building he called home for 49 years. The landmark structure at 190 Bowery in the East Village of New York was locally known as The Bank, and considered by many New Yorkers to be abandoned. Wilkes tells the story of Maisel's move and documents the incredible structure that has housed a collection of countless objects for half a century.
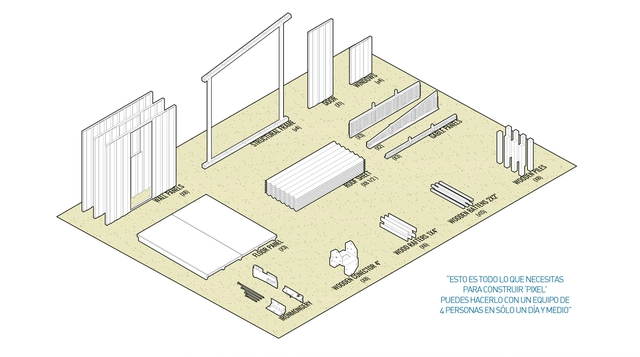
As part of INFONAVIT's Housing Research and Practical Experimentation Laboratory project—which involved designing and developing a series of prototype homes to deepen the analysis of social housing and improve residents' quality of life—32 world-renowned architects gathered in the city of Apan, in the state of Hidalgo, Mexico. There, they tested, evaluated, and validated these prototype homes to improve the users' quality of life and promote better practices among developers, demonstrating that high-quality housing can be built at costs comparable to current market rates.
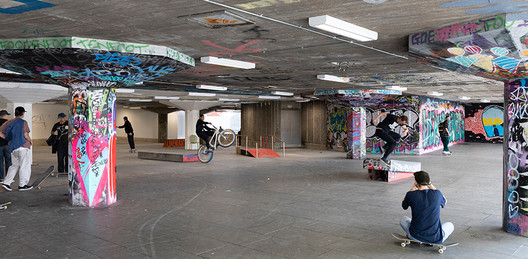
The Southbank Centre's famous Undercroft was a global destination for skateboarders, though it was threatened by closure and decay.
On the morning of Saturday, July 20, a wall of temporary construction fencing on the south bank of the River Thames was torn down, unveiling a 4,300-square-foot landscape of virgin concrete flooring. The space slopes in sections, culminating in L-shaped barriers and a white plywood wall, which, by the end of the 20th century, was covered in triumphant graffiti. This is the Undercroft, the open-ended subterranean space of the Brutalist Southbank Centre. It’s also the oldest, and among the most famous, consistently skateboarded space in the world.
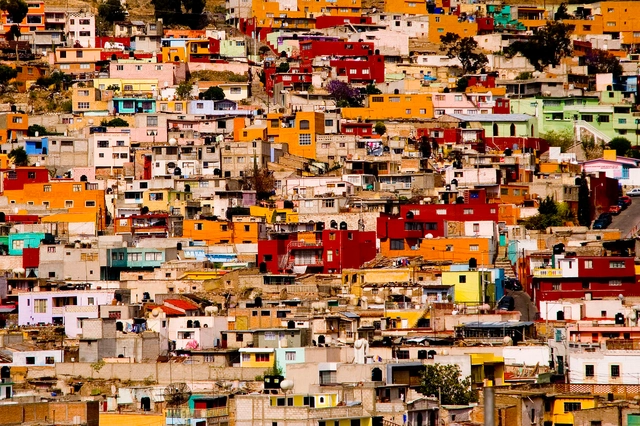
Favela in Pachuca, Mexico. Photo by go vegan go, via Wikipedia. License CC BY-SA 2.0
The Council of Architecture and Urbanism of Rio de Janeiro (CAU/RJ) has launched two public calls for sponsorship proposals and one partnership call for the production of short films on urban policy. The sponsorships focus on projects relevant to the knowledge, strengthening, and development of the profession in the state of Rio de Janeiro, as well as projects supporting technical assistance for social interest housing (ATHIS).
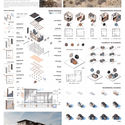
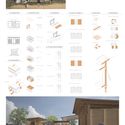
Primer Lugar: Luis Roberto Barillas, Marielos Beatriz Rosales, Milton José Martínez, Sara Beatriz Vásquez (San Salvador, El Salvador). Image Cortesía de TECHO
Latin America's social crisis is centered in its informal settlements, the epicenters of the most urbanized and unequal region in the world. Approximately 104 million people live in these communities, where one in four lives in poverty within a slum, villa, favela, or informal camp. This has led organizations like TECHO to focus on this segment of the population, which subsists despite the ongoing violation of their rights and a grueling test of their resilience.
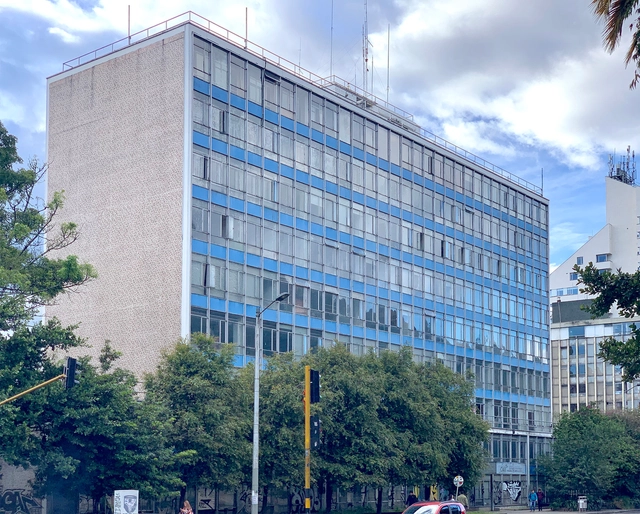
The iconic ESSO building (now the CAR Building), designed by New Yorker Douglas Lathrop alongside Martínez Cárdenas, and the Pan American building (now the Teusacá building) by Colombian architect Germán Samper—both located across from Bogotá's National Park—are included in the "CAR- Universidad Libre" Partial Urban Renewal Plan, which proposes their demolition.
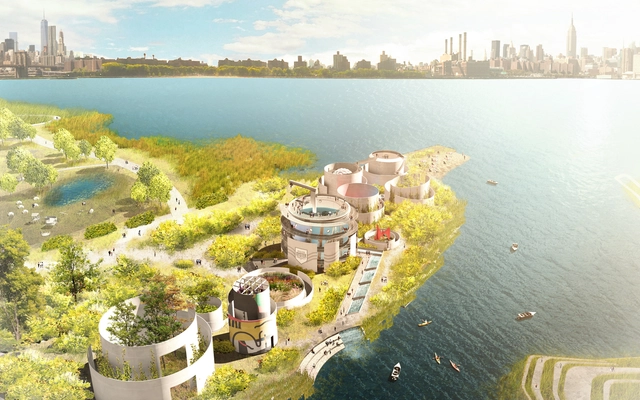
In New York, activists and professionals have been working for many years to try to save 10 decommissioned tanks, from demolition by putting forward alternative usage of these structures. Partnering with STUDIO V, an architectural firm and landscape architects Ken Smith Workshop, they came up with an inventive proposal that reimagines these industrial relics as a 21st-century park, a novelty in the traditional definition and configuration of public spaces.
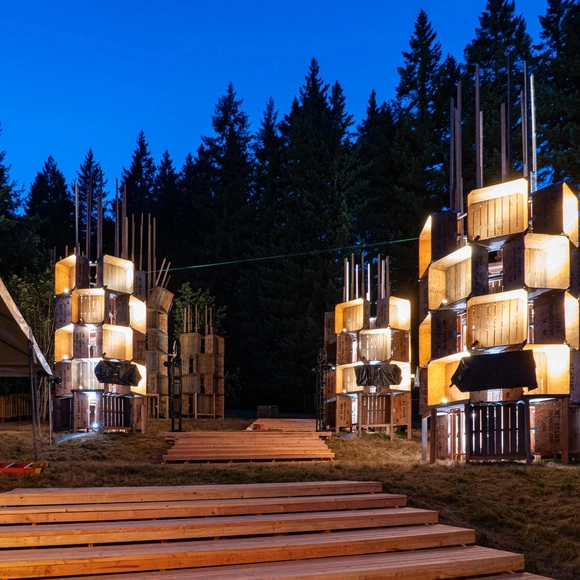
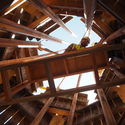
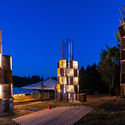
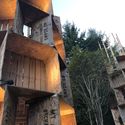
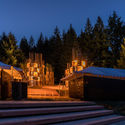
Architecture students at Portland State University have created a new stage fro Pickathon Music Festival from apple harvesting bins in Happy Valley, Oregon. The temporary performance venue was designed and built from reused materials with collaborators Howard S. Wright, Catena Engineers, and Pickathon. Dubbed the Treeline Stage, the venue features seven towers of varying heights to evoke an orchard of trees.
One of the greatest constraints in construction is the budget; great ideas and innovative proposals can easily hit financial barriers and remain there, never actually getting off the drawing board. To help architects, engineers, and builders better organize construction budgets, Antônio Fascio, an information systems graduate, founded OrçaFascio.
The Lisbon Architecture Triennale announced the long-awaited list of finalists for the third edition of the Début Prize, which aims to recognize offices and collectives whose artistic consolidation is still developing and whose thinking and approach are relevant to contemporary architectural scene.
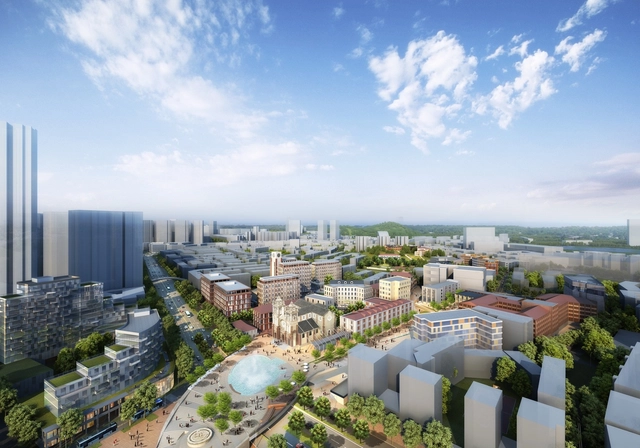
Sasaki has released details of their WuhuUrban Renewal project in China, spanning 67 hectares on the banks of the Yangtze River. The scheme centers on distinctive colonial buildings scattered throughout the city’s urban fabric, such as the Customs House, British Consulate, and St. Joseph’s Cathedral.
https://www.archdaily.com/922276/sasaki-reveals-urban-renewal-project-in-wuhu-chinaNiall Patrick Walsh
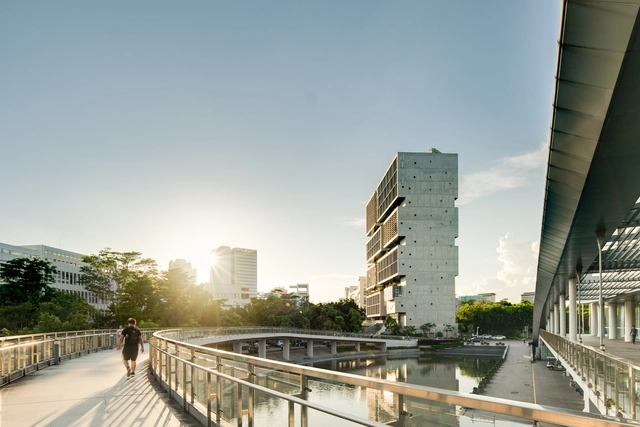
Architect and photographer Kris Provoost recently captured new photos of OPEN Architecture's Tsinghua Ocean Center in China. Designed as a laboratory and office building for the newly established deep-ocean research base of Tsinghua University, the project is located at the eastern end of Tsinghua graduate school campus in Shenzhen Xili University Town next to the main campus entrance. Provoost's images reveal details throughout the construction and showcase the project in its larger context.
The Best Architecture Masters (BAM) platform presented the second edition of its ranking of the best architecture master programs in the world in the year 2019.
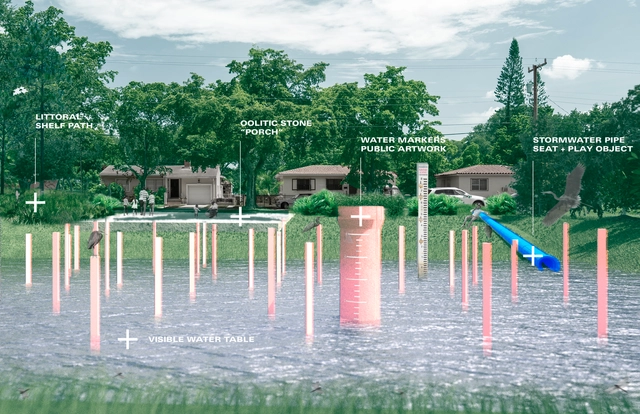
Good Neighbor. Image Courtesy of Department Design Office
The Van Alen Institute and the City of North Miami have announced Department Design Office as the winner of the KEEPING CURRENT competition. The team has been awarded $80,000 to transform a flood-prone lot in North Miami into a community space and storm water management site. The competition aims to reduce the cost of flood insurance, reinvigorate underused communal areas, and promote climate consciousness.
The Robinson Tower, a 24 000 m² boutique retail and office tower, was inaugurated in Singapore. Designed by the international firm KPF or Kohn Pedersen Fox Associates, and executed in collaboration with Associate Architect A61, the building addresses the cultural and social aspects of the city, creating a singular and refined experience. The tower stands out from its context showcasing novelty in form and function, changing the city’s skyline.
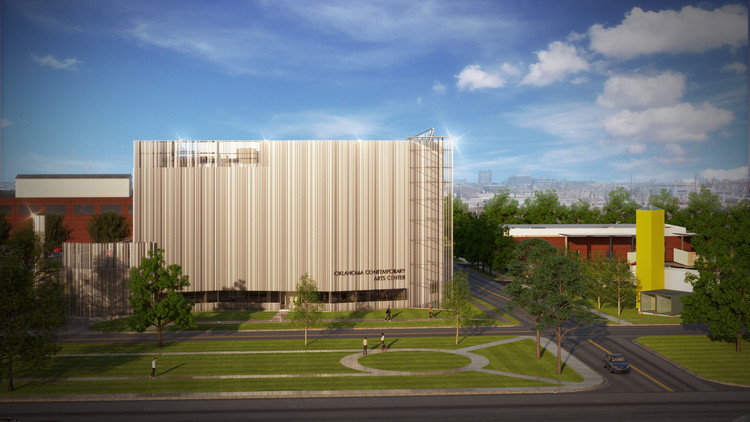
Oklahoma Contemporary Arts Center is relocating to a new building in the downtown area, designed by Rand Elliott Architects, a native firm of the city. This exhibition and educational center, originally a community-oriented arts center founded in 1989, will be open to everyone and free of charge, in order to facilitate the public access for art and education.
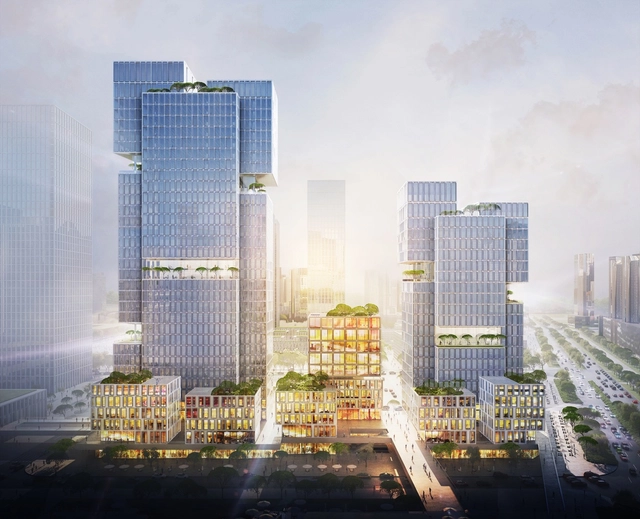
Architekten von Gerkan, Marg und Partner (gmp) has unveiled its design for the China Telling Communications Building, recognized as the winning entry for an international competition. The two high-rise buildings are linked by a shared podium landscape, forming the concept of two floating cubes to symbolize different business sections of China Telling Corp.
https://www.archdaily.com/922207/gmp-designs-cubic-towers-for-shenzhenNiall Patrick Walsh

























.jpg?1564581679&format=webp&width=640&height=580)
_Tim_Griffith_(4).jpg?1564671406&format=webp&width=640&height=580)
_Tim_Griffith_(3).jpg?1564671392 "© Tim Griffith")
_Tim_Griffith.jpg?1564671491 "© Tim Griffith")
_Tim_Griffith_(5).jpg?1564671417 "© Tim Griffith")
_Tim_Griffith_(7).jpg?1564671445 "© Tim Griffith")
_Tim_Griffith_(4).jpg?1564671406)
.jpg?1564667184&format=webp&width=640&height=580)