This guide covers a workflow that moves from project parameters to generated floor plans, 3D perspective views, exterior design exploration, and site context visualization, using AI tools in place of preliminary CAD and rendering work.
This guide covers a workflow that moves from project parameters to generated floor plans, 3D perspective views, exterior design exploration, and site context visualization, using AI tools in place of preliminary CAD and rendering work.
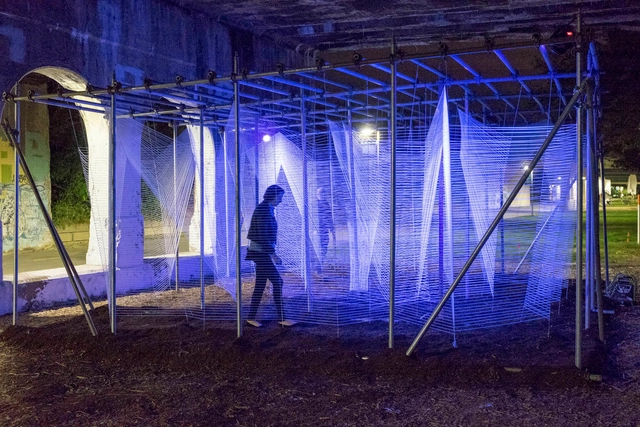
Design Core Detroit is launching the 10th annual Detroit Month of Design in September. The event will recognize Detroit’s designation as the first and only UNESCO City of Design in the United States, and will include more than 175 participants presenting over 65 events and special projects. The programming will explore design solutions to the challenges faced by Detroit and the global community since the start of 2020.


The 13th São Paulo International Architecture Biennial has adopted reconstruction as the central theme for its 2022 edition. As a preparatory activity for the co-curatorship competition, IABsp organized three debates that promote a discussion on the very essence of art and architecture exhibitions, while also inviting us to reflect on the role of architects, urban planners, and many other professionals in building more just and democratic cities.
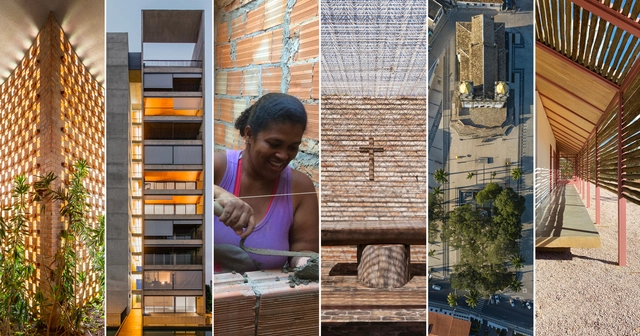
The Instituto Tomie Ohtake and AkzoNobel have announced the 13 projects selected for the seventh edition of the Instituto Tomie Ohtake AkzoNobel Architecture Prize. The finalists include works located in Amazonas, Bahia, Ceará, Goiás, Minas Gerais, Rio de Janeiro, Santa Catarina, São Paulo, and King George Island in Antarctica. The selection was made by a jury comprising architects Diego Mauro, Elisabete França, Fernando Túlio, Juliana Braga, and Pedro Varella.
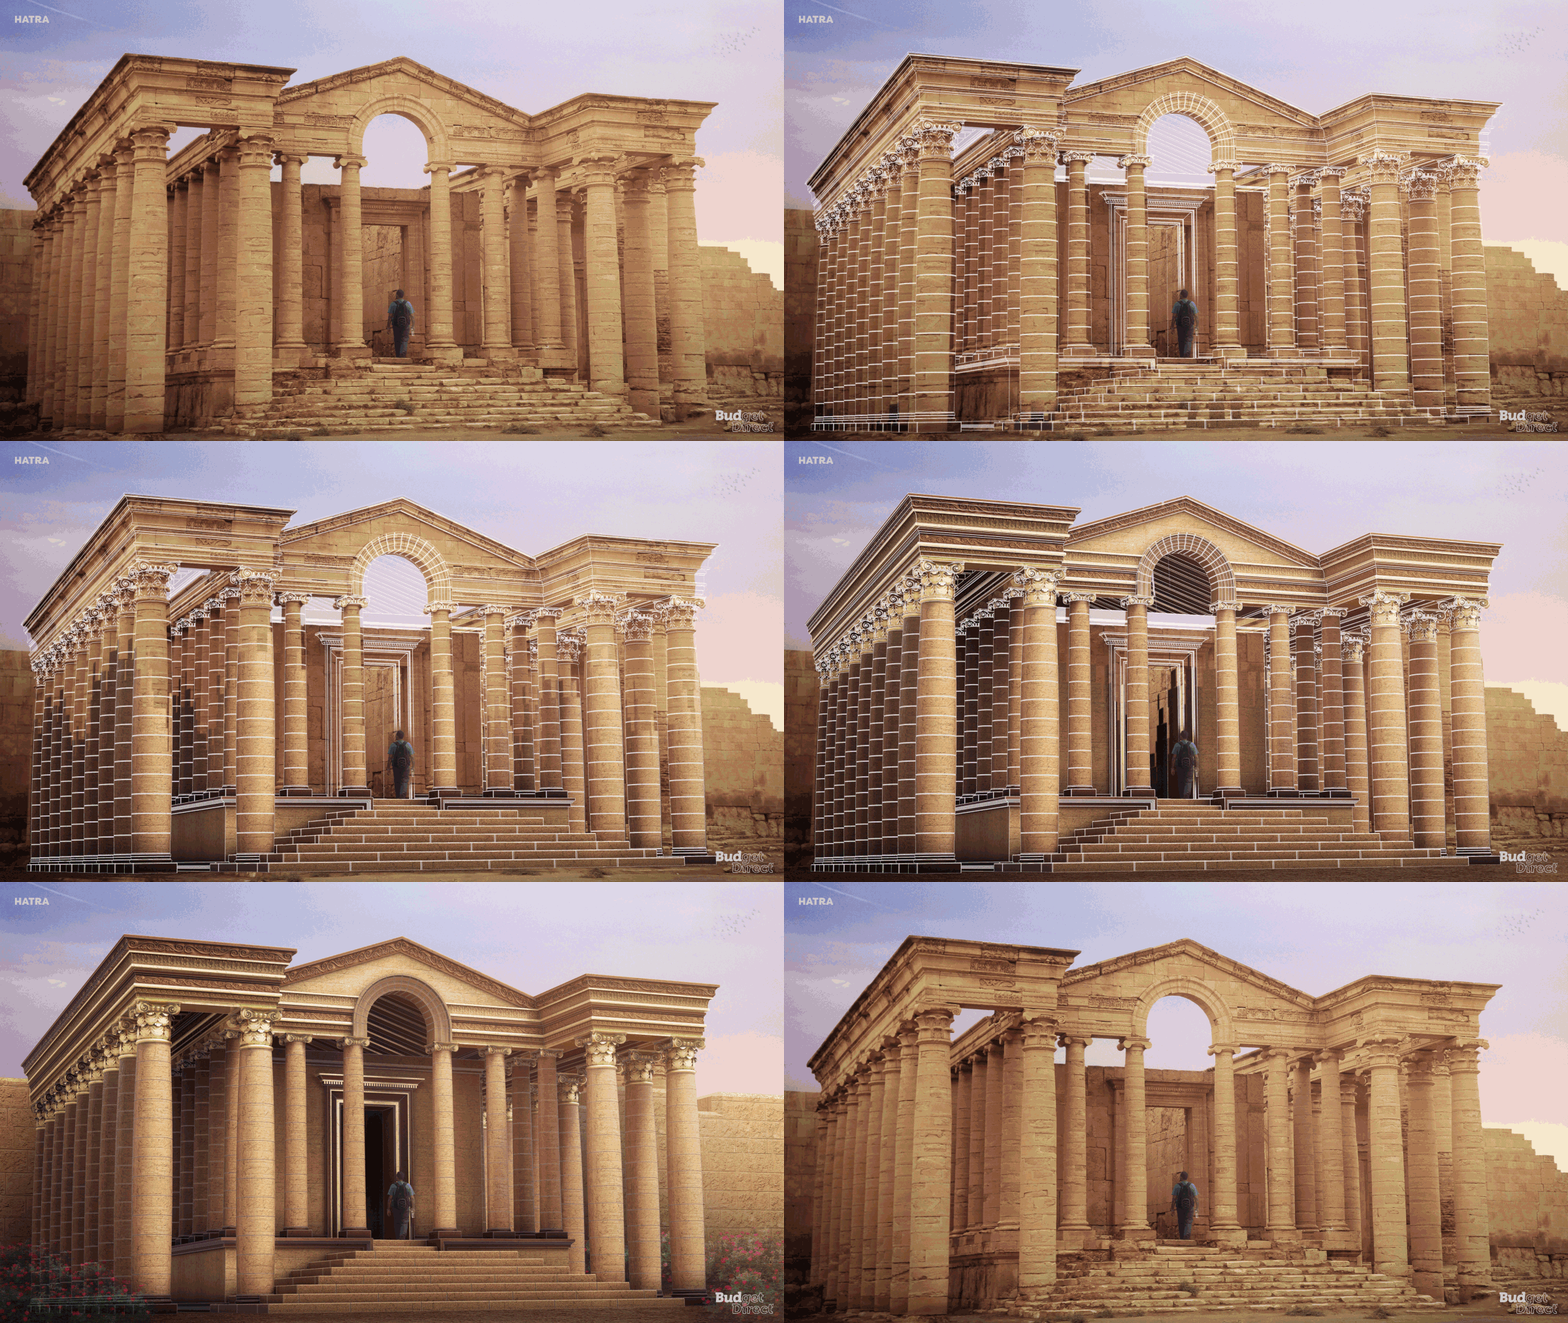
Budget Direct and NeoMam Studios, a creative studio based in the UK, have created a series of animated gifs restoring 6 UNESCO cultural sites and showcasing how these ruins would have looked like if they had been preserved. Bringing to life endangered sites, the project includes the recently destroyed ruins of Palmyra in Syria and Hatra in Iraq, demolished by ISIS in 2015.
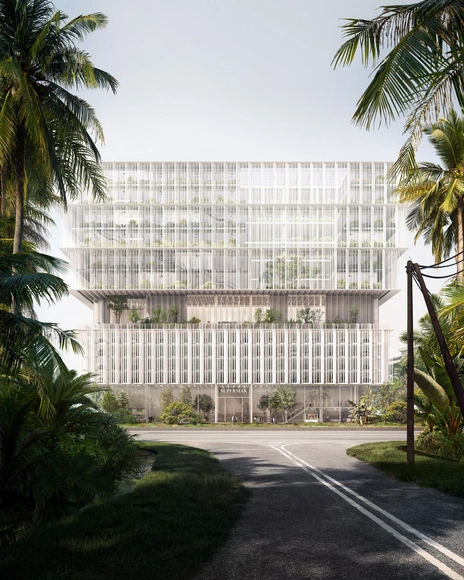
Following an international competition, the latex glove manufacturer Supermax selected Szczepaniak Astridge, to design its new headquarters, in Malysia. The world's largest supplier of medical gloves and PPE had seen an increase this year in demand due to the coronavirus pandemic and needs to expand its buildings accordingly.
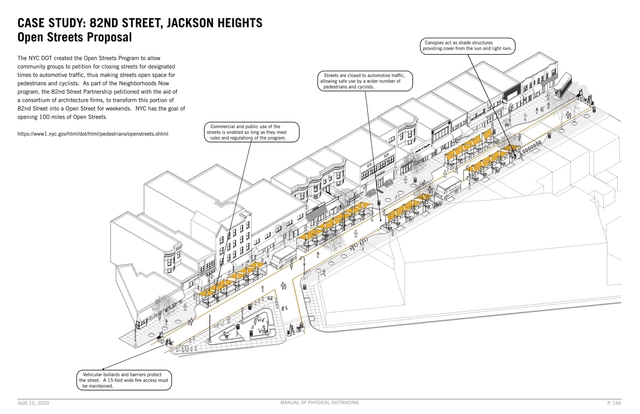
LTL Architects have released the latest version of the Manual of Physical Distancing exploring the spatial impact of COVID-19. The 211 page document visualizes scientific studies and design practices addressing the viral spread, and includes new section on urban vs suburban transmission rates, solar radiation and medical research on masks.
.jpg?1596635540&format=webp&width=640&height=580)
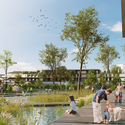
Guallart Architects has won the international competition for the design of a mixed-use community in Xiong'an, China, defining an urban model that merges the traditional European urban blocks, the Chinese modern towers, and the productive farming landscape.
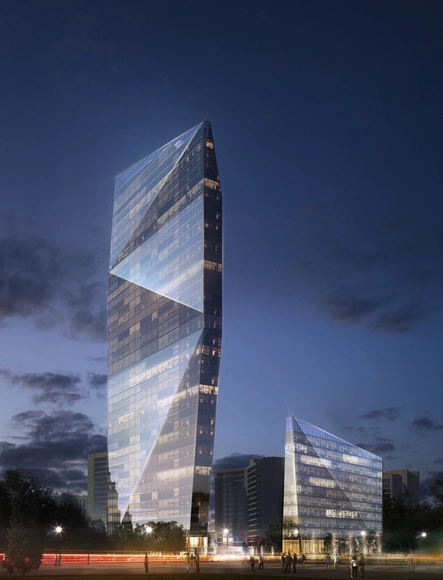
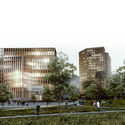
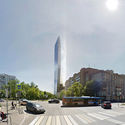
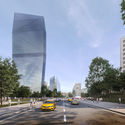
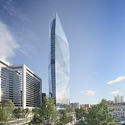
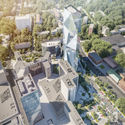
SPEECH has designed a proposal for the World Trade Centre (WTC), in Moscow, Russia, one of the largest and oldest mixed-use business complexes built initially in 1980. The suggested project introduces two glass blocks to the city’s skyline, featuring mixed-use functions such as offices, cafés, and shops.
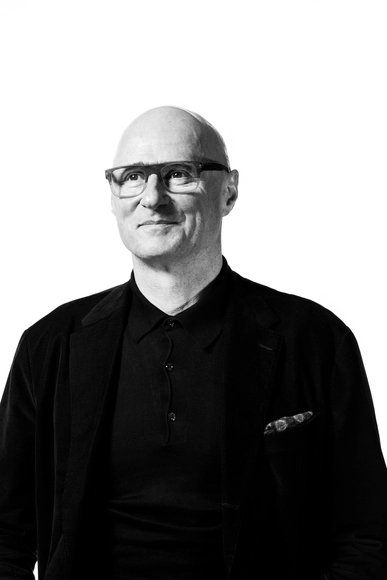
Simon Allford has been elected for the highest position in UK architecture, as the next President of the Royal Institute of British Architects (RIBA). Taking over the two-year presidential starting 1 September 2021, Allford, founding director of AHMM, will succeed to Alan Jones.
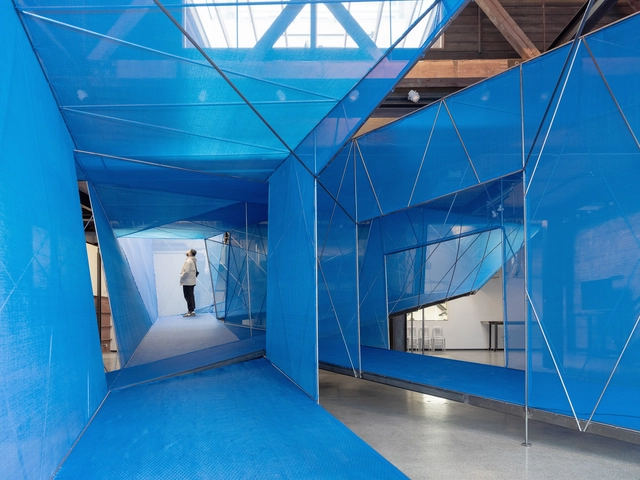
Exhibit Columbus has announced the new 2020-21 theme, as well as the J. Irwin and Xenia S. Miller Prize recipients. As an exploration of architecture, art, design, and community, the programming is meant to activate the design legacy of Columbus, Indiana through free, public exhibitions. The symposium and exhibition cycle explores the future of the center of the United States and the regions connected by the Mississippi Watershed.
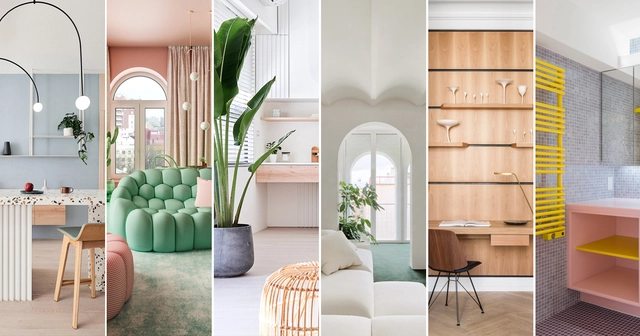
Interiors are taking center stage in 2020, as more people are spending more time at home. Architects and designers are increasingly aware of their responsibility in improving their clients’ well-being and even helping them in the prevention of diseases, as they search for the best solutions for their interior design projects.
ArchDaily’s featured monthly topic for March was dedicated to Interiors and the articles related to this topic accumulated over 1 million pageviews, surpassing by 240% the number of pageviews achieved in other months in the same semester.
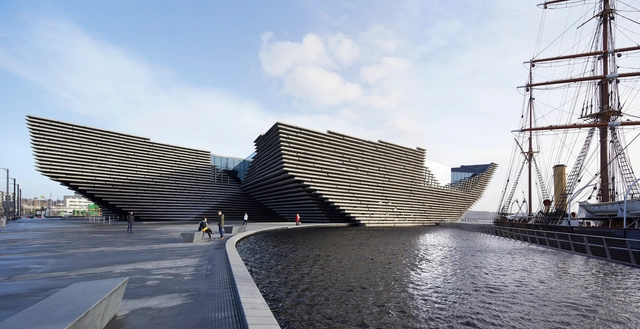
The ICONIC AWARDS 2020: Innovative Architecture, organized by the German Design Council, honor the best architecture and design solutions internationally. This year’s winners have now been announced and can set themselves clearly apart from their competitors thanks to their title. The special awards, were presented to Kengo Kuma and Associates (“Architects of the Year”) and Alberto Caiola Studio (“Interior Designers of the Year”). The “Architects’ Client of the Year” honor went to Adidas AG.
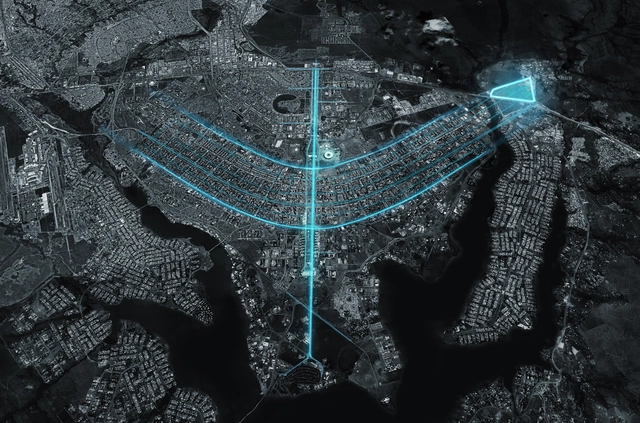
CRA - Carlo Ratti Associati has unveiled a major extension for Brazilia, reinterpreting “Lúcio Costa and Oscar Niemeyer’s modernist master plan for Biotic - a high-tech innovation district immersed in nature”. Developed in collaboration with Ernst&Young, the project that started in 2018 reimagines primarily the superblocks.
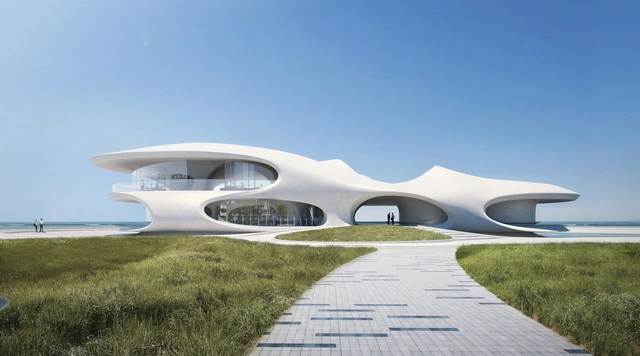
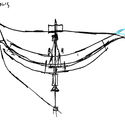
MAD Architects has just released its design for the Wormhole Library, a curved structure that serves as a multi-functional building, allowing visitors to read, enjoy the sea views and attend open-air performances. Located on the coast in Haikou, Hainan Province in China, the “wormhole” pavilion is now under construction and is expected to be completed in 2021.
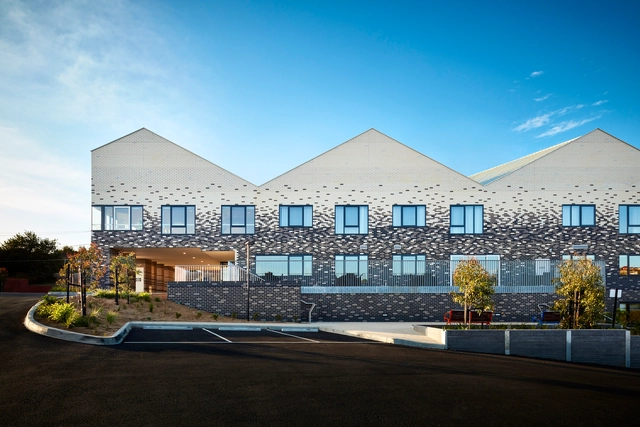
MASS Design Group has published a COVID-19 design guide for Senior Housing. Made by the firm's Design Response team, it includes strategies and best practices for retrofitting and upgrading existing buildings. The guide aims to help senior housing developers and operators as they work to manage infection control while balancing social and cultural needs with emerging research on the coronavirus.
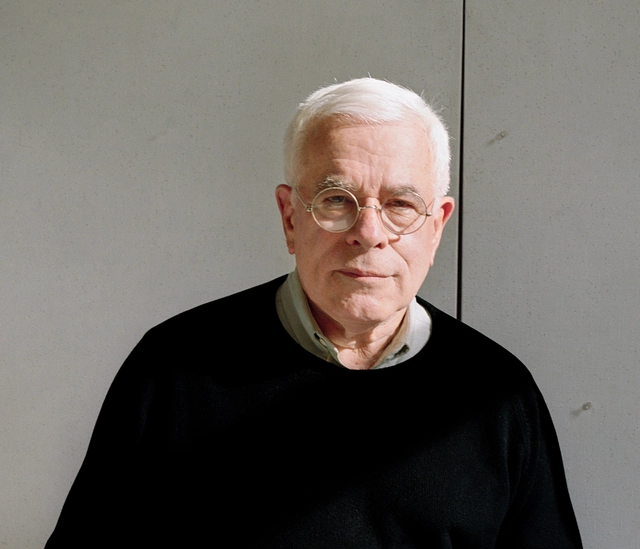
Whether built, written or drawn, the work of American architect, theorist and educator Peter Eisenman (born 11th August 1932) is characterized by Deconstructivism, with an interest in signs, symbols and the processes of making meaning always at the foreground.



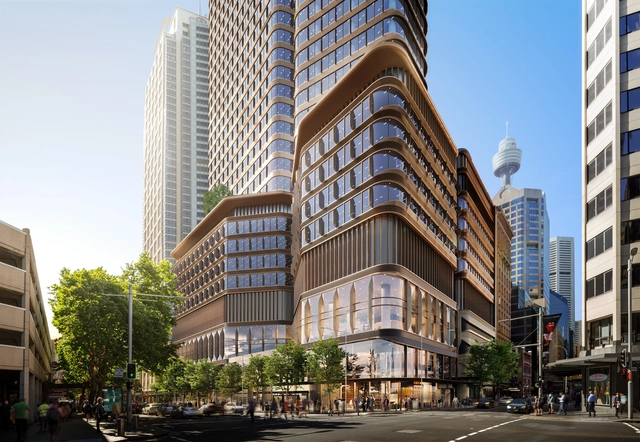
Foster + Partners has revealed visuals for its Pitt Street OSD and metro station design in Sydney, Australia. Stretching out underground across an entire city block, the over station development in the center of the city puts in place a 39-story office building and “creates a vibrant mixed-use hub offering flexible space with an elevated lobby and retail plaza in the heart of Sydney’s retail, dining, and entertainment precinct”.
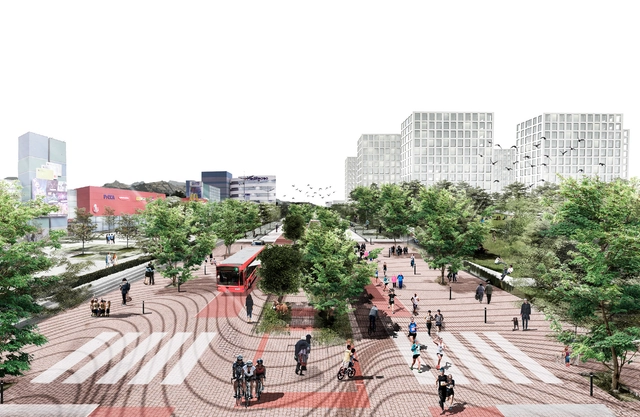
The public ideas and preliminary draft competition for the Quito Metropolitan Corridor, organized by the Municipality of the Metropolitan District of the city (MDMQ), invited professionals to submit urban and architectural proposals for the comprehensive reconfiguration of a 55-kilometer corridor. This axis integrates the Panamericana Sur, Pedro Vicente Maldonado, Guayaquil, 10 de Agosto, Galo Plaza Lasso, and Panamericana Norte highways, connecting and articulating the entire city from south to north. This reconfiguration aimed to incentivize planned growth in the sector, reinspiring its inhabitants and improving their quality of life through an accessible, equitable, resilient, and environmentally sensitive city that restores vitality to avenues, buildings, and public spaces. The winning proposal was submitted by the team led by Grace Yépez, with the participation of a large number of interdisciplinary collaborators and advisors from YES Innovation, Rama Estudio, Raíz Estudio, GMG diseño y construcción, Gabriela Naranjo, Universidad Central del Ecuador, Ziette Diseño, and UrbanaData.
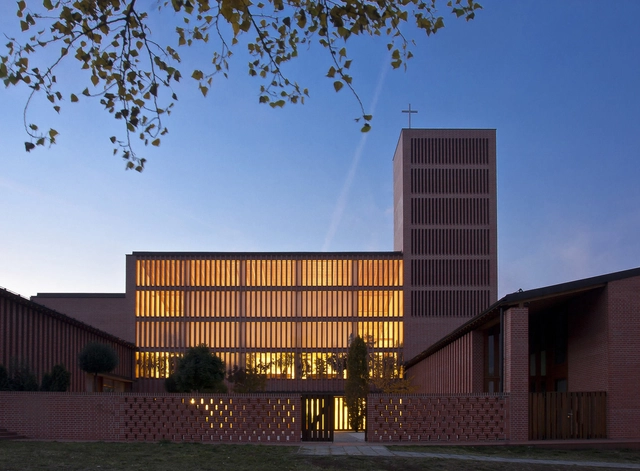
Hungarian architect Tamás Nagy, Head of the department of architecture at the Moholy-Nagy University of Art and Design, has passed away at 69 years old. Born in Csorna in 1951, he worked as an architect in Budapest and New York before establishing his own architectural office. In this tribute, architect Steven Holl remembers the work and life of Tamás.

After the original dome of the building designed by German architect Karl Trambauer—located in the Old Town of Montevideo, Uruguay—partially collapsed, the void was occupied by a temporary new dome. This symbiotic architecture sought to fill the building's physical gaps while raising awareness of the systematic destruction suffered by structures in Ciudad Vieja. It served as both a provocative object and a restorative organism, experimentally intervening in the building's visible void.

The Institutional Security Office (GSI) has signed a R$ 2.49 million contract for a drone detection and "neutralization" system that includes installing antennas up to 20 meters tall atop the Planalto, Alvorada, and Jaburu Palaces to protect the President of the Republic and the executive branch leadership. However, despite the urgency claimed for the project by the agency led by General Augusto Heleno, the National Institute of Historic and Artistic Heritage (IPHAN) is blocking the work.

In one of the country's hardest-hit cities by the Covid-19 pandemic – São Paulo – and in the face of the suffocating socio-environmental crisis plaguing our world and our time, how can architects and urban planners take a stand and effectively act against widespread asphyxiation and for the fundamental right to breathe, to exist, and to inhabit the Earth?

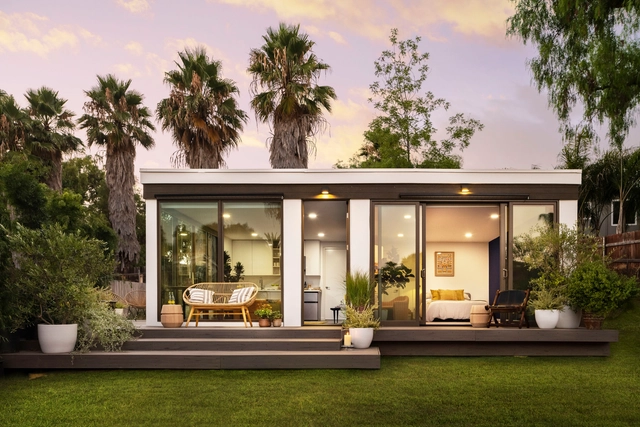
Construction technology company Mighty Buildings has completed a new 3D-printed Accessory Dwelling Unit in San Diego, California. The company recently launched with the aim of using 3D printing and robotic automation to build more affordable and sustainable homes. Their pilot project, the Mighty Duo B, comprises two modular units that took eight total weeks from fabrication to assembly on site.
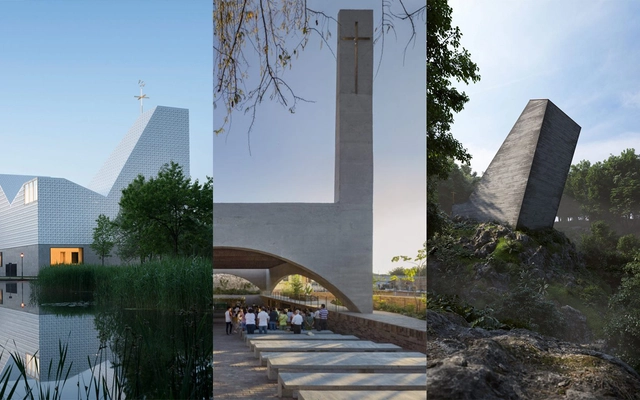
For the seventh time, the Frate Sole Foundation has launched the 2020 edition of the International Sacred Architecture Award, open to all professionals who have designed a church over the last decade (since October 4, 2010) within Christian denominations.


.jpg?1596635520 "© Guallart Architects")
.jpg?1596634355 "© Guallart Architects")
.jpg?1596635645 "© Guallart Architects")
.jpg?1596634336 "© Guallart Architects")
.jpg?1596635540)


.jpg?1597247495 "Courtesy of Exhibit Columbus")