This guide covers a workflow that moves from project parameters to generated floor plans, 3D perspective views, exterior design exploration, and site context visualization, using AI tools in place of preliminary CAD and rendering work.
This guide covers a workflow that moves from project parameters to generated floor plans, 3D perspective views, exterior design exploration, and site context visualization, using AI tools in place of preliminary CAD and rendering work.
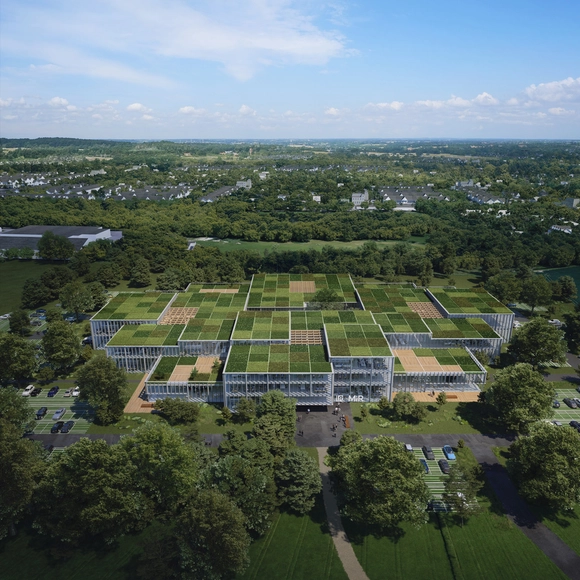
Denmark-based 3XN Architects has unveiled their design for a new Robot Developers Hub in Odense, Denmark. Designed as the new home of Universal Robots (UR) and Mobile Industrial Robots (MiR), the 20,000 square-meter hub will offer specialised environments for robot research and development.


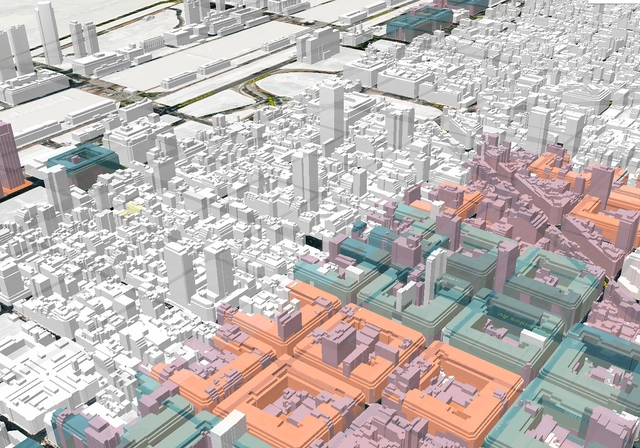
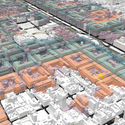

The Government of the City of Buenos Aires, through the Secretariat of Urban Development and the Secretariat of Innovation and Digital Transformation, has launched a new digital platform that allows users to visualize the city's Urban Code in 3D. The tool translates and clearly displays existing regulations, providing citizens with easy access to information on the layout of each district and approved construction parameters. What can be built in each neighborhood? What are the maximum heights for each plot? What are the permitted land uses? are some of the questions that can be answered using the platform.
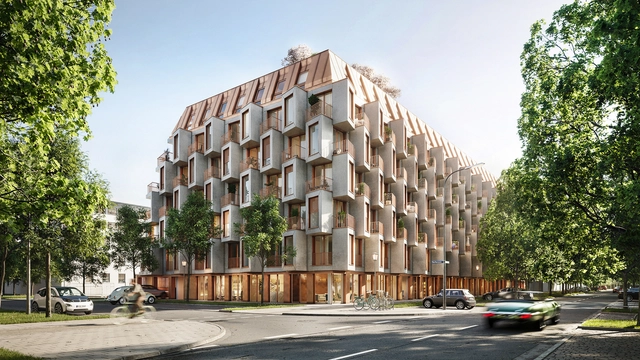
UNStudio and Bauwerk have created a new ‘analog smart’ urban living concept for the Van B residences in Munich, Germany. The completely new form of housing reimagines the future of city living, catering to changing demographics and multiple family constellations. Through adaptable partitions and a system of plugin furniture, the project allows an easy change of configuration. “Quality meters over square meters”.
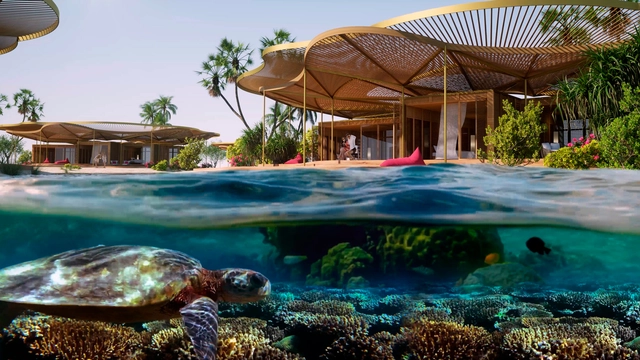
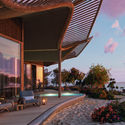
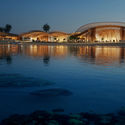
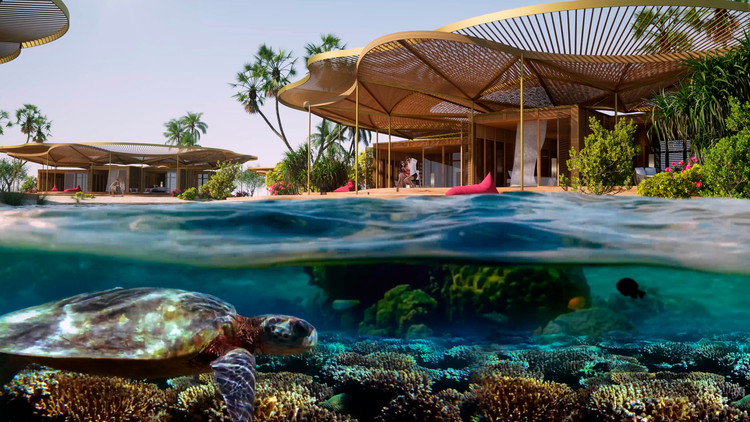
Foster + Partners have shared their new design for the Coral Bloom resort project on Shurayrah island in the Red Sea. Launched by his Prince Mohammed bin Salman, Chairman of The Red Sea Development Company (TRSDC), the design aims to become one of the world's world’s most ambitious regenerative tourism projects. Made to blend in with the natural environment, the development creates a new vision for Shurayrah.
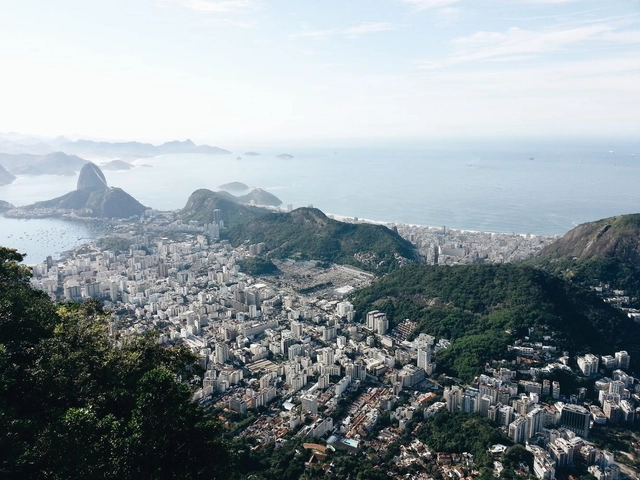
The Federal University of Rio de Janeiro (UFRJ), through its Library and Information System (SiBI), has conducted a detailed survey of academic publishers across Brazil's leading universities, compiling a list of 2,650 titles available for free download.

When we talk about BIM methodology, we refer to a new and very technologically advanced form of work. Yet if we pay attention to the language of BIM conversations, we might notice that we always speak in future tense: "in 10 years' time everyone will…" or "this is the methodology of tomorrow." Is this methodology not currently mandatory? And if not, when it will be? To begin grappling with the first of these queries, below we summarize how BIM is currently dealt with around the world.
.jpg?1612920265&format=webp&width=640&height=580)
Placemaking practitioners Green Furniture Concept enrich hectic public spaces with harmony and wellbeing. Their latest modular, sustainable seating system, Ascent, combines nature and geometry – resulting in truly enhanced sitting.

The Official Associations of Architects of Castilla y León (COACYLE - COAL) have announced the winners of their 11th Architecture and Urbanism Awards, aiming to recognize and showcase the innovative, imaginative, and cutting-edge work produced each year in the region.
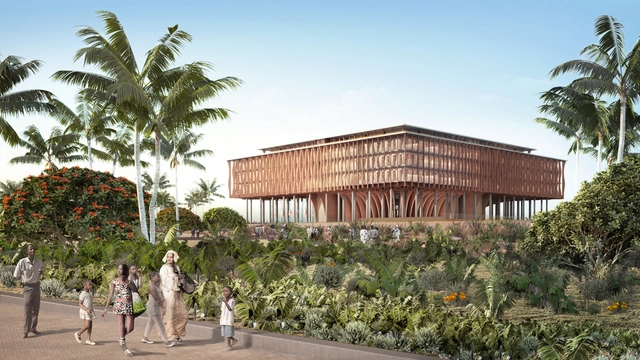
Kéré Architecture has unveiled first images of its proposal for the Benin National Assembly. Located in Porto-Novo, in the Republic of Benin, the Parliament House has been commissioned by the Ministry of Living Environment and Sustainable Development, and has been in the design phase from 2018 till 2020. Portraying the values of democracy and the cultural identity of the citizens, the project is set for construction in March 2021.
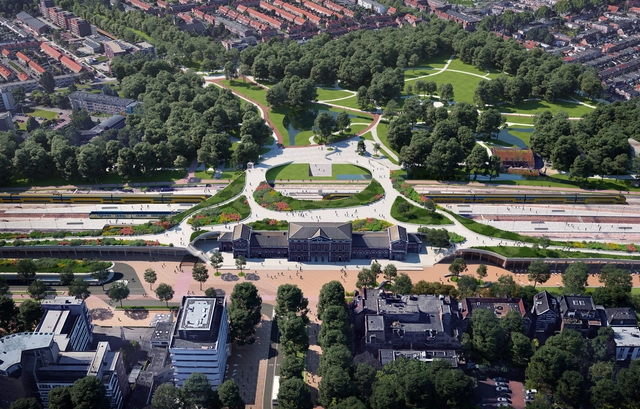
Dutch design practice Mecanoo has created a proposal to reimagine a railway zone in Dordrecht, Holland's oldest city. As the first place in the country to receive city rights in 1220, Dordrecht has an extensive history at the heart of the Dutch Delta. The vision for Spoorzone Dordrecht outlines a future vision for the city in 2040. It explores the urban possibilities of accessibility, climate adaptation, socio-economic developments and housing.
After 2 weeks of voting in our 12th edition of the Building of the Year Awards, our readers, with over 150,000 votes, have narrowed down over 4,500 projects to just 75 finalists, representing the best architecture published on ArchDaily. With finalists from six continents, this award developed in partnership with Dornbracht demonstrates that the trust placed in us by our readers to reflect architectural trends from regions around the whole world creates challenges that we are eager to rise to.
Now that the finalists have been selected, the second stage of the Award is now underway to narrow down these 75 projects to just 15 winners, the best of each category.
The 2021 Building of the Year Awards is brought to you thanks to Dornbracht, renowned for leading designs for architecture, which can be found internationally in bathrooms and kitchens.
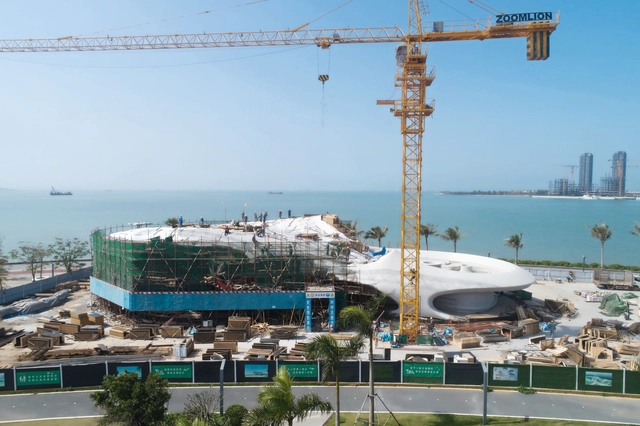
MAD Architects has unveiled that the Wormhole Library, had topped-out in the city of Haikou, China at the end of January 2021. The curved multi-functional structure, cast of white concrete, is scheduled to be completed and operational in the Spring of 2021. Once ready, the project will allow visitors to read, enjoy the sea views and attend open-air performances.
_Studio_Gang.jpg?1612988303&format=webp&width=640&height=580)
Studio Gang and Denver-based real estate firm Urban Villages have revealed a new mixed-use, 13-story hotel in Denver, Colorado. The 145,000-sf building is called ‘Populus’ and will be located next to Civic Center Park. Opening to the city and the Rocky Mountains beyond, the hotel aims to become a new social center in downtown. On it's prominent corner site, the building was made to connect Denver’s civic, arts, and commercial districts.

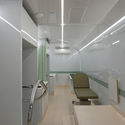
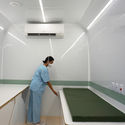
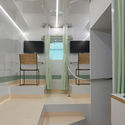
Developed by the Brazilian studio Democratic Architects, the O-SI - Immediate Health Bus (Ônibus de Saúde Imediata) was conceived by designers and doctors focused on creating a modular platform to provide public healthcare services in a modern, safe, and efficient way, based on cutting-edge technology and contemporary concepts of mobile healthcare, sustainable reuse, and social inclusion.

The winners of the design competition for the Madrid Metropolitan Forest have been announced. Coordinated by the Vice-Mayor's Office and promoted by the Urban Development Department, the initiative invited architects to develop natural infrastructure to drive green growth and sustainable development in the city. Located in Madrid, Spain, the Forest will span 75 kilometers, contributing to the area's ecological rebalancing, carbon emission reductions, the fight against climate change, and the environmental and landscape restoration of degraded areas.
.jpg?1612774363&format=webp&width=640&height=580)
American-Brazilian photo-artist Paul Clemence has just released the first images of the completed renovation and expansion works of Martin Luther King’s Memorial Library, originally designed by Mies van der Rohe in Washington D.C. Hoping to create a modern library that focuses on people while celebrating the exchange of knowledge, ideas and culture, Dutch design practice Mecanoo was commissioned the modernization of the structure back in 2014.
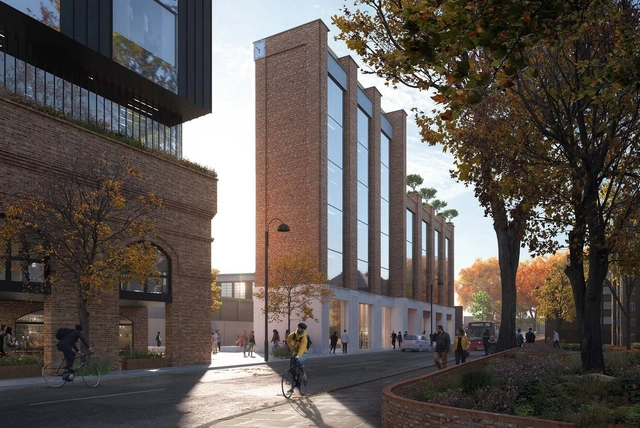
Ealing Council has approved HOK's masterplan for redeveloping a half-mile-long, narrow stretch of land along Bollo Lane in West London. The team's proposal includes 852 new homes with 50 per cent affordable housing ranging from 4 to 24 floors in height. Delivered by Transport for London (TfL), the scheme culminates in a mixed-use tower near Chiswick Business Park and the Piccadilly line tracks.
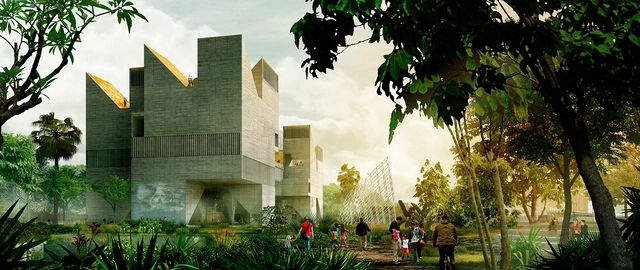
More than five years after the announcement of the competition winners for Colombia's National Museum of Memory, construction on the project has begun.
The firms Pacheco estudio de arquitectura (Colombia) and estudio.entresitio (Spain) designed the proposal and are moving forward with the construction, which was awarded to the Spanish contractor Obrascón Huarte Lain.
Atchain.jpg?1611587942&format=webp&width=640&height=580)
KPF has revealed that its mixed-use project M Lyon has reached the first milestone and was granted city permit approval. Located in Lyon La Part-Dieu, the first business district in Southeastern France, the 30,000 square meter intervention was designed in collaboration with local architect SOHO Atlas in Fine.
Atchain.jpg?1611588144 "© Atchain, courtesy of KPF")
Atchain.jpg?1611588051 "© Atchain, courtesy of KPF")
Atchain.jpg?1611588045 "© Atchain, courtesy of KPF")
Atchain_(Feature_Image).jpg?1611588114 "© Atchain, courtesy of KPF")
Atchain.jpg?1611587942)
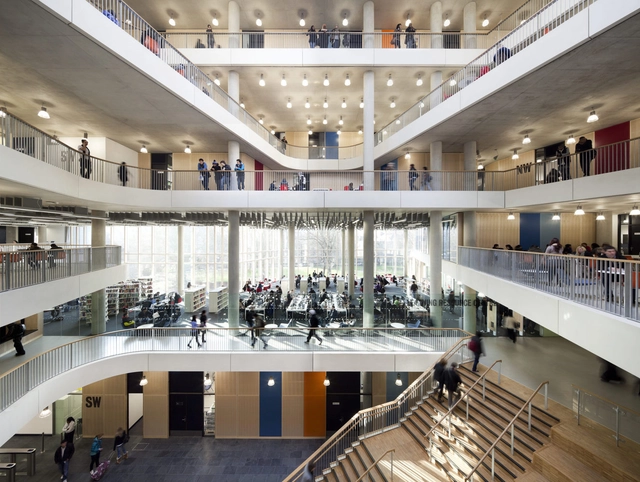
Perkins&Will and the American Institute of Architects (AIA) have released a handbook for best practices to create and implement comprehensive diversity programs for U.S. firms. Entitled “Creating a Culture of Justice, Equity, Diversity, and Inclusion in Your Architectural Practice,” authors Gabrielle Bullock, FAIA and Bill Schmalz, FAIA outline how firms must uphold J.E.D.I. principles now and into the future.
.jpg?1612536479&format=webp&width=640&height=580)
“Public space expresses democracy in its territorial dimension. It is a space for collective use. It is the realm in which citizens can (or should) feel like citizens, free and equal; where society performs, represents itself, and shows itself as a community that coexists, displaying its diversity and contradictions, and expressing its demands and conflicts. It is where collective memory is built and multiple identities are manifested.” [1]
In the longest public hearing in the history of the Autonomous City of Buenos Aires, 97.23% of participating citizens spoke out against the approval of the bill that seeks to authorize the privatization and subsequent construction on a portion of land along the Río de la Plata waterfront (Buenos Aires, Argentina). The hearings, held between November 27, 2020, and January 28, 2021, featured 2,057 speakers, including members of various foundations, architects, landscape architects, environmentalists, political organizations, the project's authors, and, for the most part, Buenos Aires residents. Of these, only 55 participants spoke in favor.
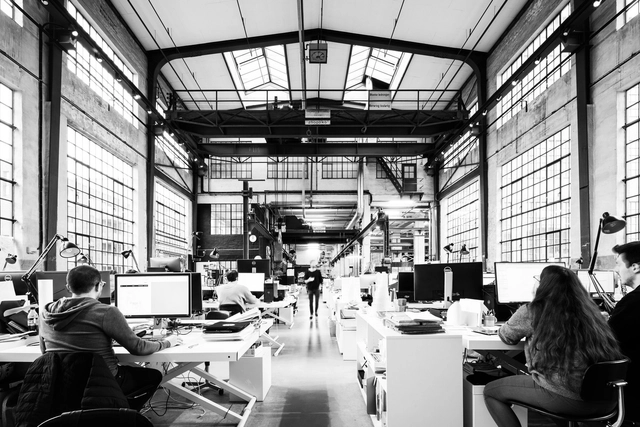
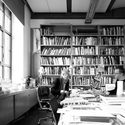
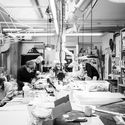
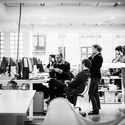
Seeking to give insights into the architectural creative centers of the world, Rainer Taepper created an architectural book that doesn’t feature buildings and plans. Looking behind the scenes, the architecture photographer highlighted both the working spaces of international design firms and the creative people, who contribute to the conception of a building.
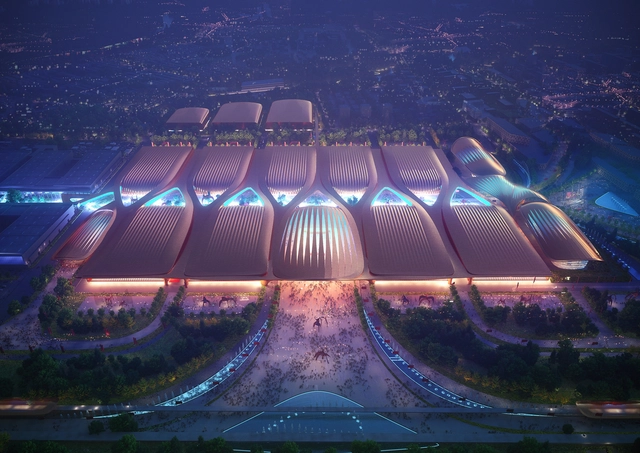
Zaha Hadid Architects has won the design competition to build Phase II of the International Exhibition Centre in Beijing. Drawing from the cultural, academic and civic center of China, the International Exhibition Centre is located next to the city’s Capital International Airport as a site for conferences, trade fairs and industry expos. Now, Phase II will significantly expand exhibition space for knowledge and exchange.
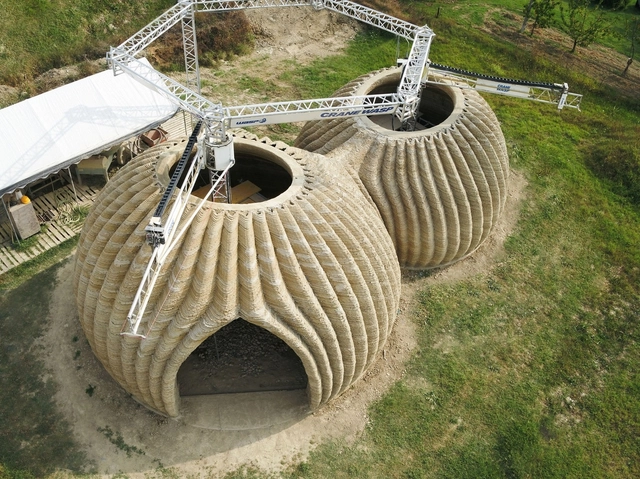
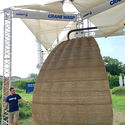
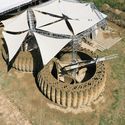
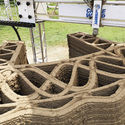
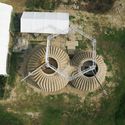
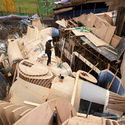
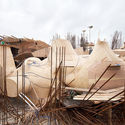
Exponential population growth versus a lack of affordable housing is a challenge affecting urban areas worldwide. To address this issue, the Italian firm Mario Cucinella Architects proposes a new circular housing model: a 3D-printed home made from organic materials.
The prototype uses regionally sourced materials, such as local clay, making it the first printed house of its kind. This reduces emissions from transporting materials and also ensures the building process is zero-waste.







--.jpg?1612774451 "© Paul Clemence")
.jpg?1612774430 "© Paul Clemence")
.jpg?1612774307 "© Paul Clemence")
.jpg?1612774284 "© Paul Clemence")
.jpg?1612774363)