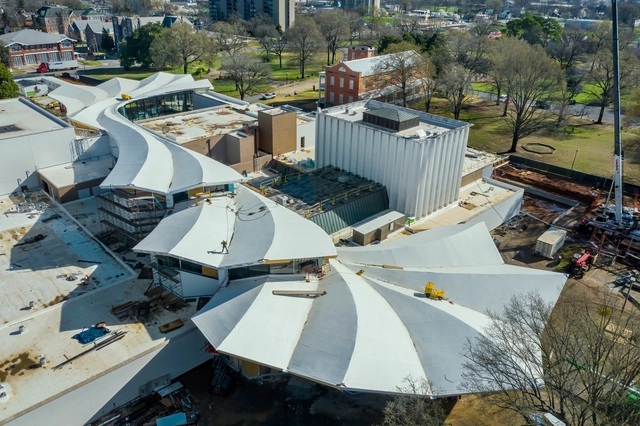
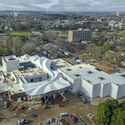
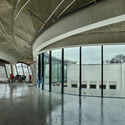
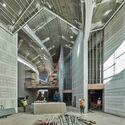
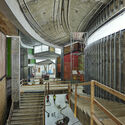
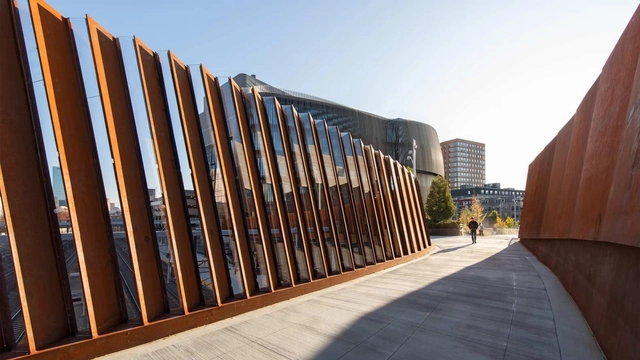
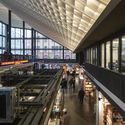
Designed by Studio Gang architects, together with landscape design firm SCAPE and Polk Stanley Wilcox Architects, ArkansasMuseum of Fine Arts (AMFA) reaches an important construction milestone with the recent completion of its signature new roof. Spanning the entire length of the project and connecting the various buildings, both renovated and new, the folded plate concrete roof establishes the museum’s new architectural identity as the leading cultural institution for the state of Arkansas.
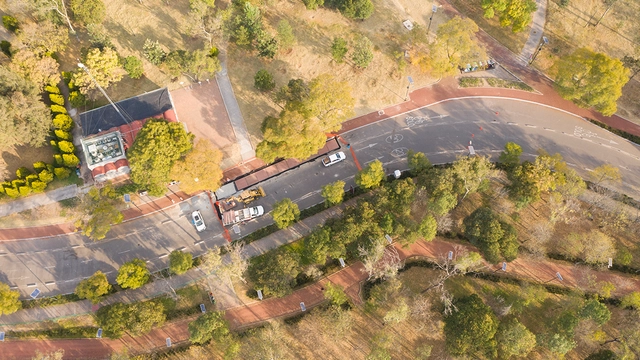
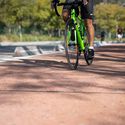
Recycled plastic bike path in the Chapultepec Forest Park in Mexico City. Courtesy of CicloVivo
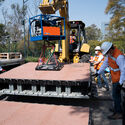
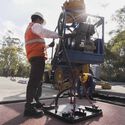
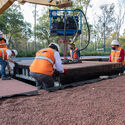
A modular, prefabricated bike lane was recently inaugurated in Chapultepec Forest Park, Mexico City. Made from post-consumer plastic waste, its smart design also provides drainage and rainwater storage.
The plastics repurposed for the construction of the bike lane would otherwise have been discarded or incinerated. Another advantage is that if the material wears down, it can be recycled again, creating a circular life cycle.
Occhio+ represents a broadening of the Occhio product portfolio into the larger contract sector, and, as such, is aimed explicitly at architects and planners.
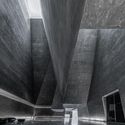
"The image provided by Brutalism, an architecture of sensual extremes, is often an extraordinary and unfamiliar experience for the city explorer. There can be something aggressive and a bold vocabulary (...) in the expressive palette that displays the truth of its materials and a disdain for the frivolous." This is how Simon Phipps [1] describes the fascination that Brutalist works still hold for us today. Yet, what does it mean to think about this architecture in 2021?
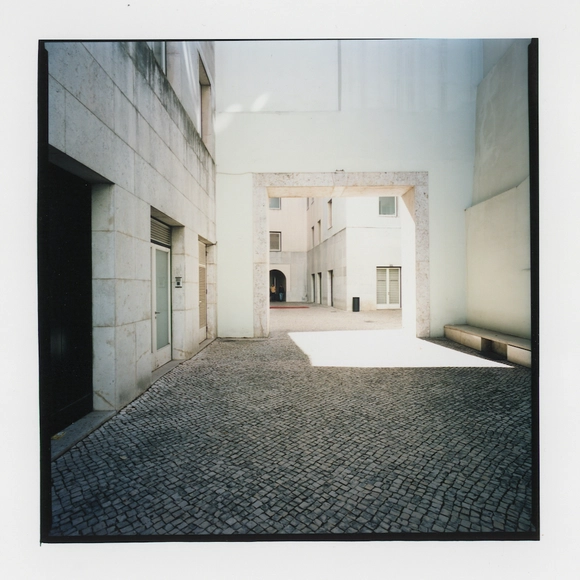
Arquigrafias. Guido Guidi and Álvaro Siza is the exhibition marking the public reopening of Casa da Arquitectura after the lockdown. Curated by Paula Pinto and Joaquim Moreno, the exhibition of photographs by Italian photographer Guido Guidi of the work of architect Álvaro Siza is on display at the Casa Gallery from April 17 to October 3, 2021.
The curators selected eight projects located in Lisbon, Porto, and Matosinhos, represented through 97 images captured by Guido Guidi's lens. Arquigrafias thus offers a “dialogue between the photographic work of Guido Guidi (Cesena, 1941) and the architectural work of Álvaro Siza (Matosinhos, 1933), constituting a unique encounter between two singular figures in their respective fields.”
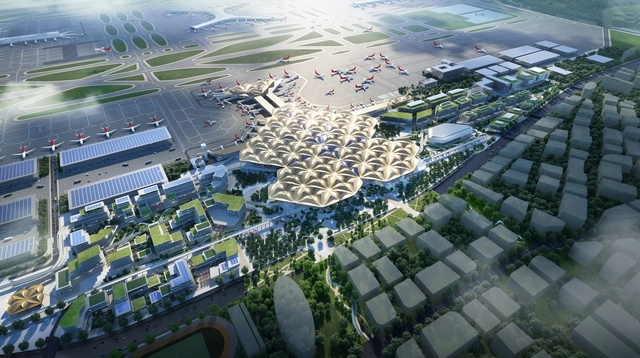
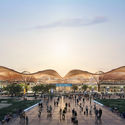
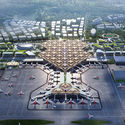
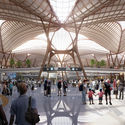
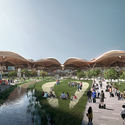
A multidisciplinary design team led by global architecture firm Grimshaw was selected as the winner of an international competition to design the Shenzhen Airport East Integrated Transport Hub. The winning design, which was inspired by the Mangrove tree, will provide travelers effortless transfers between high speed rail and other public transportation means in a new green and interactive way.
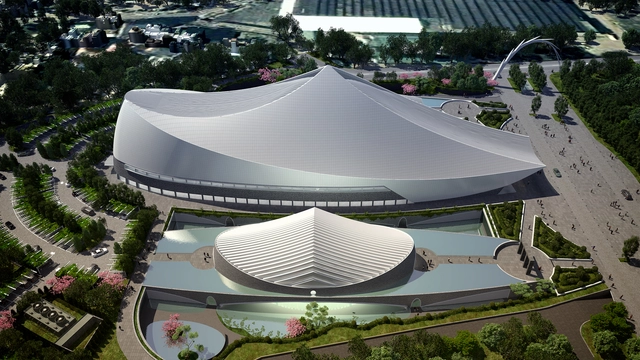
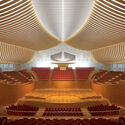
Calatrava's design for the Yuan Ze Arts and Conference Hall, now more than a decade in the making, finally broke ground this week. When ready, the project will serve as a venue for exhibitions and cultural events and will feature a Performing Arts Building, an Orchestra Hall and a Theatre, among other amenities.
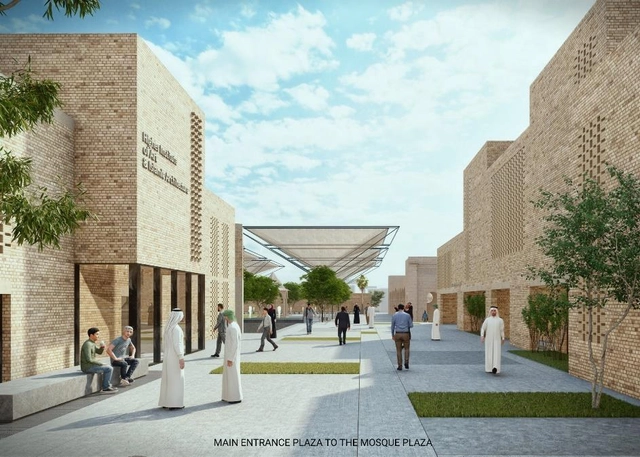
Last November, UNESCO, the Iraqi Ministry of Culture, and the Iraqi Sunni Endowment jointly announced an international design competition for the reconstruction and rehabilitation of the historical Al Nouri Complex in Mosul. One of the oldest cities in the world, Mosul ("the linking point" in Arabic) is beginning a recovery process following years of conflict, guided by an initiative aptly titled "Revive the Spirit of Mosul." The rehabilitation of the Al Nouri Complex, which dates originally to the twelfth century and has constituted a core facet of city life since, is a central part of this initiative, and is intended to signal the city's resilience, hope, social cohesion, and reconciliation in the aftermath of the conflicts. Six months after the competition was originally announced, winners have finally been chosen.
https://www.archdaily.com/959744/meet-the-winners-for-the-reconstruction-and-rehabilitation-of-mosuls-al-nouri-complexLilly Cao
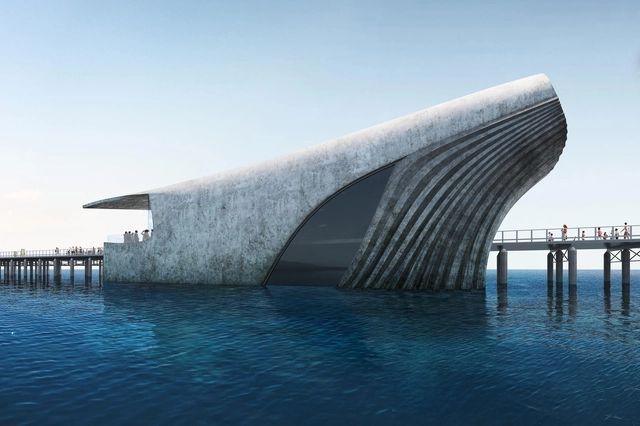
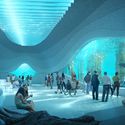
Baca Architects have set out to build the world's largest natural marine observatory in Australia. Taking the form a whale emerging from the water, the project will be built at the end of the Busselton Jetty. Baca was appointed by marine contractor Subcon as Lead Architects for the new project. Called the Australian Underwater Discovery Centre (AUDC), the design will include an underwater trail and dining experience.
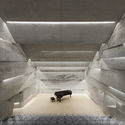
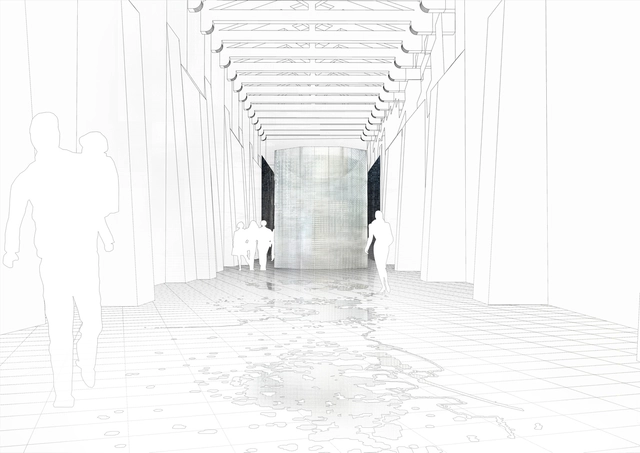
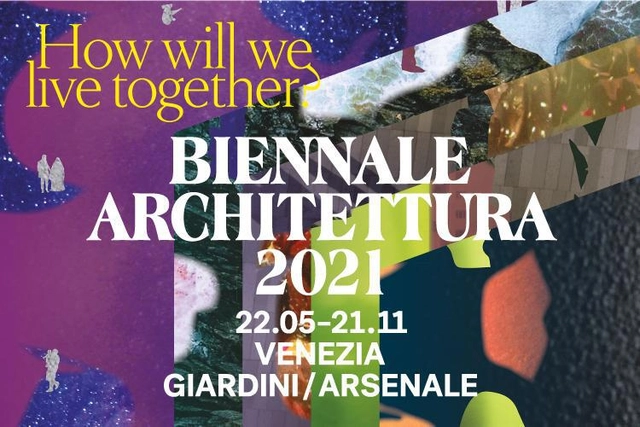
Entitled “A Roof for Silence”, the Lebanese Pavilion at the 17th International Architecture Exhibition – La Biennale di Venezia, will investigate the question of living together, tackling the issue of coexistence through a questioning of the spaces of silence, and by putting into dialogue architecture, painting, music, poetry, video and photography. Curated by Hala Wardé, founder of HW architecture, in collaboration with Etel Adnan and Fouad Elkoury, the national pavilion will be on display at the Magazzino del Sale (Zattere), from May 22nd to November 21st, 2021.
New London Architecture (NLA) published the results of the 2021 edition of its annual Tall Building Survey, showing both the impact of the pandemic on the construction industry of the UK's capital and the prospects of future development. Since launching in 2014, the report has provided a comprehensive review of London's skyline.
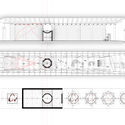
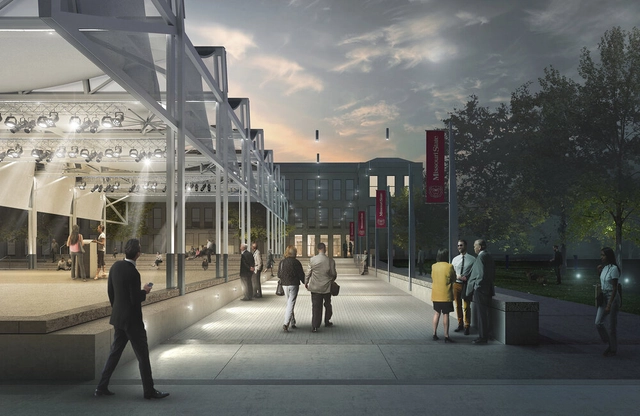
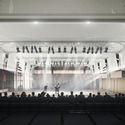
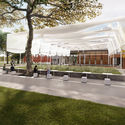
St. Louis-based architecture and design practice Patterhn Ives has broken ground on a new outdoor performing arts pavilion for Missouri State University. Located in Springfield, the project reimagines the plaza adjacent to Craig Hall and transforms the outdoor area into the Judith Enyeart Reynolds Arts Park. Named the John Goodman Amphitheatre, the design will serve as the new, permanent home for the university's acclaimed Tent Theatre.
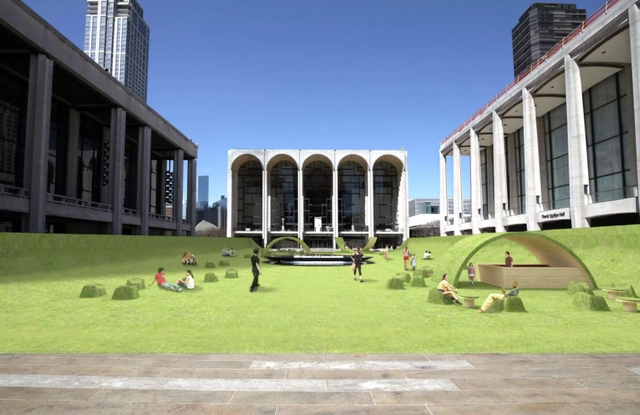
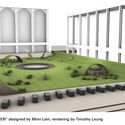
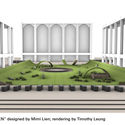
The Green. Image Courtesy of Mimi Lien/Rendering by Timothy Leung
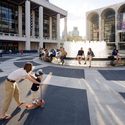
After several event cancellations due to the pandemic, Manhattan’s Lincoln Center for the Performing Arts complex have transformed their outdoor plaza into a green park and outdoor performance venue called The Green. As of May 10, the Restart Stagesinitiative will add fake grass across the 14,000-square-foot (1,300 sqm) Josie Robertson Plaza. The plaza, which was originally designed by Philip Johnson, Wallace K. Harrison, and Max Abramovitz, and renovated by award-winning architecture firm DS+R in 2010, will transform into a public urban space of gathering, leisure, and entertainment.
Last September, the EU launched the New European Bauhaus, an initiative designed to transform the built environment into a more sustainable one with higher social value. The project, shaped through an unprecedented co-design process, is now calling for architects, students, specialists, and citizens to share ideas, examples and challenges to help define the movement's concrete steps.
App update provides CO2 emission data on chosen routes. Photo: Pixabay
The GoogleMaps application will direct drivers to more eco-friendly routes that generate the lowest carbon footprint using mainly traffic data, road slopes and inclines, and other factors.
The eco-friendly option will be the application's default route if comparable options take about the same time. When alternatives are significantly faster, Google will offer choices and let users compare estimated emissions.
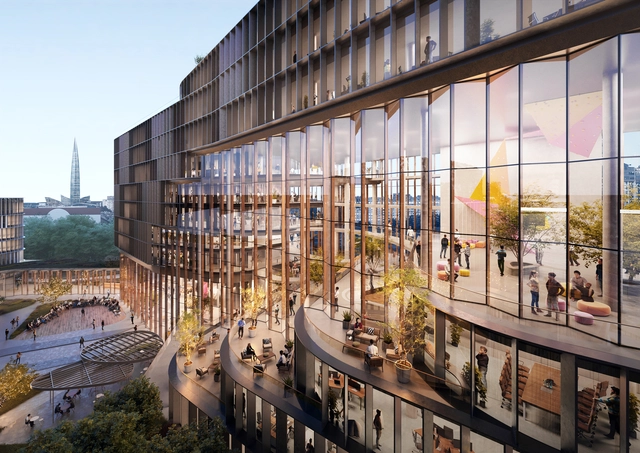
After winning an international competition at the end of 2019, UNStudio has designed the new office of international software development company JetBrains in Saint Petersburg, promoting interaction and sustainability through its architecture, and focusing on the project's three keywords: Connective, Comfortable, and Versatile. UNStudio further developed the design in 2020 and construction is expected to start later this year.
Conexión by Lidia León Cabral. Image Courtesy of Dominican Republic Pavilion
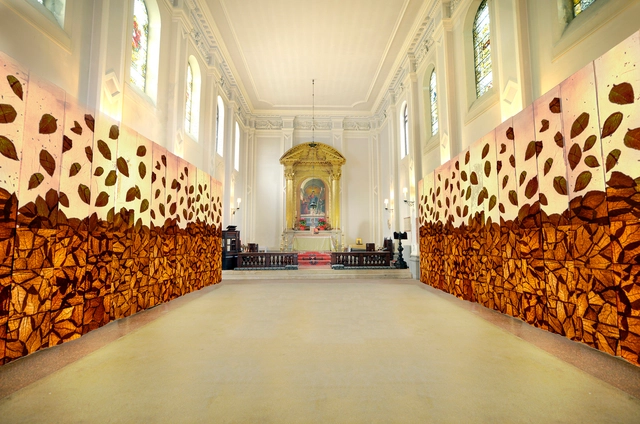
For the 17th Venice Architecture Biennale, the Dominican Republic presents the exhibition CONEXIÓN by artist and architect LiLeón (Lidia León Cabral) and art critic Roberta Semeraro. Hosted at Venice's Anglican Church, the project lies at the intersection of art and interior architecture, and is inspired by "the bond between the Dominican Republic and Mother Earth".
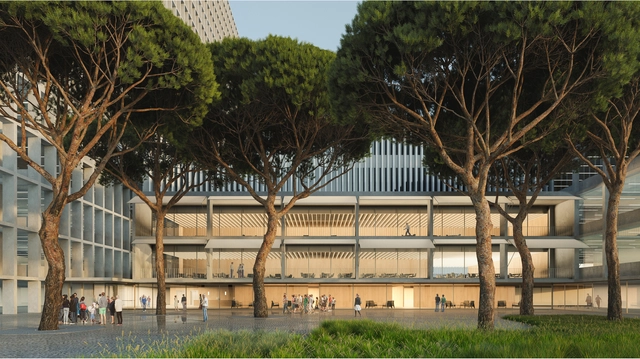
With their project Campo de Retamas, the firms Burgos & Garrido Arquitectos and MAPAAC have won the design competition for the comprehensive renovation of the La Paz University Hospital complex (Madrid, Spain). Although the proposal had already been unanimously selected in November 2019, on March 24, the Governing Council of the Community of Madrid approved the final project, establishing the construction start dates. The initial phases of the project are expected to begin in March 2022, with the entire construction process estimated to take about 11 years. To keep the hospital fully operational throughout this period, the renovations will be divided into three phases: the General Hospital, the Maternal and Child Hospital, and finally, the complementary services building and the Maternity Tower.
New Architecture by Kennedy Nolan. Image Courtesy of Finding Infinity
Australian research lab Finding Infinity has collaborated with architects, councils and investors to create a strategy that would turn Melbourne into a self-sufficient city by 2030. Building on exemplary case studies and scientific research, the initiative proposes a 10 step plan for the city’s transition from a consumer of resources to a zero-carbon urban environment.
In Design and the City's fifth episode - a podcast by reSITE on how to make cities more liveable - filmmaker and visual artist Gary Hustwit was interviewed on his creative process and evolution, and what motivates him to make films that strive to make design more accessible to the general public. The interview delves into the process behind Hustwit's filmography, from documentaries such as Helvetica, which explores the use of type in urban spaces, to films such as Rams, a personal and intimate portrait of the influential German industrial designer Dieter Rams.
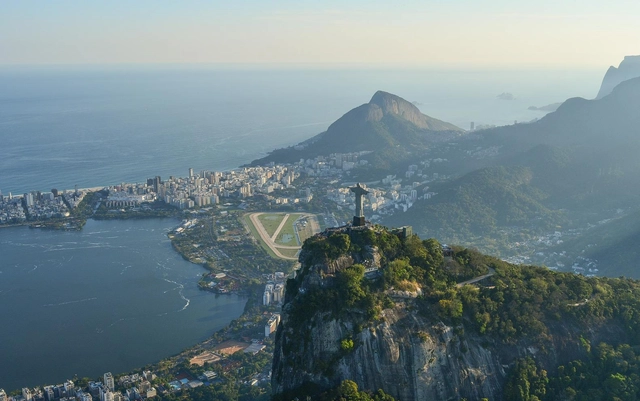
The 27th World Congress of Architects is hosting, from April 19 to 22, the UIA2021RIO Open Week on Diversity and Mixture. The event will feature three debates and the Weekly Live Session – where specialists will delve deeper into the main issues raised in the discussions and answer questions from the public.
Northeastern University Interdisciplinary Science and Engineering Complex by Payette. Image Courtesy of The American Institute of Architects
The American Institute of Architects (AIA) has announced five projects recognized with its 2021 Regional and Urban Design Awards. As the Institute notes, the best planning accounts for the entire built environment, local culture, and available resources. The Regional & Urban Design program recognizes the best in urban design, regional and city planning, and community development.
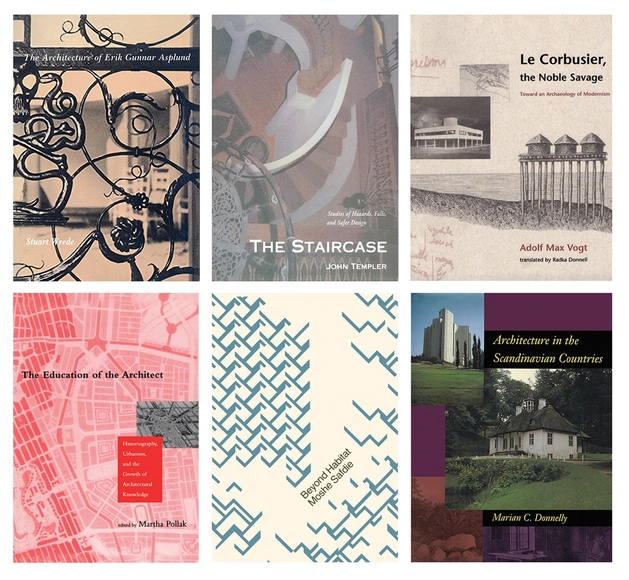
Funded by Andrew W. Mellon and the National Endowment for the Humanities foundations as part of the Open Book Program, a collection of classic books, published between 1964 and 1998 are now available online as open access e-books through the MIT Press Open Architecture and Urban Studies book collection.