This guide covers a workflow that moves from project parameters to generated floor plans, 3D perspective views, exterior design exploration, and site context visualization, using AI tools in place of preliminary CAD and rendering work.
This guide covers a workflow that moves from project parameters to generated floor plans, 3D perspective views, exterior design exploration, and site context visualization, using AI tools in place of preliminary CAD and rendering work.
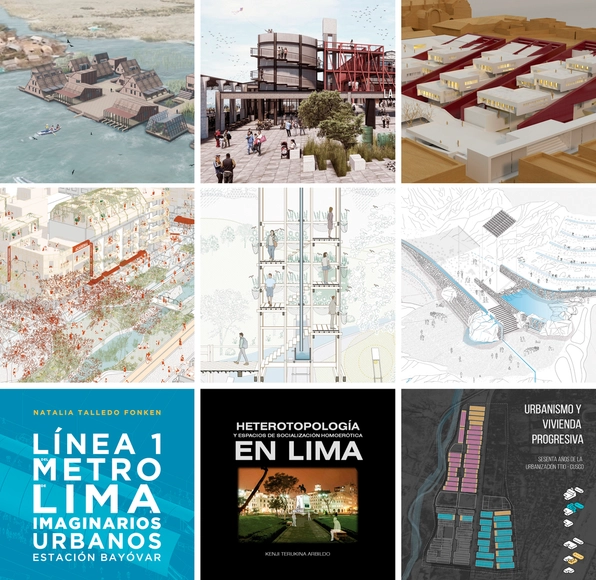
Today, the winners of the Regional Undergraduate Research and Thesis Projects Award were announced during the Lima International Architecture Biennial, BIALIMA 2021.
The purpose of this award is to promote, encourage, and highlight the best practices and talent of the more than 17,000 architecture students currently training in over 20 educational institutions across the Lima and Callao regions, who represent the future of architecture in the region.
.jpg?1628582806&format=webp&width=640&height=580)
Paul Clemence has released a new series of images showcasing the incomplete construction of Diller Scofidio + Renfro's Copacabana Museum of Image and Sound (MIS). The project first took shape in 2014 but was completely suspended in 2016. Although the project has been untouched since then, a recent announcement by Governor Cláudio Castro promised the revival of construction works at the museum, with an expected public opening in early 2023.
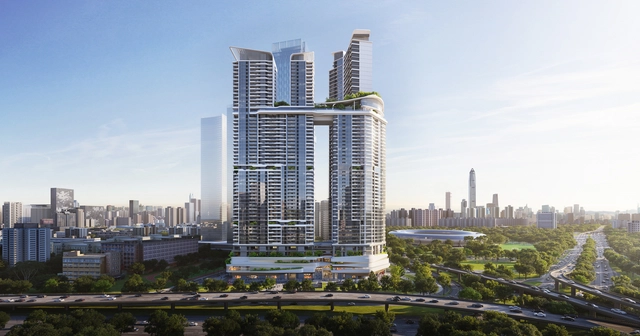
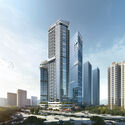
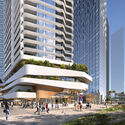
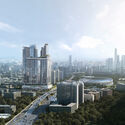
Aedas has revealed its design for Shirble — The Prime, a new mixed-use development that would revitalize the Ba Gua Ling industrial zone, a central area of Shenzhen. The design features a retail podium from which one office tower and three residential ones of various heights rise, connected by a sky-park at 150 metres above the ground. The high-density development aims to respond to the city’s demand for housing while bringing multiple aspects of urban life into one building.

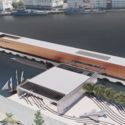
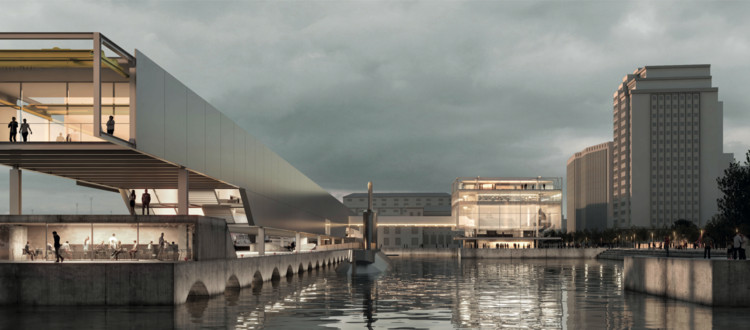
The Cultural Department of the Abrigo do Marinheiro (DCAMN), in partnership with the Brazilian Navy, and the Rio de Janeiro Department of the Institute of Architects of Brazil (IAB/RJ) have announced the results of the Architectural Competition for the Brazilian Maritime Museum. The team led by architect and urban planner Rodrigo Quintella Messina, from São Paulo, won first place in the competition, which received 110 preliminary studies. In total, 191 teams from 17 Brazilian states registered to submit projects—a record in the history of public calls organized by the IAB/RJ.

The Royal Institute of British Architects has announced the 13 regional winning projects of the 2021 South Awards. The projects ranged from complex civic buildings to refined residential extensions and context-integrated interventions, with an emphasis on landscaping and craftsmanship. The winning architects will now be considered for a highly-coveted RIBA National Award in recognition of their architectural excellence, which will be announced later this year.
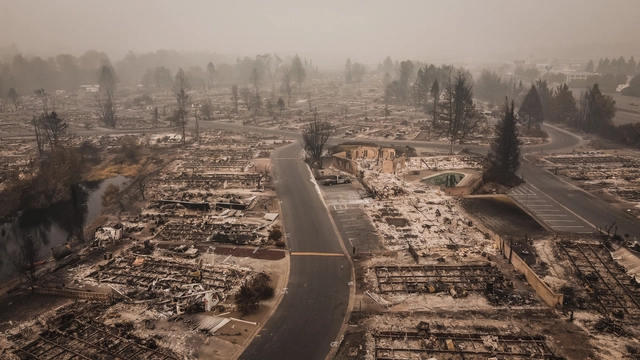
The Intergovernmental Panel on Climate Change, the UN's body for assessing the science related to climate change, has recently published a comprehensive report documenting the extent of global warming. The paper provides new time estimates for crossing the 1.5 degrees Celsius threshold, urging immediate and large-scale action to reduce greenhouse gas emissions. Following the publication of the report, UK Architects Declare has issued a statement inviting decision makers to a dialogue on how to collectively address the climate crisis while at the same time calling for the design professionals to re-evaluate their practice to support meaningful change.


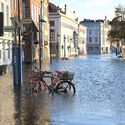

In a recent interview with Louisiana Channel, graphic designer-turned-architect Bruce Mau explains how design is a mindset "of optimism and action". The designer talks about how architecture and design can influence and give form to the world we are sharing, and explains how we are the ones who design the outcomes of life, leaving no room for cynicism.
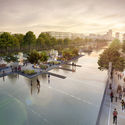
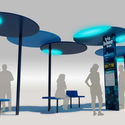
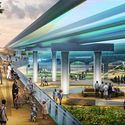

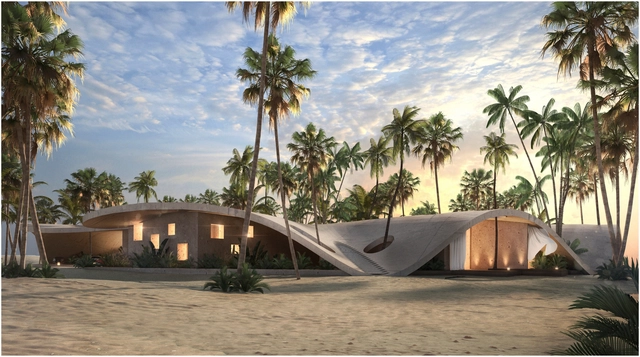
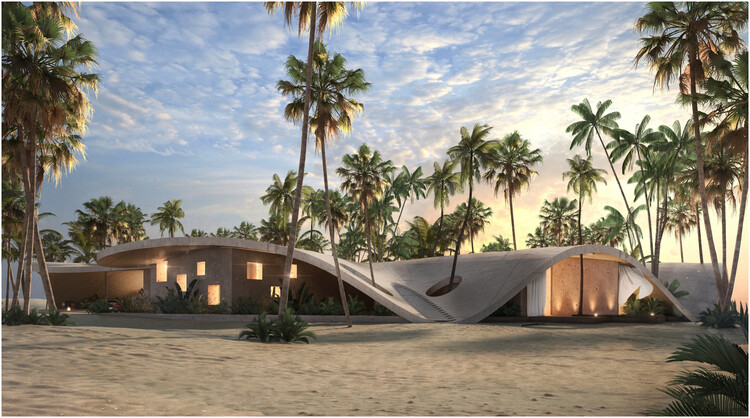
Jasper Architects has recently won a competition to design an immersive hotel experience within the desert landscape of Kuwait. Featuring a curved structure echoing the surrounding dunes, the project is intended to recreate an oasis where visitors can fully observe the natural environment. Through its colors, textures, use of wood, and rammed earth, the concept emulates the surrounding. Reiterating the local topography, a circular roof rises and touches the ground, creating an array of alternating interior and exterior spaces.
Through its Seminar on Culture and Contemporary Reality course, Escola da Cidade hosted professor Alfredo Bosi to discuss the notion of culture—or cultures. In the conversation, drawing on personal experiences that touch on various spatial encounters, the professor interrogates and exposes the multiple facets of the word culture.

With a total of 80 entries submitted, the awards and honorable mentions have been announced for the National Preliminary Project Competition for the Technology-Educational Hub and Park, to be built on the ArcelorMittal Acindar site in the city of Villa Constitución, in the southern province of Santa Fe, Argentina. Conceived as an educational space open to the community, the Technology-Educational Hub and Park aims to boost interest in STEM (Science, Technology, Engineering, and Mathematics) and technology in society. The goal is to promote engineering skills and vocations among youth, while showcasing the materials and construction methodologies used by ArcelorMittal Acindar.
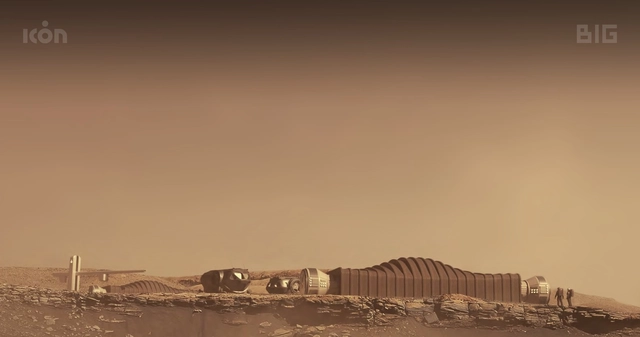
Bjarke Ingels Group has collaborated with NASA and ICON to create Mars Dune Alpha, a 3D-printed research habitat that will provide long duration habitation for astronauts on missions to Mars. The 1,700 sq.ft. structure, which is currently located at the Johnson Space Center in Houston, Texas, is designed by the award-winning architecture firm, 3D printed by construction developers ICON, and will soon be home to NASA's future crew.
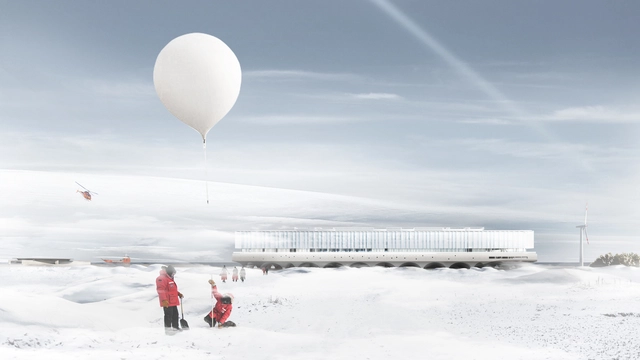
In 2017 the team led by Chilean architects Alberto Moletto, Cristóbal Tirado, Sebastián Hernández, and Danilo Lagos was selected as the winners of the International Antarctic Center (CAI) design competition, a unique landmark planned for Punta Arenas, a city at the deep south of Chile.
Four years later, Chile's Ministry of Social Development has given the green light to the 33,000-square-meter (355,200-square-foot) project after reviewing the technical requirements, as local media reported on August 3.
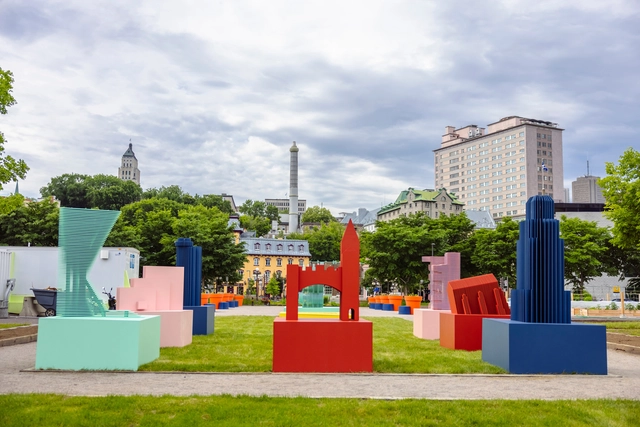
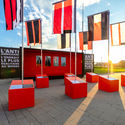
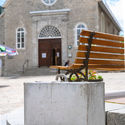
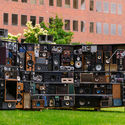
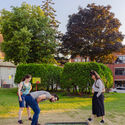
EXMURO arts publics and the Ville de Québec have inaugurated the the 8th annual PASSAGES INSOLITES art event, the annual Quebec City art walk that showcases over 20 unusual urban interventions by local and international artists. The event will run from June 26 to October 11, 2021, and will focus on reimagining the urban fabric and transforming how we see the city and its historic landmarks.
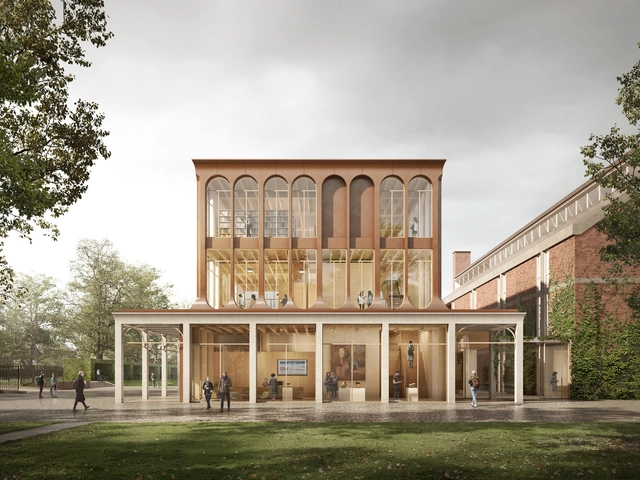
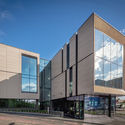
UK-based practise Alison Brooks Architects has recently won the competition to design the new Entrance Building and Children’s Literature Resource Centre for Homerton, the biggest college in Cambridge. Described by the architects as a “lantern”, the proposal is a three-storey mass-timber framed pavilion which will welcome visitors to the grounds while also providing additional study and exhibition space. Through its morphology and copper-clad facades of the upper floors, the new building establishes a dialogue with its context and provides a flexible space that can accommodate the College’s future spatial needs.
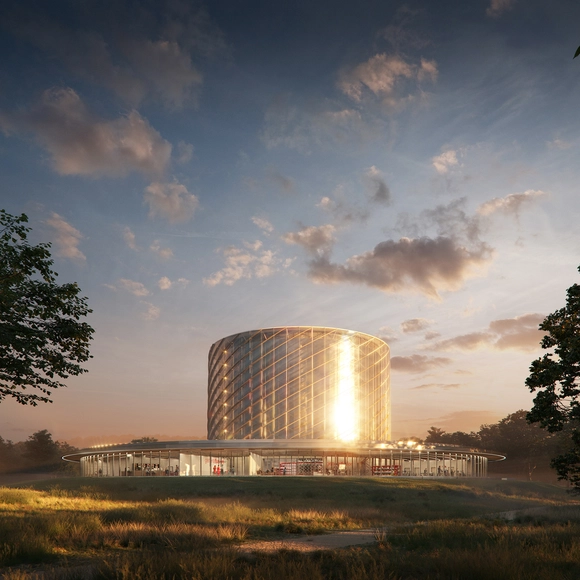
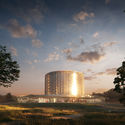
UK-based architecture firm AL_A has collaborated with Canadian energy firm General Fusion to develop the world's first magnetized target fusion facility on the UK Atomic Energy Authority (UKAEA) campus in Culham, United Kingdom. The energy firm wanted to "transform how the world is energized by replicating the process that powers the sun and stars". AL_A's design proposes a first-of-its-kind facility with open spaces and see-through partitions that provides innovative carbon-free energy solutions.
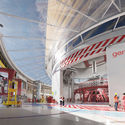


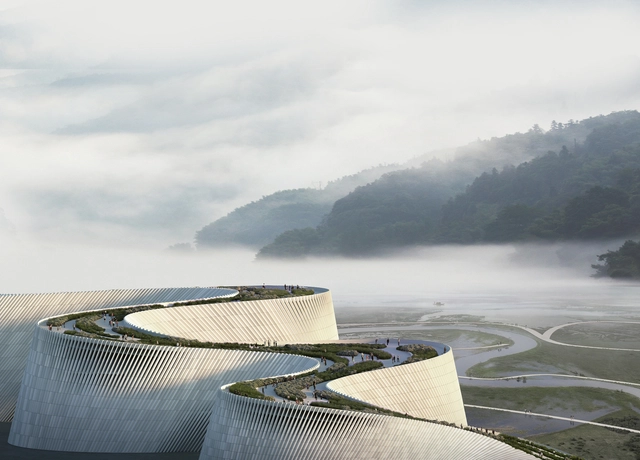
The latest news and reports on China’s construction sector redefine the country’s future architectural landscape. A Cultural Infrastructure Index reflecting the data from 2020 places China and, more specifically, Shenzen as the world leader in investments regarding cultural facilities. Last year saw the announcement of 10 new cultural projects, all designed by world-renowned architects. At the same time, the Chinese authorities announced last month that buildings taller than 500 metres would no longer be approved, marking the end of an era that made the country home to 10 of the tallest 20 buildings in the world.
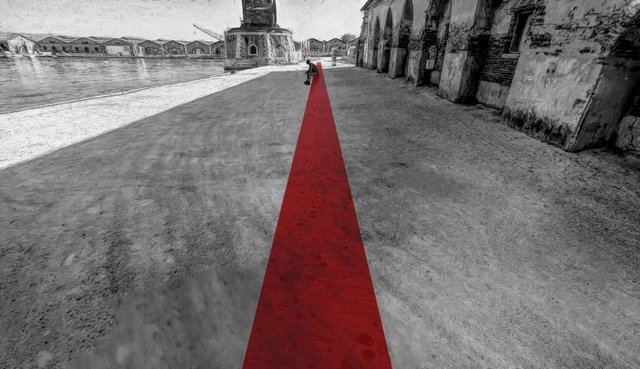
The team comprising Alexis Olivares Valencia, an architecture graduate from the Universidad Tecnológica Metropolitana (UTEM), and Gonzalo Mazzey, a student at the same institution, won first place in the "A Bench in Venice" competition with their project titled “La Banca del Mundo” (The World's Bench). Within the framework of the 17th Venice Architecture Biennale, the National Pavilion of the United Arab Emirates curated by Wael Al Awar, in collaboration with the Curators Collective, launched an international open call for students. The competition challenged participants to design a bench made from recycled materials, which will be installed during the upcoming summer inside the Arsenale.
The 17th Venice Architecture Biennale is currently unfolding, revealing a wide range of answers to Hashim Sarkis’ question of "How will we live together". With over 60 national pavilions, installations by international architects, and several collateral events, this year's edition restates the Biennale's role as a platform for inquiry, exploration, and innovation in architecture. ArchDaily asked the curators of Luxembourg, Chile, United Arab Emirates, Argentina, Mexico, the KOYAÜWE Installation, and Hashim Sarkis, who were all physically present in Venice at the time of the interviews, what they believe is the future of our built environment in one word.
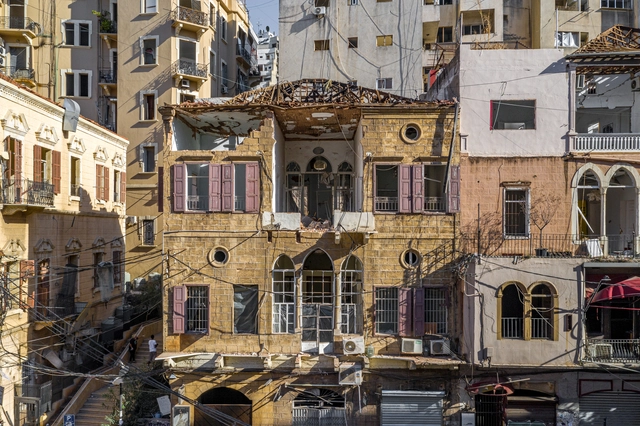
For Design and the City's sixth episode - a podcast by reSITE on how to make cities more liveable, the team interviewed Christele Harrouk, Archdaily's Managing Editor and Salim Rouhana, Senior Urban Governance and Resilience Task Team Leader at the World Bank Group. The two Beirut natives talk about the devastating explosion in August last year and share their perspectives on what rebuilding the city could look like.
"We all have to change our way of thinking now. I want to change my architecture to be even more kind to nature," says Kengo Kuma in this Louisiana Channel interview, where he shares his thoughts on the pandemic's impact on architecture and the environment. The architect discusses the collective responsibility towards nature and the importance of designing buildings and cities that allow for and encourage outdoor activities.
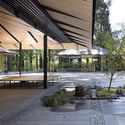
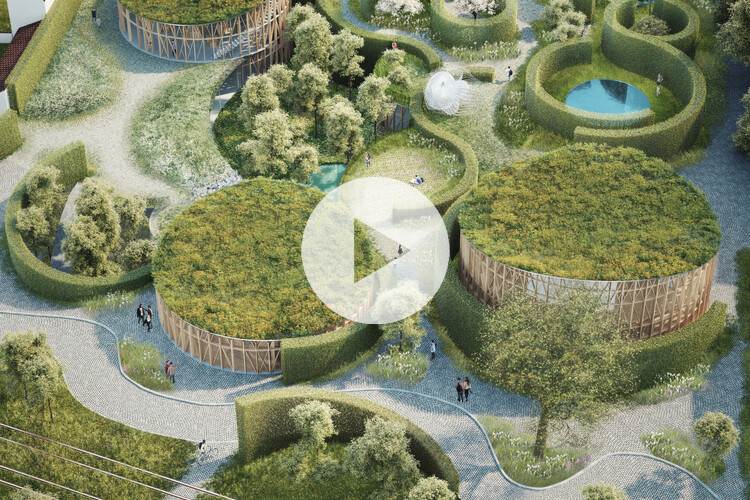
ArchDaily, Strelka Institute, and Strelka KB announce the second edition of their jointly curated award and are accepting applications from the territories of Armenia, Azerbaijan, Belarus, Estonia, Georgia, Kazakhstan, Kyrgyzstan, Latvia, Lithuania, Moldova, Russia, Tajikistan, Turkmenistan, Ukraine, and Uzbekistan. Submit your project by August 8th.
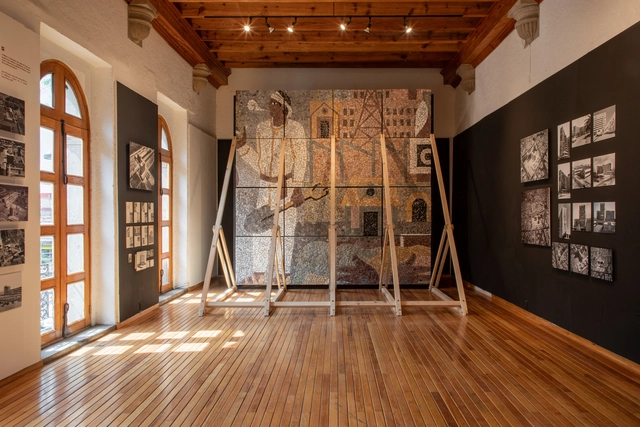
On July 28, the Azcapotzalco Borough opened the exhibition “O’ Gorman O’ Gorman 1905 - 1982” at the Casa de Cultura Azcapotzalco in Mexico City, curated by Sofía M. Provencio and Juan José Kochen. This exhibition is the result of an open call held in July 2020, which invited visual artists, designers, and architects to submit works and perspectives offering a contemporary view of the renowned Mexican artist and architect's work.
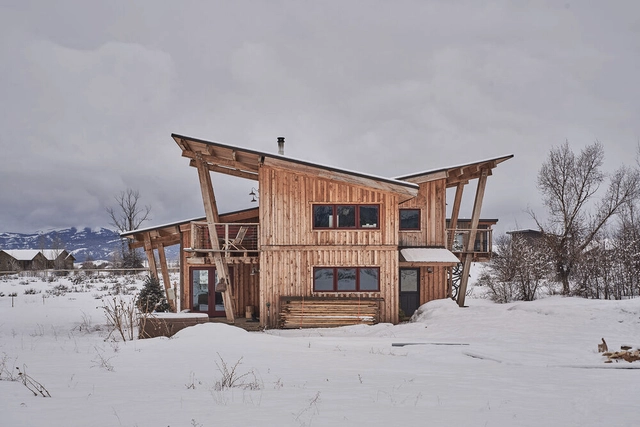
Business planning is similar to creating design iterations and drafting drawings before starting construction, in the sense that it is the blueprint for a firm's future success. Having a strategic plan provides a basis to evaluate what is happening in real-time against what was expected, make adjustments as necessary, and have a guide to help make better business decisions. Without a plan, how can you coordinate all of the elements and timing required to achieve the desired result? How can you navigate an unpredictable business environment?
Let's review how the business plan with a whole-systems approach can guide us to successful results, as developed by Charrette Venture Group (CVG).
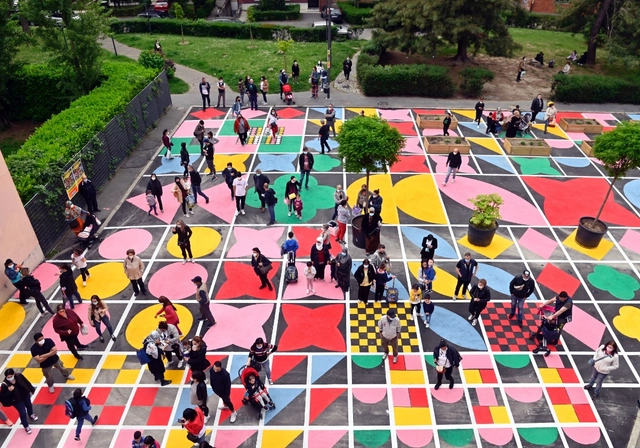
Designer and art director Serena Confalonieri, along with a team of students and volunteers have created “Quadra”, a graphic installation that is part of the initiative “Piazze Aperte” promoted by the Municipality of Milan. The urban intervention is a graphic art project in a former parking lot in the Quarto Oggiaro district that aims to enhance and characterize tactical urban interventions in all cities.


.jpg?1628583235 "© Paul Clemence")
.jpg?1628583065 "© Paul Clemence")
.jpg?1628583007 "© Paul Clemence")
.jpg?1628582926 "© Paul Clemence")
.jpg?1628582806)