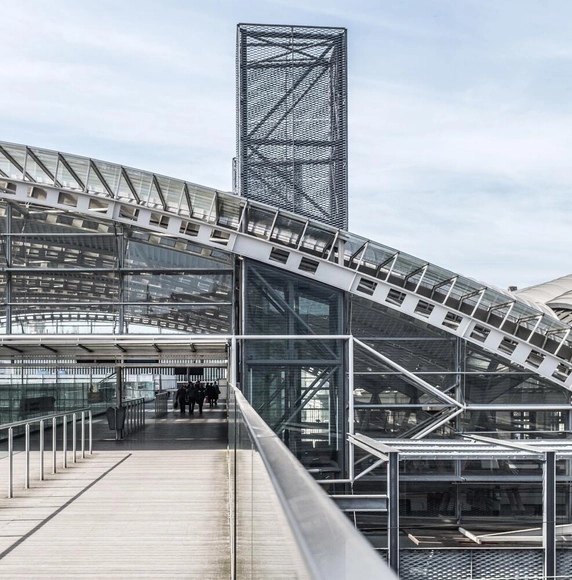
Leuven Station, Belgium. Photo by Bernard Hermant, via Unsplash
The Brazilian Center for Steel Construction (CBCA) has launched its 2021 call for proposals for its Undergraduate Research Scholarship. The nationwide selection process is open to undergraduate students in architecture and civil engineering, who must be supported by an advising professor from the same higher education institution.
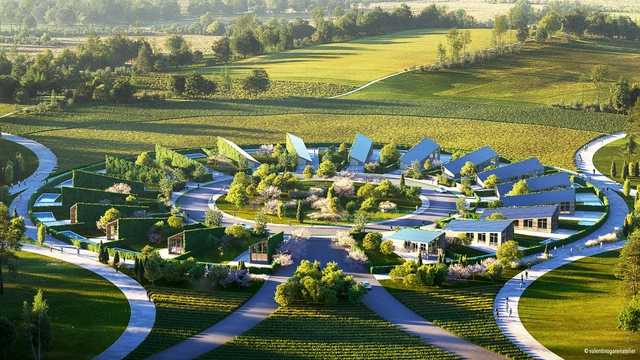
Valentino Gareri Atelier have joined forces with technology and wellness consultant Steve Lastro of 6Sides and global wellness real estate innovators Delos to create Sunflower Village, a humanistic and sociological approach to residential technology & community living. The proposed residential village includes 19 homes arranged in a sunflower composition that 'follows the sun'.
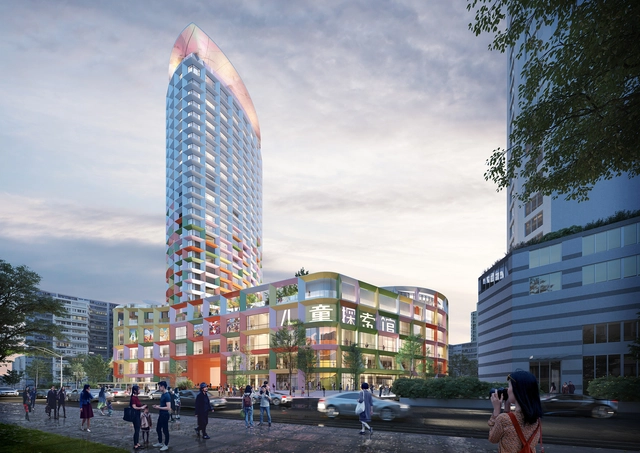
Work has begun for MVRDV's renovation of Shenzen Women & Children Centre, a mixed-use tower featuring an array of public functions, now in need of a comprehensive transformation. Constructed during the city's explosive growth following the Special Economic Zone designation in the 1980s, the building is one of the many nearing the end of their initial lifespan, and MVRDV's adaptive re-use project sets an important precedent for repurposing these buildings by bringing colour, greenery and a new layer of public spaces.
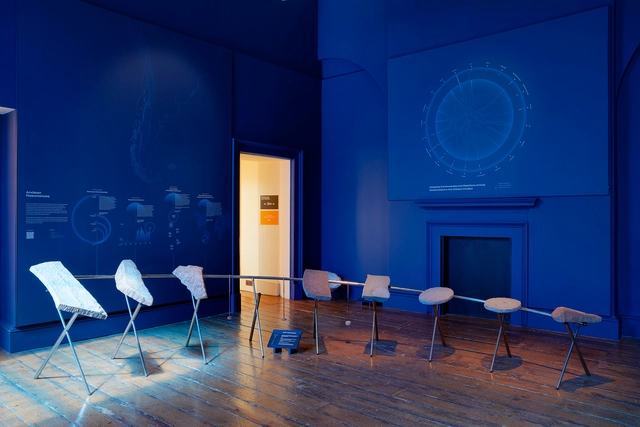
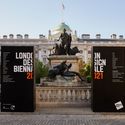
London Design Biennale 2021 Medal: Chile - Tectonic Resonances. Image Courtesy of ER
The jury of the London Design Biennale 2021 has announced today June 24 the winning pavilions to the third edition. Responding to artistic director and curator Es Devlin's theme ‘Resonance’, the Biennale brings together over 30 pavilions to showcase how design can provide solutions to the challenges of our times, from sustainability to globalization, to migration to the future of humanity.
“The winners of the 2021 London Design Biennale Medals truly illustrate the importance of design thinking to help bring social change and economic growth across the world," said John Sorrell, President of the London Design Biennale. While Victoria Broackes, Director of the London Design Biennale, stated the winners "clearly demonstrate how brilliant design can be in telling complex stories that communicate directly to hearts and minds."
The 13th São Paulo International Architecture Biennale and the Vitruvius portal have launched Preâmbulo, an open call for articles, essays, drawings, and projects reflecting on the central theme of the 13th Biennale—Reconstruction—and its five thematic axes: democracy, bodies, memory, information, and ecology. Submissions are open until June 30.
Conceived by IABsp, the 13th edition of the Biennale, scheduled for 2022, uses the idea of Reconstruction to spark debates addressing the challenges arising from the crisis caused by the Covid-19 pandemic. It considers reflections and proposals pointing toward innovative social practices and urban-architectural arrangements, as well as the possibilities that emerge in this new scenario.
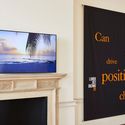
Responding to artistic director and curator Es Devlin's theme ‘Resonance’, designers from different countries, territories, and cities showcased how they envision new perspectives and solutions to global issues, exploring topics such as sustainability and the environment, globalization, migration, and the future of humanity. The diversity of the contributing curators was not only present in the solutions they presented, but in how they displayed them as well. While some opted for the tactile experience of exploring natural elements, others relied on one of the most prominent themes of the 21st century: digitalization and the virtual world.
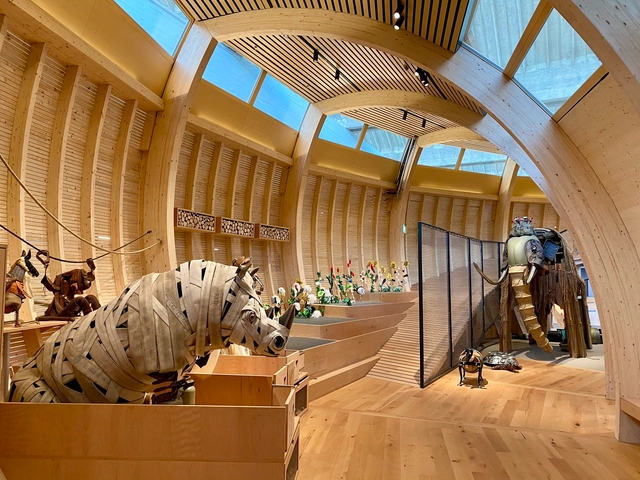
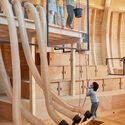
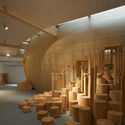
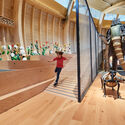
Completed in 2020, amidst the pandemic, ANOHA- The Children’s World designed by Olson Kundig for the Jewish Museum in Berlin is finally opening its doors to the young public. The design reinterprets the myth of Noah’s Ark and furthers the concept and ideas of a similar installation at Skirball Cultural Center in Los Angeles, created by the firm then named Olson Sundberg Kundig Allen. More than a museum experience, the project is a space for community building, a place for imagination and play that enacts a universal story, creating an inclusive environment for children and families of all cultures and backgrounds.
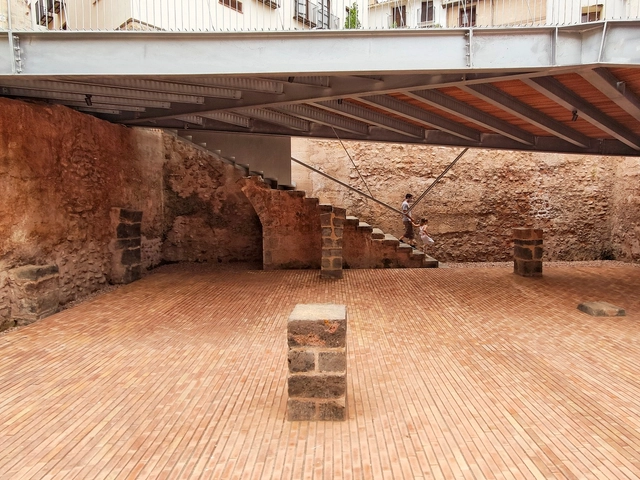
The European Award for Architectural Heritage Intervention, a biennial award organized by the COAC (Association of Architects of Catalonia) and the AADIPA (Association of Architects for the Defence and Intervention in Architectural Heritage), has announced the winners of its fifth edition.
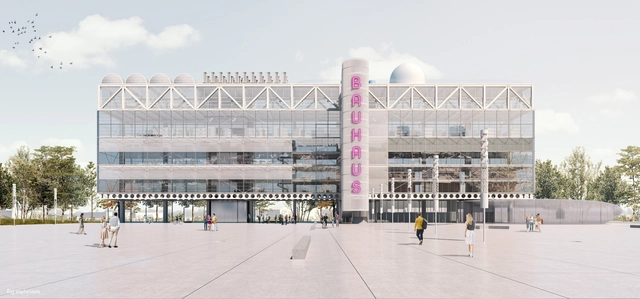
The Bauhaus Campus 2021 Student Architecture Competition, organized by Arkitekturo, brought together future professionals from around the world to reimagine what the Bauhaus could become in the 21st century.
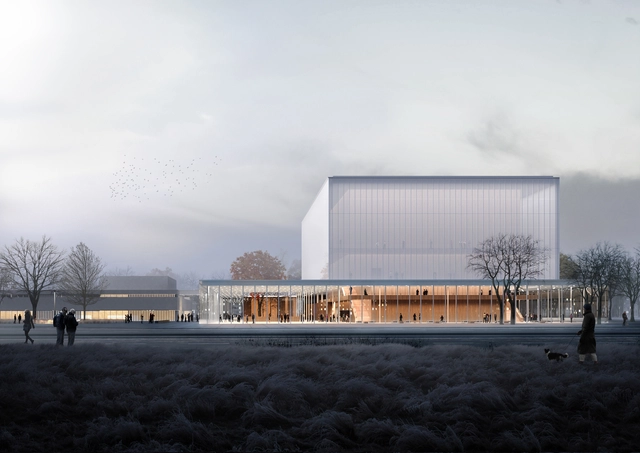
Architecture firms Topotek 1, Johannes Kappler Architektur und Städtebau, and Super Future Collective have released new images for the Nuremberg Concert Hall. While the project is on hold due to the pandemic, the competition-winning design was made as an addition to the ensemble of the Meistersingerhalle. The project is driven by the 1960s architecture of the existing building, and will address acoustic issues to provide a world-class space for performance.
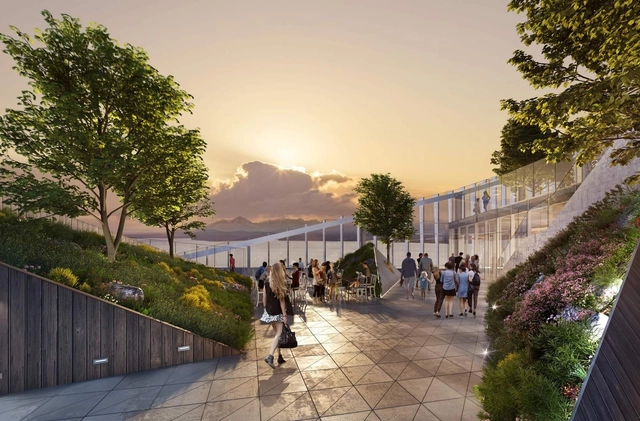
Architecture firm NBBJ have unveiled the design of The Net, a next generation office tower in Seattle that fosters wellness and community. The firm's proposal comes as an answer to the problematics that high-rise buildings impose on individuals and urban spaces, such as lack of communal integration and the difficulties of accessing fresh air from the outdoors due to mechanical ventilation systems imposed on the facades.
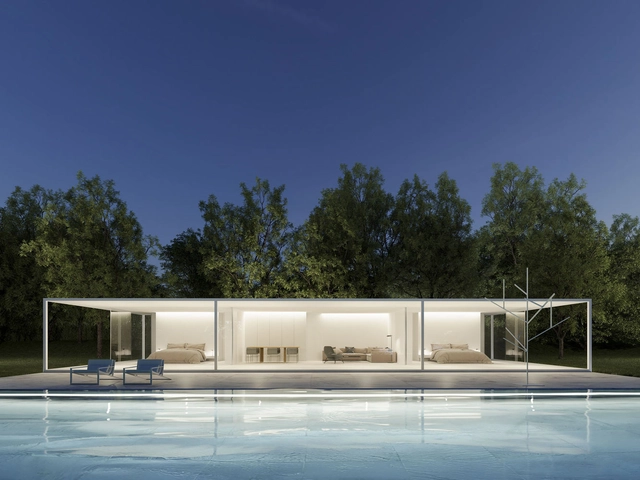
inHAUS By FSA – Houses Collection / Fran Silvestre Arquitectos
Clear structures, restrained colors, and natural grace characterize the innovative residential building concepts that delighted members of the 2021 iF Design Awards jury. The awards were granted to impressive ideas that created a visual symbiosis with nature, among other concepts. These are residential buildings that fit casually into their natural surroundings—as if they themselves had emerged from their environment.
https://www.archdaily.com/963549/innovative-residential-buildings-and-concepts-meet-the-winners-of-the-if-design-award-2021Sponsored Post
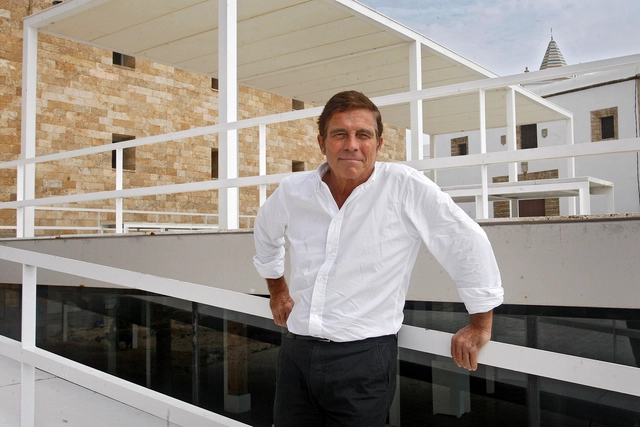
The National University of Rosario, one of the most prestigious universities in Argentina, will award an honorary doctorate (Doctor Honoris Causa) to Spanish architect Alberto Campo Baeza on June 24, 2021, during a public online ceremony.
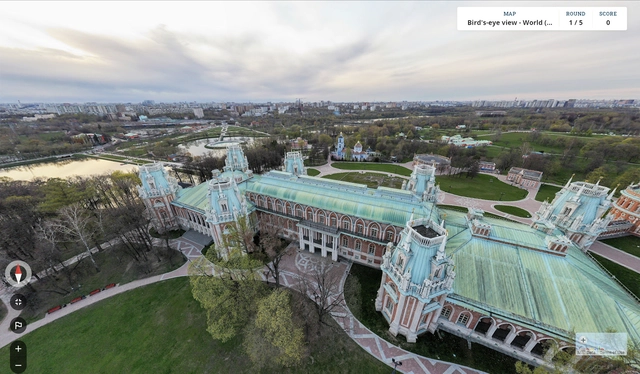
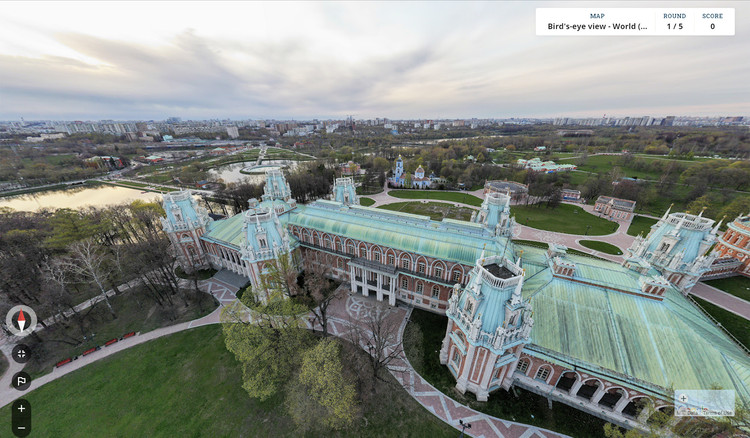
A geographic discovery game based on Google imagery, GeoGuessr requires players to guess various locations worldwide using only the clues provided by a Street view. Created in 2013, the game has taken on new relevance amidst the pandemic, as it provides a virtual travel experience. From desolate roads to famous sites, the game teases deductive reasoning, requiring players to make use of any clue, from signs, language, flags, landscape, to pinpoint their surroundings.
Under the agreement between the Government of San Juan and the province's Association of Architects, a preliminary design competition was held for the construction of a new police headquarters. The winning project, designed by ABCH Arquitectura, proposes an urban piece that fosters a relationship between society and the police department as an institution.
Eleven projects were submitted to the competition, evaluated by a jury consisting of an architect from the State Secretariat for Security and Public Order, two architects from the Ministry of Public Works and Services, an architect representing the College of Jurors for FADEA, an architect from the Argentine Federation of Architects' Associations, an architect chosen by the participants, and a representative from the San Juan Provincial Police.
Yona Friedman (1923-2020) at the Museum Without a Building [Musée sans Bâtiment], held at the CNEAI = Centre National Édition Art Image, Pantin, France (2018). Courtesy
The Memorial da Resistência de São Paulo, an institution of the State Secretariat of Culture, opens the biographical exhibition “Yona Friedman: Democracy” on Saturday, June 26, 2021. Curated by Ana Pato, the Memorial's coordinator, the exhibition presents a selection of works by the French-Hungarian architect, artist, sociologist, and anthropologist Yona Friedman (1923-2020), featuring animations, manuals developed with the UN, installations inside and outside the building, urban interventions in partnership with collectives from the central region, as well as public events in partnership with Sesc Bom Retiro.
Snøhetta has proposed Lunar for the International Competition of the Landmark Design of Qianhai's New City Center. Inspired by the city's pioneering past and technology-driven future, the proposal is satellite-like structure that resembles landmarks in the era of data and technology. The proposal ranked second place in the competition alongside Sou Fujimito's floating tower.
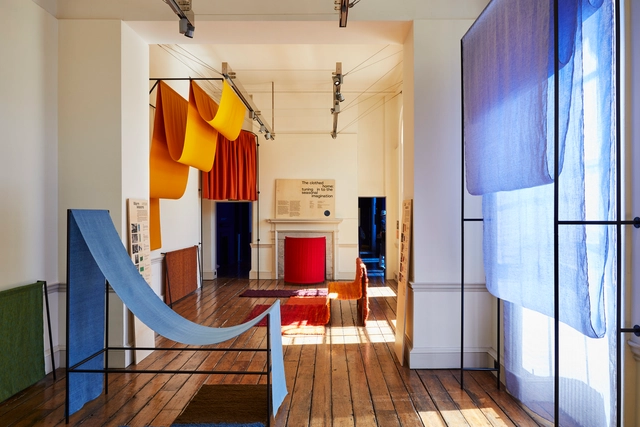
London Design Biennale is currently unfolding at Somerset House, with 38 exhibitions from across six continents showcasing the role of design in addressing global challenges. Curated by Artistic Director Es Devlin, the event centres around the theme ‘Resonance’, inviting designers and artists to consider the ripple effect of “ground-breaking design concepts on the way we live, and the choices we make”. At the third edition of the London Design Biennale, the national pavilions highlight new perspectives on world issues, exploring sustainability and the environment, globalisation and migration, history and daily life.
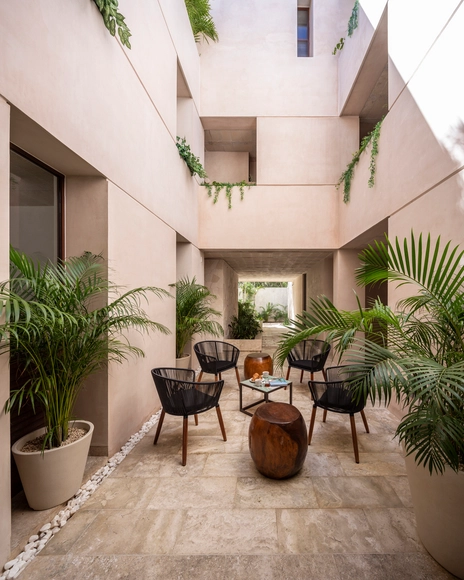
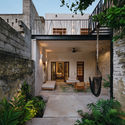
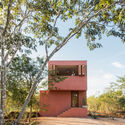
The results of the XIII Yucatecan Architecture Biennial have been announced. A total of 28 awards were presented across 15 categories, including 1 Gold Medal winner, 14 Silver Medal winners, and 13 honorable mentions. The jury was composed of architects Alejandro Ibarra, Carlos Rodríguez, Miguel Rivera, and Elías Cisneros. Read on to discover the winners.
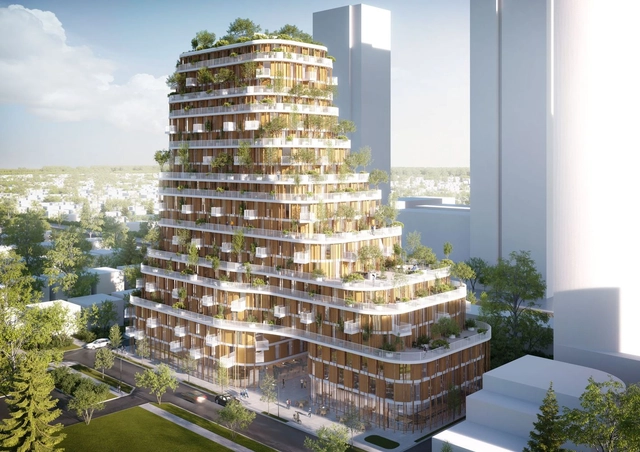
Architecture firm Urban Agency has shared new details of their Vancouver Forest development in Canada. Taking inspiration from the forest regions of the area, the project includes timber, bamboo and greenery to form a sustainable block for the city. As a series of stepped terraces, the project was designed as a 'living canopy' with trees and foliage growing along the building envelope.
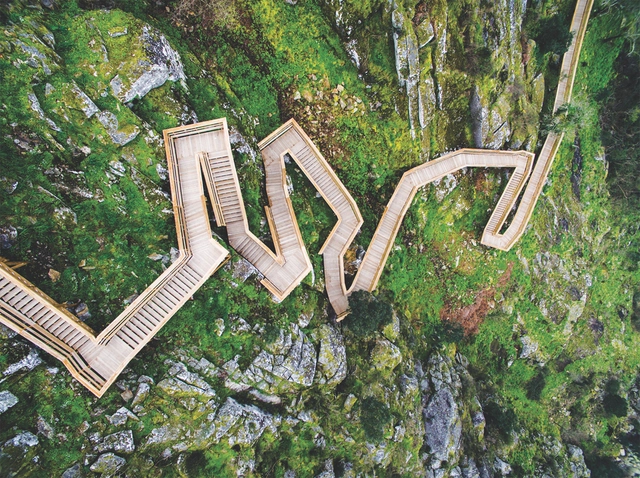
Applications are now open for the National Wood Architecture Award, PNAM’21. Submissions for this prestigious Portuguese architecture award are open until June 30, 2021. Held biennially, PNAM aims to encourage and promote Portuguese forest reserves through innovation, enhancement, circularity, and the promotion and use of wood and wood-derived products in buildings.
Videos
Courtesy of Rogers Stirk Harbour + Partners (RSHP)
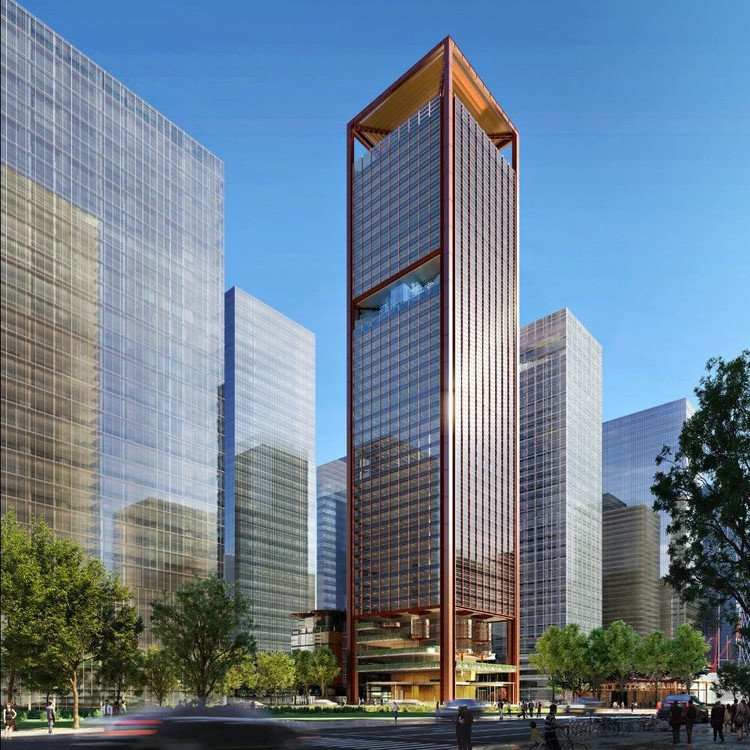
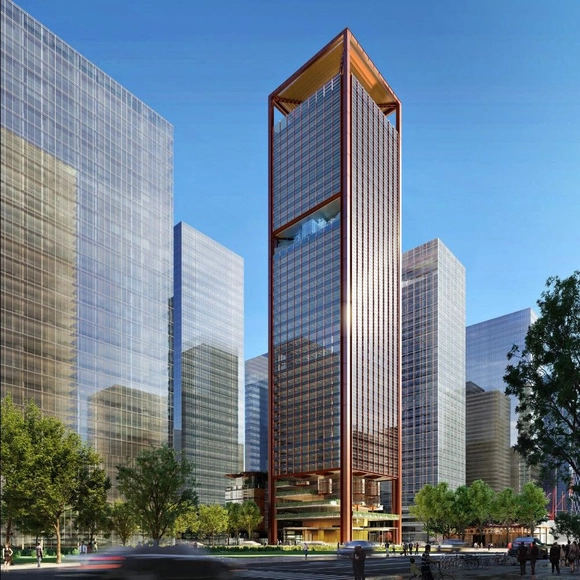
Rogers Stirk Harbour + Partners along with AUBE Conception have won the design competition of the Qianhai Financial Holdings Headquarter Tower, a mixed-use commercial building in the center of the Qianhai district in Shenzhen, China. Rising 220m, the metallic bronze-clad tower will include triple-height sky lobbies, a central atrium, and a skyline pagoda, all elevated and supported within four monumental columns.
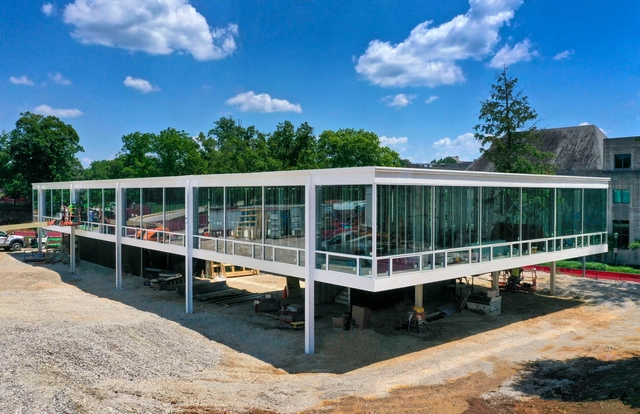
A new shared facility for Indiana University's Eskenazi School of Art, Architecture + Design, materialises a recently rediscovered design by Mies van der Rohe. The 1952 project was intended for a fraternity house on the same IU Bloomington campus where it is currently being built, and the design incorporated the same white steel frame and expansive glass panes aesthetic as the Farnsworth House, created around the same time. After being forgotten for six decades, the design resurfaced in 2013, and the two-storey building will open its doors this fall.
Portuguese architecture firm Sastudio, in partnership with Icelandic studio Huldajons and engineering firm Exa Nordic, has won the international design competition for a kindergarten in Garðabær, Iceland. Organized by the city municipality, the competition schedules the construction of the winning design for completion by 2022.
This is the second collaboration between the two offices, which were founded by Tiago Sá and Hulda Jóns, both of whom worked at Bjarke Ingels Group before establishing their own practices. Their first collaboration was also for a kindergarten competition, with their proposal being acquired by the Icelandic capital, Reykjavik. Discover the winning project below, along with the project description provided by the architects:

















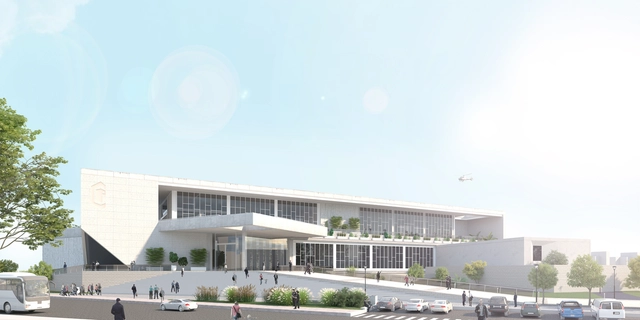












.jpg?1624313332 "Music Palace / Alejandro Medina Arquitectura + Reyes Ríos + Larraín arquitectos + Muñoz arquitectos + Quesnel arquitectos. Image © Onnis Luque")







.jpg?1624263090 "Courtesy of Rogers Stirk Harbour + Partners (RSHP)")