
The Bauhaus Campus 2021 Student Architecture Competition, organized by Arkitekturo, brought together future professionals from around the world to reimagine what the Bauhaus could become in the 21st century.
For this edition, a jury composed of Addenda architects, bajet giramé, leku studio, and Montserrat Villaverde was tasked with reviewing the 388 submissions. Meet the winners below:
First Place: Performatic Machine
Authors: Alejandro Cuadro and Romina Mangini
University: FADU UdelaR.

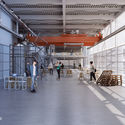
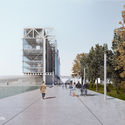
The Campus is not simply a building; it is an urban complex that cannot function in isolation from the city. Rather, it must be integrated into the city, providing Dessau with new spaces for collective enjoyment.

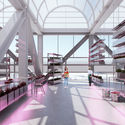
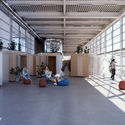
The jury noted that the proposal is well-resolved across all scales, from its site integration to the smallest interior spaces. Going a step further, it not only responds appropriately to all the brief's requirements but also annexes the adjacent, currently disused land and building to rehabilitate them, returning them to the city as forests, gardens, and areas for social and cultural activities. It also features an elevated walkway over the railway tracks, which will help connect both sides of the city and turn the Campus into a true link along the axis between the Gropius building and the new Bauhaus Museum.

By redefining the boundaries of the intervention, the main building takes a strong stance within the site, creating a semi-permeable barrier between the tracks and the city, which also allows it to establish a powerful, iconic presence on both sides.

Inside the building, the interior spaces are well-scaled, and the program is logically distributed vertically, even integrating sustainability systems on the roof.
Finally, the jury praised the excellent graphic work, which used various tools such as axonometrics and renderings to present different aspects and features of the project, even proposing a clear structural solution within these drawings.

Second Place: Bauhaus – space of infinite creativity
Authors: Tamara Nunčič, Iva Živković, and Davor Žebovec
University: University of Ljubljana

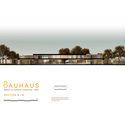
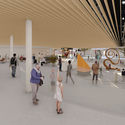
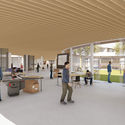
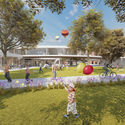
The new Bauhaus campus is a place for all students who choose to learn and study art—not just architecture, but painting, sculpture, illustration, and much more. We designed a large, fluid space that offers students an environment where they can learn, grow, live, interact, and enjoy student life.

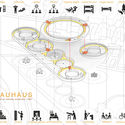
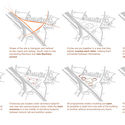
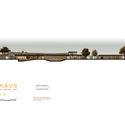
The jury appreciated the skillful use of a simple shape like the circle as a generative element, maximizing its potential to create high-quality interior and exterior spaces. By applying the circle at various scales and utilizing both its concave and convex sides, this proposal succeeds in generating a wide variety of areas: public spaces for the city, inner courtyards of various sizes, flexible spaces, defined spaces, private spaces, and communal areas—while also establishing interesting visual connections between different parts of the building.


Unlike other projects based on the circle (not necessarily those submitted to this competition), it is refreshing to see that this proposal does not produce strictly circular spaces. On the ground floor, the result is a spacious and fluid area that allows for a multitude of different uses and configurations.
On the upper floor, the residential ring stands out prominently over the two lower structures, creating a controlled space between them that is visually immersed in campus life yet separated by the change in elevation. The green roof on the ground floor, in addition to contributing to climate control and enhancing the building's sustainability, provides the residence with its own private green space, inaccessible to the general public.
In terms of graphics, the jury praised the well-executed floor plans, which present a wealth of information in a highly legible format, as well as the successful rendering of active, lively spaces.
Third Place: Bauhaus Campus 2021 by MKAT
Authors: Gabriele Mori and Polina Kotmysheva
University: Samara State Technical University


The jury praised the boldness of this project in exploring an architectural solution unlike anything done before, yet still rich in concept and intent.

The proposal begins by occupying the entire designated site, albeit partially underground, returning not only a green space but a unique, distinctive area to the city. Only the floating cells project above street level, creating an ever-changing image of the building, as the position of these cells varies depending on their current use and weather conditions, which can shift them laterally once they are elevated.

Dessau is a city whose heyday is in the past, and a project as unique as this would undoubtedly put it back on the map, attracting a large number of visitors and benefiting both the new Bauhaus and the city itself.

Honorable Mentions
- No-Hierarchy Campus by Trial Venue
- Bauhaus Campus 2021 by MKLS
- Bauhaus Campus #1657 by AHCM
- A Space for Sustainable by Bennet Harvey Design Group
- The Mobile University by WhiteDot
- NeuHaus by Challenging hues
- Bauhaus Campus 2021 by OLG studio
- % by CFCs
- The Crack by COLECTIVO 24
- Bauhaus Campus 2021 by SamArch Team
This article was written by Fabian Dejtiar. The translation is powered by AI.


