Organized by AGMINIS, the MALL-BUSINESS-HOUSING DESIGN COMPETITION invites architecture students and recent grads from all over the world to develop a conceptual proposal for a new mixed-use complex in the city of Aguascalientes, Mexico. The complex should incorporate housing and office and commercial space, with the aim of a creating a new neighborhood center in the city. Registration is free and ends on October 21, 2015.
See the competition rules and requirements after the break.
Foster + Partners has been shortlisted among 30 other finalists in the 3D Printed Habitat Challenge organized by America Makes and NASA. The proposal calls for a 3D printed settlement built by pre-programmed, semi-autonomous robots who use regolith found on Mars' surface to construct dwellings that can house up to four astronauts each.
"The proposal considers multiple aspects of the project from delivery and deployment to construction and operations," says Foster. "The habitat will be delivered in two stages prior to the arrival of the astronauts."
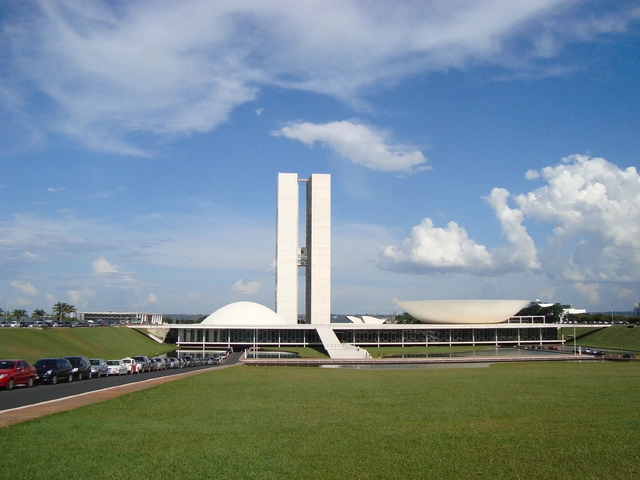
In June, the Department of State’s Bureau of Overseas Buildings Operations (OBO) released a call for architects interested in designing a New Embassy Compound (NEC) in Brasília, Brazil's federal capital. Of the 48 firms deemed eligible to compete, 6 practices have been shortlisted to move on to the second and final stage of the international competition.
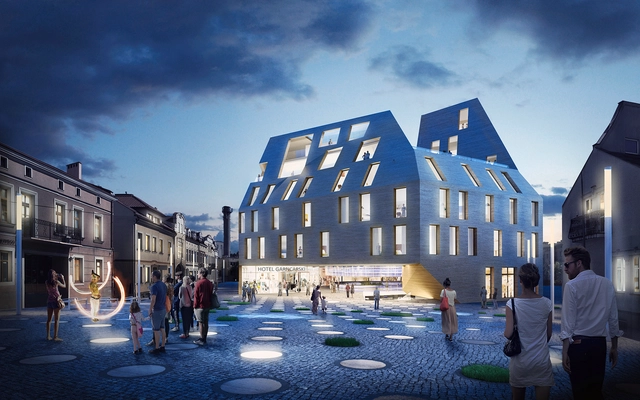
Bakpak Architects and EovaStudio have won a competition to design a multifunctional building in Rzeszow, Poland. The design—called The Pottery Courtyard—is based upon the local tradition of ceramic artisans, thus restoring a sense of heritage to the region and city.
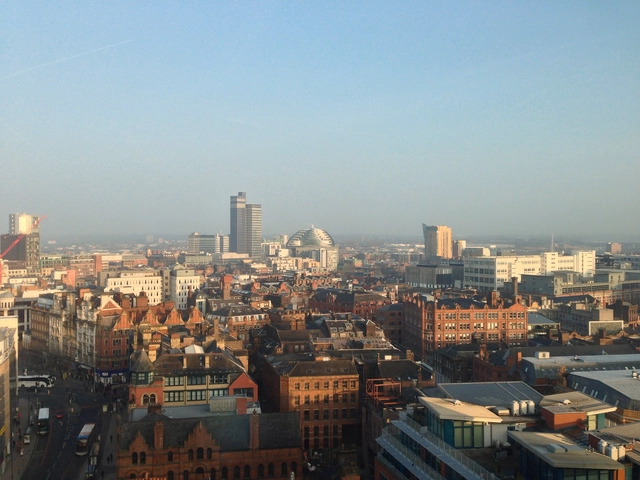
A competitive shortlist of 9 has been released for a new high-profile art space planned in Manchester. The £110 million project, known as "The Factory" (after the city's influential Factory Records), will feature an "ultra-flexible" arts venue that can transform from a 2,200-seat theater into an open 5,000-capacity space that will accommodate a wide range of art forms and performances. It will also serve as the new home of the Manchester International Festival (MIF).
"The level of international interest reflects the city’s emerging status as an internationally-renowned city of culture. This is a landmark development that will place Manchester in the highest tier of arts worldwide," said Manchester City Council (MCC) executive member Rosa Battle.
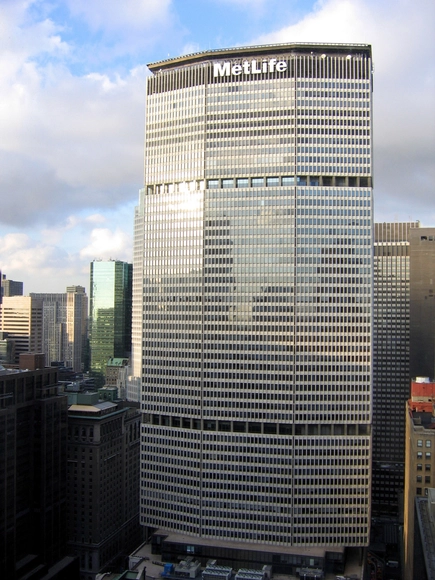
Metals in Construction magazine has launched a competition for architects, engineers, students, designers, and others from all over the world to submit their vision for recladding 200 Park Avenue, built a half-century ago as the world’s largest corporate structure, the Pan Am Building (now the MetLife Building).
The mandate is to reimagine this New York City icon with a resource-conserving, eco-friendly enclosure—one that creates a highly efficient envelope with the lightness and transparency sought by today’s office workforce while preserving and enhancing the aesthetic of its heritage. Entrants may now register on the competition's official website. The deadline for final submission is February 1, 2016.
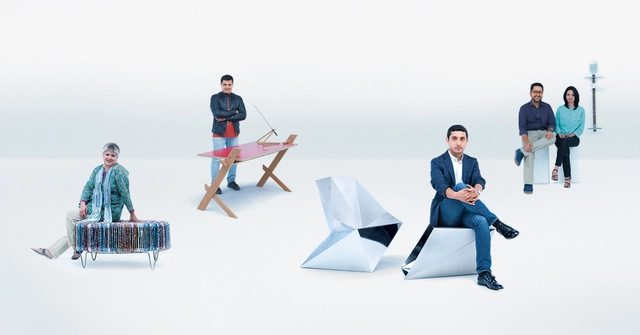
The designers who shaped their designs into prototypes during the first season of GDL. Image Courtesy of Godrej Design Lab
The world of home décor is witnessing new trends and styles everyday. It is an intriguing space, infused with innovation and freshness. From innovative shapes and colors to unconventional materials, novelty is the name of the game!
First launched in 2014, Godrej Design Lab, in association with ELLE DECOR, is a platform that brings new creative design endeavors to life, acting as a catalyst for design experiments by propelling innovative ideas to the next level. This year designers are invited to showcase their skills, with a focus on ideas that strike the perfect balance between originality and manufacturability. Designers can submit their ideas across four categories: Furniture; Furnishings; Lighting; and Home Décor & Accessories. Shortlisted projects will be mentored by the best minds in the industry, and a handful among those designs will be developed into prototypes and exhibited at the prestigious India Design ID 2016.
https://www.archdaily.com/774055/open-call-shape-the-next-big-idea-in-home-decorSponsored Post
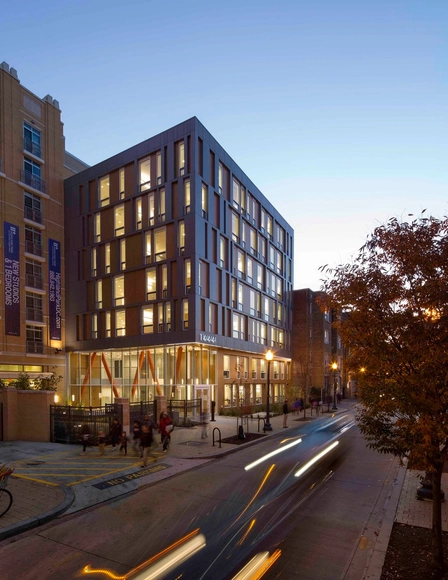
La Casa Permanent Supportive Housing / Studio Twenty Seven Architecture + Leo A Daly. Image Courtesy of AIA
The 2016 Berkeley Prize is now open. Open to all undergraduate architecture students, the essay competition "strives to show architects-in-training that the smallest act of building has global implications: that design can and does play a major role in the social, cultural, and psychological life of both the individual and society at large." This year's competition theme is "Sheltering Those in Need: Architects Confront Homelessness." All initial submissions are due November 1, 2015. Essay semifinalists will be given the opportunity to apply for a travel fellowship. All the details, here.
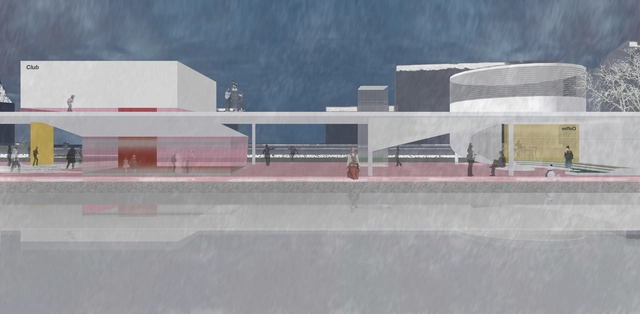
First Prize: Sun Yu and Zhao Xue. Image Courtesy of HMMD Competitions
HMMD Competitions has announced the winners of its Triple Bridge Waterfront design competition, which called for designs to transform the Liepaja Canal coastline into a leisure avenue in Liepaja, Latvia.
Divided into four individually functioning zones, the site in question connects the famous Fontaine Palace, Great Amer symphony concert hall, Libava Hotel, the former railway bridge, and the newly proposed park in Zirgu Sala. In their submissions, designers thus had to include a “restaurant/café, nightclub/bar, exhibition space/conference hall, and an unprescribed tourist attraction.”
Entrants were additionally asked to consider the relationship between modern and historic developments and influences, as well as sustainable growth.
“Successful entries to the competition were refined, yet nimble to accommodate a vast site flanked by historic building and exposure to a canal.”
Imagine that Eurasia has been brought to absolute destruction - by wars over religion, ethnicity or countries, or maybe even nuclear destruction. Cities, towns and villages across the super-continent are left in rubble or abandoned; all forms of organization are a fairy tale from a bygone era. Thousands of years of culture and civilization, gone.
What if a new Eurasia could arise from the remnants of this destruction? What artifacts and memories would remain, to seed the creation of a new Eurasia? Imagining New Eurasia, commissioned by Asia Culture Center in Gwangju, South Korea, invites anyone living in, or from Eurasia to submit their ideas, in the form of drawings, sketches, text, artwork, found objects, photographs, maps, memorabilia or any other kind of artifact, on how the future of a New Eurasia may pan out.
Located in the underdeveloped Pingdi Subdistrict of Shenzhen, the project site is a part of the Shenzhen International Low Carbon City, a roughly 53 square kilometer area less than two hours away from Hong Kong with the goal of utilizing low-carbon and carbon-zero technologies in order to significantly boost sustainable development.
IBR is calling for submissions from individuals, teams, and even research institutes, design institutions, and any others, to participate in one, two, or all three of the competition’s categories.
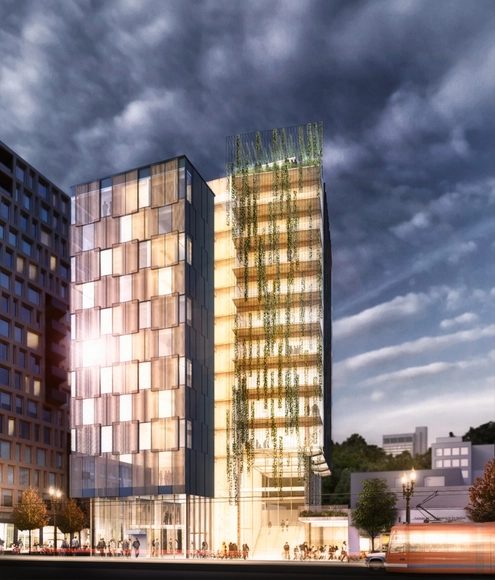
Framework; Portland, Oregon / Framework, LLC. Image Courtesy of LEVER Architecture
US Secretary of Agriculture Tom Vilsack, in partnership with the Softwood Lumber Board and the Binational Softwood Lumber Council, has announced the winners of the US Tall Wood Building Prize Competition. The two winning projects—Framework, by Framework, LLC, and 475 West 18th, by 130-134 Holdings LLC—will each receive $1.5 million in funding for their development in Portland and New York, respectively.
Each of the projects took a unique perspective on wood building systems, fulfilling the competition’s call “to showcase the safe application, practicality, and sustainability of a minimum 80-foot structure that uses mass timber, composite wood technologies, and innovative building techniques.”
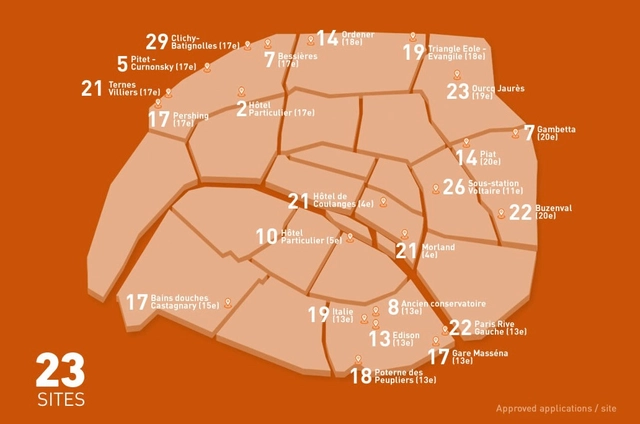
Dominique Perrault, David Chipperfield, OMA, Shigeru Ban, Sou Fujimoto, and Jacques Ferrier are among 75 teams that have been selected to move onto Phase 3 of the highly anticipated "Reinventing Paris" competition. The first of its kind, the competition is calling on architects and designers to envision innovative projects to solve some of Paris' most pressing problems over 23 sites, from abandoned electricity substations to open spaces in the heart of urban areas.
Pershing Square Renew, a public/private partnership formed by Los Angeles City Council member José Huizar, has launched an international design competition to re-imagine the five-acre urbanpark at the heart of downtown Los Angeles.
Utah-based community project Summit has announced Mountain Architecture Prototype (MAP), an SPM Design Competition, "to select the design of a cabin prototype in an effort to push forward the conversation around what it means to build responsibly at 8,400 feet in the Wasatch [Mountain] Range.”
The competition seeks submissions for a structure of up to 2,500 square feet, which will be located on a 12 degree sloped site at SummitPowder Mountain. Sustainable designs are highly encouraged, particularly with the use of natural materials.
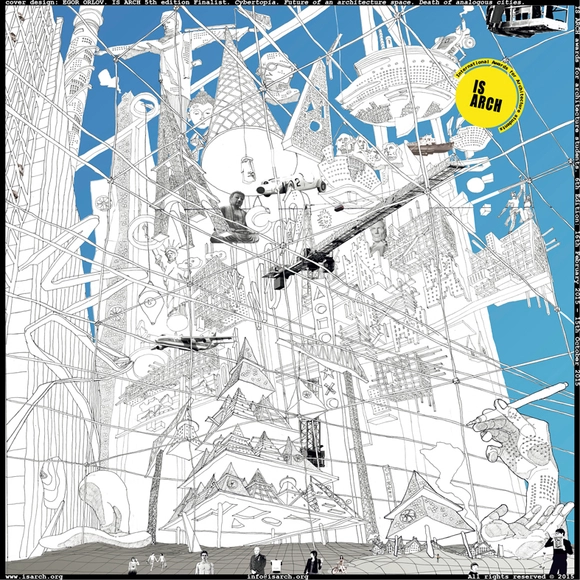
Open to any student of architecture or architect who has graduated within three years prior to their submission, the ISARCH Awards are international awards providing a platform for debate surrounding student solutions to architecture’s problems. The competition highlights avant-garde trends and recognizes new research emerging from university studies. By extending the traditional relationship of student to university, young people are encouraged to join the debate on architecture, contributing fresh new visions and opinions.
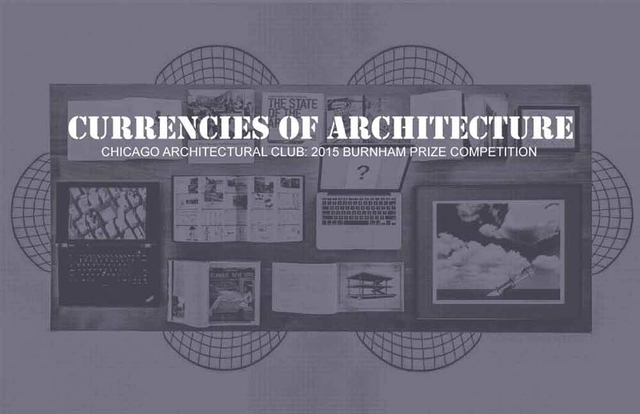
UPDATE: The deadline for submissions for the Burnham Prize has been extended to September 7th, 2015 with the announcement of the winning entries to occur on September 30th, 2015. In addition, student entry fees have been reduced to $25.00.
Affiliated with this year’s ChicagoArchitecture Biennial, the Chicago Architectural Club has announced the 2015 Burnham Prize Competition: Currencies of Architecture. This year’s Burnham Prize was inspired by the Chicago Architecture Biennial’s title, “The State of the Art of Architecture,” and explores the question: what is the state of the art of architecture today? Entrants are challenged to create a single image that exemplifies a point of view on the current state of architecture – whether it is a celebration, a challenge, a statement or anything else.
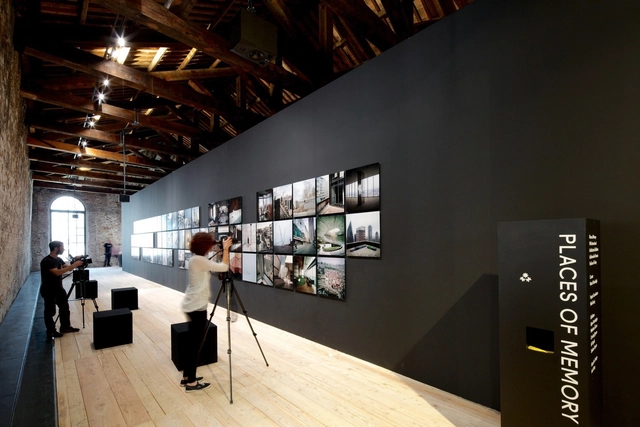
The Istanbul Foundation for Culture and Arts (IKSV) is hosting an open call for proposals for the Pavilion of Turkey's exhibition at the 2016 Venice Biennale. The call is open to all people and institutions of relevant fields, including architects, designers, artists, historians, curators, theoreticians and critics.
The Buckminster Fuller Institute has announced 15 semi-finalists for its 2015 Fuller Challenge, which calls for “innovative solutions to some of humanity’s most pressing problems."
As the 8th cycle of the competition, this year’s Fuller Challenge drew the strongest application pool to date, receiving entries from 136 countries. Out of the many entries, one winner will receive a $100,000 prize to support the development and implementation of their design.
The proposals were evaluated by the Challenge Review Committee, which focused on how the works are “visionary, comprehensive, anticipatory, ecologically responsible, feasible, and verifiable.”
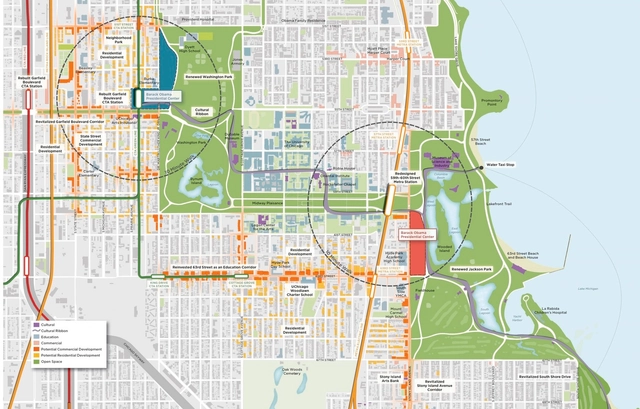
In May, the University of Chicago was selected to host the Barack Obama Presidential Library and Museum. Now referred to as the Barack Obama Presidential Center, the building's task force is expected to cast a global call in search of an architect. As the Chicago Tribune reports, officials sent a request for qualifications to a select group of architects yesterday, although others are welcome to submit. All those interested must send their credentials by September 16.
"The foundation and its advisers wanted to present the president and first lady with a strong and broad list of options," a foundation spokeswoman told the Chicago Tribune. "We are looking at architects who represent a broad range of approaches and styles, but who all have a position of eminence within the architecture profession and have achieved some degree of public recognition."
Research grants of up to $15,000 will be awarded to one or two mid-career professionals who have an academic background, professional experience and an established identity in one or more of the following fields: historic preservation, architecture, landscape architecture, urban design, environmental planning, architectural history and the decorative arts. The James Marston Fitch Charitable Foundation will consider proposals for the research and/or the execution of the preservation-related projects in any of these fields. Applications for 2016 funding are now being accepted. Applications must be submitted by October 15, 2015, 11PM EST. More information here.
You have until September 1 to apply for the American Institute of Architect's (AIA)Upjohn Research Initiative. The Upjohn program funds up to six research grants of $15,000-$30,000 per recipient annually for projects completed in a six to 18 month period. Proposals should address the value of design, practice issues, or novel materials and methods of construction. The research should relate to architectural knowledge that can readily be applied/transferred within the discipline. Read on for 2015's preferred themes.
Update: The competition deadline has been extended to September 11, 2015.
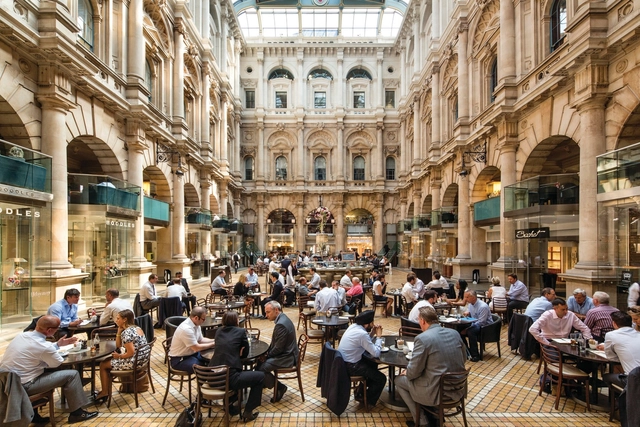
London-based architects Aukett Swanke, in partnership with the Royal Exchange and Oxford Properties, has announced its new competition for recent graduates to design six new market barrows located at The Royal Exchange in London:
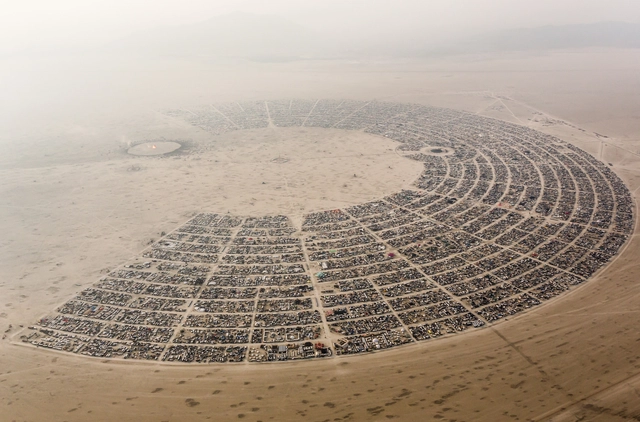
Correction Update:This article was first published on Sunday 16th August, and originally stated that "the Burning Man management team will ultimately select a winner" and that "the final design plan will be implemented for the 2017 event." However, since then it has been brought to our attention that this is not an official competition, and the Burning Man organization is not planning to update their current design.
ArchDaily would like to apologize for this grave error, which arose because we did not realize that the Black Rock City Ministry of Urban Planning (BRCMUP) had no official ties to the organizers behind Burning Man, and is therefore not a part of Burning Man's management team. For their part, Burning Man have stated "we love the ingenuity of Burners and are curious to see what they come up with through this competition. We will certainly take a look at all the top designs in this competition, not just the winner, out of curiosity and admiration... But there are no plans to redesign Black Rock City."
The article has been updated to correct our errors. If you wish to find out more, you can do so at the competition website or Burning Man's blog post about the competition.