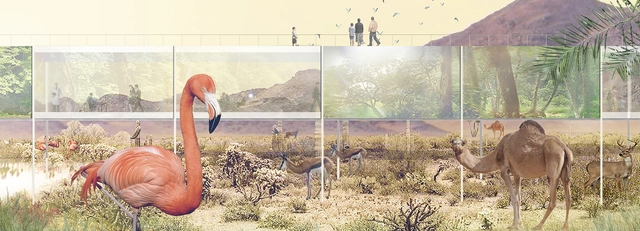
Archstorming have announced the winning projects of "Coexist: Rethinking Zoos," their recent competition to design a concept for the zoo of the 21st century. The call for entries asked participants to redefine the traditional zoo and transform the space from something that is not only an exhibition of animals, but also an educational tool, and a place for research and conservation. The team of international jurors selected three winners from more than 40 countries that submitted ideas.
The site for the proposal was the zoo in Barcelona, which has committed itself to prioritizing the welfare of its animals. To promote the well-being of the animals and nature, the winning teams designed imaginative alternatives to the traditional zoo methods of interaction, such as non-intrusive paths and even 3D virtual animals. The winners show that there are new ways for visitors to understand animals that are both ecologically friendly and sustainable.
Check out the winning submissions after the break.
Shelter International Architectural Design Competition for Students 2018
●Theme:What is “Home-for-All?” After the Great East Japan Earthquake in 2011, the “Home-for-All” project consisted of 16 homes built across towns in Sanriku. After the Kumamoto earthquake that occurred in 2016, a total of 93 “Home-for-All” were built within the region’s temporary housing site.
The Municipality of Villaputzu, Italy, has launched an ideas competition on the Bologna Order of Architects platform to improve the Porto Corallo coastline. The project seeks to integrate the existing coastal road into a system of low-impact, low-speed paths. These slow-traffic routes should facilitate sustainable use of the beaches and other areas of natural, scenic, and cultural interest.
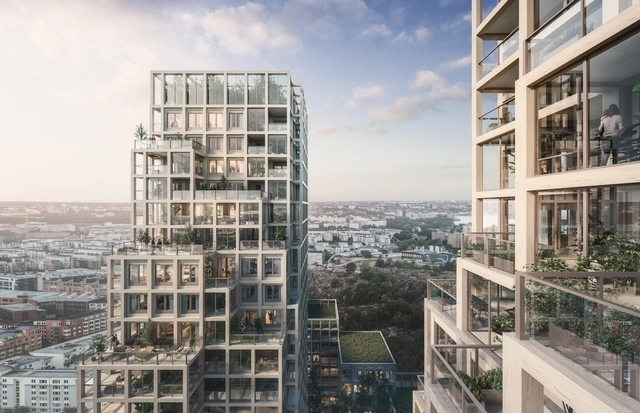
Kjellander Sjöberg Architects have won the competition for Nacka Port, a new sustainable and dynamic urban block. The award-winning architecture firm, which is one of the leading architectural offices in Scandinavia will build the project in an area between Nacka and Stockholm, Sweden.
Out of the three architecture offices who were invited to compete, the latter being held in discourse with the Nacka Municipality and Architects Sweden, Kjellander Sjöberg’s proposal contributes to a “vibrant urban context with an inviting and varied program."
Hosted by the Australian Tapestry Workshop (ATW) the Tapestry Design Prize for Architects (TDPA) is the only international tapestry award for architects. The TDPA invites architects from around the world to design a tapestry for a hypothetical site.
Boullée’s mooted building that inspired the Pharos Wing, MONA, has been announced as the TDPA 2018 hypothetical site on Tuesday 20 March 2018.
MONA was designed by Fender Katsalidis Architects to house David Walsh’s extraordinary collection of old and new art.
The Beacon is a design competition for an architectural structure than can be set alight. The competition involves the design of a structure in or on which a fire can be made, the primary purpose of which is to act as the opening ceremony centerpiece torch for the Lemba Lights Festival at the Cultural Village of Lemba, Paphos, Cyprus in August 2018.
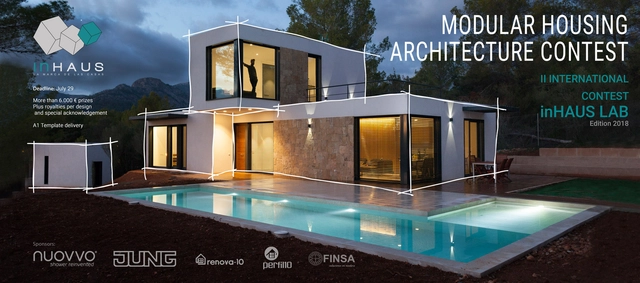
Following on from the work started in 2017 with the I International Competition “inHAUS LAB – Design your modular house”, Casas inHAUS launches this second edition where we would like to repeat the great reception that the last edition received, and increase the monetary value of the prizes. The Competition “inHAUS LAB – Design your modular house” is an initiative of Casas inHAUS that was created with the intention of promoting creativity and innovation in Architecture. It aims to promote new ways of doing architecture among students and recent graduates from all architecture colleges and other related disciplines, rewarding those who stand out for their creativity in the search for new modular housing solutions.
The Institute for Advanced Architecture of Catalonia (IAAC) is pleased to inform you about the Global Summer School 2018, 11th edition of the international summer educational program about the future of our cities, that will take place in Barcelona and in other nodes worldwide simultaneously from the 2nd to the 14th of July 2018.
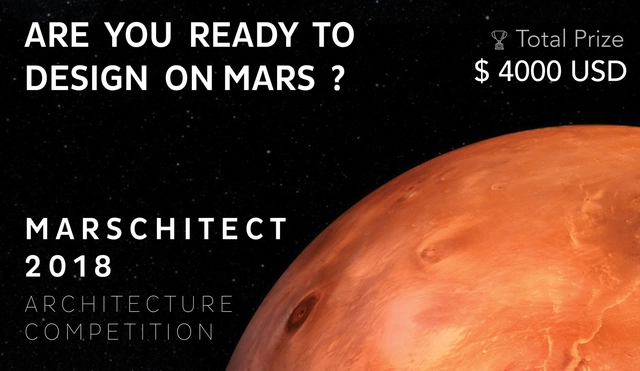
Volume Zero encourages you to come envision an unseen utopian future on ‘The Red Planet’!
Since the start of time, we humans have been captivated by the mystical nature of other celestial bodies surrounding our Planet Earth. This fascination has been translated to works of astronomy, astrology, architecture and many other studies from making a simple telescope to humankind’s first steps on the Moon. This unending drive for exploration has today led us to understanding our neighboring solar systems and galaxies, thousands of light years away.
Phosphorus a design competition for a series of illuminated structures. The Phosphorus competition involves the design of a series of illuminated structures and lighting displays at the Cultural Village of Lemba, Paphos, Cyprus for the summertime Lemba Lights Festival.
Enter the Big Tiny Coffee House Challenge #architecture #competition now! US $5,000 in prize money! Closing date for registration: APRIL 25, 2018
It’s hard to remember a time when there wasn’t a coffee shop perched on every corner. With the boom of coffee culture in the late 90s, mornings seem unbearable without the support of a caffeine kick. Emulating the cosmopolitan New York lifestyle of shows like Friends, Seinfeld, and Sex and the City, ambiance-inspired cafés that encourage its customer to linger were a big step away from the greasy spoons of yesteryear.
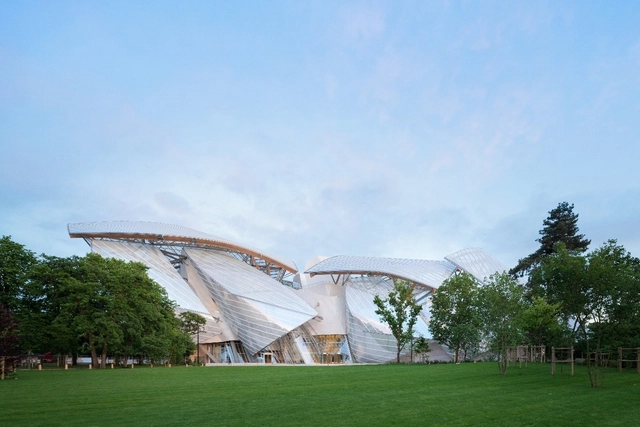
In celebration of its visitors, the Fondation Louis Vuitton is organising a photography contest on the theme of its architecture, designed by Frank Gehry. The contest is open to all, amateurs and professionals alike. A jury of representatives of the Fondation, led by Frank Gehry, will come together at the end of the contest to choose from 5 to 10 photographs.
The Oscars for building performance have returned! The 2018 UK Passivhaus Awards are free to enter for all certified Passivhaus & EnerPHit schemes that not only have architectural ambition, but can also prove their impeccable eco credentials.
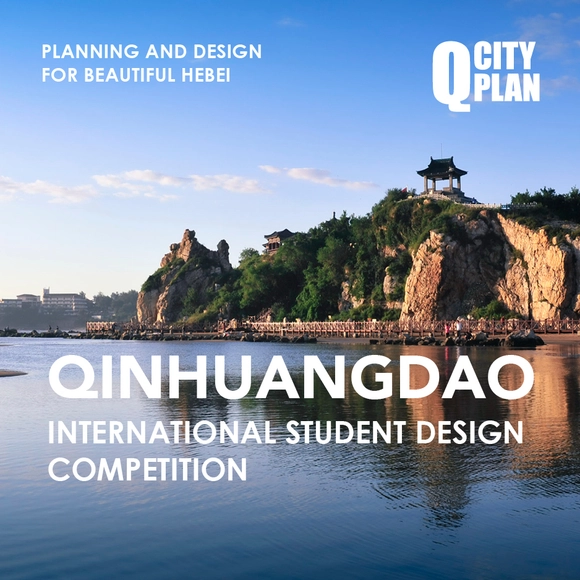
“Q City Plan· Qinhuangdao International Student Design Competition", image credited to UED magazine
“Q City Plan—Qinhuangdao International Student Design Competition" is now calling for entries from all university and college students worldwide who major in the fields such as urban planning, architecture design, landscape design, and artistic design, aiming to provide them a platform to show their talent based on the real built environment of Qinhuangdao as the foundation for their creation and inspiration. We hope to use this event to solicit creative ideas of microscopic renovation in public spaces and to find more possible paths for the regeneration of this famous port city of China in the future.
Peruvian Association of Architects - Ze Carlos Cornejo
The National Council of the College of Architects of Peru (CAP) and the Municipality of San Isidro are launching the National Ideas Competition: Design of Plaza 3 in San Isidro. This is a public, anonymous competition open to participants nationwide.
The competition aims to promote the development and revitalization of a public space currently underutilized as a parking lot. The goal is to reclaim this area for the benefit of residents and visitors, creating a welcoming gathering place. Furthermore, the urban design proposal is expected to serve as a benchmark for future competitions focused on the design and recovery of public spaces within the district.
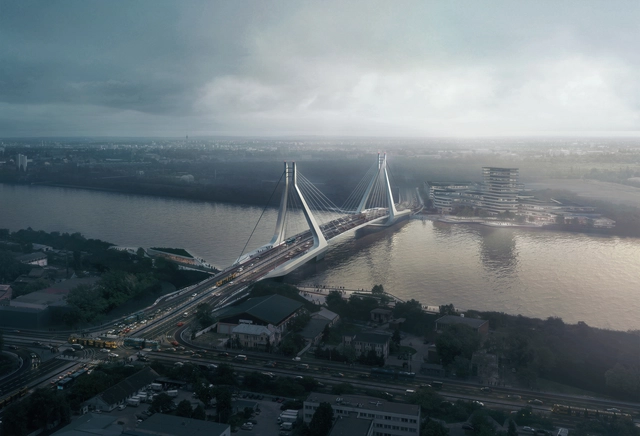
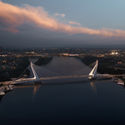
UNStudio, in collaboration with Buro Happold Engineering, has won an international competition for the design of a new bridge spanning the River Danube in the Hungarian capital of Budapest. Their scheme will serve as a blueprint for the "Galvani Bridge" connecting South Buda and Csepel, balancing graceful aesthetics with strong performance.
The competition for the bridge was conceived with the goal of decreasing the 600,000-strong daily traffic load on existing bridges across the Danube by 40,000. As well as easing traffic congestion, the bridge is intended to embody a liveable, loveable, healthy image of 21st-century Budapest.
The Inter-American Development Bank is launching the "21st Century Schools in Latin America and the Caribbean" competition.
We are seeking to recognize 60 educational infrastructure projects that facilitate learning and the development of 21st-century skills and feature innovations in their design, construction, management, or use. Educational projects will be evaluated based on the following criteria:
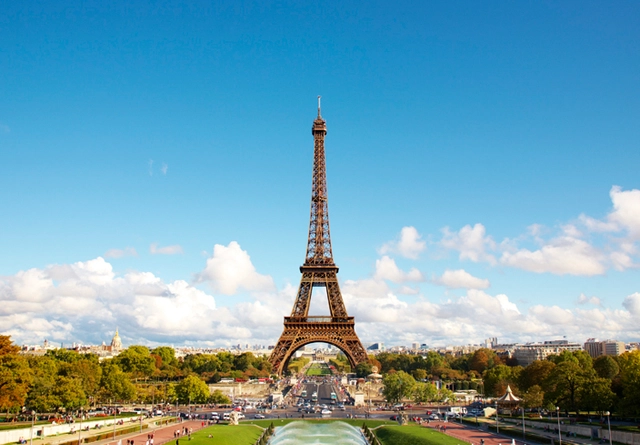
Amanda Levete is among one of four teams to be shortlisted for a competition to reimagine the visitor experience for the famous Eiffel Tower in Paris. The four teams, chosen from 42 entries, will be tasked with rethinking the ways in which people discover and interact with the tower, working in collaboration with the City of Paris government.
Titled “Discover, Approach, Visit,” the competition site covers 54 hectares of land on both sides of the River Seine, with the Eiffel Tower site located at the center. In preparation for Paris’ hosting of the 2024 Olympic Games, the competition asks teams to spend 10 months exploring how to enhance the visitor experience at the base of the tower, strengthen existing connections across the site, reconfigure public transport routes.
https://www.archdaily.com/893829/shortlist-announced-for-competition-to-redesign-the-eiffel-tower-visitor-experienceNiall Patrick Walsh
German architecture firms Johannes Kappler Architektur und Städtebau, Super Future Collective, and Topotek 1 Architektur have released images of a competition-winning design for a new Concert Hall in Nuremberg. Designed as an addition to the ensemble of the Meistersingerhalle, the hall engages the existing infrastructure and context to create a connection between the present landscape and public space.
The combination of the existing building and the new translucent exterior envelope provide "a house with four fronts" that engages the surrounding landscape on all sides.
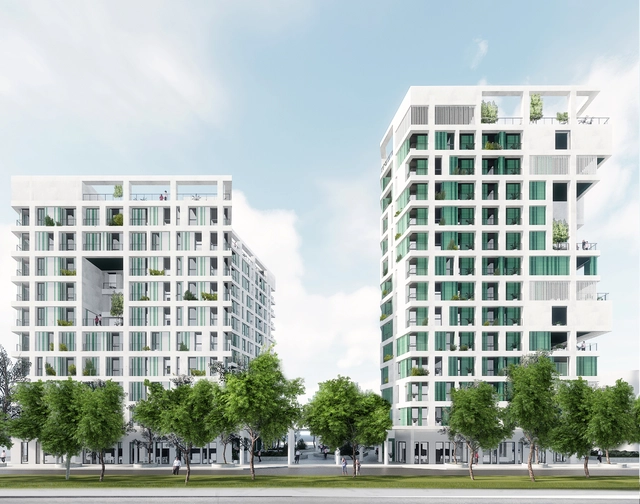
Mecanoo has released images of their competition-winning social housing proposal for the city of Kaohsiung, Taiwan. The 234-unit-scheme embodies Mecanoo’s philosophy towards social housing, “defined by flexibility, the right balance of private and communal spaces, mixing housing types, connection with the environment and identity.” Comprised of two buildings linked by a green canopy, the scheme is designed for a variety of users, including students, young families, the elderly, or people with special needs.
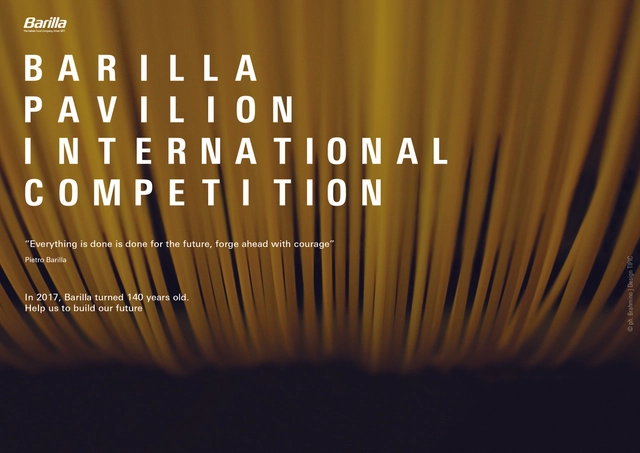
Barilla launches Barilla Pavilion International Competition, to design an architectural addition to the Barilla Headquarters in Pedrignano (Parma, Italy). The competition will aim to gather architectural proposals from both emerging designers as well as established firms to produce an architectural proposal for the design of a new multifunctional building in Pedrignano and to identify an architect or team capable of subsequently developing the project in close cooperation with Barilla. The two-phase competition, run by Luca Molinari Studio, after a first worldwide anonymous phase, will involve a selected group of designers into a second restricted stage. An International Jury composed by well-know architects and designers along with Barilla chairman and vice-chairmen will select and declare the winning project that most successfully translates Barilla’s willingness to remove the boundaries between factories and people. The chairman Guido Barilla addresses to architects and designers a passionate request of collaboration to build the future of the Company and the Territory of Parma: “Help us to turn this dream into a reality and give visitors one more reason to come and see the Italian Food Valley”.
The Prague City Council has tasked the Prague Institute of Planning and Development with preparing an urban planning competition for an overall solution for Vítězné náměstí (Victory Square). The solution should deal with improving not only the quality of life of the local residents, but also the traffic situation.
THE CHALLENGE Our world is witnessing a time of record migration and displacement. According to the United Nations High Commission for Refugees, there are now more than 60 million forcibly displaced people worldwide, the result of persecution, conflict, violence or human rights violations. Cities are on the front lines of this global crisis. Sixty to seventy percent of displaced people now live in cities. As the number of urban displaced persons grows, so does the moral imperative to welcome and embrace them. While immigrants and refugees face many challenges in their new urban lives — language, access to services, work and housing, cultural barriers — they also bring new energy to our cities and economies. Their success is our success.